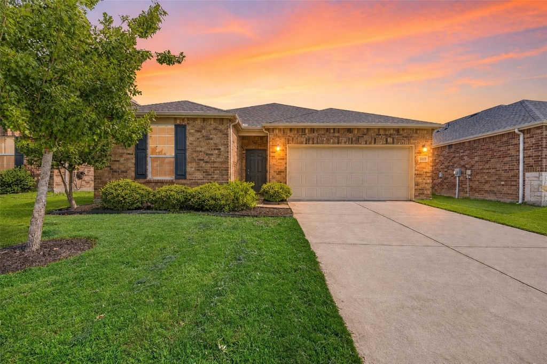
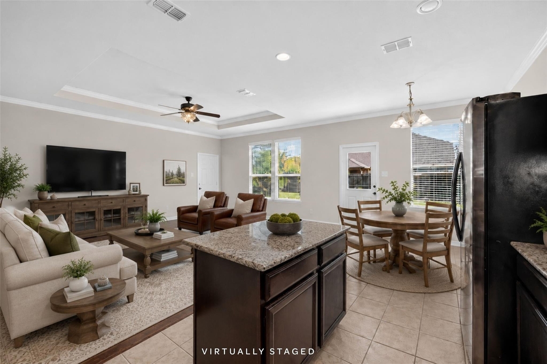
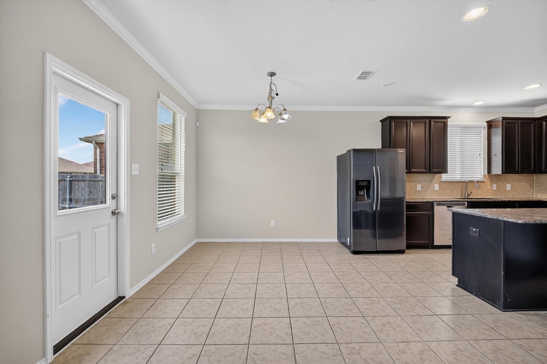
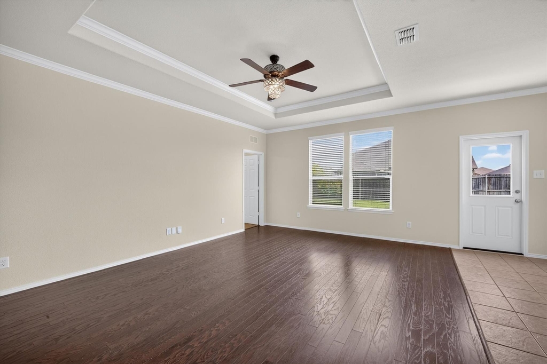
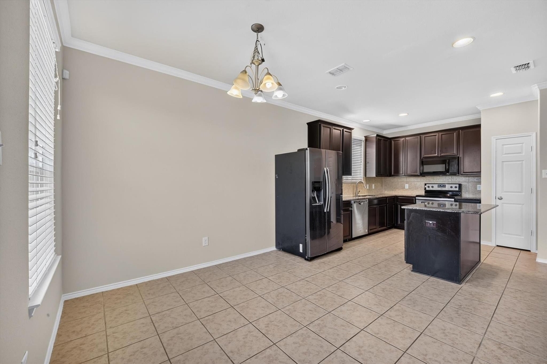
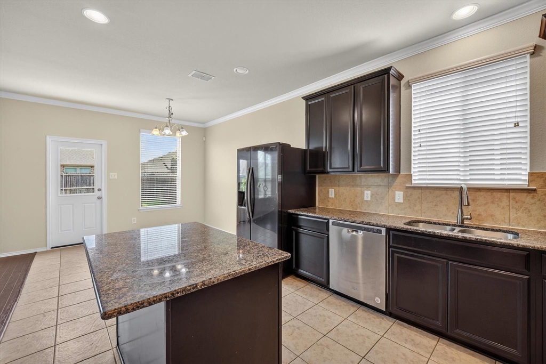
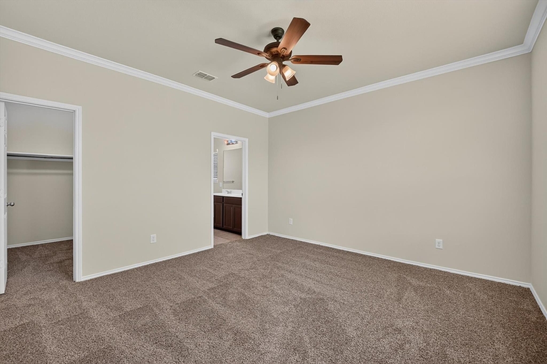
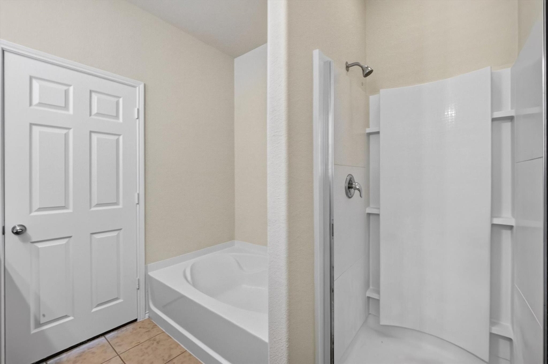
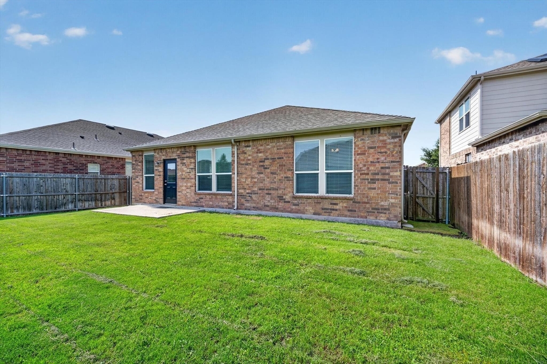
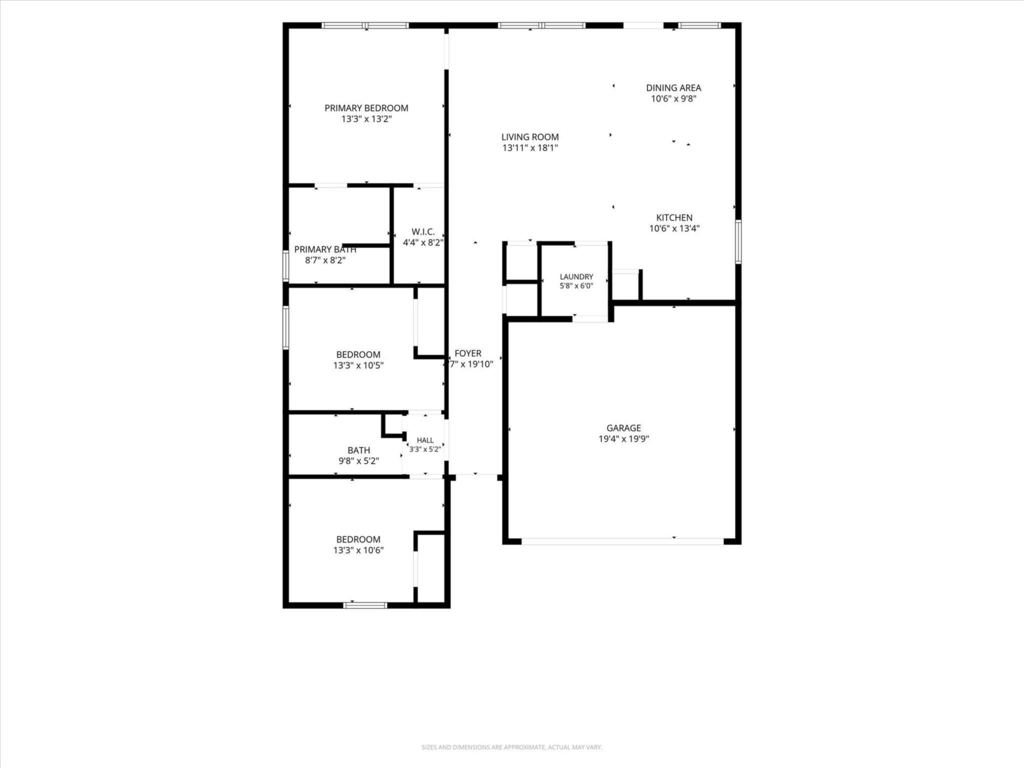
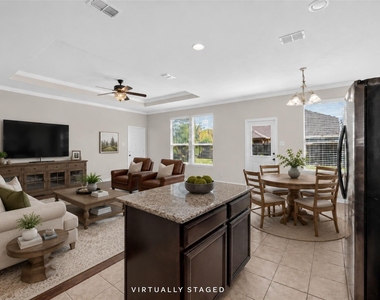
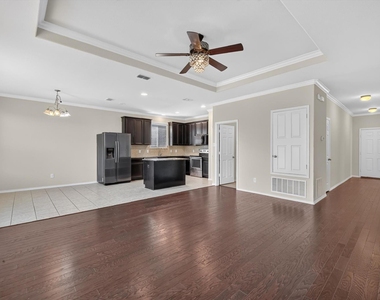
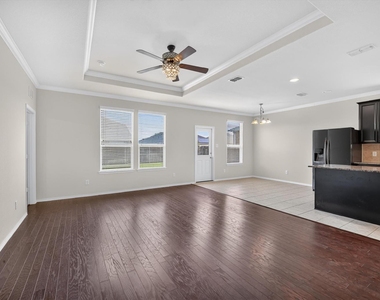
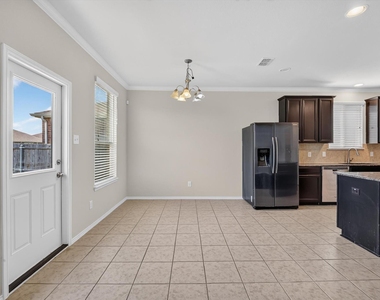
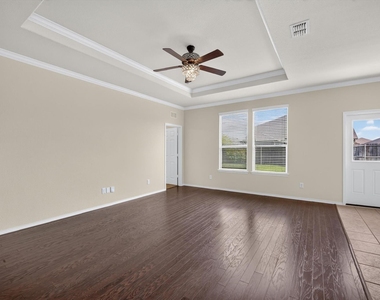
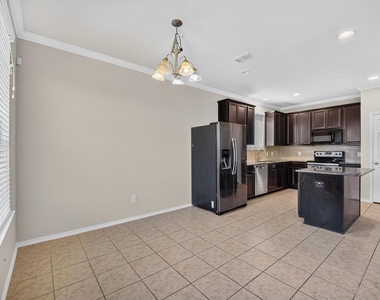
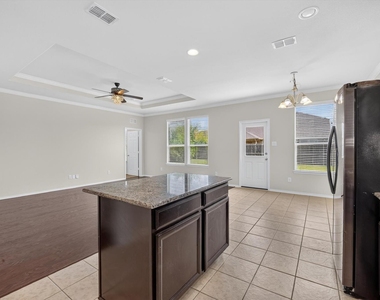
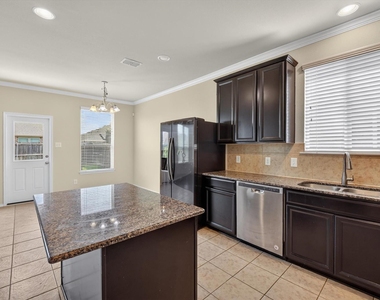
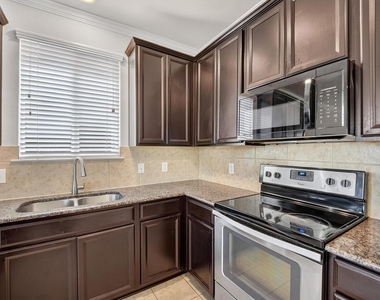
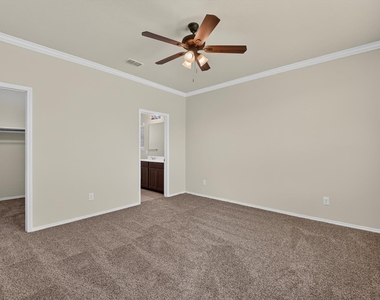
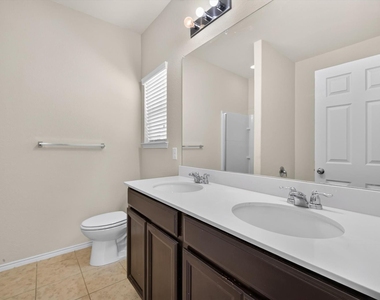
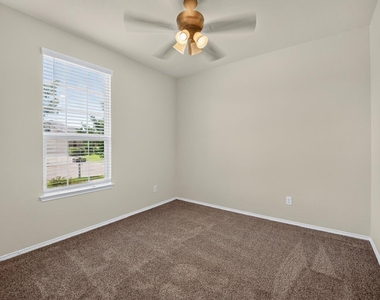
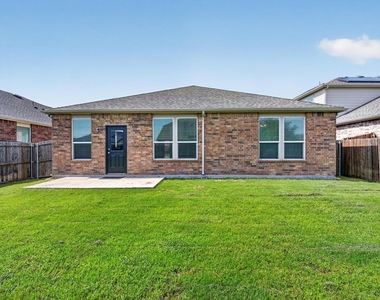
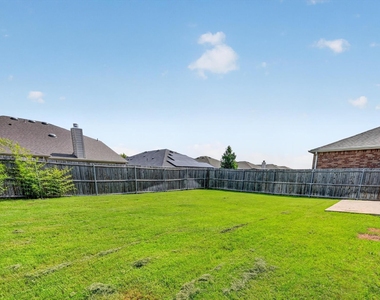
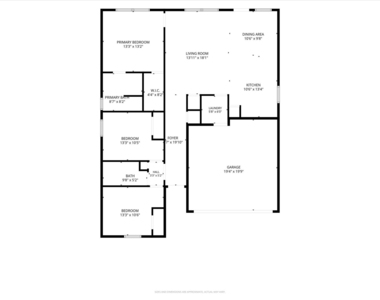
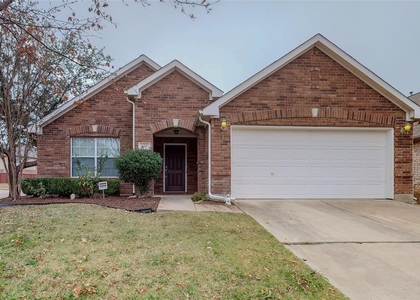
WELCOME HOME!! Charming and move-in ready, this 3-bedroom, 2-bath home offers a thoughtful open-concept layout with split secondary bedrooms for added privacy. NEW interior paint, NEW carpet, and beautiful wood flooring create a bright, welcoming atmosphere throughout. The spacious living room features a tray ceiling, crown molding and a wall of windows that fill the space with natural light. The well-appointed kitchen boasts granite countertops, a center island, stainless steel appliances including a brand new microwave, a pantry, an adjacent dining area, and the refrigerator is included. The generously sized primary suite offers a walk-in closet and a private ensuite bath. Step outside to a spacious grassy backyard, play, or entertaining. Located in the highly desirable Paloma Creek community, you'll enjoy exceptional neighborhood amenities including four resort-style pools, two 24-hour fitness centers, seven playgrounds, and miles of scenic walking and biking trails. Just around the corner from the neighborhood elementary school and minutes from Lake Lewisville, this home offers easy access to boating, fishing, hiking, and endless outdoor recreation. Comfort, convenience, and an incredible community-this home has it all! HOME IS ALSO FOR SALE MLS #21426280
AMENITIES
Attached Garage
Dishwasher
Parking Space
ADDITIONAL INFORMATION
Interior
Bathroom Information
Full Bathrooms: 2
Interior Information
Interior Features: Eat-in Kitchen, Granite Counters, High Speed Internet, Kitchen Island, Open Floorplan, Pantry, Decorative Lighting
Appliances: Dishwasher, Disposal, Electric Range
Flooring Type: Carpet, Tile, Wood
Exterior
Property Information
Square Footage: 1,437
Architectural Style: Traditional
Year Built: 2017
Building Information
Levels: One
Construction Materials: Brick
Lot Information
Lot Features: Interior Lot, Sprinkler System
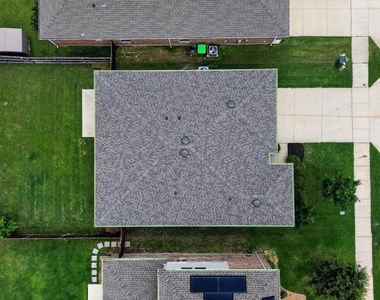
Lot Size Area: 0.126
Lot Size Units: Acres
Lot Size Acres: 0.126
Square Footage: 5,489
Tax Lot: 23
Utilities
Utilities Information
Cooling Type: Ceiling Fan(s), Central Air, Electric
Heating Type: Central, Electric
Parking
Parking Information
Has Garage
Attached Garage
Parking Features: Garage, Garage Door Opener, Garage Faces Front, Garage Single Door
Garage Spaces: 2
Location
HOA Information
HOA/Condo/Coop Fee Includes: Maintenance Grounds, Full Use of Facilities, Management Fees
The manager has not yet mailed us a photo copy of his or her government identification and proof or property ownership.
▼
Manager has not logged in recently
▼
Manager does not yet have user reviews
RENTHOP DESCRIPTION
The apartment is a unit offered at a monthly price of $1,900. The person posting the listing did not specify that any pets were allowed. It may be the case that pets are ok and the manager simply has not yet filled out all the details. The kitchen conveniently includes a dishwasher.
We have 28 photos of this particular unit, building, and surrounding areas.
MLS# 21435287
List Agent Name: Jana Carmichael
List Office Name: Keller Williams Realty Allen
IDX information is provided exclusively for personal, non-commercial use, and may not be used for any purpose other than to identify prospective properties consumers may be interested in purchasing. Information is deemed reliable but not guaranteed. The listing broker’s offer of compensation is made only to participants of the MLS where the listing is filed.
Courtesy of RH Advisors, Inc. and RHP Realty NJ, Inc.
By selecting Check Availability, you agree that RentHop and real estate professionals may call or text you about your inquiry. Message/data rates may apply. Terms & Privacy. California Privacy Notice
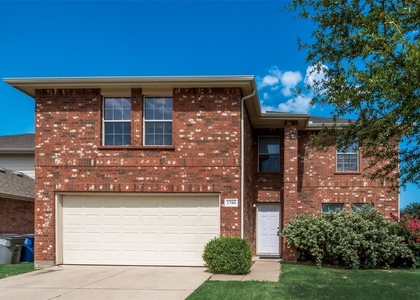
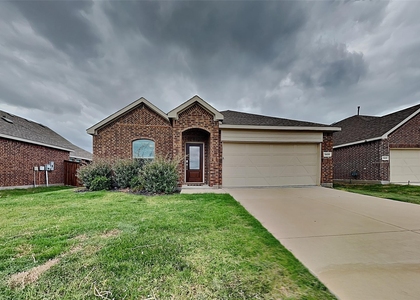
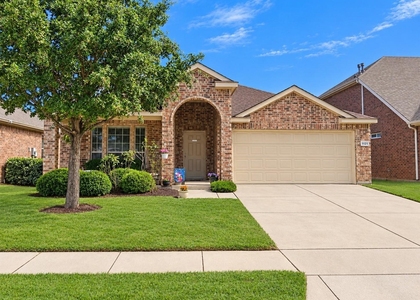
We found some very similar listings nearby
Select those you'd like to message
Your messages have been sent!
Check Availability
By selecting Check Availability, you agree that RentHop and real estate professionals may call or text you about your inquiry. Message/data rates may apply. Terms & Privacy. California Privacy Notice





























 Your Privacy Choices
