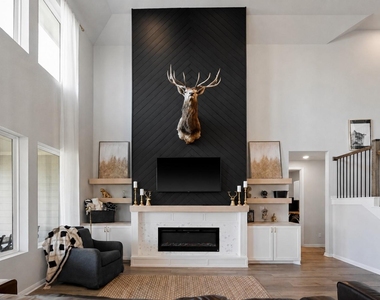
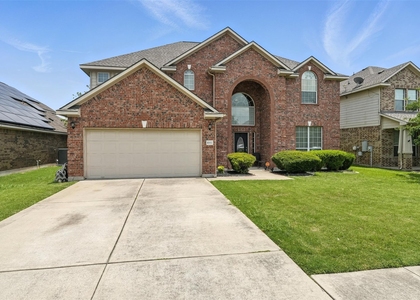
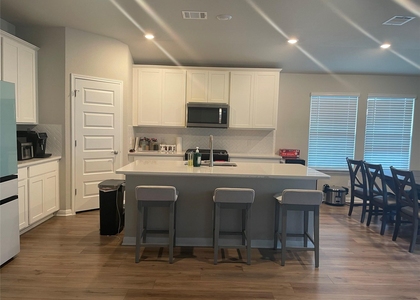
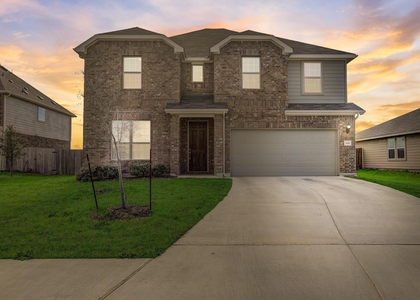
Welcome to 311 Bear Oak St, a beautifully upgraded 4-bedroom, 3.5-bath home offering 3,162 sqft of thoughtfully designed living space in the heart of Hutto. With multiple living and dining areas, a dedicated office, and a versatile upstairs flex space, this home delivers both functionality and style. Step inside to soaring ceilings, abundant natural light, and a stunning custom-built fireplace that anchors the main living area. The open-concept layout flows seamlessly into a spacious kitchen featuring upgraded cabinetry, modern fixtures, and plenty of room for entertaining. The home has been thoughtfully enhanced with upgraded lighting throughout, custom cabinetry, and eye-catching Jellyfish exterior lighting along the front eaves for year-round ambiance. Enjoy both a welcoming front porch and a large covered back patio, perfect for relaxing or hosting. Beautiful landscaping adds to the home's charm, and the hot tub conveys-ready for you to unwind. Located just minutes from shopping, dining, coffee shops, and entertainment, this home offers the perfect blend of comfort, convenience, and elevated living.
AMENITIES
Fireplace
Private Outdoor Space
Dishwasher
Parking Space
ADDITIONAL INFORMATION
Interior
Bathroom Information
Half Bathrooms: 1
Full Bathrooms: 3
Interior Information
Interior Features: Granite Counters, Double Vanity, Entrance Foyer, Kitchen Island, Open Floorplan, Pantry, Recessed Lighting, Walk-In Closet(s), High Speed Internet, Ceiling-High, Ceiling-Vaulted, Interior Steps, Primary Bedroom on Main
Appliances: Dishwasher, Disposal, Electric Cooktop, ENERGY STAR Qualified Appliances, Exhaust Fan, Microwave, Electric Water Heater, Built-In Oven(s)
Flooring Type: Carpet, Tile, Vinyl
Fireplace Information
Has Fireplace
Fireplace Features: Electric, Living Room
Fireplaces: 1
Exterior
Property Information
Square Footage: 3,162
Square Footage Source: $0
Green Sustainability
Property Condition: Resale
Year Built: 2023
Waterfront Features: None
Building Information
Builder Name: Ashton Woods
Levels: Two
Other Structures: None
Window Features: None
Construction Materials: Brick Veneer, HardiPlank Type, Stone Veneer, Masonry – Partial
Patio and Porch Features: Covered, Patio
Pool Information
Pool Features: None
Lot Information
Lot Features: Sprinklers In Rear, Sprinklers In Front, Sprinkler - Automatic
Lot Size Area: 8276.4
Lot Size Units: Square Feet
Lot Size Acres: 0.19
Square Footage: 8,276
Lot Size Dimensions: 60 x 142
Land Information
Water Source: Public
Utilities
Utilities Information
Cooling Type: Central Air
Heating Type: Heat Pump
Sewer : Public Sewer
Parking
Parking Information
Has Garage
Parking Features: Attached, Garage, Garage Door Opener, Garage Faces Front
The manager has not yet mailed us a photo copy of his or her government identification and proof or property ownership.
▼
Manager has not logged in recently
▼
Manager does not yet have user reviews
RENTHOP DESCRIPTION
The apartment is a unit offered at a monthly price of $2,950. The person posting the listing did not specify that any pets were allowed. It may be the case that pets are ok and the manager simply has not yet filled out all the details. The kitchen conveniently includes a dishwasher.
We have 34 photos of this particular unit, building, and surrounding areas.
We found some very similar listings nearby
Select those you'd like to message
Your messages have been sent!
Check Availability
By selecting Check Availability, you agree that RentHop and real estate professionals may call or text you about your inquiry. Message/data rates may apply. Terms & Privacy.