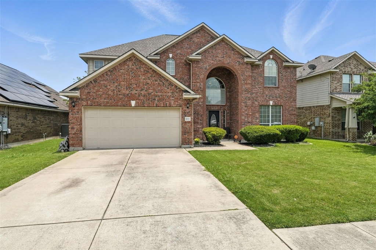
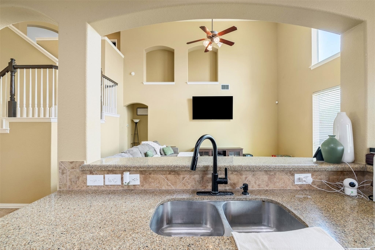
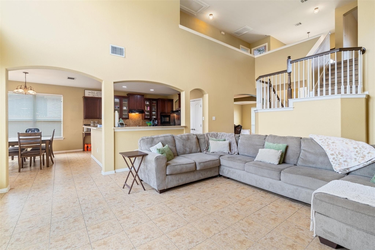
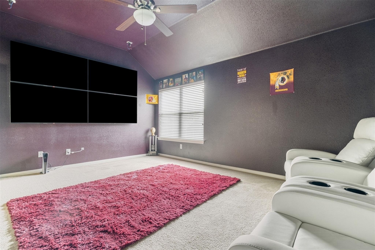
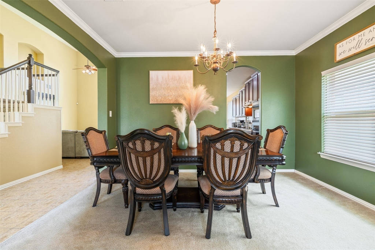
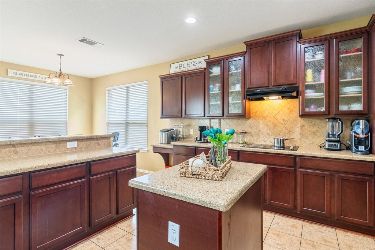
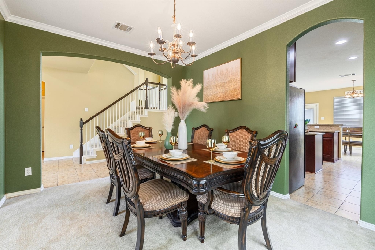
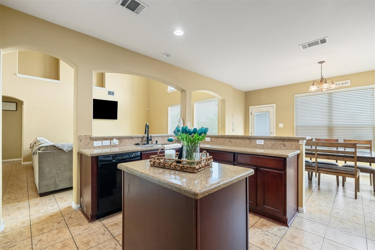
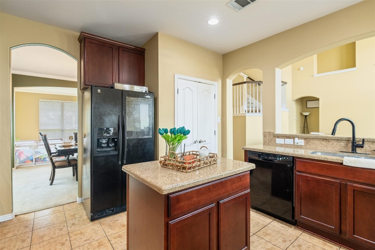
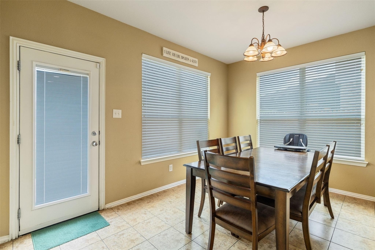
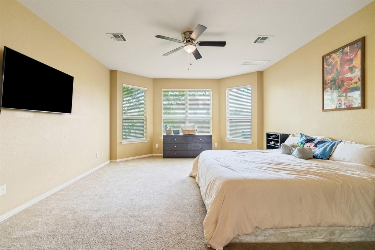
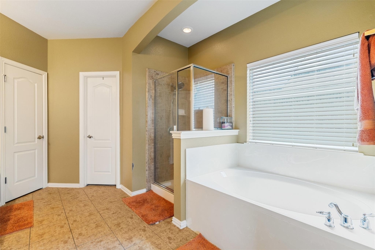
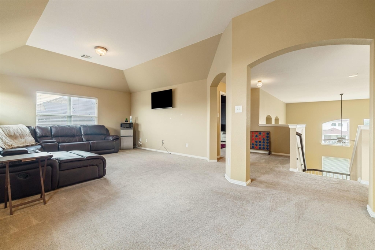
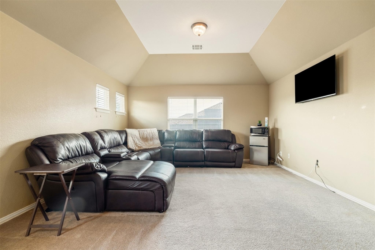
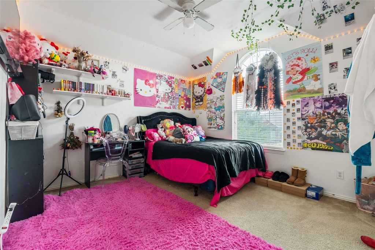
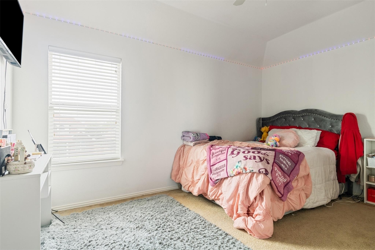
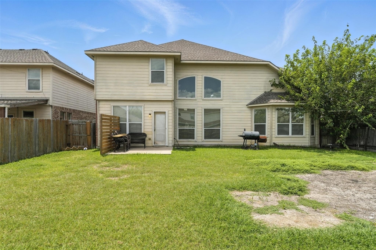
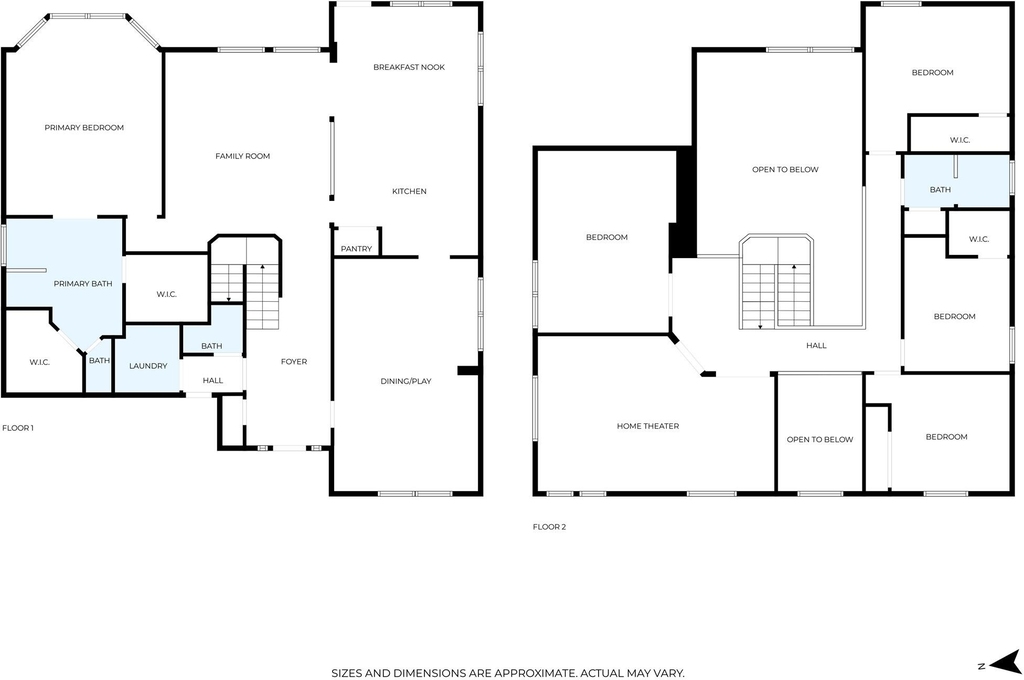
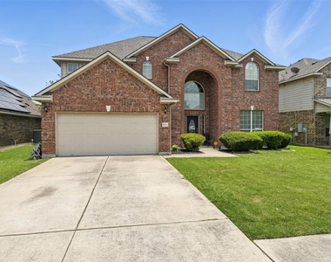
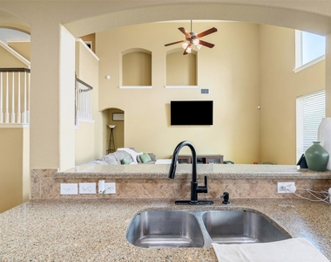
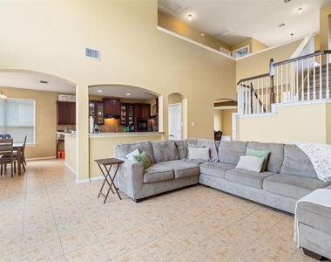
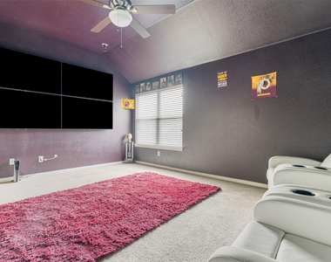
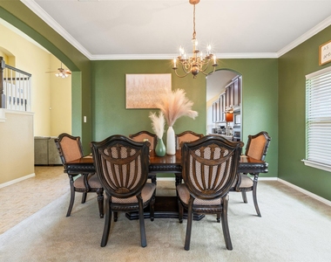
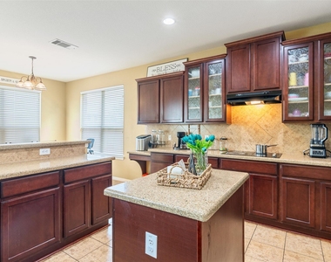
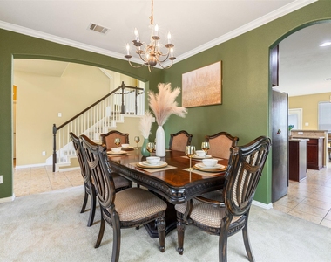
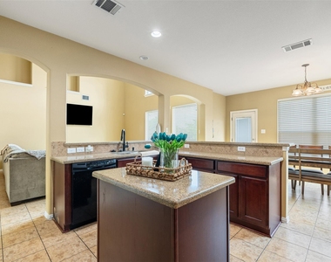
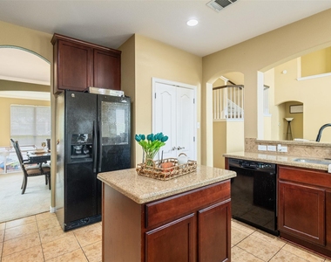
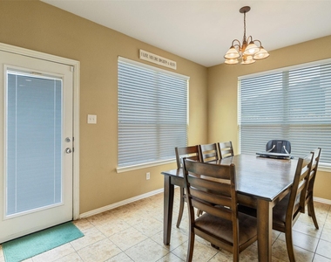
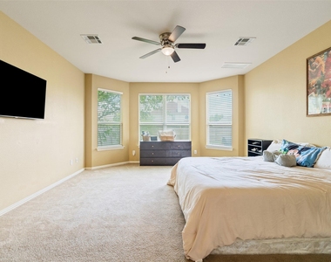
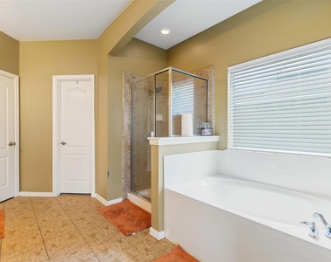
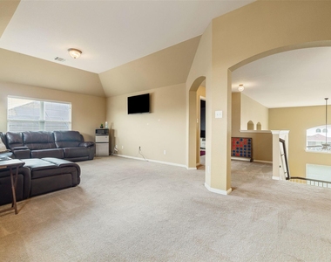
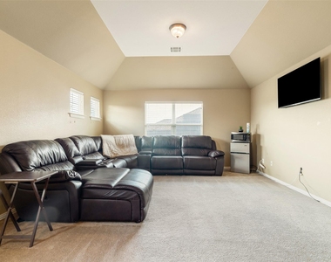
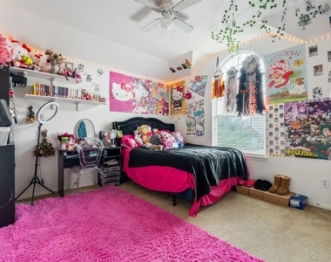
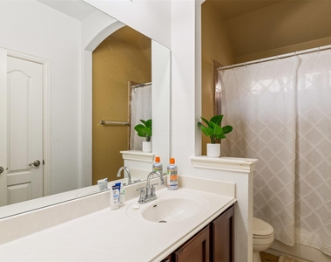
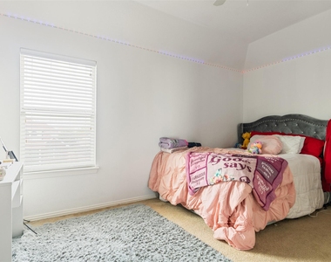
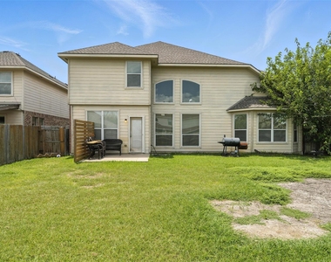
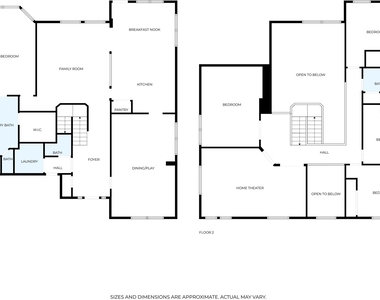
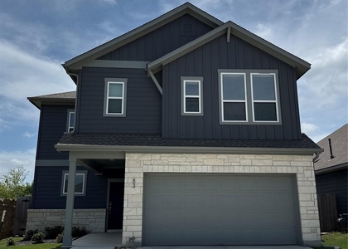
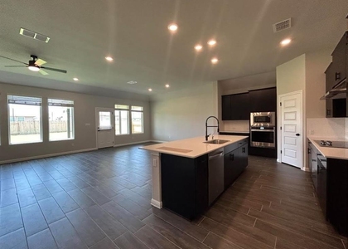
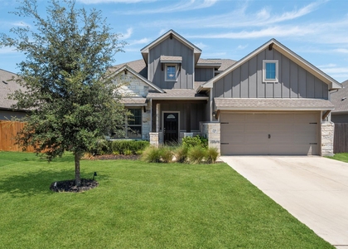
This two-story home makes a lasting first impression-balancing open, airy living with practical spaces designed to fit your rhythm. From the soaring ceilings in the entryway to the generous layout, there's room here for daily living, entertaining, and everything in between. The main floor hosts a private primary suite, offering a peaceful retreat tucked away from the rest of the home. Multiple living and dining areas provide flexibility for gatherings, quiet evenings, or workspace needs. Whether you're hosting a dinner in the formal dining room or enjoying a casual breakfast in the eat-in kitchen, you'll love how the layout flows effortlessly from room to room. The kitchen is open and inviting, with rich cabinetry, a center island, and plenty of counter space to prep, serve, and store. Upstairs, discover a spacious game room and a dedicated media room-ready for movie nights, streaming marathons, or creating your own personal retreat. With three additional bedrooms upstairs and 2.5 baths throughout the home, there's space for everyone to enjoy a sense of privacy and ease. Step out back and you'll find a large, fenced backyard-a blank canvas ready for weekend barbecues, outdoor projects, or your dream garden. This home delivers a thoughtful balance of space, style, and flexibility. If you're looking for a layout that can adapt to your lifestyle and still feel warm and welcoming, this just might be the one. 10 minutes to Samsung in TaylorL; 45 minutes to Telsa factory; 2 minutes to downtown Hutto; 15 minutes to downtown Round Rock; 15 minutes to Seton hospital in Round Rock.
AMENITIES
Dishwasher
Parking Space
ADDITIONAL INFORMATION
Interior
Bathroom Information
Half Bathrooms: 1
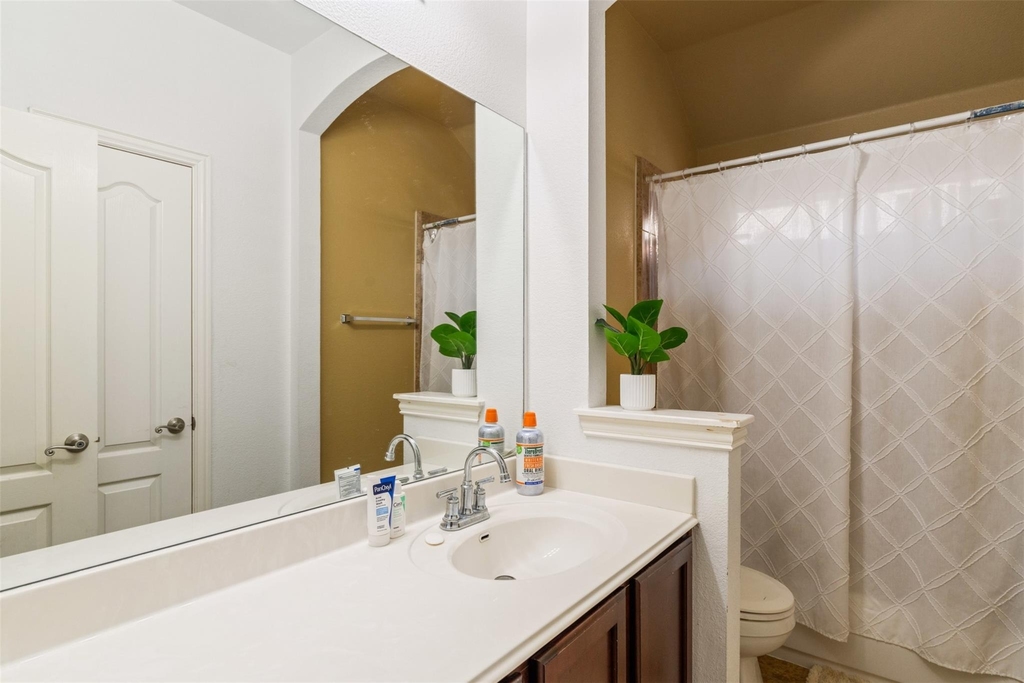
Full Bathrooms: 2
Interior Information
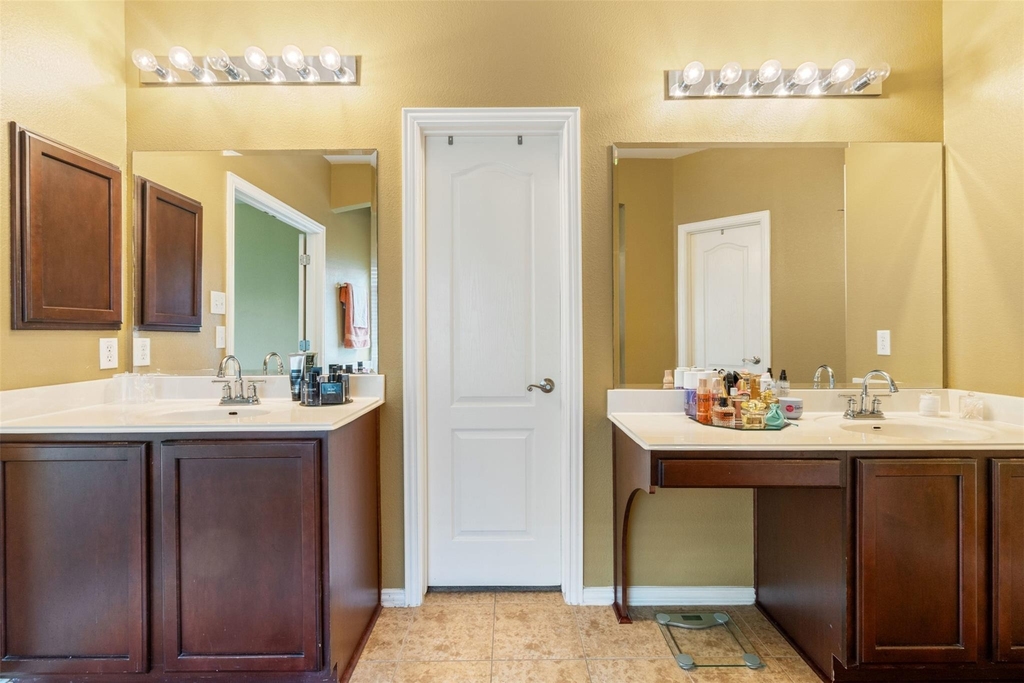
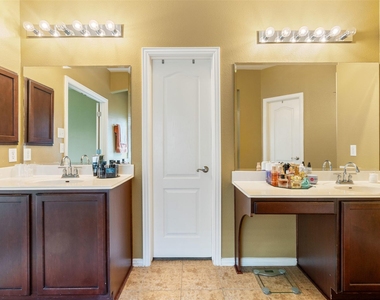
Interior Features: Ceiling Fan(s), Granite Counters, Double Vanity, Eat-in Kitchen, Entrance Foyer, Kitchen Island, Open Floorplan, Pantry, Walk-In Closet(s), Ceiling-High, Ceiling-Vaulted, Interior Steps, Multiple Dining Areas, Multiple Living Areas, Primary Bedroom on Main, Two Primary Closets
Appliances: Dishwasher, Disposal, Electric Cooktop, Microwave, Refrigerator, Electric Water Heater, Built-In Oven(s)
The manager has not yet mailed us a photo copy of his or her government identification and proof or property ownership.
▼
Manager has not logged in recently
▼
Manager does not yet have user reviews
RENTHOP DESCRIPTION
The apartment is a unit offered at a monthly price of $2,800. The person posting the listing did not specify that any pets were allowed. It may be the case that pets are ok and the manager simply has not yet filled out all the details. The kitchen conveniently includes a dishwasher.
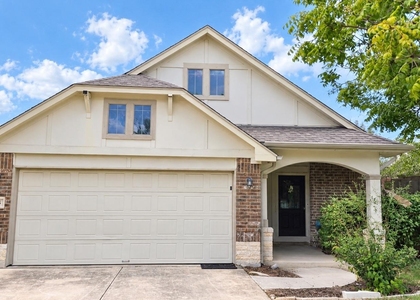
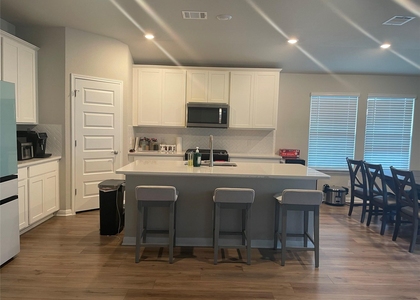
We have 20 photos of this particular unit, building, and surrounding areas.
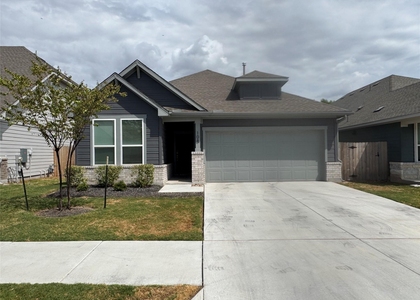
We found some very similar listings nearby
Select those you'd like to message
Your messages have been sent!
Check Availability
By selecting Check Availability, you agree that RentHop and real estate professionals may call or text you about your inquiry. Message/data rates may apply. Terms & Privacy. California Privacy Notice









 Your Privacy Choices
