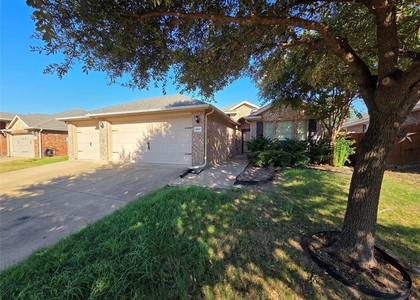
$2,000
LEASED / EXPIRED
Posted 2 weeks ago, Immediate Move-In
bedrooms
3 Bed
bathrooms
2 Bath
square feet
1,437 Sqft
Listing by Gabe Corra
Save Listing

SIMILAR NEARBY LISTINGS
$2,200
By Mona Hill, 1 day ago
bedrooms
3 Bed
|
bathrooms
2 Bath
|
square feet
1,301 Sqft
$1,995
By Tiffany Spears, 1 day ago
bedrooms
3 Bed
|
bathrooms
2 Bath
|
square feet
1,565 Sqft
2023 Sterling Gate Drive
Heartland, Forney
75126
$2,200
By Dallas Kuban, 1 day ago
bedrooms
3 Bed
|
bathrooms
2 Bath
|
square feet
1,740 Sqft
$2,050
By Mona Hill, 1 day ago
bedrooms
3 Bed
|
bathrooms
2 Bath
|
square feet
1,076 Sqft
2009 Kings Forest Drive
Heartland, Forney
75126
$1,950
By Keith Hendricks, 1 day ago
bedrooms
3 Bed
|
bathrooms
2 Bath
|
square feet
1,643 Sqft
2006 Times Road
Heartland, Forney
75126
$1,850
By Patty Allen, 1 day ago
bedrooms
3 Bed
|
bathrooms
2 Bath
|
square feet
1,835 Sqft
2007 Samantha Lane
Heartland, Forney
75126
$1,950
By Sheila Lambeth, 1 day ago
bedrooms
3 Bed
|
bathrooms
2 Bath
|
square feet
1,614 Sqft
$1,925
By Shannon Runyan, 1 day ago
bedrooms
3 Bed
|
bathrooms
2 Bath
|
square feet
1,506 Sqft

DESCRIPTION
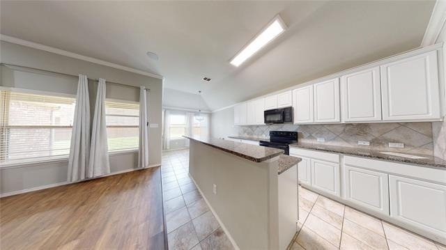
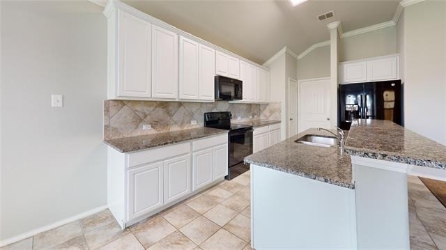
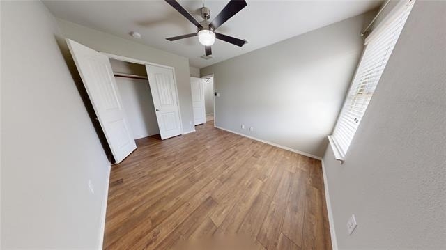
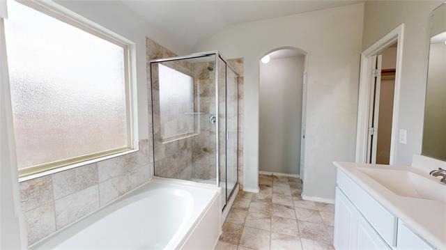
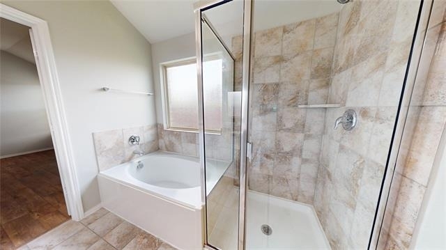
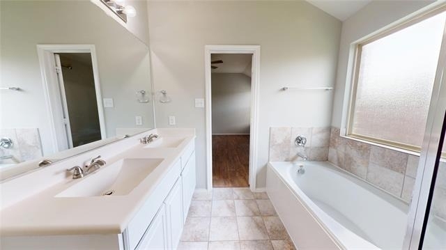
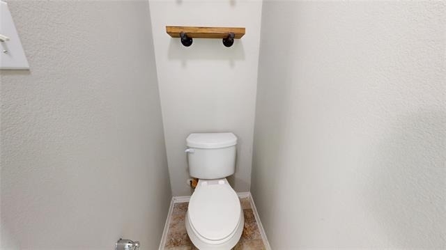
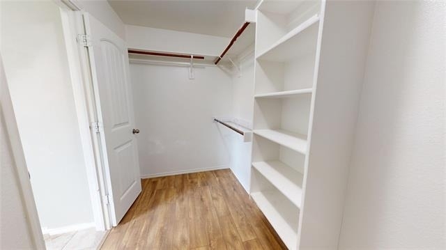
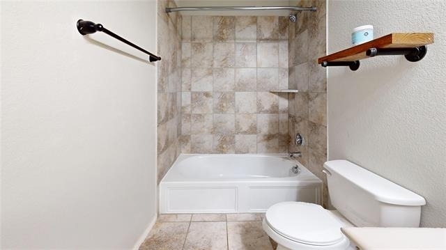
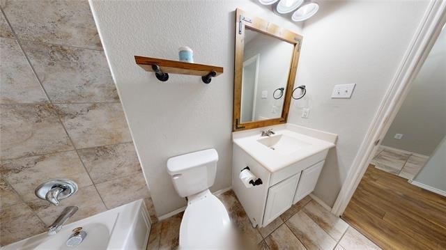
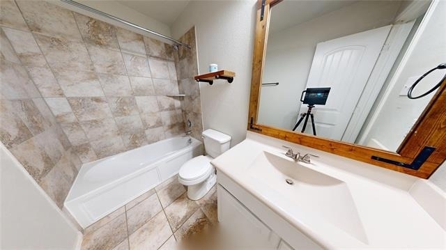
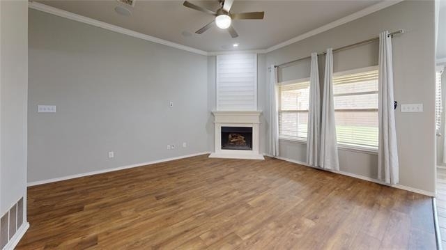
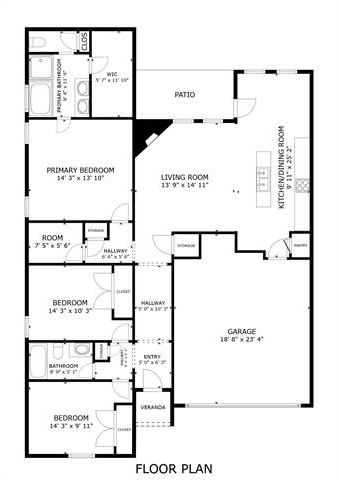
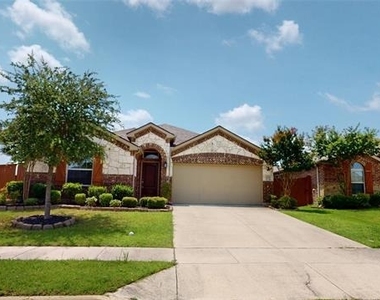
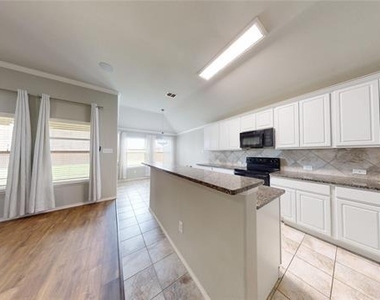
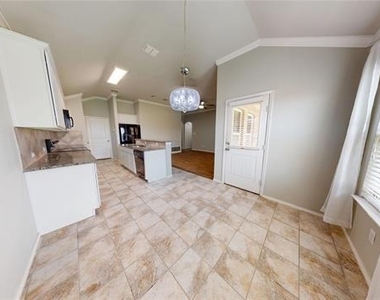
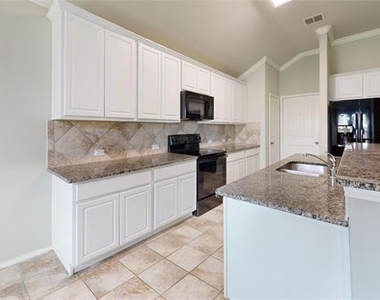
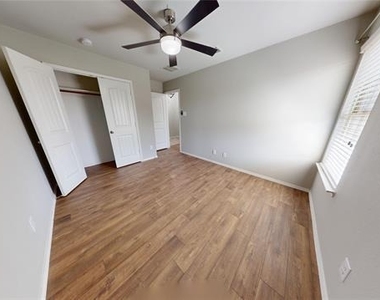
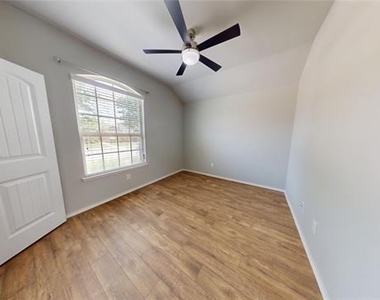
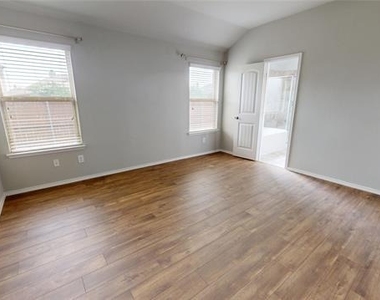
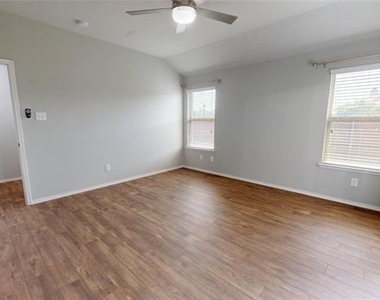
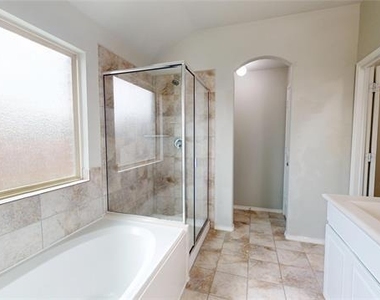
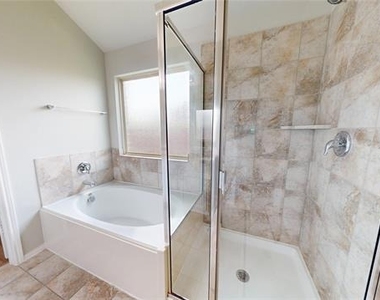
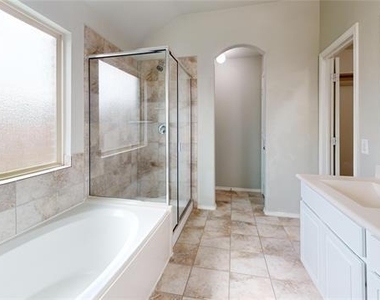
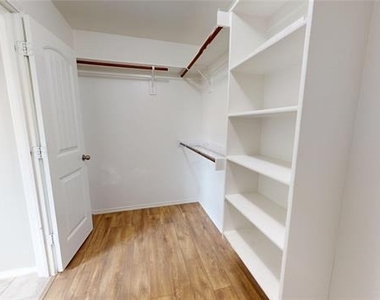
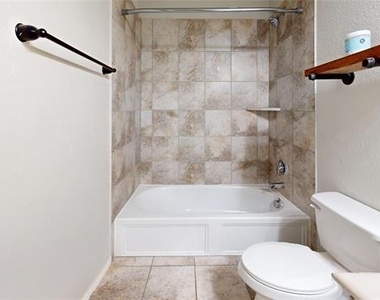
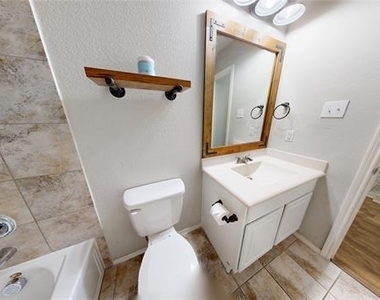
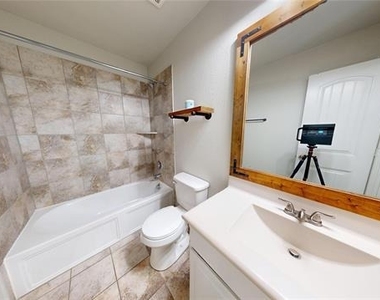
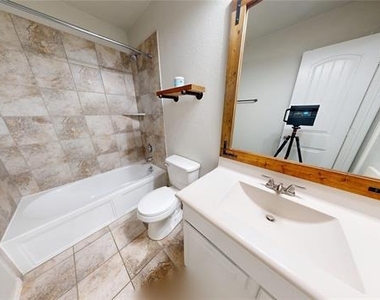
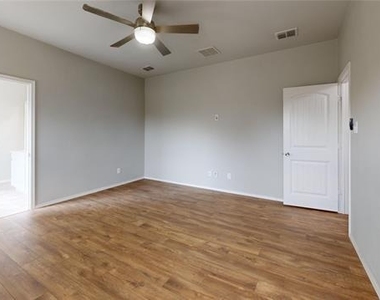
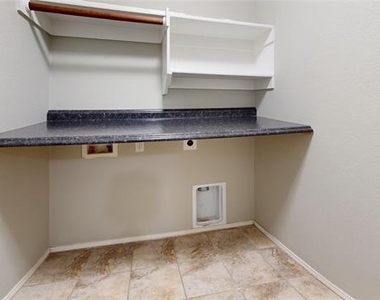
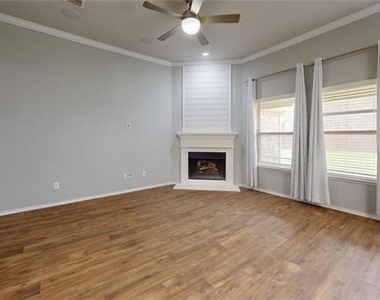
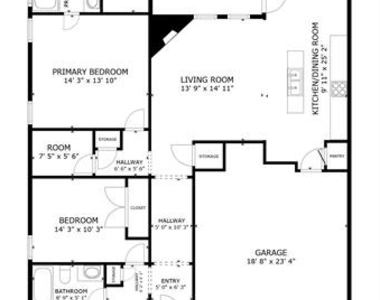
Finer than frog's hair!!! Welcome home to this open floor plan with an oversized living and kitchen area. Great for entertaining. Your primary bedroom is in the back of the home with a larger primary bath and walk-in closet. The laundry room is in the middle, not through the garage, and the front of the home has the secondary bedrooms and guest bath.
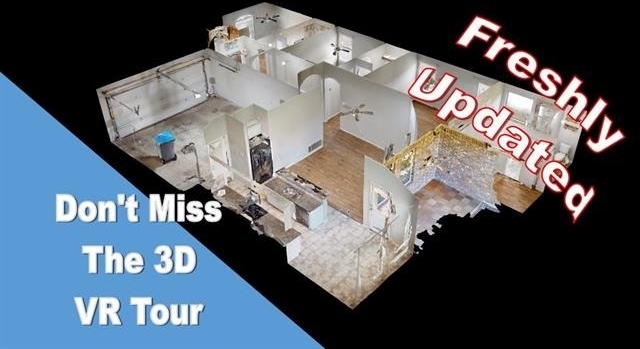
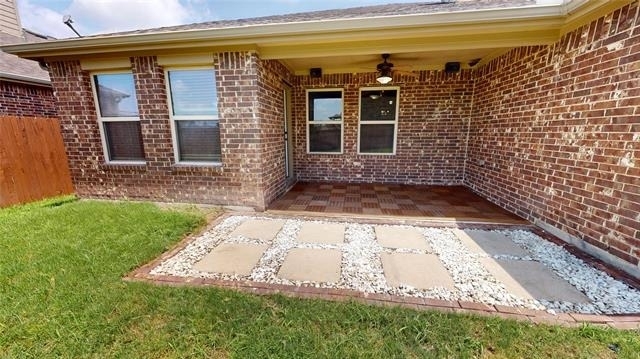
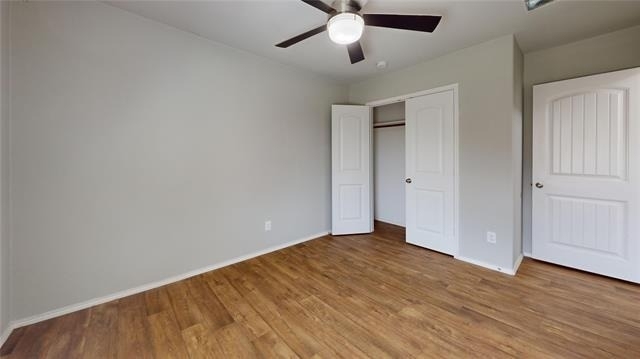
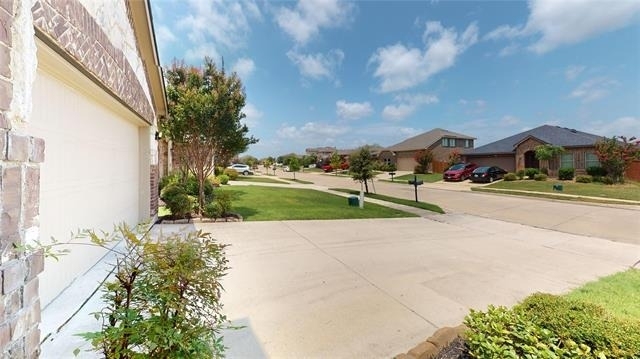
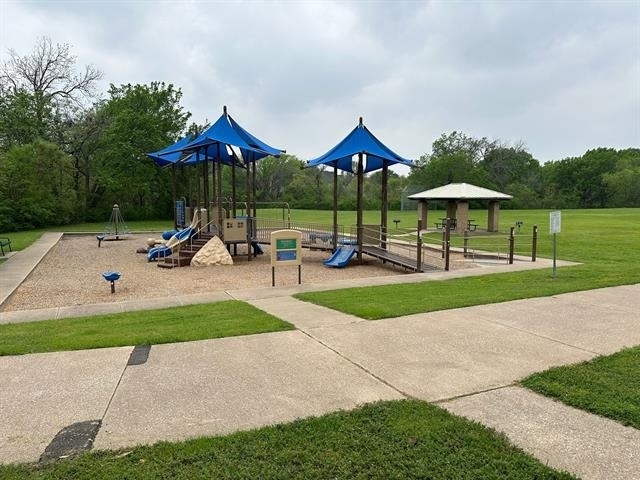
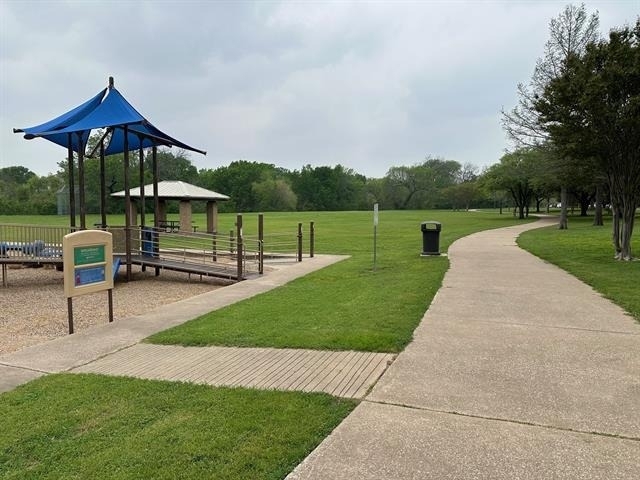
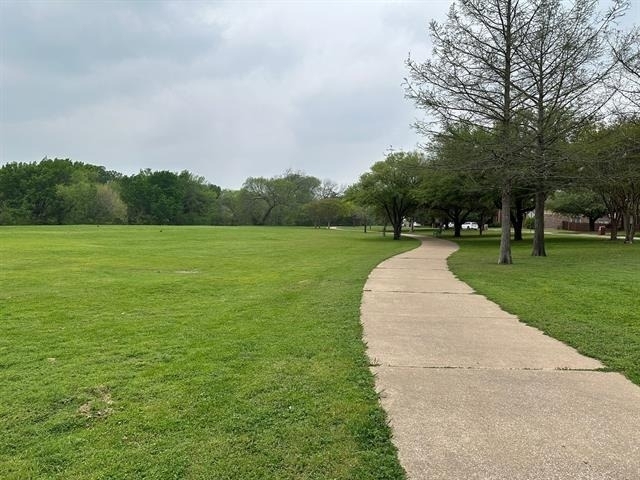
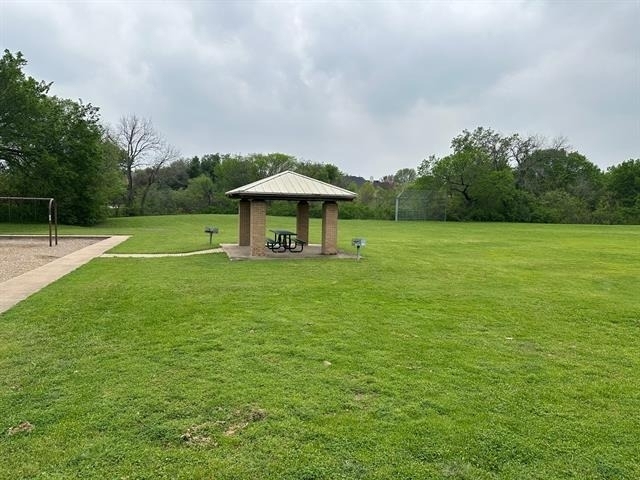
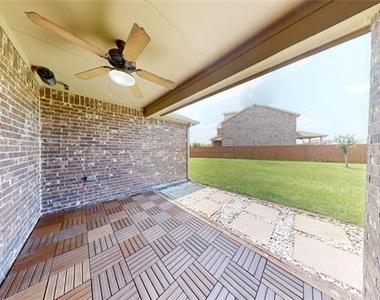
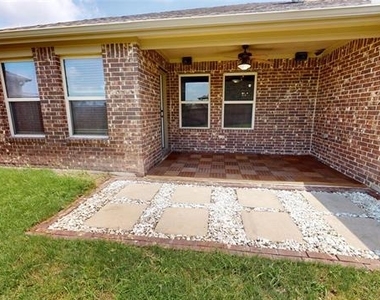
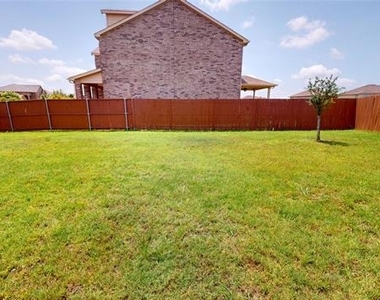
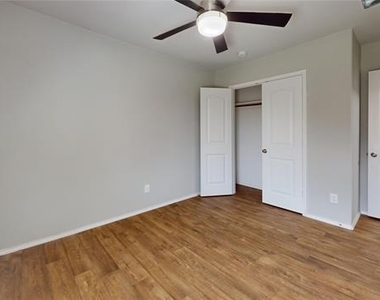
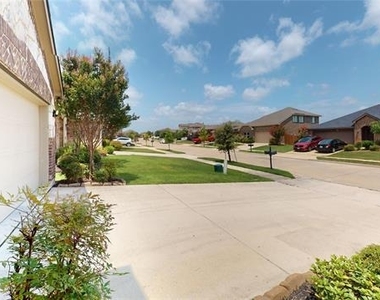
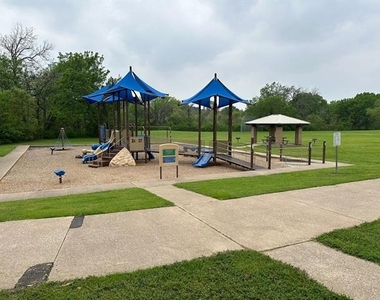
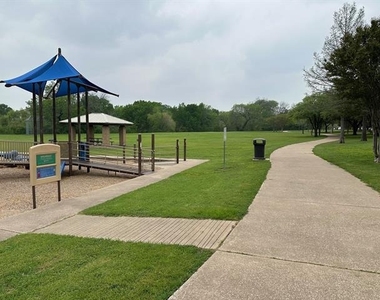
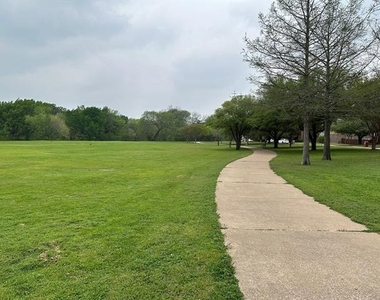
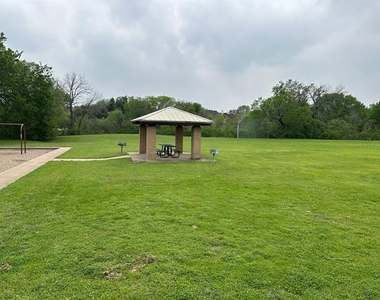
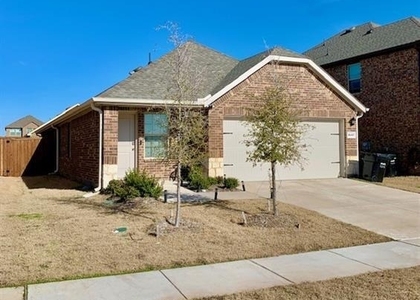
Be sure to experience the 3D Virtual Tour!!! Check out the large covered patio leading out to the oversized backyard on this wonderful corner lot. wood floors throughout. Amenities include a community pool, paths & trails, neighborhood lake & park!

AMENITIES
Attached Garage
Fireplace
Dishwasher
Parking Space

ADDITIONAL INFORMATION
Interior

    Bathroom Information

  • Full Bathrooms: 2

    Interior Information

  • Appliances: Dishwasher, Disposal
  • Flooring Type: Wood

    Fireplace Information

  • Has Fireplace
  • Fireplace Features: Wood Burning
  • Fireplaces: 1
Exterior

    Property Information

  • Has Property Attached
  • Square Footage: 1,437
  • Year Built: 2017

    Building Information

  • Levels: One

    Lot Information

  • Lot Size Area: 0.19
  • Lot Size Units: Acres
  • Lot Size Acres: 0.19
  • Square Footage: 8,276
  • Tax Lot: 12
Parking

    Parking Information

  • Has Garage
  • Attached Garage
  • Parking Features: Driveway, Garage, Garage Door Opener, Garage Faces Front, Garage Single Door
  • Garage Spaces: 2

MAP


75114

LISTING QUALITY
▲ Listing location is an exact address
▲ Features and amenities are properly noted
▲ RentHop has data for this building
▼ The manager has not yet mailed us a photo copy of his or her government identification and proof or property ownership.
▼ Manager has not logged in recently
▼ Manager does not yet have user reviews

RENTHOP DESCRIPTION
The apartment is a unit offered at a monthly price of $2,000. The person posting the listing did not specify that any pets were allowed. It may be the case that pets are ok and the manager simply has not yet filled out all the details. The kitchen conveniently includes a dishwasher.

We have 40 photos of this particular unit, building, and surrounding areas.
See available units at 3101 Buckthorn Street.

Does something look off?

Courtesy of RH Advisors, Inc. and RHP Realty NJ, Inc.