$2,900
LEASED / EXPIRED
Posted 13 weeks ago, Immediate Move-In
bedrooms
4 Bed
bathrooms
2 Bath
bathrooms
1 Half Bath
square feet
1,896 Sqft
Listing by Elizabeth Parker
Save Listing

SIMILAR NEARBY LISTINGS
4437 Early Morn Drive
Preston Cove, Plano
75093
$3,100
By Peggy Hill, 1 day ago
bedrooms
4 Bed
|
bathrooms
2 Bath
|
square feet
2,309 Sqft
1728 Tawakoni Lane
Pitman Creek North, Plano
75075
$3,050
By Betty Arguello, 1 day ago
bedrooms
4 Bed
|
bathrooms
2 Bath
|
square feet
2,491 Sqft
2404 Dalgreen Drive
Stratford Estates, Plano
75075
$2,535
By Patricia De La Cruz, 18 hours ago
bedrooms
4 Bed
|
bathrooms
2 Bath
|
square feet
2,230 Sqft
$2,700
By Chelsea Holguin, 1 day ago
bedrooms
4 Bed
|
bathrooms
2 Bath
|
square feet
2,158 Sqft
$2,699
By Yaser Alsabti, 21 hours ago
bedrooms
4 Bed
|
bathrooms
3 Bath
|
square feet
1,984 Sqft
4709 Bayview Drive
Preston Village, Preston Village, Plano
75093
$3,100
By Frank Hwang, 23 hours ago
bedrooms
4 Bed
|
bathrooms
2 Bath
|
square feet
2,316 Sqft
423 Shady Brook Place
Canyon Creek, Plano
75080
$2,500
By Jennifer Kirk, 21 hours ago
bedrooms
4 Bed
|
bathrooms
2 Bath
|
square feet
1,706 Sqft
4101 Nightfall Drive
Shadow Run, Plano
75093
$2,795
By Khalid Ejaz, 17 hours ago
bedrooms
4 Bed
|
bathrooms
2 Bath
|
square feet
2,158 Sqft

DESCRIPTION
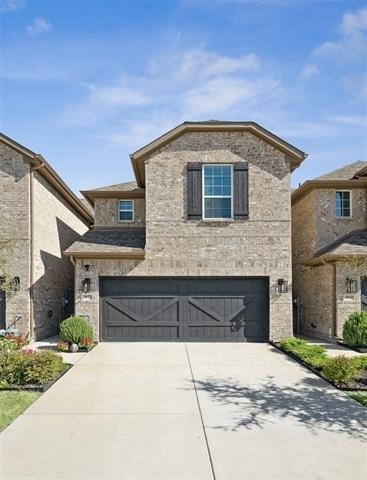
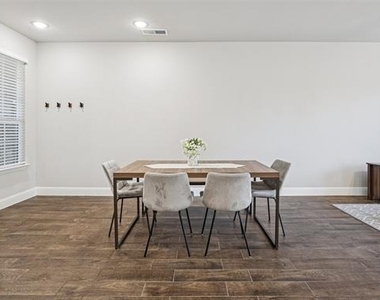
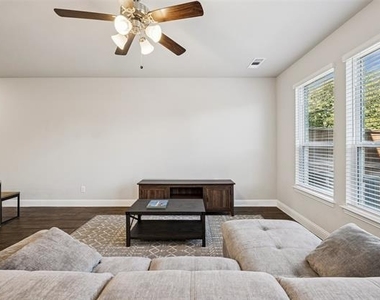
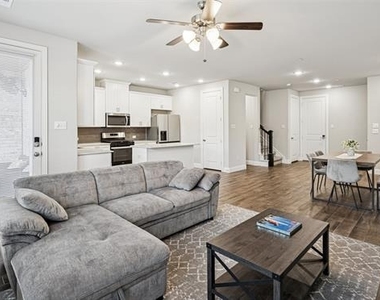
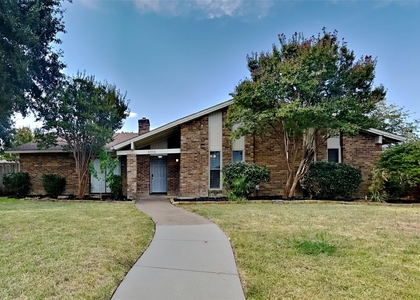
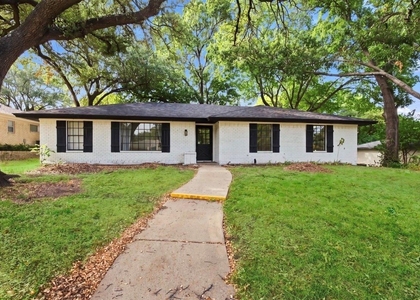
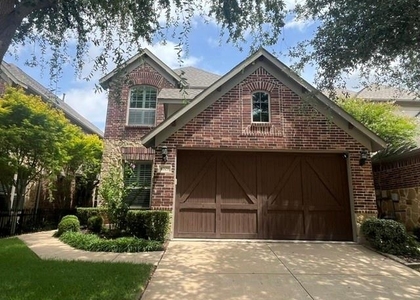
Experience the perfect blend of elegance and comfort in this stunning residence nestled in the heart of Plano! Boasting a spacious and thoughtfully designed floor plan, this home effortlessly offers both aesthetic charm and practical modern living, complete with a 2-car garage. From its bright open and light spaces to its meticulously crafted finishes, this property is a sanctuary for those seeking style, convenience, and a serene environment.

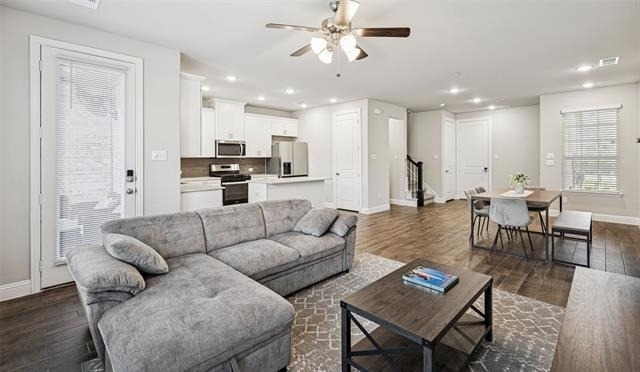
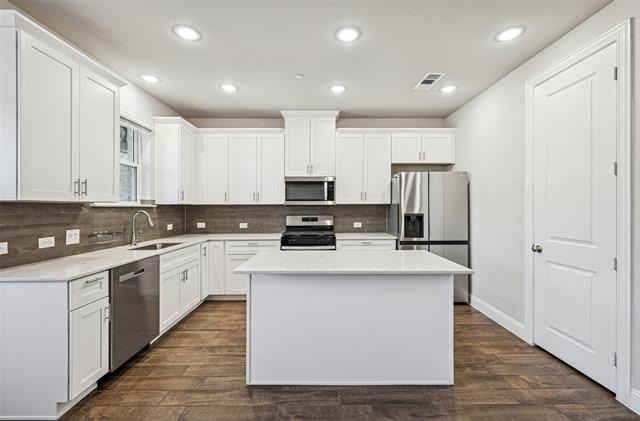
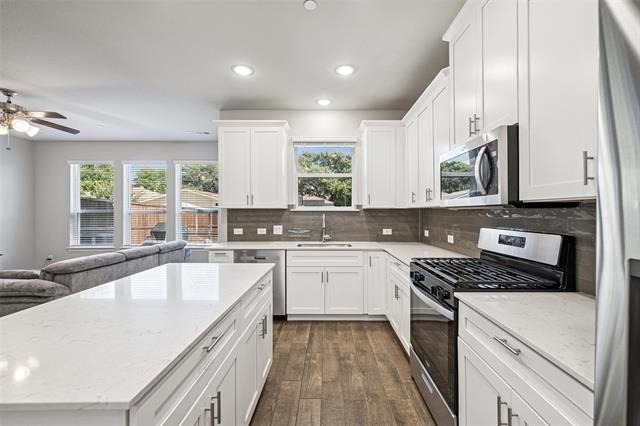
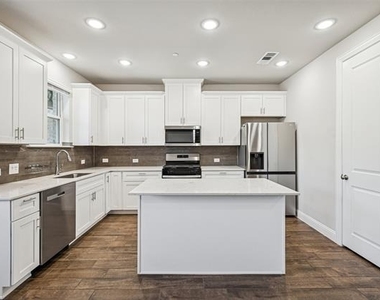
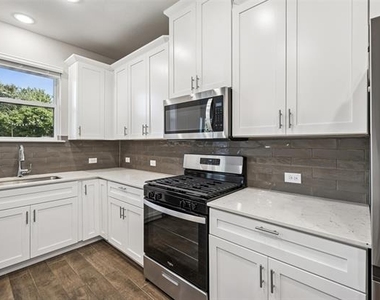
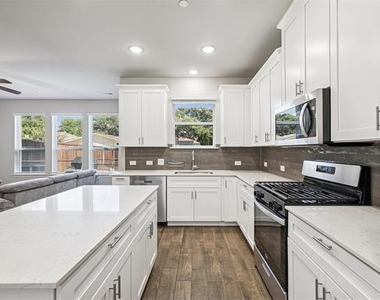
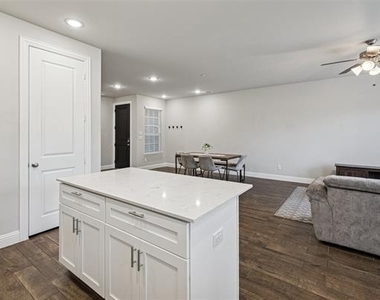
Step inside to a luminous, open-concept living space where exquisite design meets functional living. The expansive kitchen is a chef's dream featuring stainless steel appliances, ample cabinetry, and an elegant island that's perfect for meal prep or casual dining.

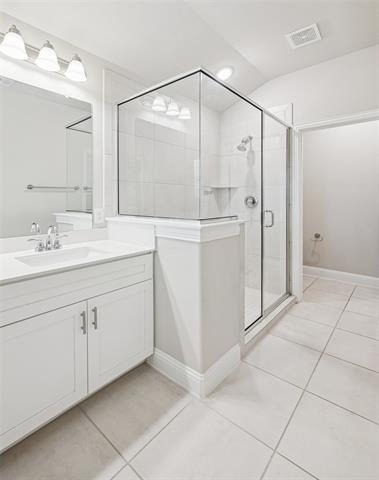
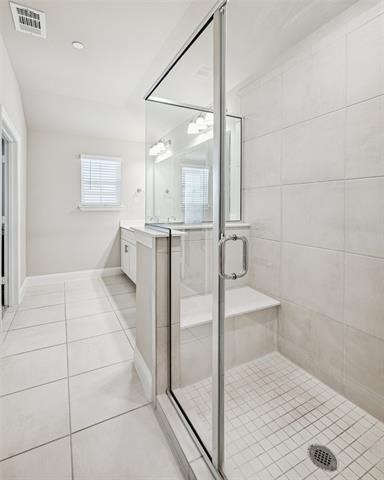
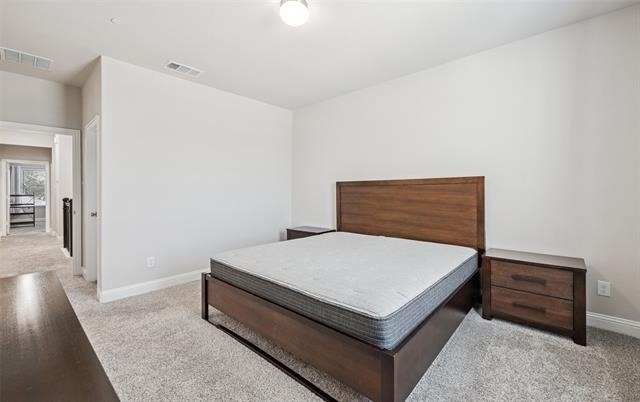
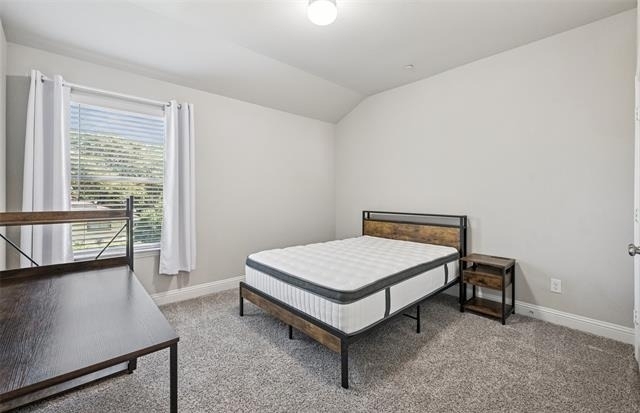
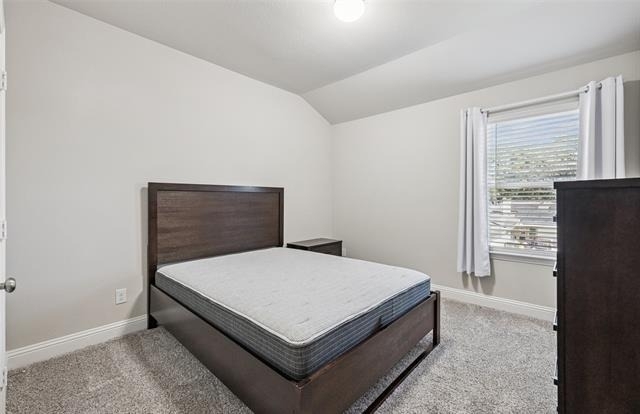
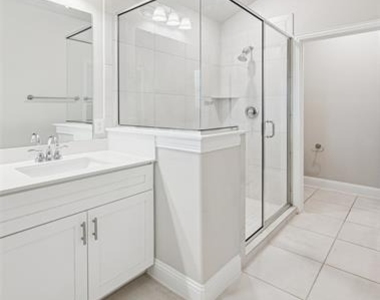
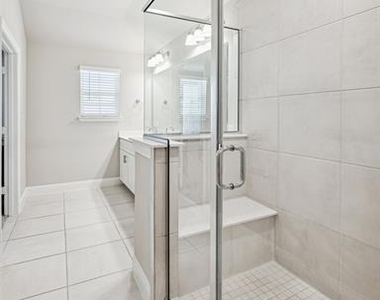
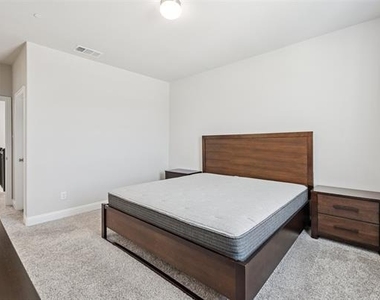
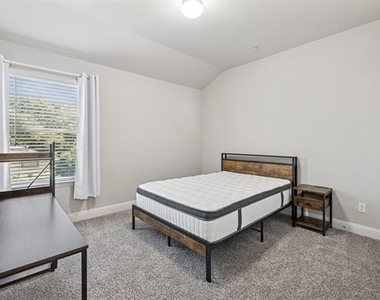
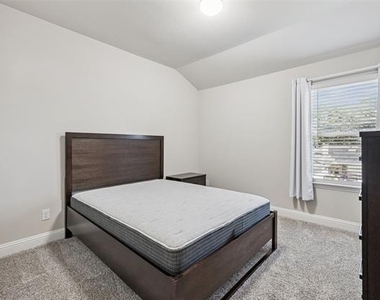
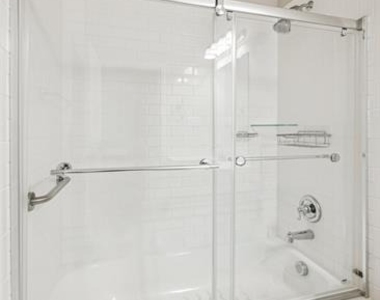
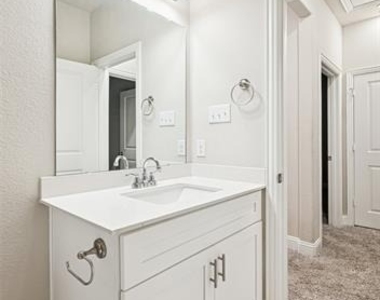
The home boasts a gracious primary suite, designed as a retreat with a luxurious en-suite bathroom. Additional bedrooms are generously sized, offering comfort and versatility for guests or office space.

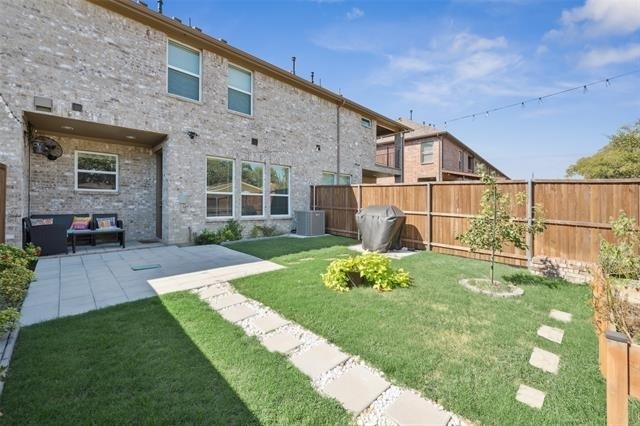
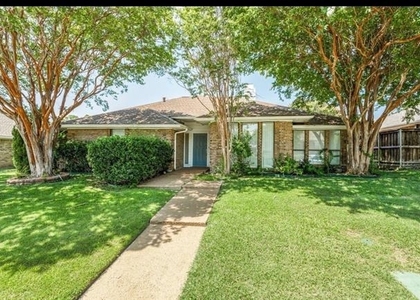
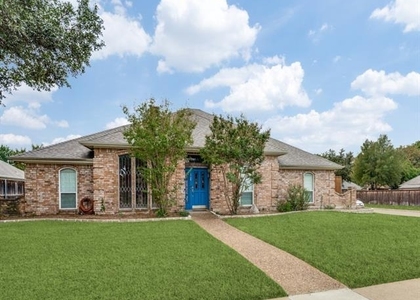
Outside, the vibrant plants and green grass create a tranquil outdoor oasis. Whether hosting a summer barbecue or enjoying a quiet afternoon, the backyard provides the perfect setting with its greenery and serene ambiance.

This Plano residence presents an extraordinary home that has charm, convenience, and comfort in one of North Texas' most desirable locales!

AMENITIES
Attached Garage
Dishwasher
Parking Space

ADDITIONAL INFORMATION
Interior

    Bathroom Information

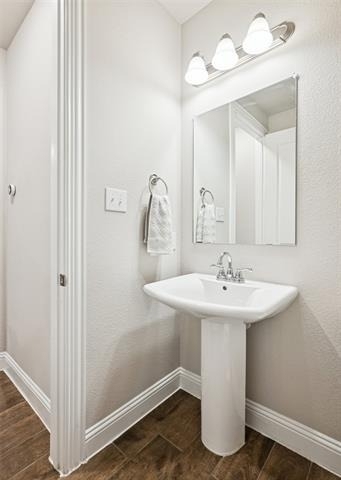
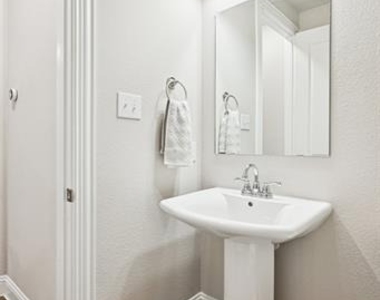
  • Half Bathrooms: 1
  • Full Bathrooms: 2

    Interior Information

  • Interior Features: Eat-in Kitchen, Kitchen Island, Open Floorplan, Walk-In Closet(s), Cable TV Available, Decorative Lighting, High Speed Internet Available
  • Appliances: Dishwasher, Disposal, Gas Range, Microwave
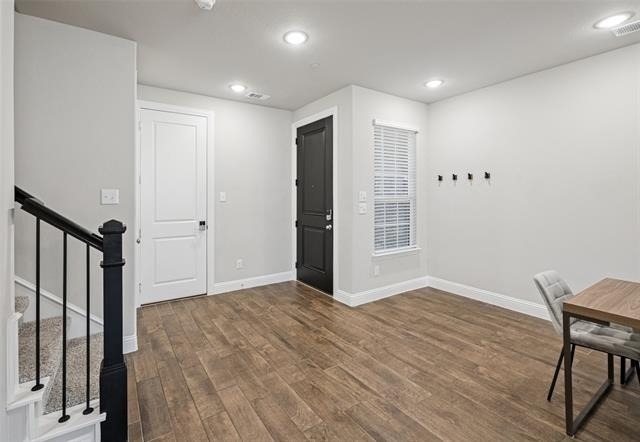
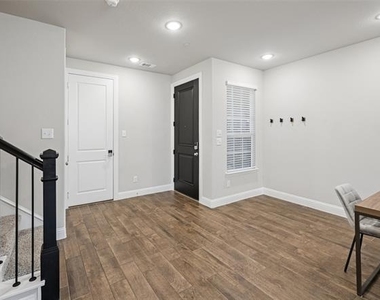
  • Flooring Type: Carpet, Tile
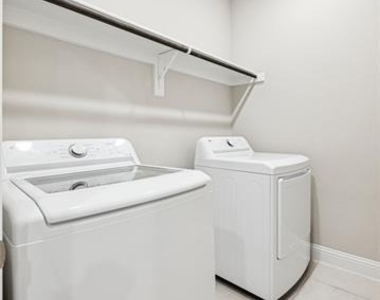
  • Laundry Features: Electric Dryer Hookup, Utility Room, Full Size W/D Area
Exterior

    Property Information

  • Square Footage: 1,896
  • Security Features: Security System, Smoke Detector(s)
  • Architectural Style: Traditional
  • Year Built: 2022

    Building Information

  • Levels: Two
  • Window Features: Window Coverings
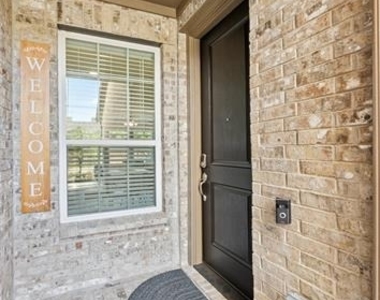
  • Construction Materials: Brick
  • Patio and Porch Features: Covered

    Lot Information

  • Lot Features: Interior Lot, Subdivision
  • Lot Size Area: 0.065
  • Lot Size Units: Acres
  • Lot Size Acres: 0.065
  • Square Footage: 2,831
  • Tax Lot: 21
Parking

    Parking Information

  • Has Garage
  • Attached Garage
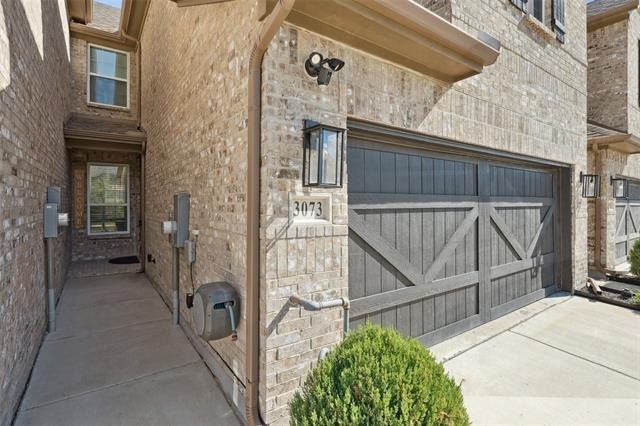
  • Parking Features: Driveway, Garage, Garage Door Opener, Garage Faces Front, Epoxy Flooring
  • Garage Spaces: 2
Location

    HOA Information

  • HOA/Condo/Coop Fee Includes: Management Fees
  • HOA Fee: $400
  • HOA Fee Frequency: Monthly

MAP


75075

LISTING QUALITY
▲ Listing location is an exact address
▲ Features and amenities are properly noted
▲ RentHop has data for this building
▼ The manager has not yet mailed us a photo copy of his or her government identification and proof or property ownership.
▼ Manager has not logged in recently
▼ Manager does not yet have user reviews

RENTHOP DESCRIPTION
The apartment is a unit offered at a monthly price of $2,900. The person posting the listing did not specify that any pets were allowed. It may be the case that pets are ok and the manager simply has not yet filled out all the details. The kitchen conveniently includes a dishwasher.

We have 30 photos of this particular unit, building, and surrounding areas.
See available units at 3073 Hamilton Street.

Does something look off?

Courtesy of RH Advisors, Inc. and RHP Realty NJ, Inc.