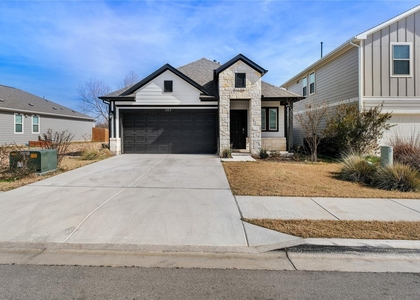
This home is for sale or for lease, whichever happens first. Home will no longer be on the market for sale if it leases. Presenting an attractive single-family residence, constructed in 2008, located at 307 W 4th ST, Elgin, TX 78621. This property, maintained in great condition, offers a refined living experience designed for comfort and convenience. The kitchen is a culinary enthusiast's delight, featuring sleek stainless steel appliances, sophisticated stone counters, and a practical peninsula for seamless meal preparation. The living room provides an inviting atmosphere, centered around a cozy fireplace and enhanced by the warmth of hardwood flooring. One of the bathrooms offers a refreshing walk-in shower, providing a spa-like experience. A principal bedroom is thoughtfully designed with an ensuite bathroom and elegant hardwood flooring, ensuring a private retreat. Further enhancing the property's appeal are a private yard, a dedicated laundry room, an attached two-car garage, a serene patio, a covered patio for outdoor enjoyment, and a welcoming porch. Discover the exceptional lifestyle afforded by this meticulously maintained property. Large backyards, next to woods and wet weather creek.
Quiet street next to park, hiking trail and swimming pool. Close to Elgin elementary, downtown historic district, library, Veterans memorial park, Elgin memorial park and Elgin recreation center. Biking distance to Elgin middle school, high school and ACC. Beautiful large trees throughout the neighborhood, friendly, fun place to live! Close to HEB, other retail and restaurants too!! There are so many advantages to being close to downtown Elgin at this home. Live music events downtown so no parking hassles, coffee shops, cocktails, art, shopping, restaurants - it's an amazing downtown!!
AMENITIES
Fireplace
Dishwasher
Parking Space
ADDITIONAL INFORMATION
Interior
Bathroom Information
Full Bathrooms: 2
Interior Information
Interior Features: Breakfast Bar, Ceiling Fan(s), Granite Counters, Crown Molding, Double Vanity, Entrance Foyer, High Speed Internet, Open Floorplan, Pantry, Recessed Lighting, Walk-In Closet(s), Ceiling-High, Primary Bedroom on Main
Appliances: Built-In Electric Oven, Dishwasher, Disposal, Gas Cooktop, Plumbed For Ice Maker, Refrigerator, Electric Water Heater, Water Heater
Flooring Type: Tile, Vinyl, Wood
Fireplace Information
Has Fireplace
Fireplace Features: Gas Log, Living Room
Fireplaces: 1
Exterior
Property Information
Square Footage: 2,077
Square Footage Source: $0
Green Sustainability
Security Features: Smoke Detector(s)
Property Condition: Resale
Year Built: 2008
Waterfront Features: None
Building Information
Levels: One
Other Structures: Garage(s)
Window Features: Blinds, Double Pane Windows, Vinyl Windows
Construction Materials: HardiPlank Type, Stone
Patio and Porch Features: Covered, Enclosed, Front Porch, Rear Porch, Screened
Pool Information
Pool Features: None
Lot Information
Lot Features: Back Yard, Front Yard, Landscaped, Sprinklers In Rear, Sprinklers In Front, Wooded, Public Maintained Road, Sprinkler - Automatic, Sprinklers On Side
Lot Size Area: 12501.72
Lot Size Units: Square Feet
Lot Size Acres: 0.287
Square Footage: 12,502
Lot Size Dimensions: 96' x 141'
Land Information
Water Source: Public
Utilities
Utilities Information
Cooling Type: Ceiling Fan(s), Central Air
Heating Type: Central, Electric, Fireplace(s)
Sewer : Public Sewer
Parking
Parking Information
Has Garage
Parking Features: Attached, Garage, Garage Door Opener, Garage Faces Front, Workshop in Garage
The manager has not yet mailed us a photo copy of his or her government identification and proof or property ownership.
▼
Manager has not logged in recently
▼
Manager does not yet have user reviews
RENTHOP DESCRIPTION
The apartment is a unit offered at a monthly price of $2,260. The person posting the listing did not specify that any pets were allowed. It may be the case that pets are ok and the manager simply has not yet filled out all the details. The kitchen conveniently includes a dishwasher.
We have 36 photos of this particular unit, building, and surrounding areas.
Last Updated: 21 hours ago
Data Source: Unlock MLS
MLS# ACT5871491
List Agent Name: Jeanette Shelby
List Office Name: Jeanette Shelby, Realtors
IDX information is provided exclusively for personal, non-commercial use, and may not be used for any purpose other than to identify prospective properties consumers may be interested in purchasing. Information is deemed reliable but not guaranteed. The listing broker’s offer of compensation is made only to participants of the MLS where the listing is filed.
Courtesy of RH Advisors, Inc. and RHP Realty NJ, Inc.
By selecting Check Availability, you agree that RentHop and real estate professionals may call or text you about your inquiry. Message/data rates may apply. Terms & Privacy. California Privacy Notice
We found some very similar listings nearby
Select those you'd like to message
Your messages have been sent!
Check Availability
By selecting Check Availability, you agree that RentHop and real estate professionals may call or text you about your inquiry. Message/data rates may apply. Terms & Privacy. California Privacy Notice







 Your Privacy Choices
