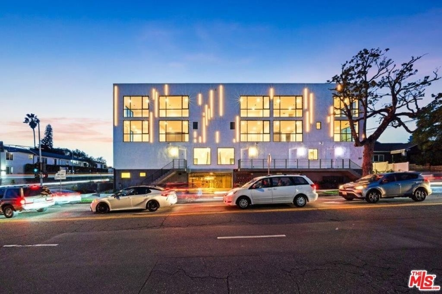
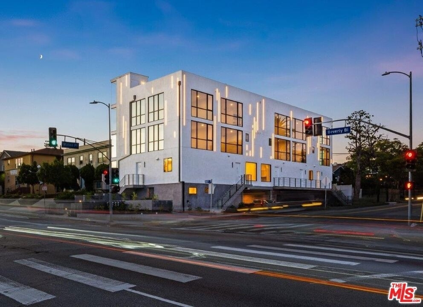
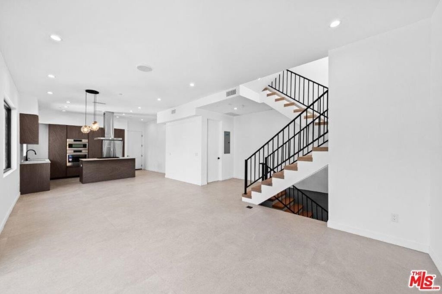
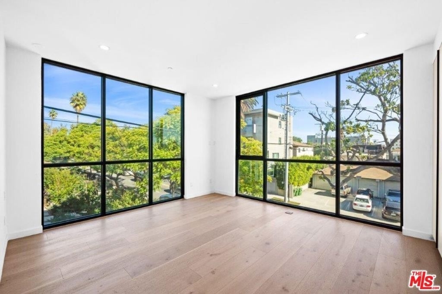
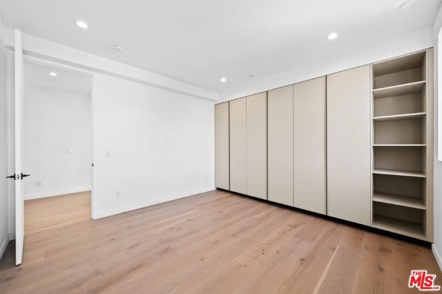
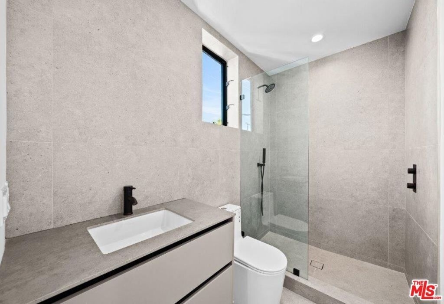
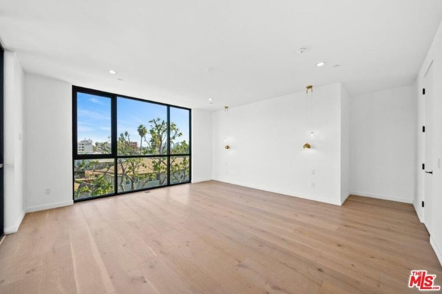
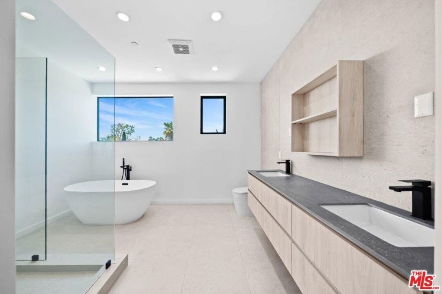
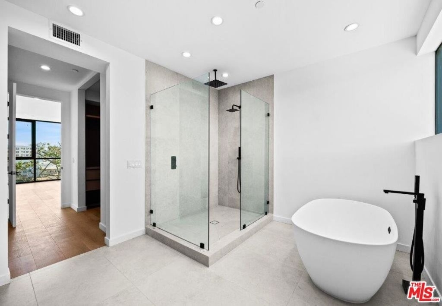
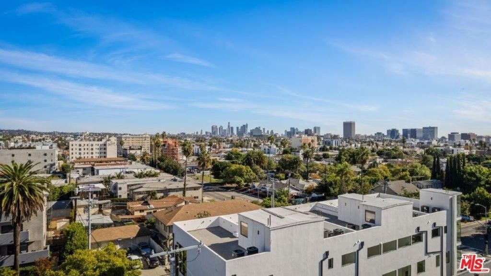
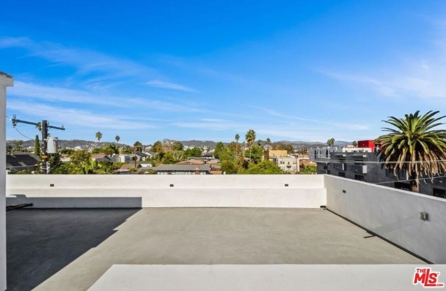
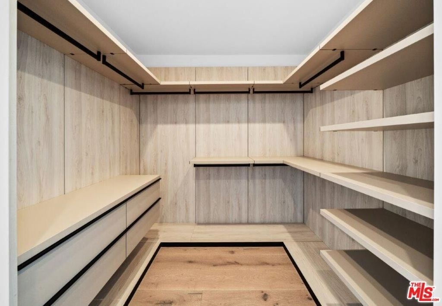
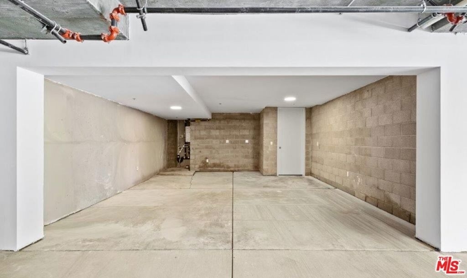
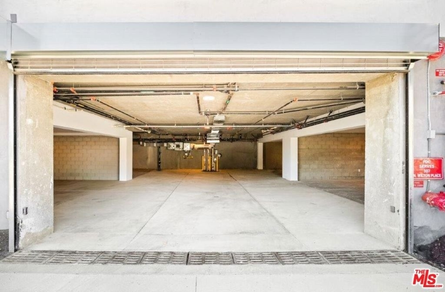
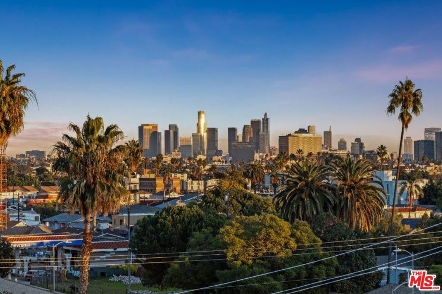
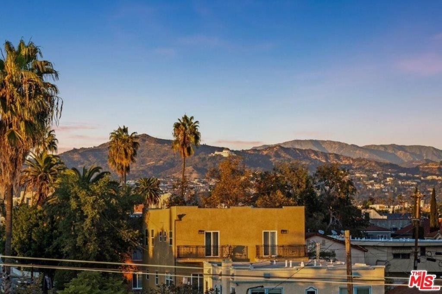
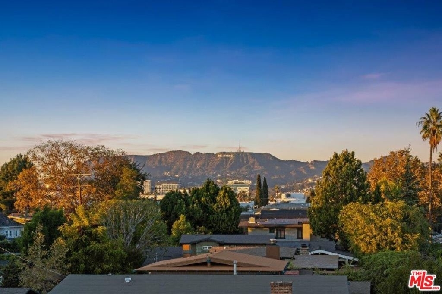
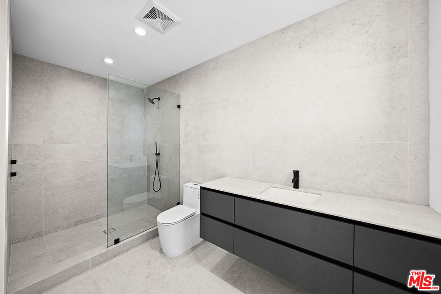
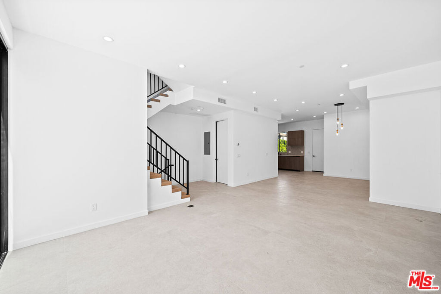
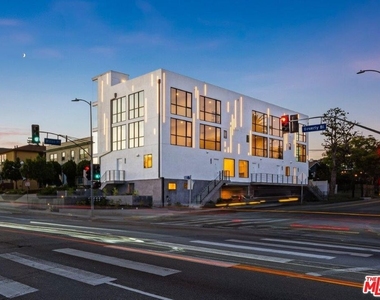
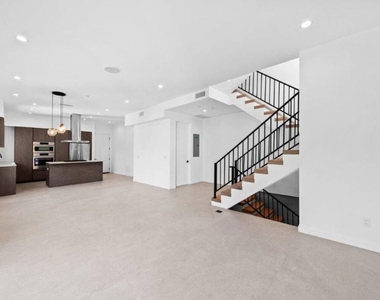
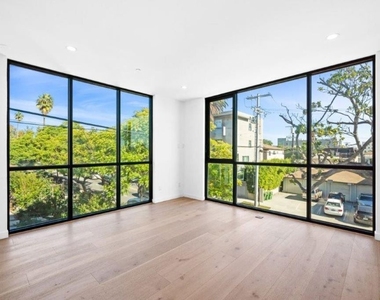
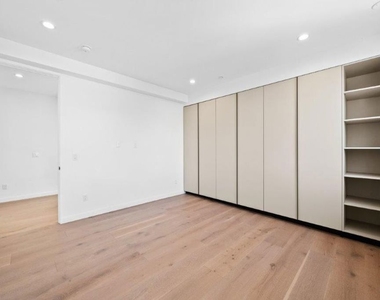
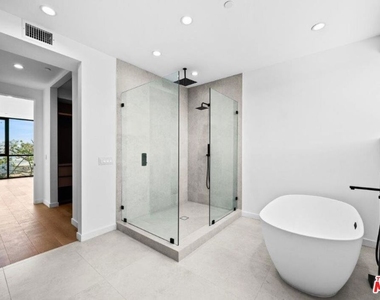
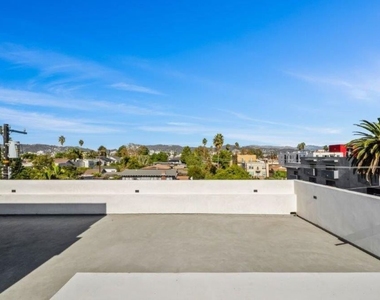
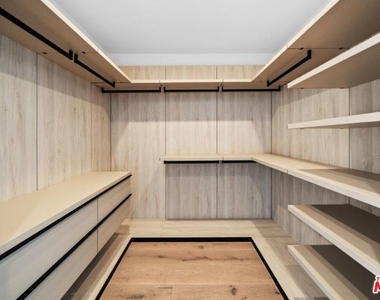
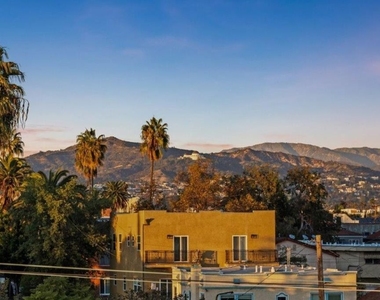
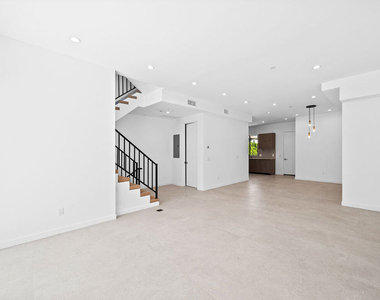
Prime Location! Discover the new era of luxury living in this sophisticated, modern town home featuring 3 spacious bedrooms and 3.5 bathrooms. Designed to elevate your lifestyle, this residence offers an exclusive combination of high-end construction, refined style, and exceptional comfort. Built with premium craftsmanship, the home boasts soaring ceilings, rich hardwood floors, Italian-inspired tile, expansive floor-to-ceiling double-pane windows, and an open, airy layout filled with natural light. The chef's kitchen is a true showpiece, highlighted by top-of-the-line stainless steel built-in appliances, elegant porcelain countertops, and custom cabinetry. Each bedroom is an en-suite retreat complete with built-in or walk-in closets. The primary suite features a spa-like bathroom with a soaking tub and a spacious glass-enclosed shower. Additional amenities include a private entry two-car garage and an impressive private rooftop deck showcasing panoramic views of the Hollywood Hills, Griffith Observatory, and Downtown Los Angeles. Just moments from the iconic Larchmont Village and conveniently close to Hollywood, DTLA, Universal Studios, and Paramount Studios, this exceptional property effortlessly blends luxury, privacy, and an unbeatable location.
AMENITIES
Dishwasher
Parking Space
ADDITIONAL INFORMATION
Interior
Bathroom Information
Half Bathrooms: 1
Full Bathrooms: 3
Interior Information
Appliances: Dishwasher, Disposal, Microwave, Refrigerator, Vented Exhaust Fan
Flooring Type: Wood
Fireplace Information
Fireplace Features: None
Exterior
Property Information
Has Property Attached
Square Footage: 2,400
Architectural Style: Modern
Year Built Source: Builder
Year Built: 2026
Building Information
Building Area Total: 2400
Levels: Three Or More
Pool Information
Pool Features: None
Lot Information
Lot Size Area: 7976
Lot Size Units: Square Feet
Lot Size Acres: 0.1831
Square Footage: 7,976
Utilities
Utilities Information
Cooling Type: Central Air
Heating Type: Central
Parking
Parking Information
Has Garage
Parking Features: Garage, Private, Side By Side, DoorMulti
The median is solely based on the area and the number of bedrooms.
Listing-specific characteristics such as the number of bathrooms and the amenities will also impact the price.
LISTING QUALITY
▲
Features and amenities are properly noted
▲
RentHop has data for this building
▼
The manager has not yet mailed us a photo copy of his or her government identification and proof or property ownership.
▼
Manager has not logged in recently
▼
Manager does not yet have user reviews
RENTHOP DESCRIPTION
The apartment is a unit offered at a monthly price of $7,895. The person posting the listing did not specify that any pets were allowed. It may be the case that pets are ok and the manager simply has not yet filled out all the details. The kitchen conveniently includes a dishwasher.
We have 19 photos of this particular unit, building, and surrounding areas.
MLS# 26990139
List Agent Name: Amir Haber
List Office Name: Ami Real Estate Inc
IDX information is provided exclusively for personal, non-commercial use, and may not be used for any purpose other than to identify prospective properties consumers may be interested in purchasing. Information is deemed reliable but not guaranteed. The listing broker’s offer of compensation is made only to participants of the MLS where the listing is filed.
Courtesy of RH Advisors, Inc. and RHP Realty NJ, Inc.
By selecting Check Availability, you agree that RentHop and real estate professionals may call or text you about your inquiry. Message/data rates may apply. Terms & Privacy. California Privacy Notice
We found some very similar listings nearby
Select those you'd like to message
Your messages have been sent!
Check Availability
By selecting Check Availability, you agree that RentHop and real estate professionals may call or text you about your inquiry. Message/data rates may apply. Terms & Privacy. California Privacy Notice
















 Your Privacy Choices
