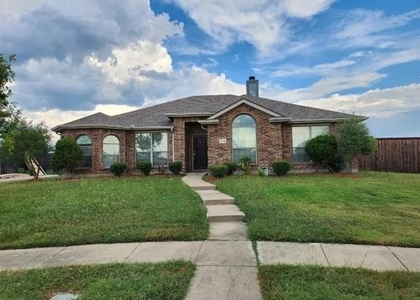
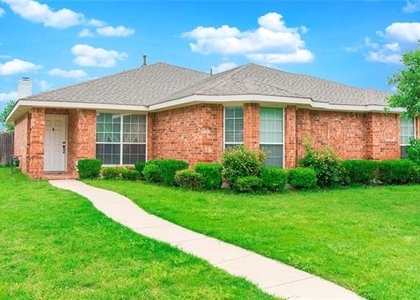
Beautifully maintained and extensively updated, this move-in-ready single-story home offers 3 spacious bedrooms, 2 full bathrooms, and a bright, open-concept layout designed for comfortable everyday living. Step inside to discover brand-new luxury vinyl plank flooring throughout, complemented by fresh interior paint-including the ceilings, doors, trim, and new baseboards-for a clean, modern look. The well-appointed kitchen features granite countertops, abundant cabinet and counter space, a cozy dining area overlooking the backyard, and brand-new stainless steel appliances, including a range, dishwasher, and microwave. Both bathrooms have been tastefully renovated with new vanities, while updated lighting fixtures and new ceiling fans throughout the home, New Epoxy flooring in Garage, Fence will be replace before closing add style and comfort. Enjoy peace of mind with major recent upgrades, including a new HVAC system (2025), water heater (2023), roof replaced in March 2026. Step outside to a private backyard offering plenty of space for entertaining, gardening, pets, or play. The home is ideally located within walking distance to the neighborhood pool, park, and playground, and just minutes from Wylie High School, Collin College, the Wylie Public Library, shopping, dining, and major highways. Plus, you'll enjoy the convenience of the new H-E-B opening on July 22. Located in the highly acclaimed Wylie ISD, this thoughtfully updated home combines modern finishes, quality improvements, and an unbeatable location. Truly move-in ready-schedule your private showing today!
AMENITIES
Attached Garage
Fireplace
Dishwasher
Parking Space
ADDITIONAL INFORMATION
Interior
Bathroom Information
Full Bathrooms: 2
Interior Information
Interior Features: Eat-in Kitchen, Granite Counters, High Speed Internet, Kitchen Island, Pantry, Cable TV Available
Appliances: Dishwasher, Disposal, Electric Cooktop, Electric Oven, Gas Water Heater, Microwave
The manager has not yet mailed us a photo copy of his or her government identification and proof or property ownership.
▼
Manager has not logged in recently
▼
Manager does not yet have user reviews
RENTHOP DESCRIPTION
The apartment is a unit offered at a monthly price of $2,450. The person posting the listing did not specify that any pets were allowed. It may be the case that pets are ok and the manager simply has not yet filled out all the details. The kitchen conveniently includes a dishwasher.
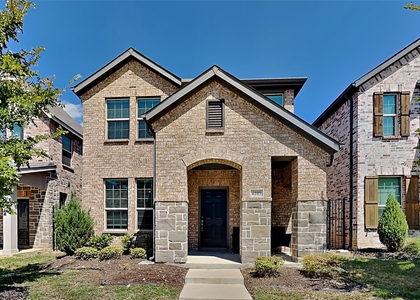
We have 30 photos of this particular unit, building, and surrounding areas.
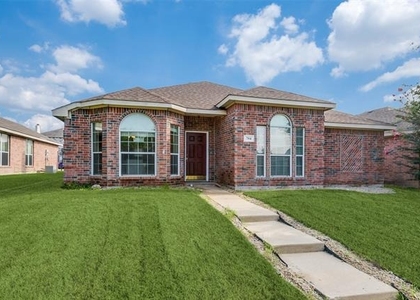
We found some very similar listings nearby
Select those you'd like to message
Your messages have been sent!
Check Availability
By selecting Check Availability, you agree that RentHop and real estate professionals may call or text you about your inquiry. Message/data rates may apply. Terms & Privacy. California Privacy Notice







 Your Privacy Choices
