**Property also listed for Sale at $719,999**
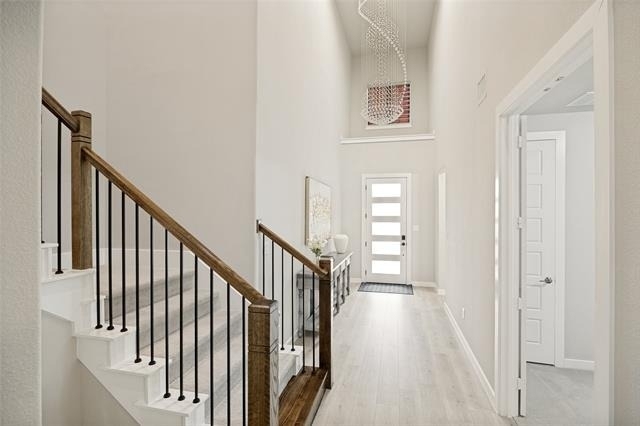
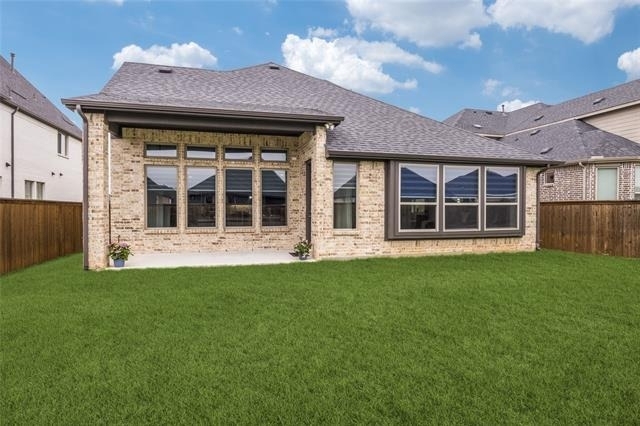
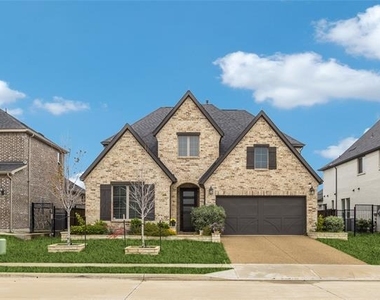
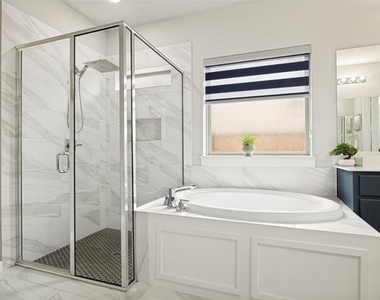
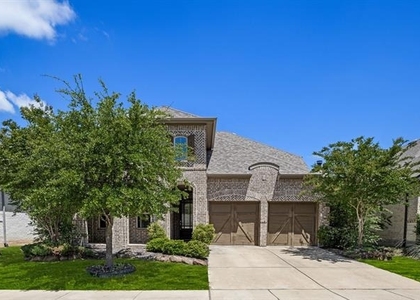
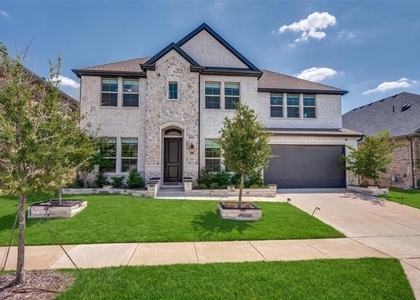
This is a beautifully designed home by Shaddock Homes that showcases excellent curb appeal and modern design from the moment you arrive. Thoughtfully crafted with clean lines and elevated finishes, this home makes a lasting first impression both inside and out.
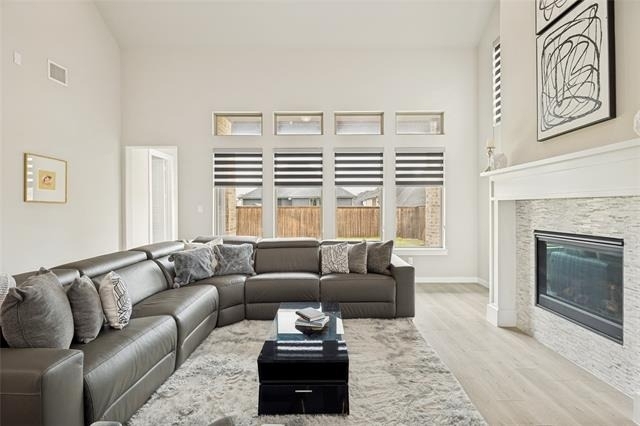
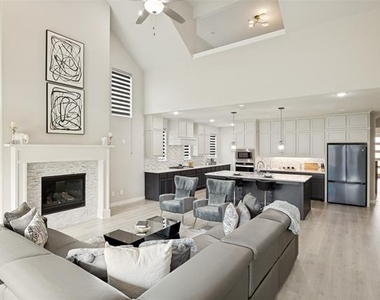
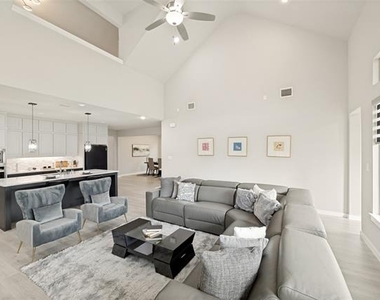
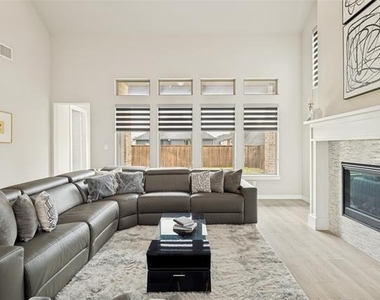
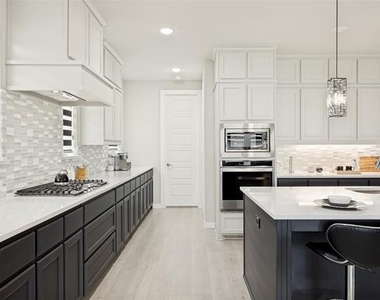
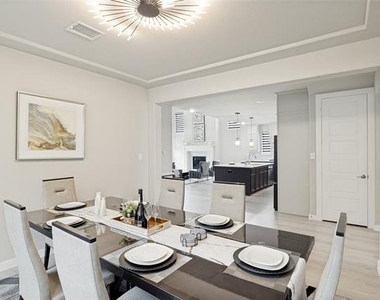
Step inside this barely lived-in home to discover a bright, open-concept layout where the kitchen and living areas seamlessly connect-perfect for both everyday living and entertaining.
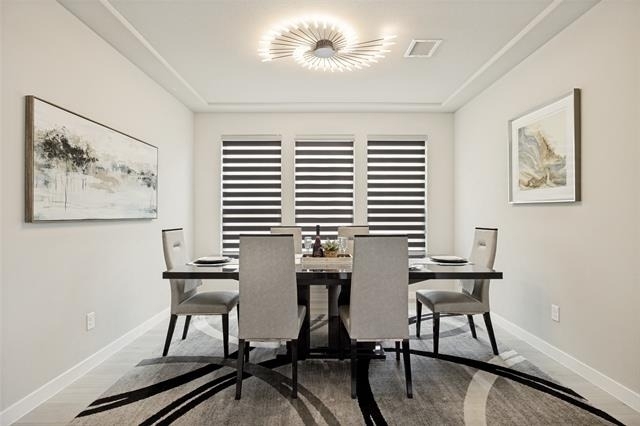
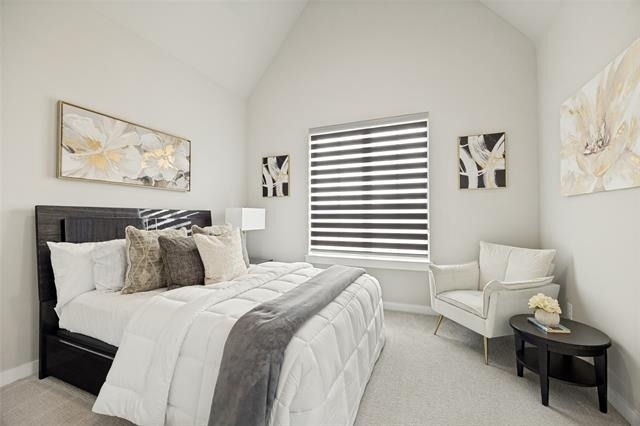
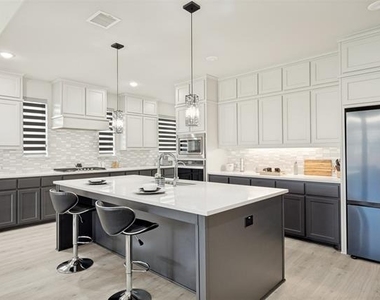
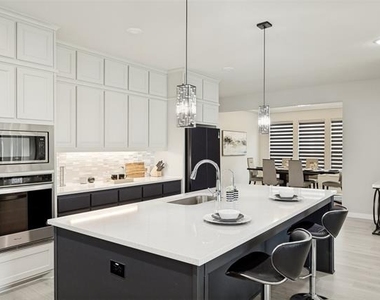
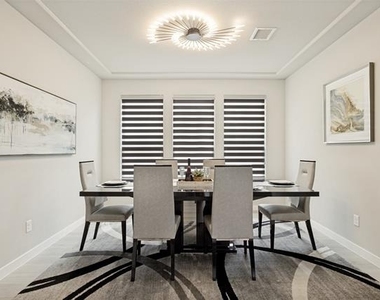
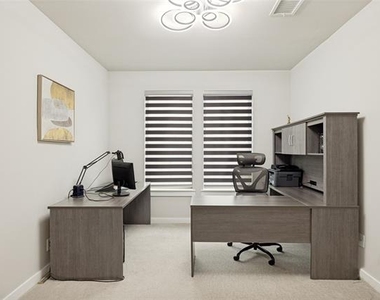
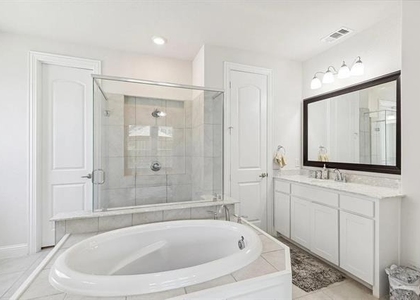
Featuring two bedrooms and a dedicated office on the main level, this layout offers the perfect balance of flexibility and convenience-ideal for working from home or hosting guests. This house has contemporary finishes, ample cabinetry, and stylish light fixtures.
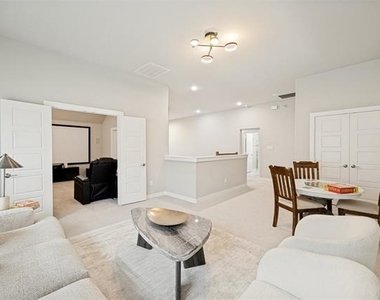
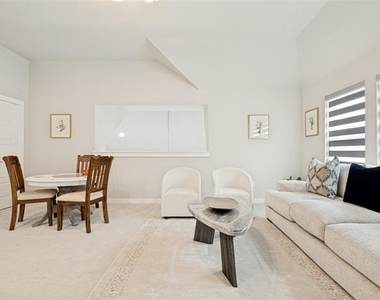
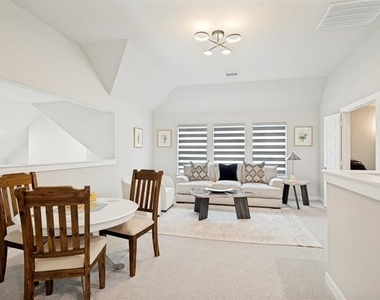
Upstairs, a fully equipped media room with a home theater system creates the ultimate space for movie nights and gatherings. A Texas sized game room and two additional bedrooms complete the upstairs space.
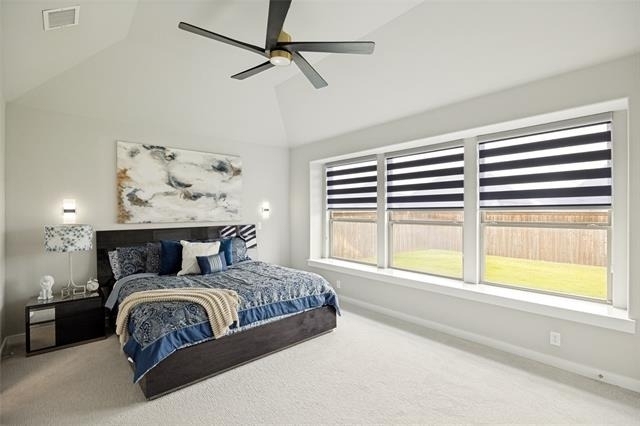
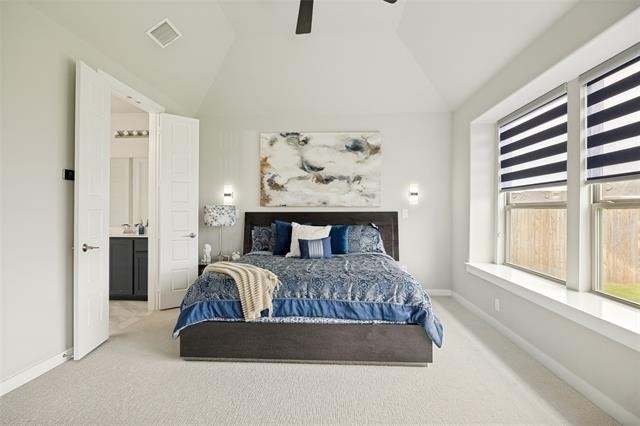
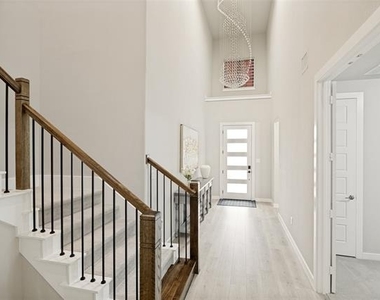
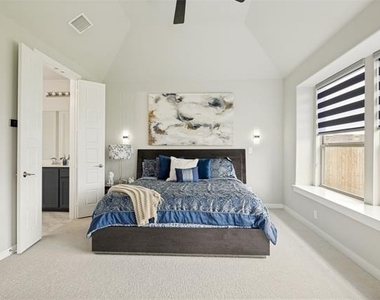
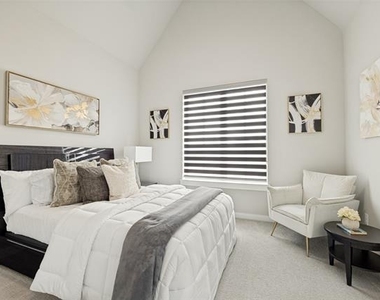
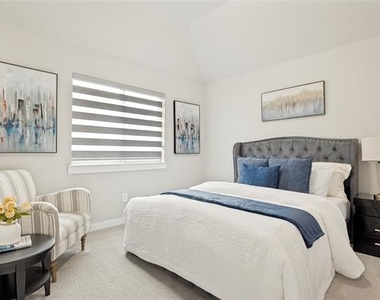
Throughout the home, you'll find generously sized bedrooms, upgraded carpet, and thoughtful details that reflect pride of ownership.
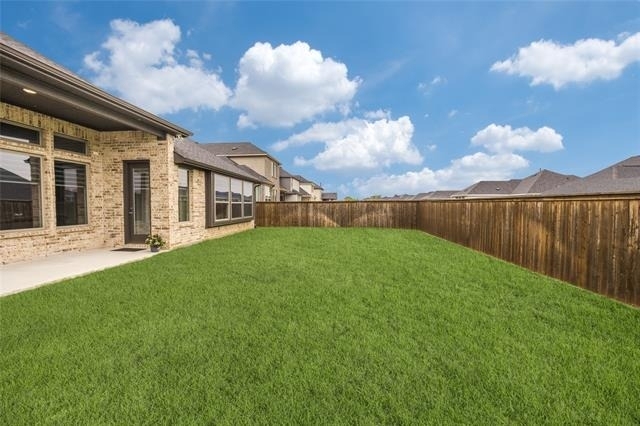
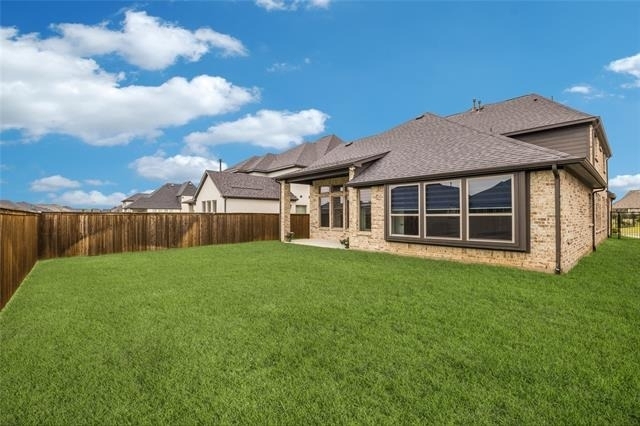
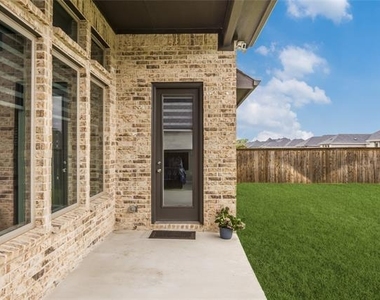
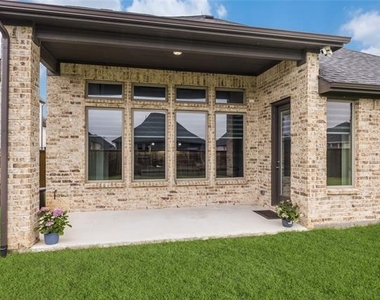
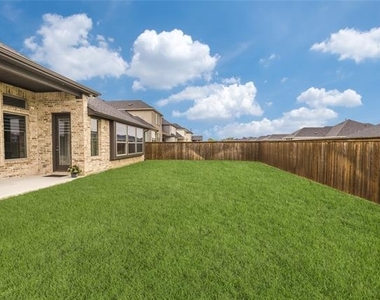
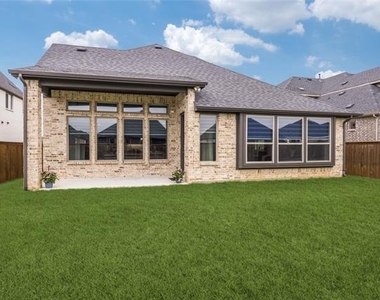
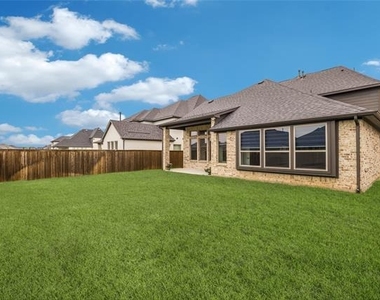
Step outside to a private backyard complete with a covered patio-ideal for relaxing evenings. With its modern appeal, functional layout, and minimal wear, this home offers the perfect blend of style and comfort.
Additional highlights include under-sink reverse osmosis system, whole-house water softener, custom window shades and security cameras.
Refrigerator, Washer, Dryer included
Agent and Prospect to verify all information in the listing, including schools and all measurement
AMENITIES
Attached Garage
Fireplace
Dishwasher
Parking Space
ADDITIONAL INFORMATION
Interior
Bathroom Information
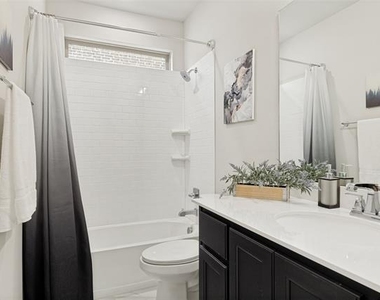
Full Bathrooms: 3
Interior Information
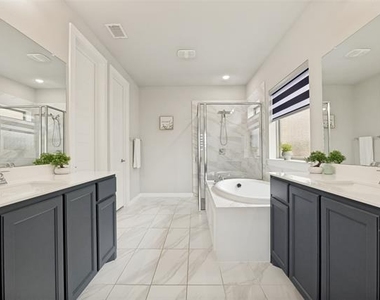
Interior Features: Chandelier, Double Vanity, Eat-in Kitchen, Granite Counters, Kitchen Island, Open Floorplan, Pantry, Vaulted Ceiling(s), Walk-In Closet(s), Decorative Lighting, High Speed Internet Available
Appliances: Dishwasher, Disposal, Dryer, Electric Oven, Electric Water Heater, Gas Cooktop, Microwave, Convection Oven, Refrigerator, Vented Exhaust Fan, Washer, Water Softener
The manager has not yet mailed us a photo copy of his or her government identification and proof or property ownership.
▼
Manager has not logged in recently
▼
Manager does not yet have user reviews
RENTHOP DESCRIPTION
The apartment is a unit offered at a monthly price of $4,500. The person posting the listing did not specify that any pets were allowed. It may be the case that pets are ok and the manager simply has not yet filled out all the details. The kitchen conveniently includes a dishwasher.
We have 36 photos of this particular unit, building, and surrounding areas.
Last Updated: 13 hours ago
Data Source: Ntreis MLS
MLS# 21329413
List Agent Name: Sirisha Vemulapalli
List Office Name: REKonnection, LLC
IDX information is provided exclusively for personal, non-commercial use, and may not be used for any purpose other than to identify prospective properties consumers may be interested in purchasing. Information is deemed reliable but not guaranteed. The listing broker’s offer of compensation is made only to participants of the MLS where the listing is filed.
Courtesy of RH Advisors, Inc. and RHP Realty NJ, Inc.
Enter the 6-digit code sent to or download the
RentHop mobile app to continue.
By selecting Check Availability, you agree that RentHop and real estate professionals may call or text you about your inquiry. Message/data rates may apply. Terms & Privacy.
We found some very similar listings nearby
Select those you'd like to message
Your messages have been sent!
Check Availability
By selecting Check Availability, you agree that RentHop and real estate professionals may call or text you about your inquiry. Message/data rates may apply. Terms & Privacy.