Welcome to 1514 Carnation Street - an exceptional lease opportunity in Lilyana!
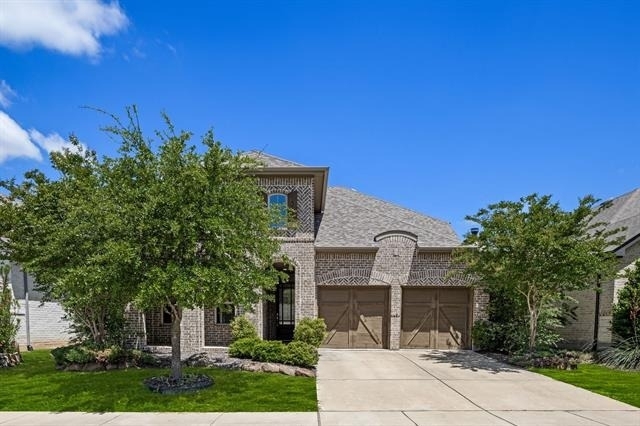
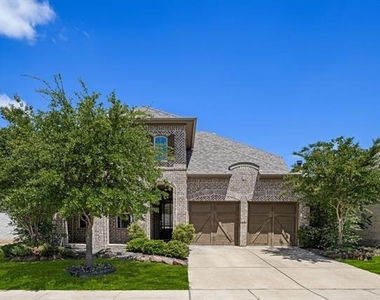
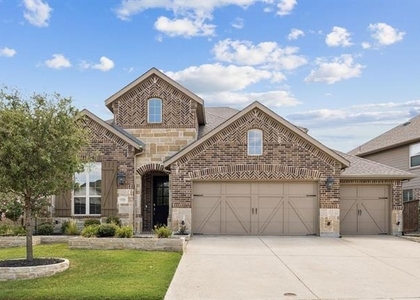
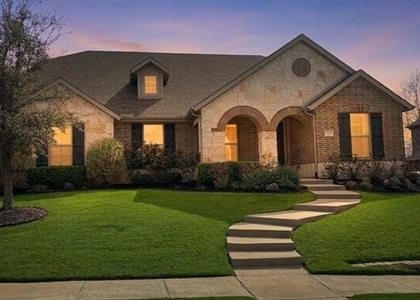
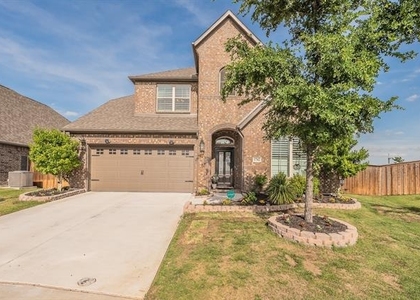
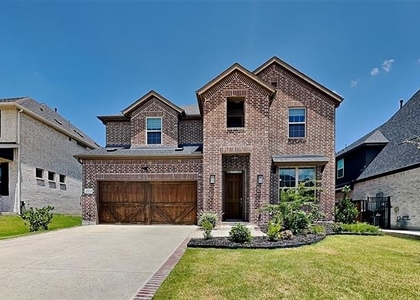
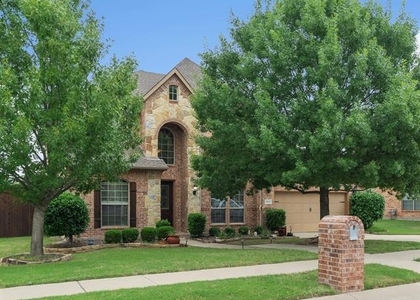
Located in the highly sought-after Prosper ISD, this stunning 4-bedroom Highland Home offers the perfect blend of charm, space, and style. From the inviting brick elevation and covered front porch to the thoughtfully designed interior, every detail feels like home.
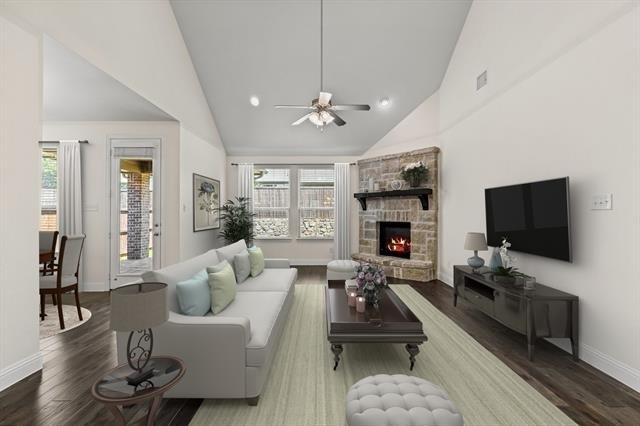
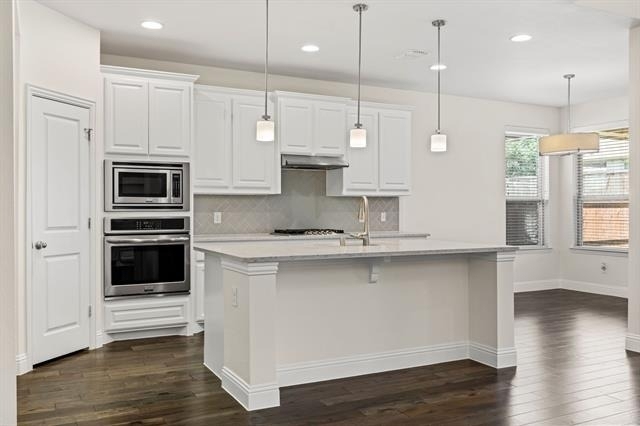
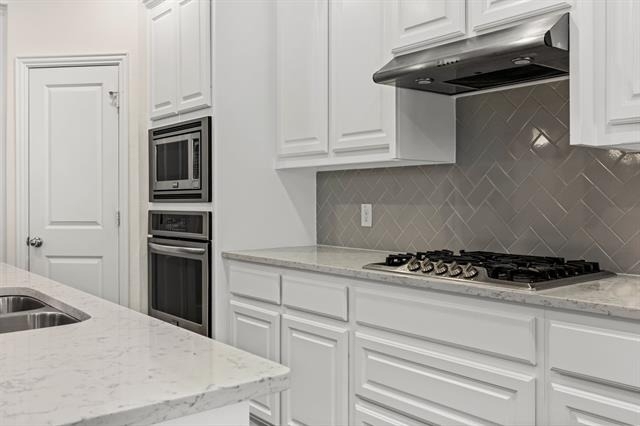
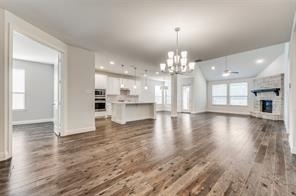
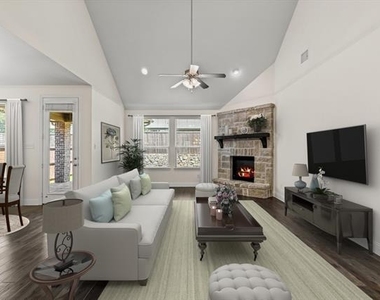
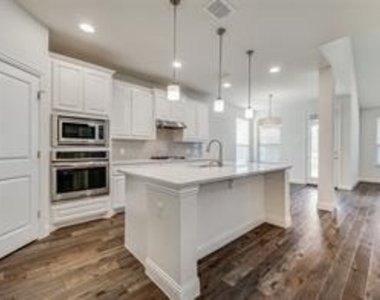
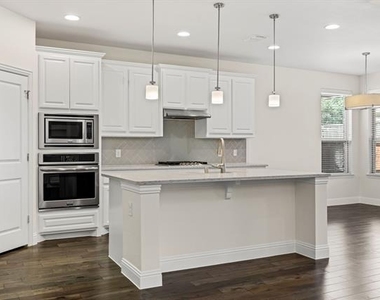
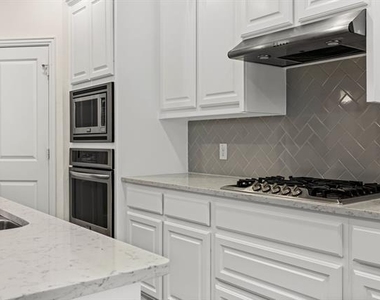
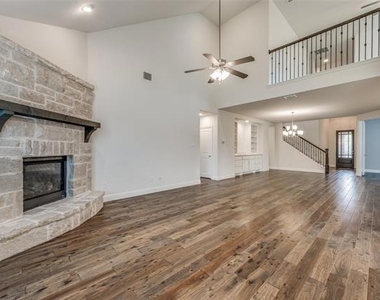
Step inside to discover an open-concept floor plan ideal for both everyday living and entertaining. The heart of the home features a bright, airy kitchen with white cabinetry, a spacious island, and built-in dining room cabinets with a wine rack. The kitchen flows seamlessly into the breakfast area, dining space, and dramatic two-story living room, anchored by a beautiful stone fireplace.
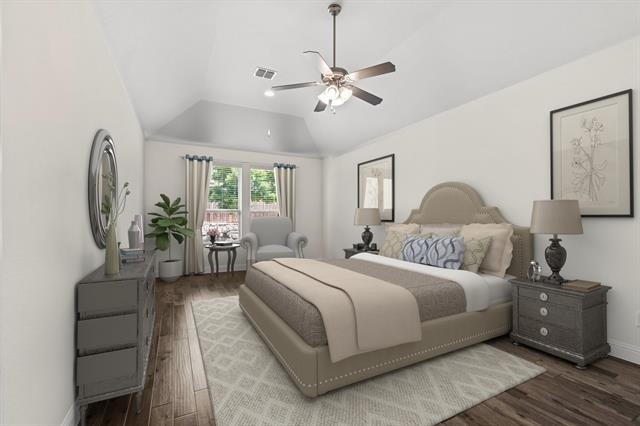
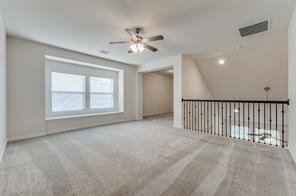
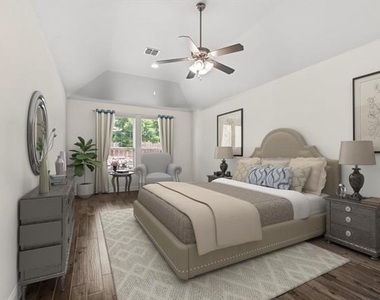
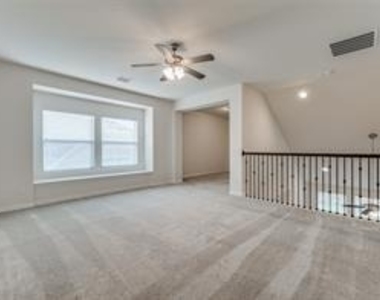
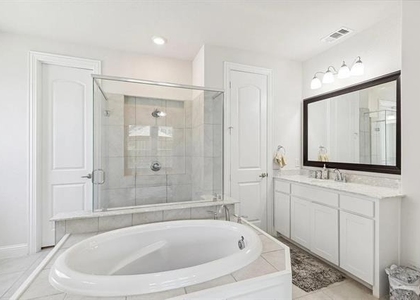
The thoughtfully designed layout includes two bedrooms downstairs, including the oversized primary suite complete with a cozy sitting area, dual sinks, soaking tub, and separate shower. A spacious study with French doors provides the ideal work-from-home setup. Upstairs, enjoy a media room, game room, and two additional bedrooms with a shared bath - offering flexibility for guests, family, or additional living space.
Hardwood floors throughout most of the main level add warmth and elegance, while the extended covered patio and generously sized backyard create the perfect setting for relaxing or entertaining outdoors.
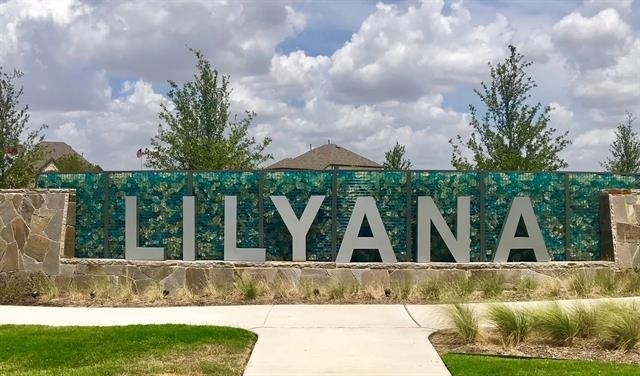
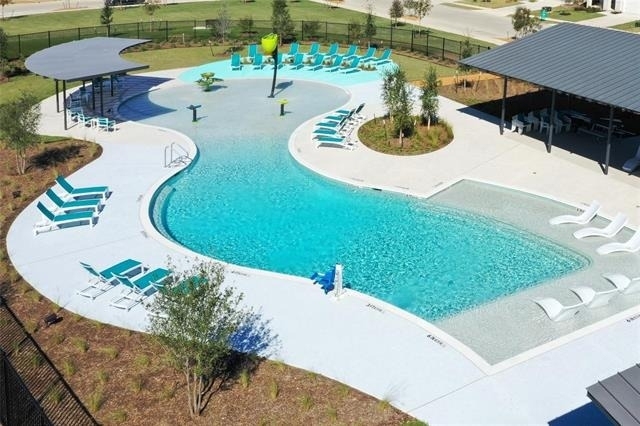
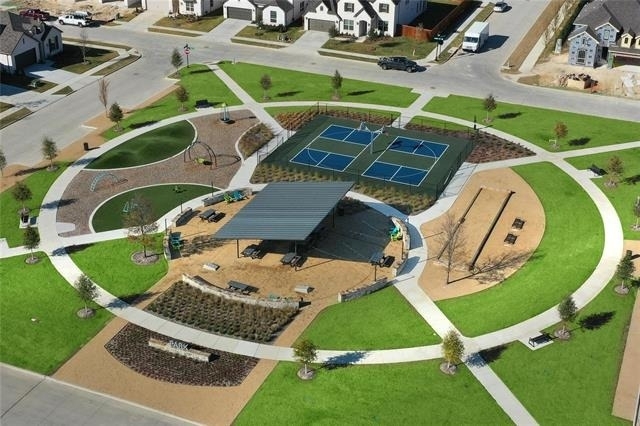
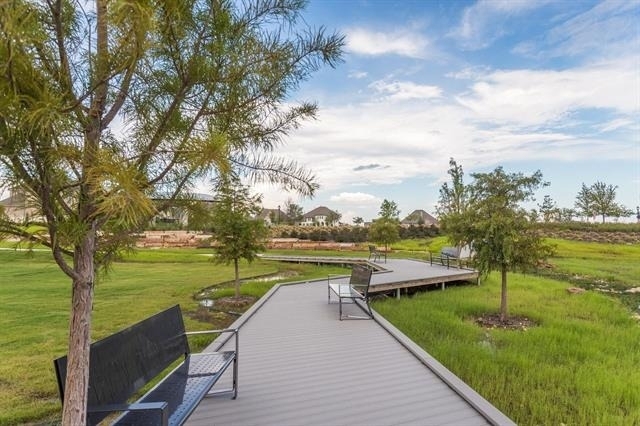
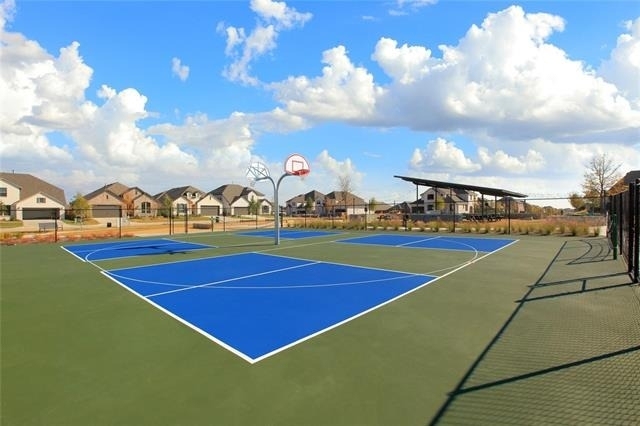
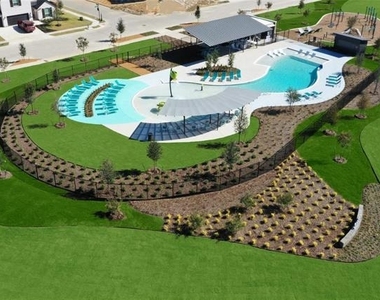
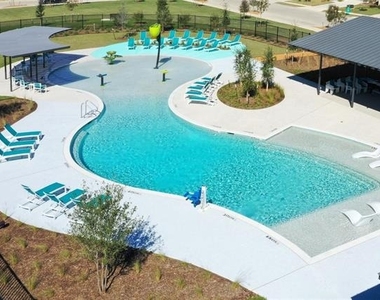
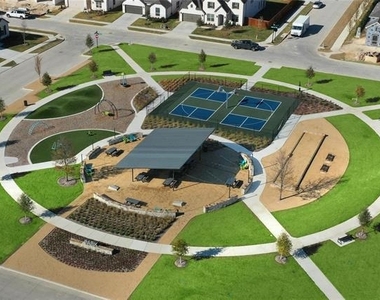
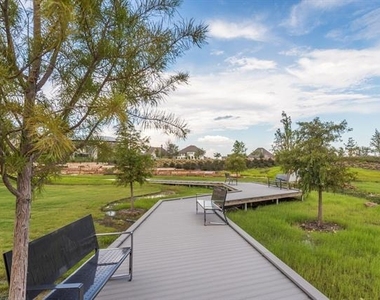
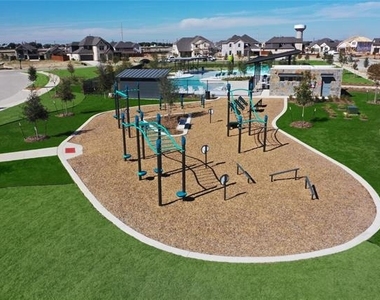
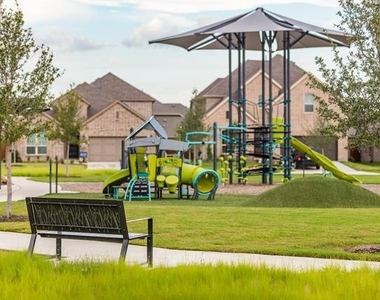
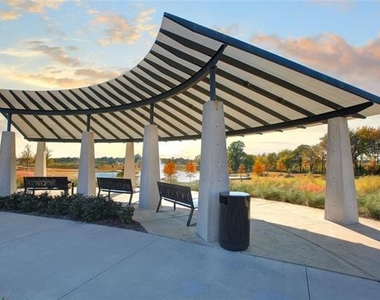
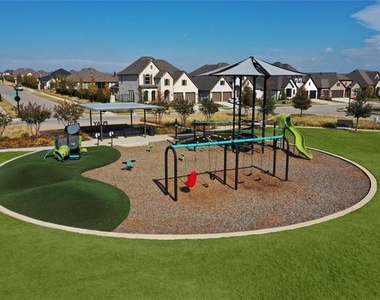
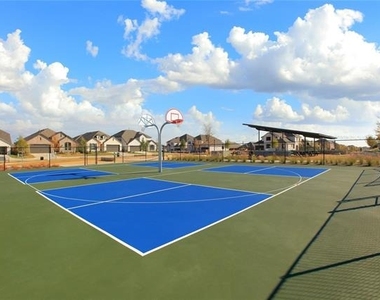
Conveniently located just steps from the community pool and park, and zoned for Lilyana's new elementary school and Walnut Grove High School, this lease offers an incredible opportunity to enjoy comfort, convenience, and an exceptional lifestyle in one of Prosper's most desirable communities.
AMENITIES
Attached Garage
Fireplace
Dishwasher
Parking Space
ADDITIONAL INFORMATION
Interior
Bathroom Information
Full Bathrooms: 3
Interior Information
Interior Features: Chandelier, Double Vanity, Eat-in Kitchen, Kitchen Island, Open Floorplan, Pantry, Vaulted Ceiling(s), Walk-In Closet(s), Cable TV Available, Decorative Lighting, High Speed Internet Available
Appliances: Dishwasher, Disposal, Electric Oven, Microwave, Tankless Water Heater, Vented Exhaust Fan
Flooring Type: Carpet, Ceramic Tile, Wood
Fireplace Information
Has Fireplace
Fireplace Features: Gas Log, Heatilator
Fireplaces: 1
Exterior
Property Information
Square Footage: 3,041
Architectural Style: Traditional
Year Built: 2017
Building Information
Levels: Two
Lot Information
Lot Features: Interior Lot, Landscaped, Sprinkler System
Lot Size Area: 0.134
Lot Size Units: Acres
Lot Size Acres: 0.134
Square Footage: 5,837
Tax Lot: 15
Utilities
Utilities Information
Cooling Type: Ceiling Fan(s), Central Air, Electric, Zoned
Heating Type: Central, Natural Gas, Zoned
Parking
Parking Information
Has Garage
Attached Garage
Parking Features: Covered, Driveway, Garage Door Opener, Garage Faces Front, Garage Single Door
Garage Spaces: 2
Location
HOA Information
HOA/Condo/Coop Fee Includes: Full Use of Facilities, Management Fees
The manager has not yet mailed us a photo copy of his or her government identification and proof or property ownership.
▼
Manager has not logged in recently
▼
Manager does not yet have user reviews
RENTHOP DESCRIPTION
The apartment is a unit offered at a monthly price of $3,900. The person posting the listing did not specify that any pets were allowed. It may be the case that pets are ok and the manager simply has not yet filled out all the details. The kitchen conveniently includes a dishwasher.
We have 22 photos of this particular unit, building, and surrounding areas.
MLS# 21282867
List Agent Name: Lena Smith
List Office Name: Compass RE Texas, LLC
IDX information is provided exclusively for personal, non-commercial use, and may not be used for any purpose other than to identify prospective properties consumers may be interested in purchasing. Information is deemed reliable but not guaranteed. The listing broker’s offer of compensation is made only to participants of the MLS where the listing is filed.
Courtesy of RH Advisors, Inc. and RHP Realty NJ, Inc.
Enter the 6-digit code sent to or download the
RentHop mobile app to continue.
By selecting Check Availability, you agree that RentHop and real estate professionals may call or text you about your inquiry. Message/data rates may apply. Terms & Privacy.
We found some very similar listings nearby
Select those you'd like to message
Your messages have been sent!
Check Availability
By selecting Check Availability, you agree that RentHop and real estate professionals may call or text you about your inquiry. Message/data rates may apply. Terms & Privacy.