Check Availability

30405 North 42nd Street

Tatum Ranch, Desert View, Maricopa, 85331
$3,295
Posted 1 day ago, Immediate Move-In
bedrooms
3 Bed
bathrooms
3 Bath
square feet
2,195 Sqft
Listing by Rebekah Delerme
Save Listing

DESCRIPTION
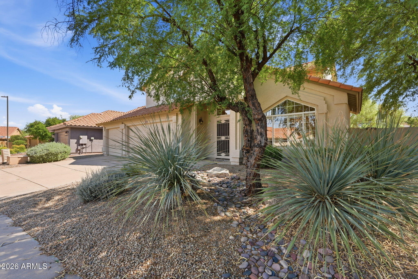
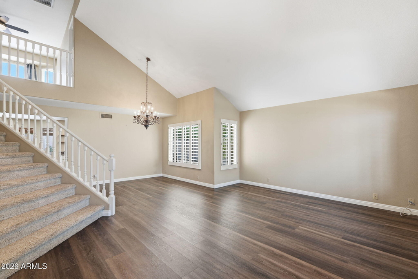
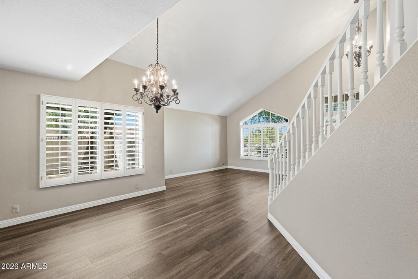
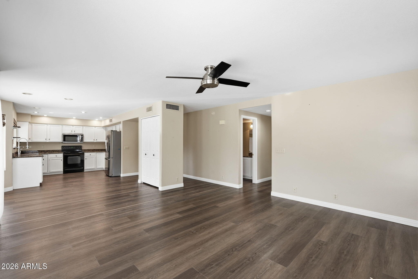
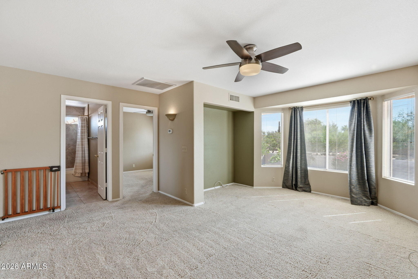
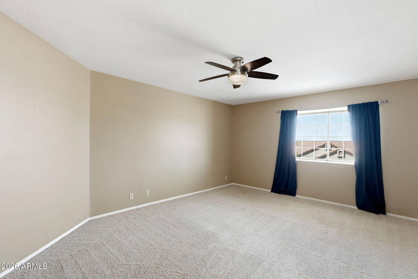
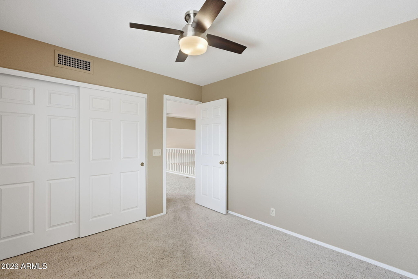
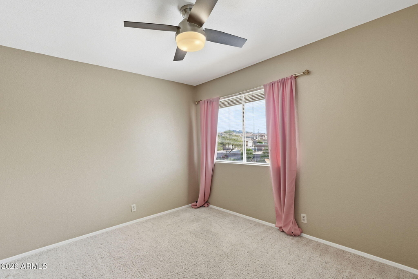
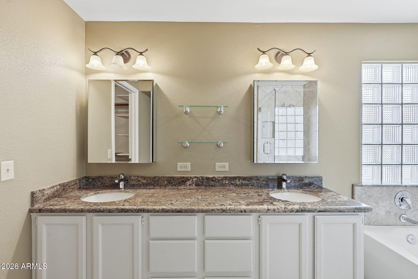
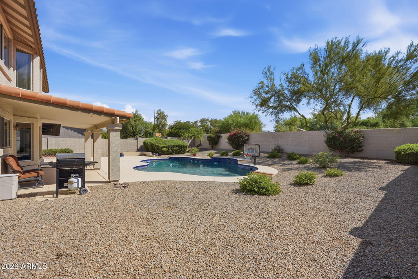
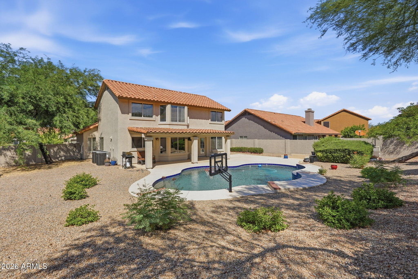
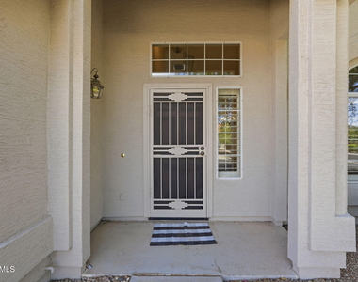
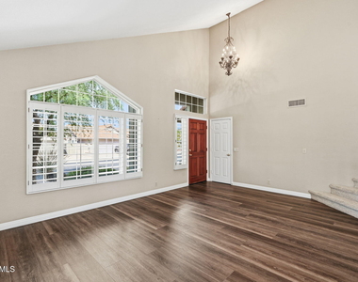
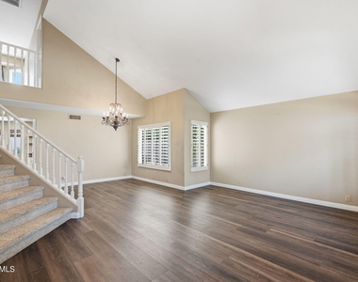
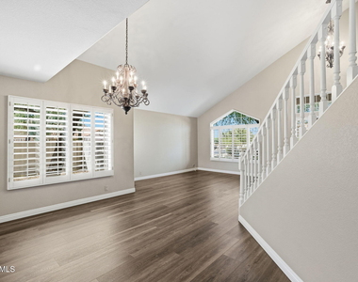
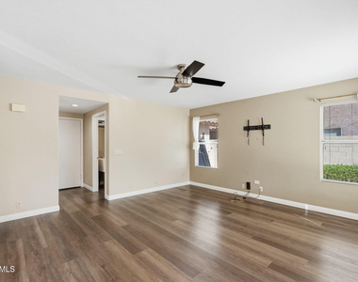
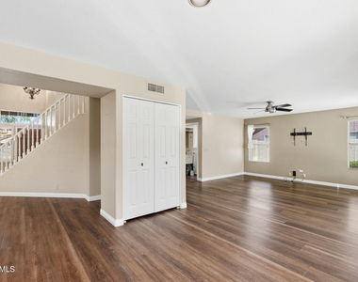
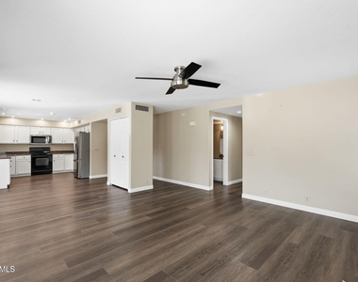
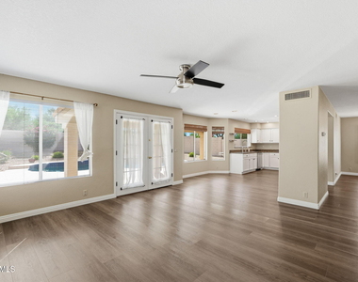
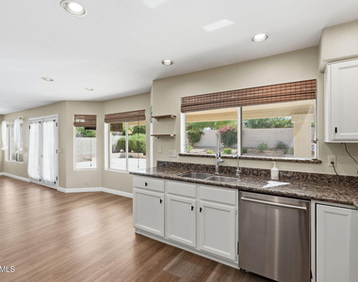
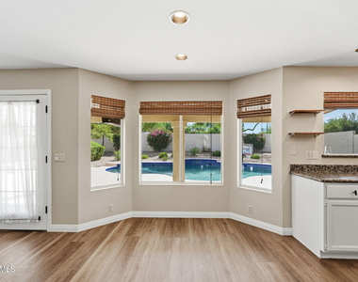
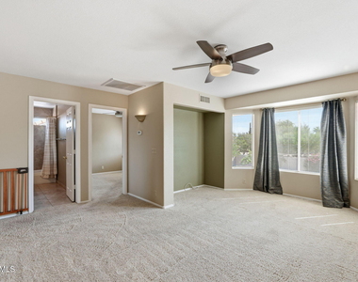
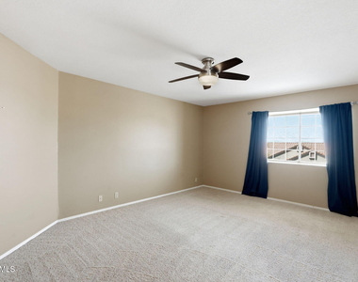
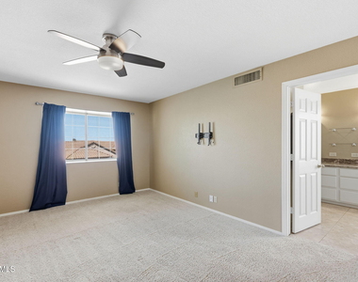
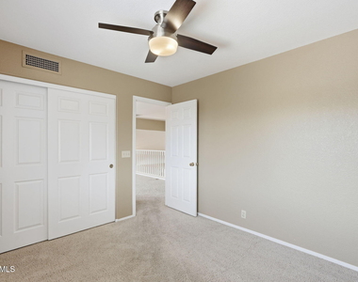
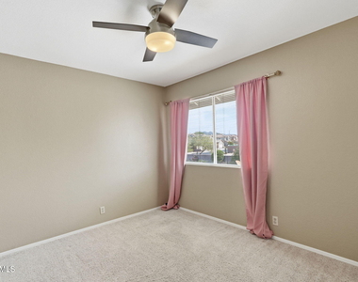
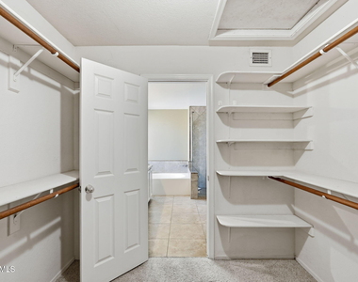
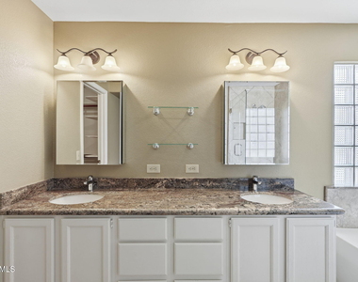
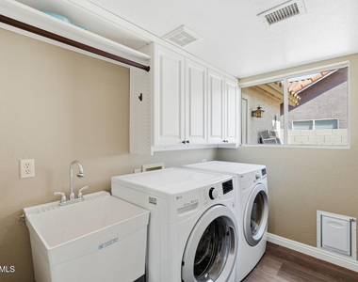
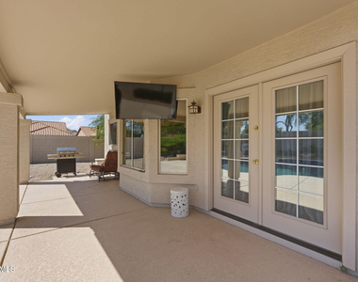
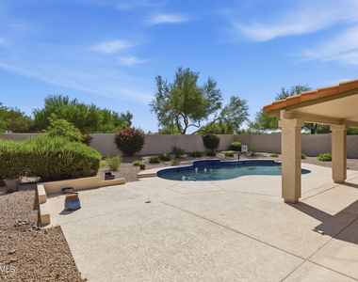
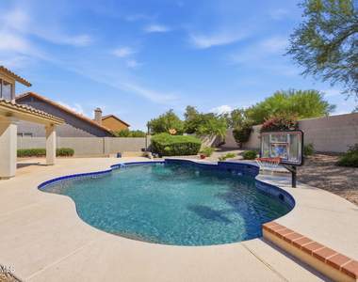
Welcome to this beautiful 3 bedroom, 2.5 bathroom home in the desireable Tatum Ranch community of Cave Creek Offering 2,195 sqft this home features a bright kitchen with white cabinetry, granite counter tops and stainless steel appliances along with custom neutral paint, ceiling fans throughout, a loft, washer and dryer and a 3 stall garage. The spacious primary suite includes dual vanities, a separate soaking tub and a travertine tile shower. Enjoy the oversized backyard featuring a covered patio and private play pool with basketball hoop. Lessee to verify all info.

AMENITIES
Laundry In Unit
Common Outdoor Space
Parking Space

ADDITIONAL INFORMATION
Interior

    Interior Information

  • Interior Features: Vaulted Ceiling(s), Granite Counters, Double Vanity, Eat-in Kitchen, Full Bth Master Bdrm, Separate Shwr & Tub
  • Flooring Type: Carpet, Tile
  • Laundry Features: Inside
Exterior

    Property Information

  • Square Footage: 2,195
  • Year Built: 1992

    Building Information

  • Builder Name: Ryland Homes
  • Building Area Total: 2195
  • Building Area Units: Square Feet
  • Window Features: Shutters, Blinds
  • Construction Materials: Stucco, Wood Siding, Painted
  • Patio and Porch Features: Other

    Pool Information

  • Pool Features: Outdoor Pool, Play Pool
  • Pool is Private

    Lot Information

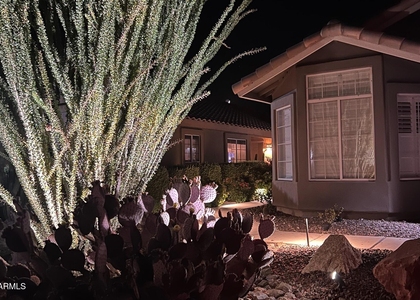
  • Lot Features: Corner Lot, Cul-De-Sac, East/West Exposure, Gravel/Stone Front, Gravel/Stone Back
  • Lot Size Area: 8508
  • Lot Size Units: Square Feet
  • Lot Size Acres: 0.2
  • Square Footage: 8,508
  • Tax Lot: 80

    Land Information

  • Water Source: Public
Utilities

    Utilities Information

  • Cooling Type: Central Air, Ceiling Fan(s)
  • Heating Type: Electric
  • Sewer : Public Sewer
Parking

    Parking Information

  • Has Garage
  • Has Open Parking
  • Parking Features: Driveway, Garage Door Opener, Electric Vehicle Charging Station(s)
  • Garage Spaces: 3
  • Open Parking Spaces: 3
Financial

    Tax Information

  • Tax Map Number: 62.00

MAP


TATUM RANCH

PRICE COMPARISON
This apartment's rent is 9.87% more expensive than the median rent of $2,999 for a 3-bedroom apartment in Tatum Ranch, Phoenix, AZ.
The median is solely based on the area and the number of bedrooms. Listing-specific characteristics such as the number of bathrooms and the amenities will also impact the price.

LISTING QUALITY
Features and amenities are properly noted
RentHop has data for this building
The manager has not yet mailed us a photo copy of his or her government identification and proof or property ownership.
Manager has not logged in recently
Manager does not yet have user reviews

RENTHOP DESCRIPTION
The apartment is a unit offered at a monthly price of $3,295. The person posting the listing did not specify that any pets were allowed. It may be the case that pets are ok and the manager simply has not yet filled out all the details.

We have 42 photos of this particular unit, building, and surrounding areas.
See available units at 30405 North 42nd Street.

SIMILAR NEARBY LISTINGS
4052 E Chaparosa Way
Tatum Ranch, Desert View, Maricopa
85331
$3,600
By Steven Valkenaar, 1 day ago
bedrooms
3 Bed
|
bathrooms
2 Bath
|
square feet
1,535 Sqft
4649 E Peak View Road
Tatum Ranch, Desert View, Maricopa
85331
$3,000
By Christopher W Caine, 1 day ago
bedrooms
3 Bed
|
bathrooms
2 Bath
|
square feet
1,743 Sqft
28433 N 47th Street
Tatum Ranch, Desert View, Maricopa
85331
$2,999
By Daniel Simon Paul Srdic, 21 hours ago
bedrooms
3 Bed
|
bathrooms
3 Bath
|
square feet
2,094 Sqft

Does something look off?

ARMLS

Last Updated: 2 days ago
Data Source: ARMLS
MLS# 7070693
List Agent Name: Rebekah Delerme
List Office Name: SGI Property Mngmnt/Real Estate
All information should be verified by the recipient and none is guaranteed as accurate by ARMLS.
Brokerage email: support@renthop.com
Courtesy of RH Advisors, Inc. and RHP Realty NJ, Inc.