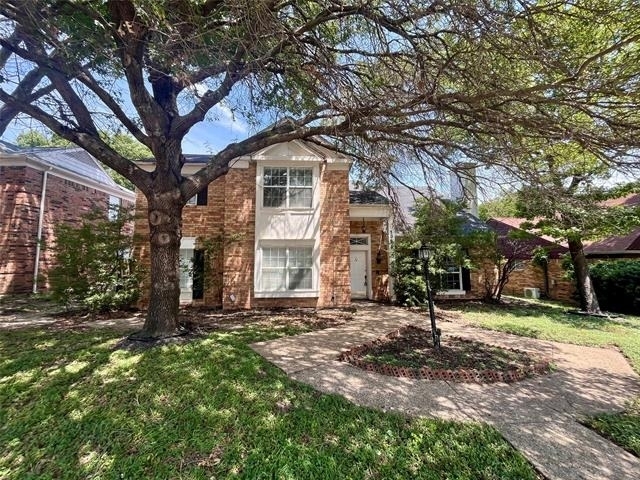
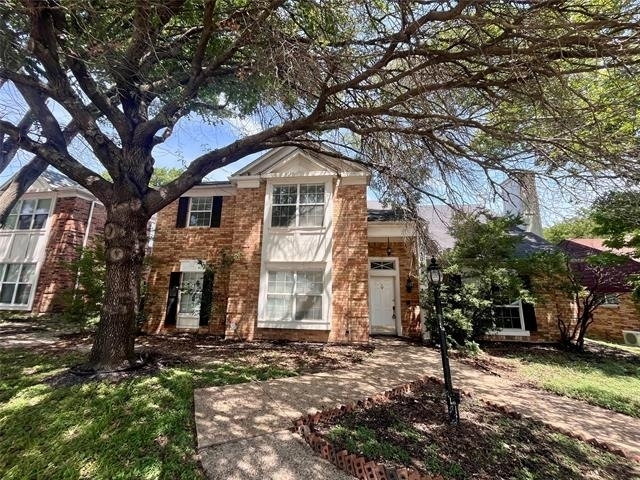
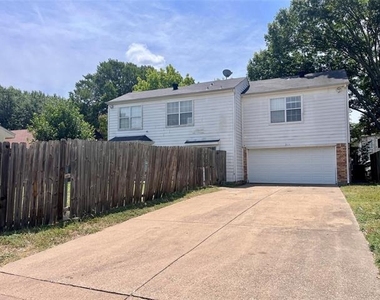
Fresh updates are underway! This beautiful two-story home will be ready for its next residents in just a few weeks!
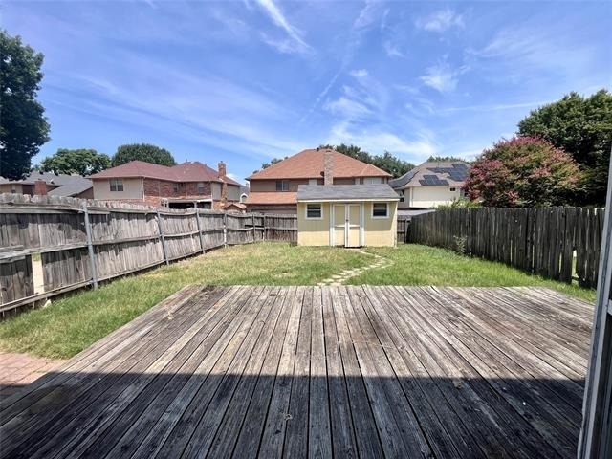
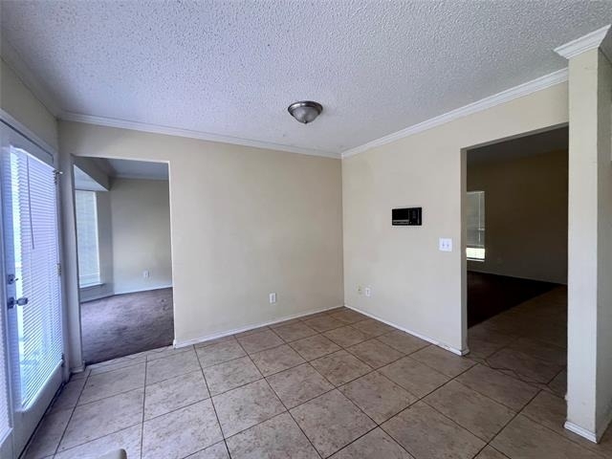
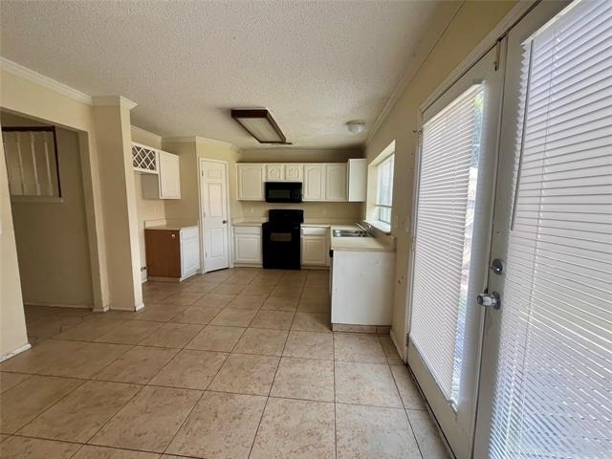
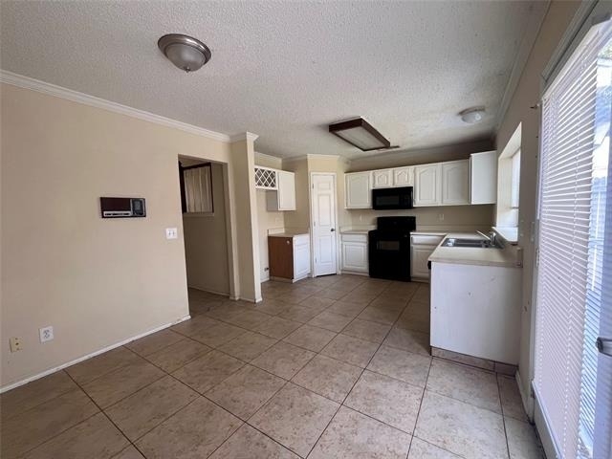
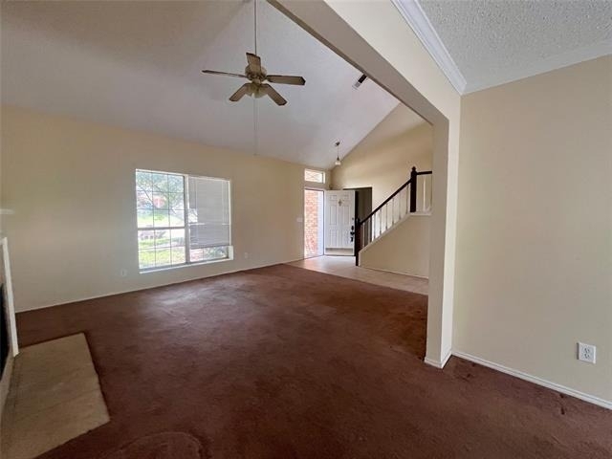
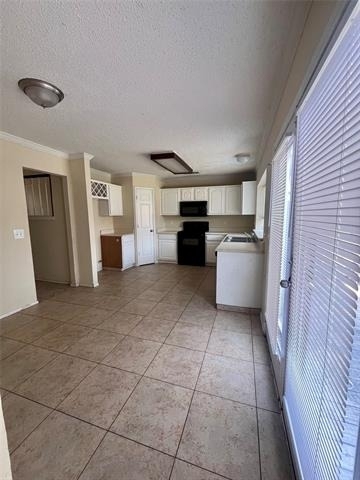
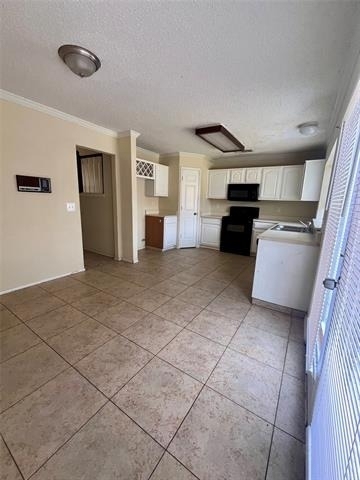
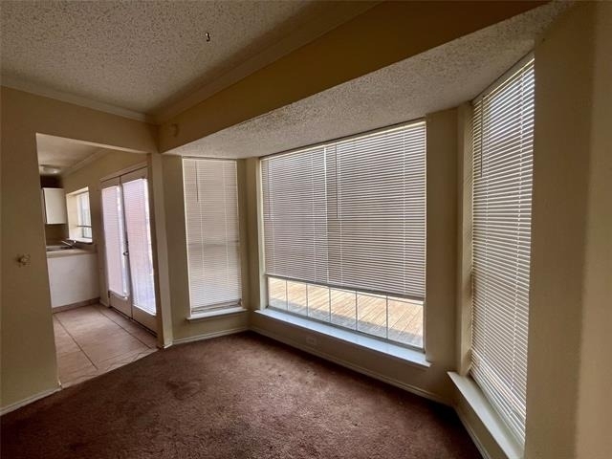
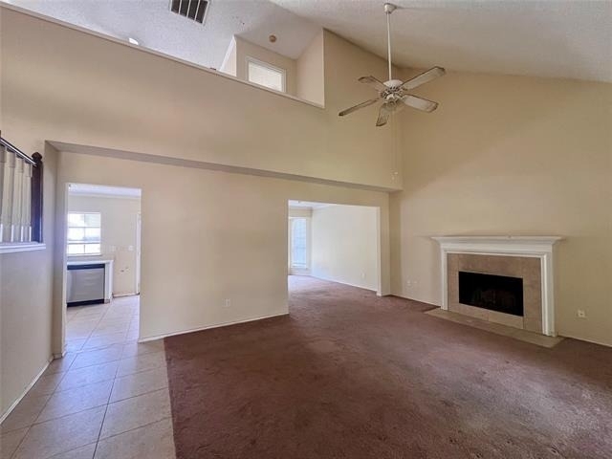
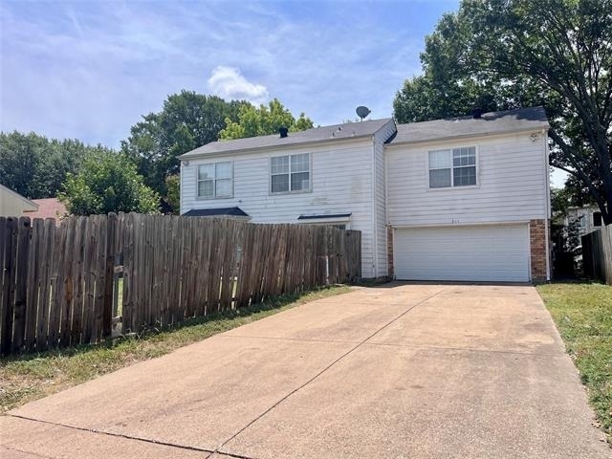
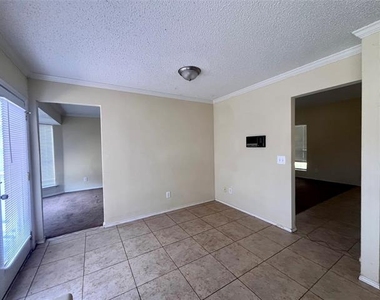
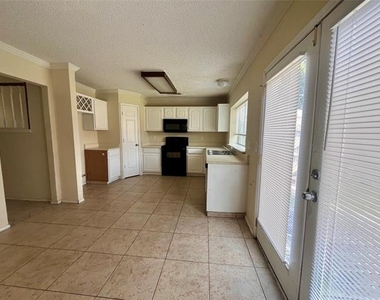
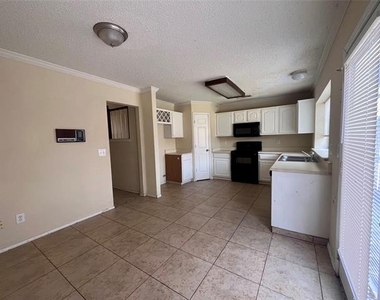
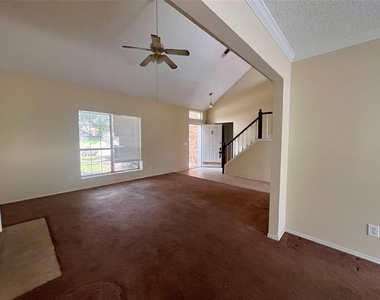
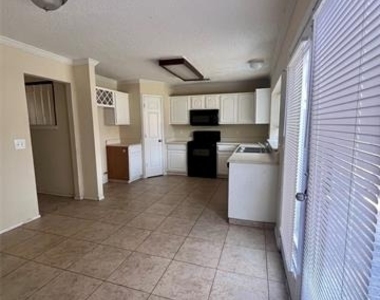
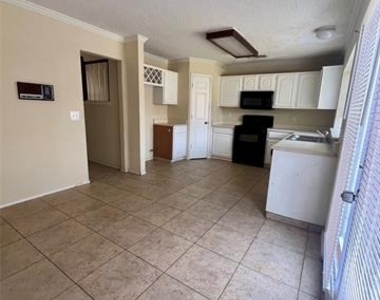
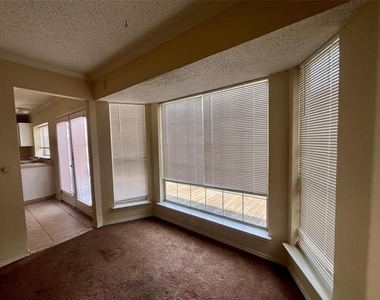
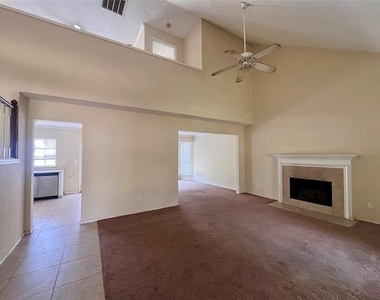
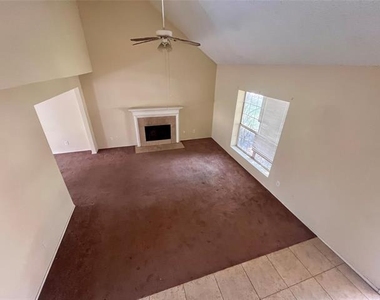
Filled with natural light, this spacious 3-bedroom, 2.5-bath home offers two separate living areas, giving everyone room to spread out. Walls of windows at both the front and back of the home, along with a sun-filled kitchen, create a bright, welcoming atmosphere throughout.
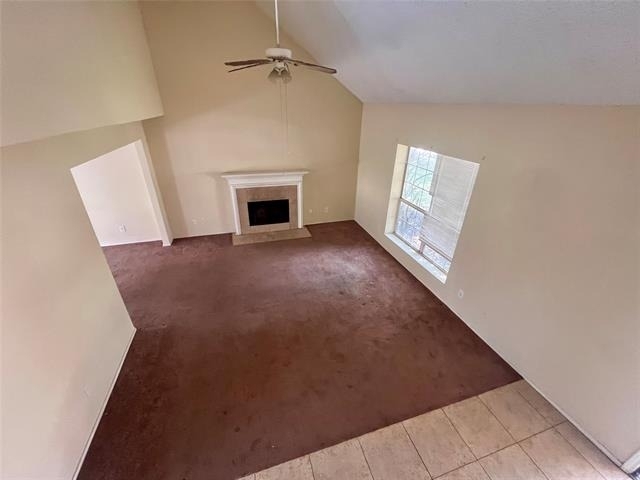
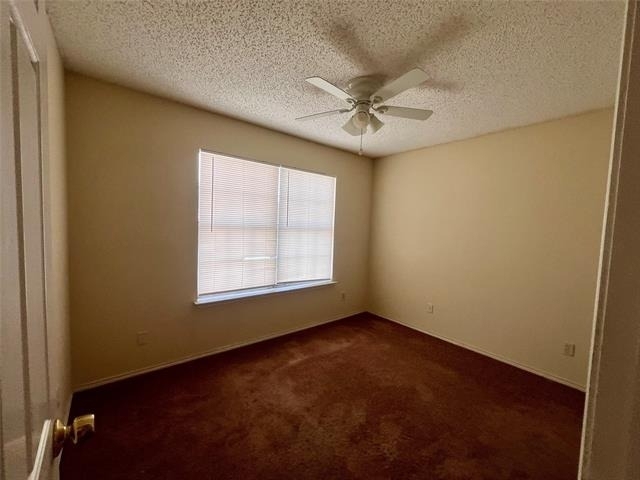
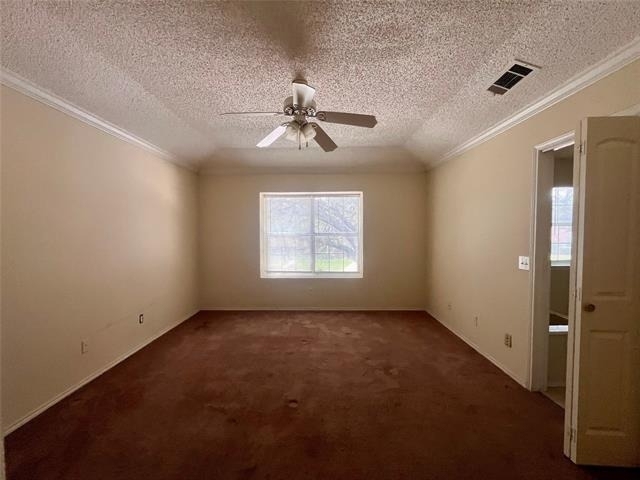
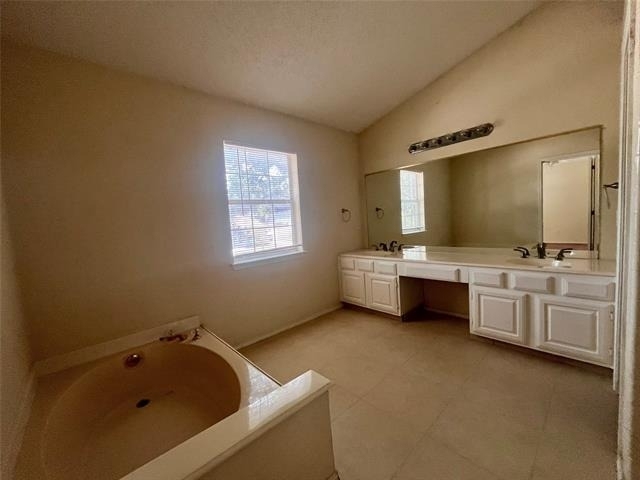
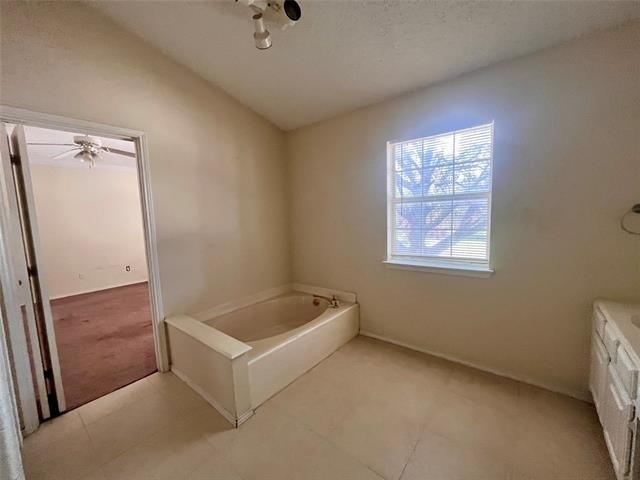
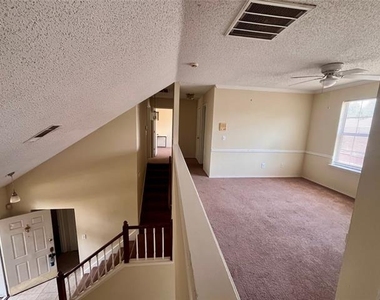
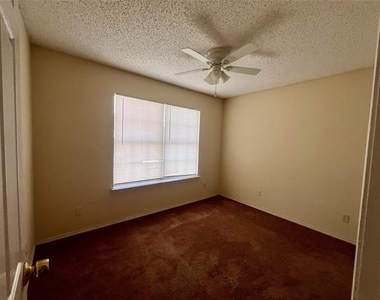
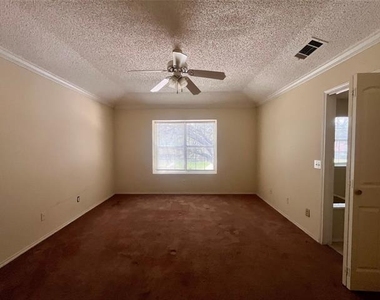
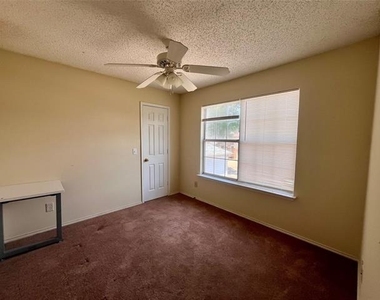
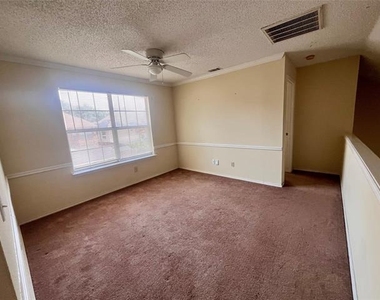
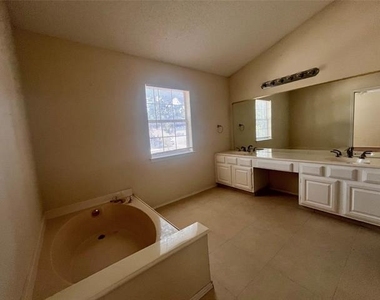
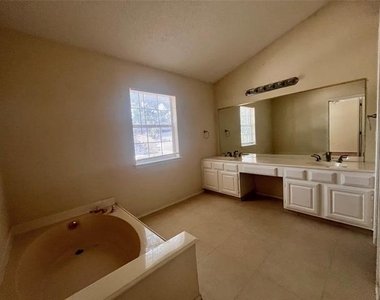
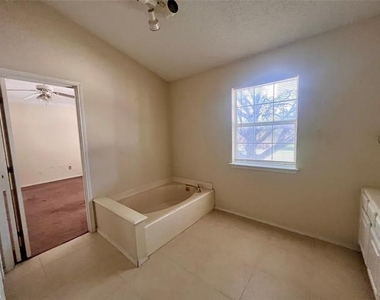
The second floor offers the primary suite with a private ensuite bath, two additional bedrooms, a full hall bath, and a second living area that's perfect for a game room, media space, or home office.
The home is currently receiving a mini refresh, including freshly trimmed trees, new blinds, professionally cleaned carpets, and a deep cleaning, so it will be move-in ready.
Conveniently located just minutes from Uptown Village in Cedar Hill, you'll enjoy easy access to shopping, dining, entertainment, and nearby Joe Pool Lake for weekends spent outdoors. Ready for Occupancy on July 20th!
This one will be worth the wait-stay tuned for availability!**LEASING REQUIREMENTS: This property IS NOT REGISTERED WITH ANY housing assistance programs** Pets on case-by-case basis. Applicants must have a minimum monthly income of $7000. (approximately 3–3.5x the monthly rent). Employment, rental history, credit, and criminal background will be verified. Undisclosed negative trade lines are grounds for automatic denial. Application paperwork is available in TransactionDesk. Please send the completed paperwork, a copy of the applicant's driver's license, and the 3 most recent pay stubs to the listing agent to receive the application link. All applicants are required to complete an animal profile, whether they have one or not. A $100 administrative fee is due at lease signing. Agents and clients are to verify all items that affect their decision to live at this location.
AMENITIES
Fireplace
Dishwasher
Parking Space
Home Office
ADDITIONAL INFORMATION
Interior
Bathroom Information
Half Bathrooms: 1
Full Bathrooms: 2
Interior Information
Interior Features: High Speed Internet, Cable TV Available
Appliances: Dishwasher, Disposal, Electric Oven, Electric Water Heater
The manager has not yet mailed us a photo copy of his or her government identification and proof or property ownership.
▼
Manager has not logged in recently
▼
Manager does not yet have user reviews
RENTHOP DESCRIPTION
The apartment is a unit offered at a monthly price of $2,250. The person posting the listing did not specify that any pets were allowed. It may be the case that pets are ok and the manager simply has not yet filled out all the details. The kitchen conveniently includes a dishwasher.
We have 22 photos of this particular unit, building, and surrounding areas.
Last Updated: 11 hours ago
Data Source: Ntreis MLS
MLS# 21319293
List Agent Name: Kellie Fancher
List Office Name: RE/MAX Preferred Associates
IDX information is provided exclusively for personal, non-commercial use, and may not be used for any purpose other than to identify prospective properties consumers may be interested in purchasing. Information is deemed reliable but not guaranteed. The listing broker’s offer of compensation is made only to participants of the MLS where the listing is filed.
Courtesy of RH Advisors, Inc. and RHP Realty NJ, Inc.
By selecting Check Availability, you agree that RentHop and real estate professionals may call or text you about your inquiry. Message/data rates may apply. Terms & Privacy. California Privacy Notice
We found some very similar listings nearby
Select those you'd like to message
Your messages have been sent!
Check Availability
By selecting Check Availability, you agree that RentHop and real estate professionals may call or text you about your inquiry. Message/data rates may apply. Terms & Privacy. California Privacy Notice













 Your Privacy Choices