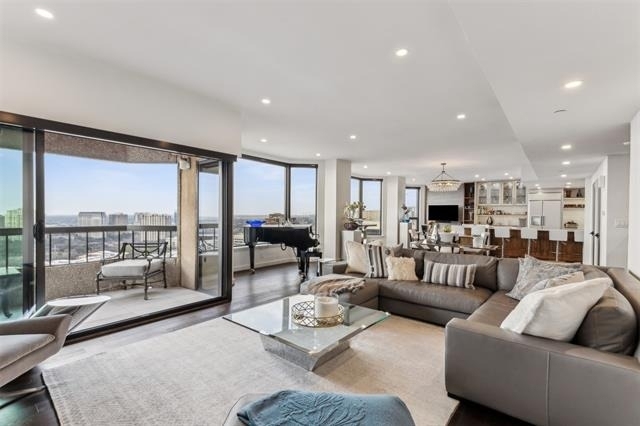
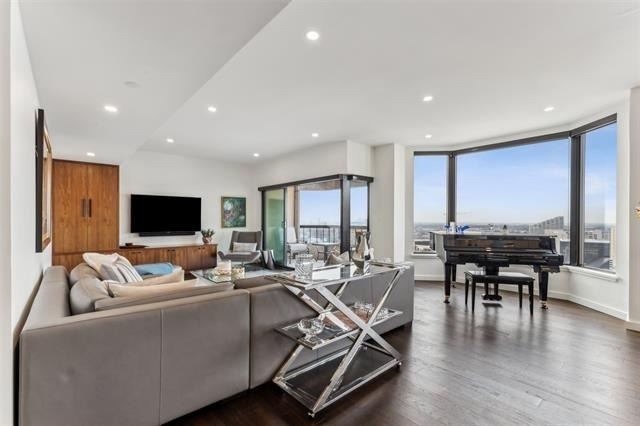
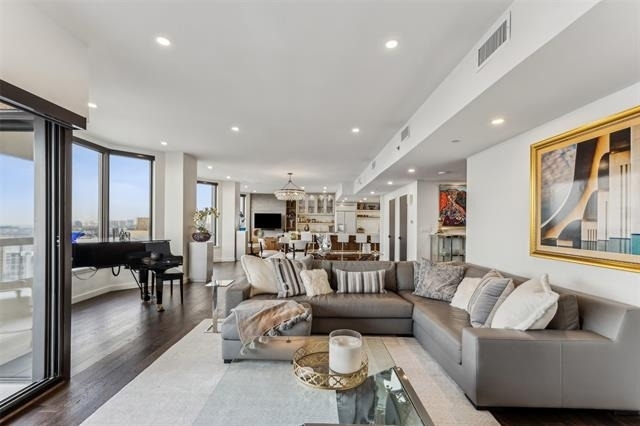
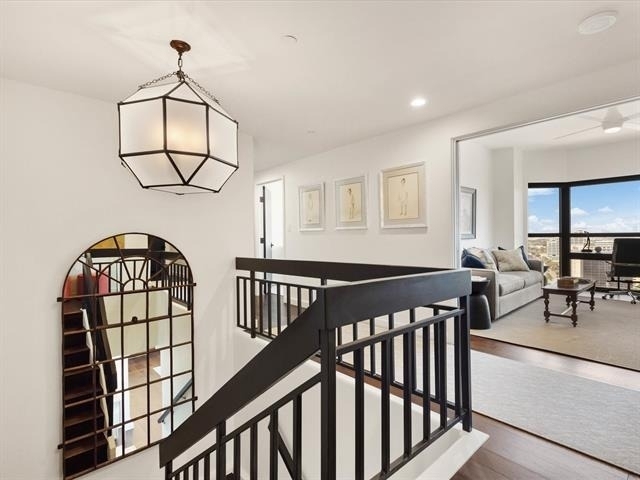
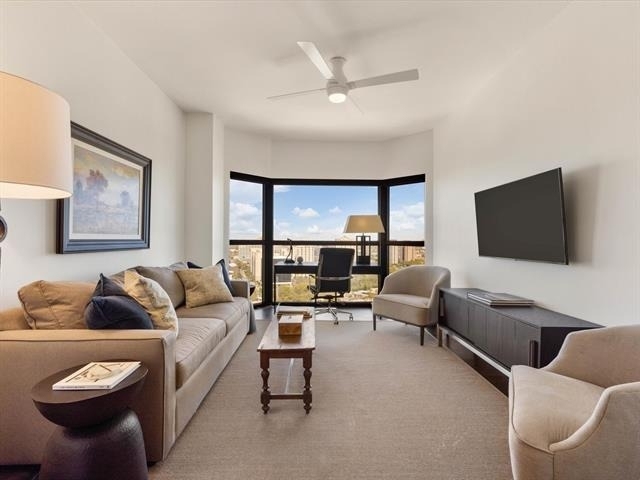
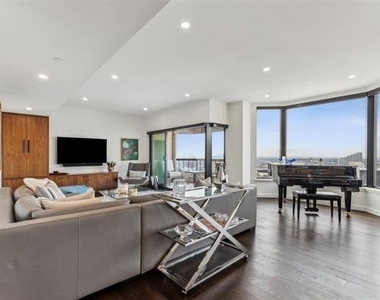
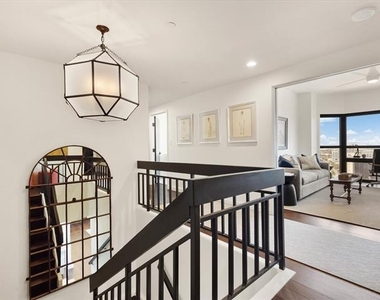
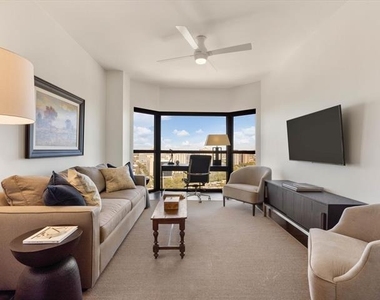
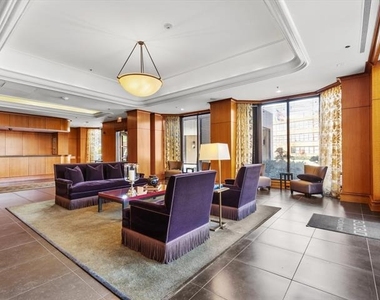
Impeccably reimagined down to the studs in 2021, this La Tour penthouse offers a rare lease opportunity high above Uptown Dallas. Spanning the 23rd and 24th floors, the residence is accessed by an express elevator that opens directly into an immaculate home in the sky, where every detail has been thoughtfully curated.
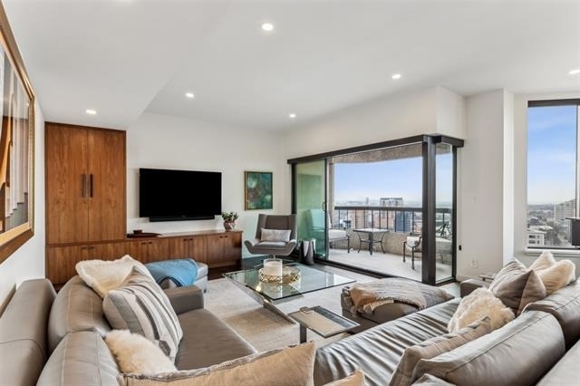
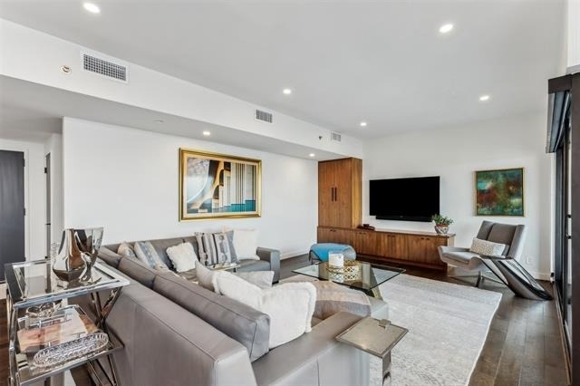
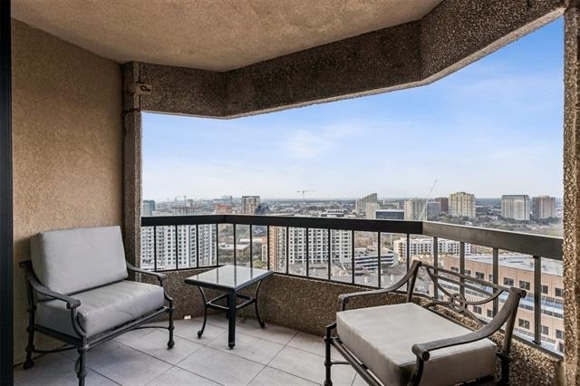
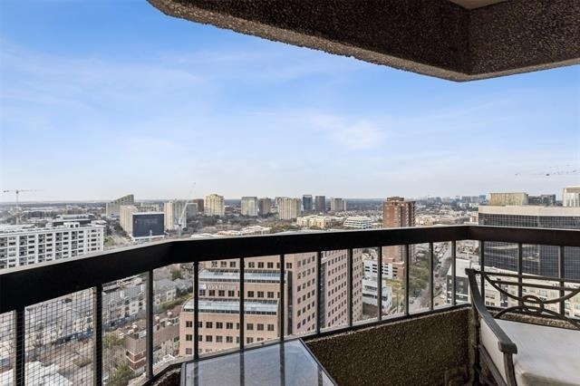
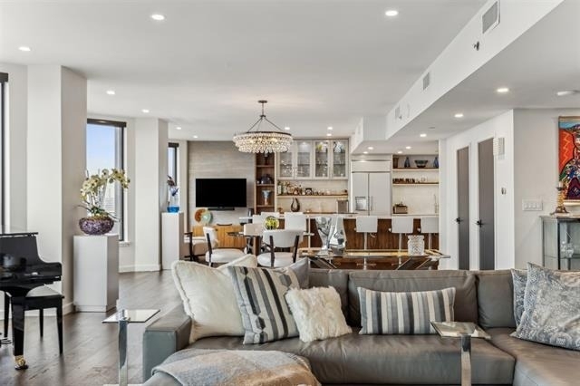
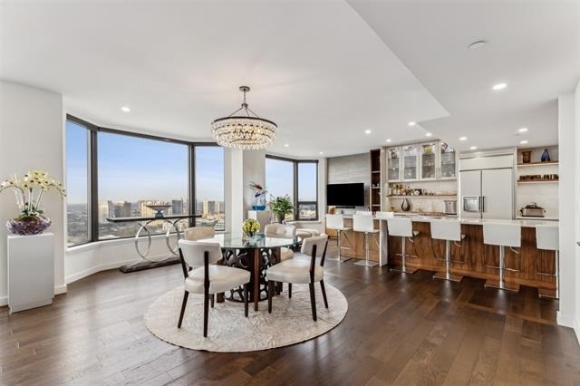
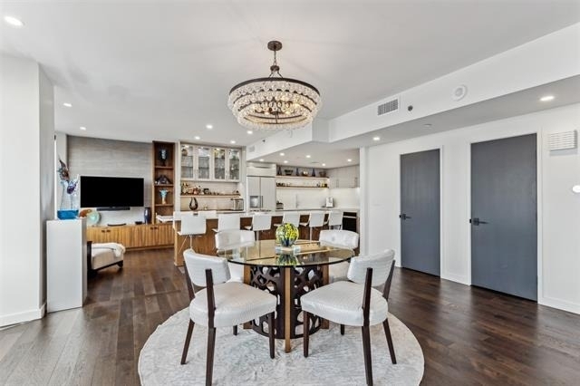
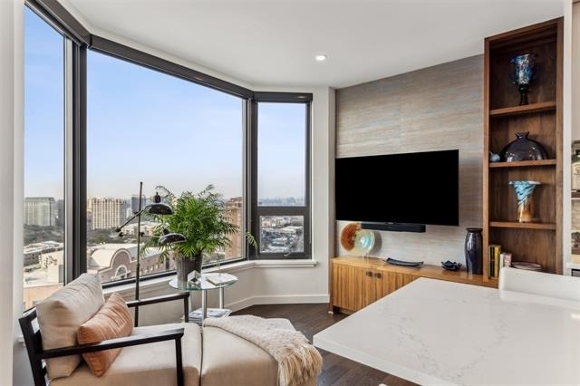
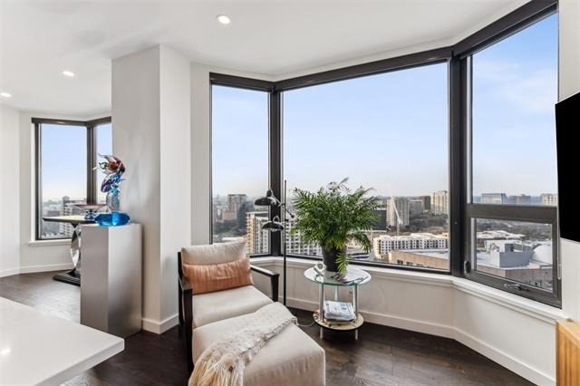
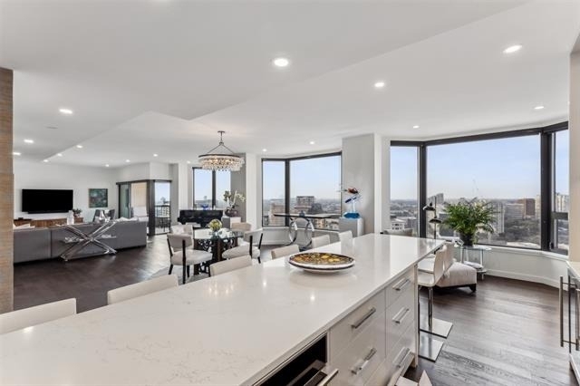
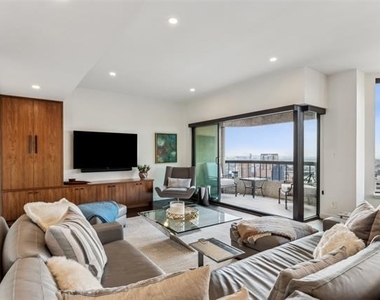
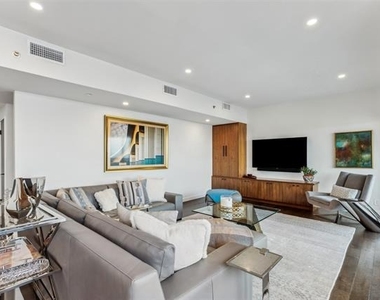
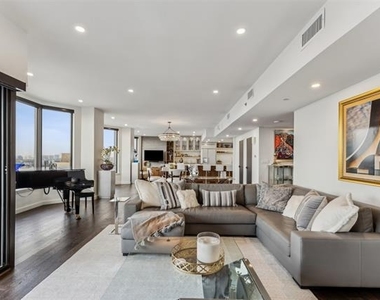
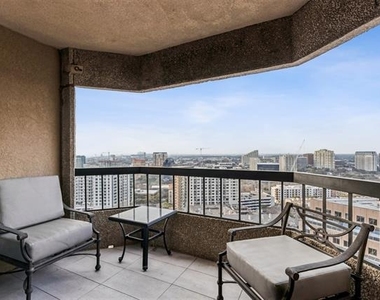
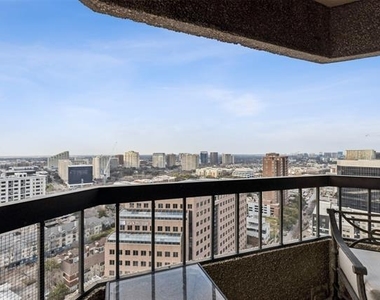
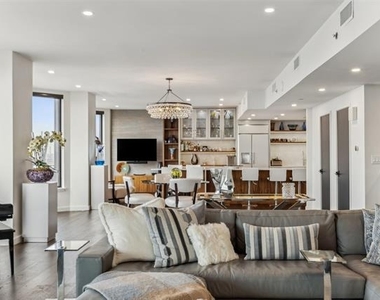
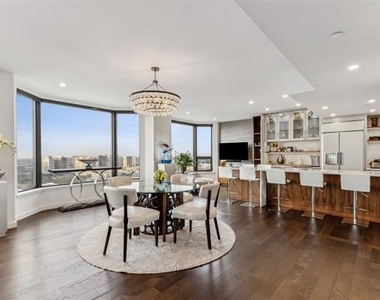
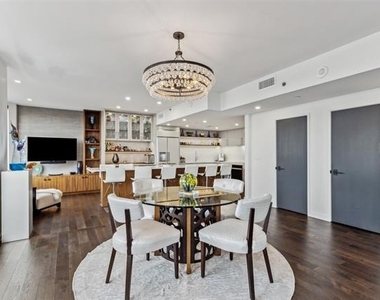
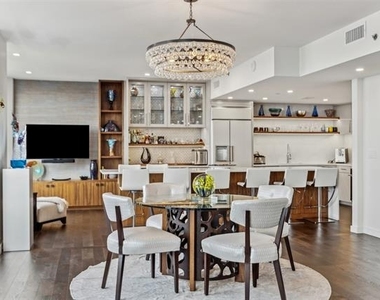
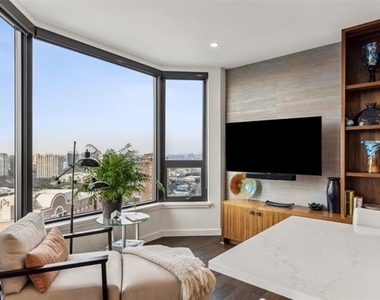
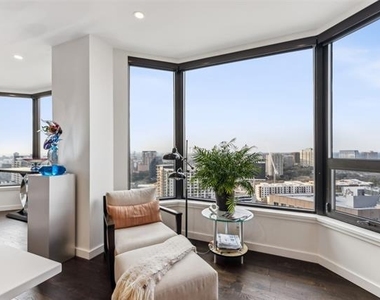
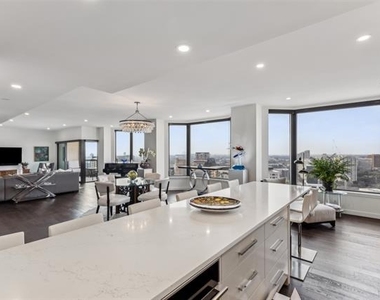
An expansive open-concept layout anchors the main living level, seamlessly connecting the living, dining, and kitchen spaces with a refined designer palette and elevated finishes. Double collapsible balcony doors create a seamless indoor-outdoor experience, showcasing sweeping skyline views while filling the home with natural light.
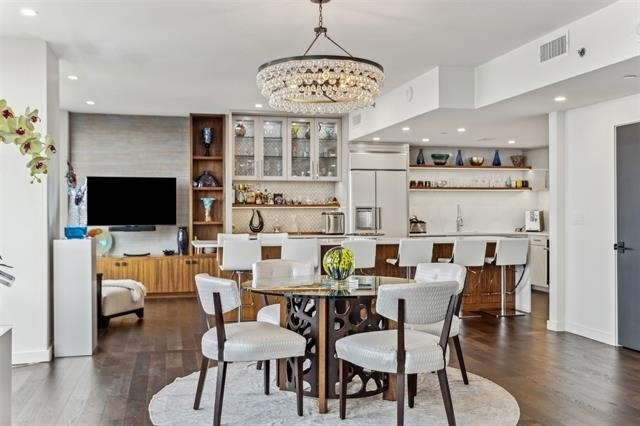
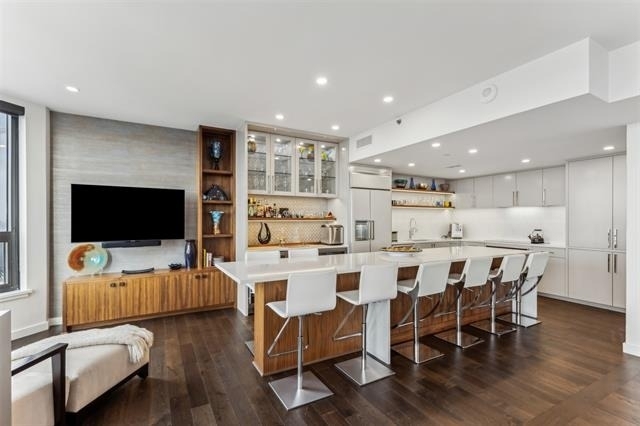
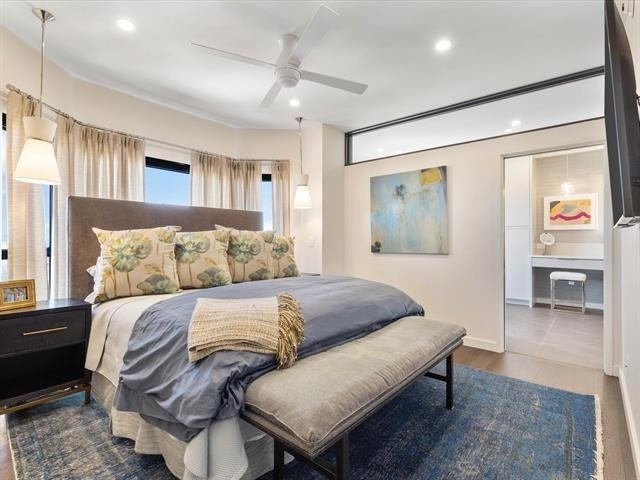
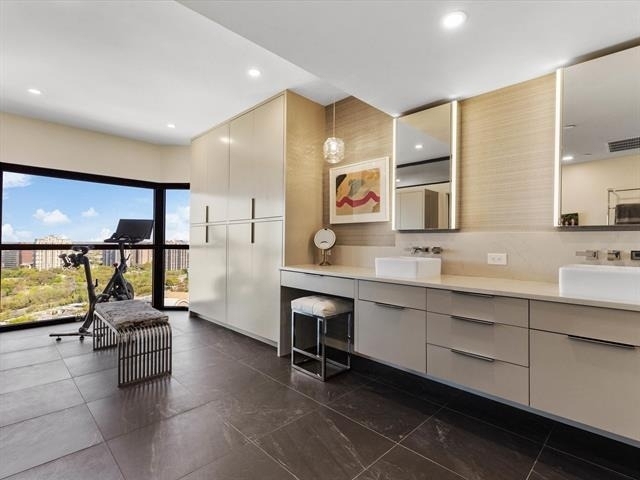
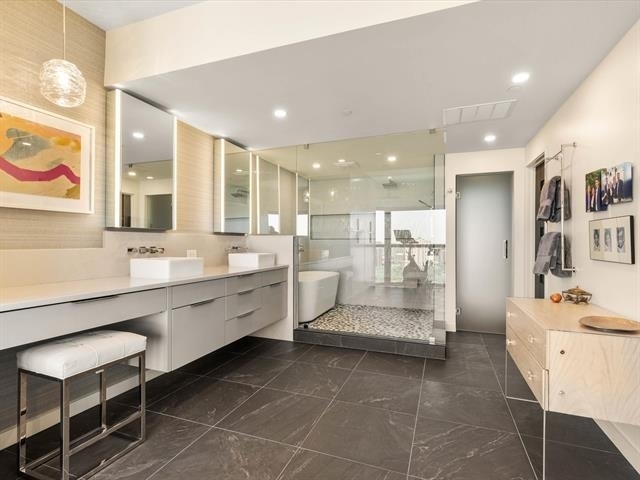
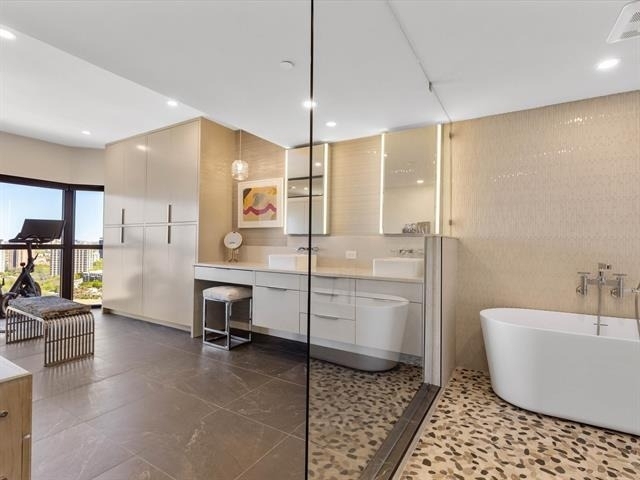
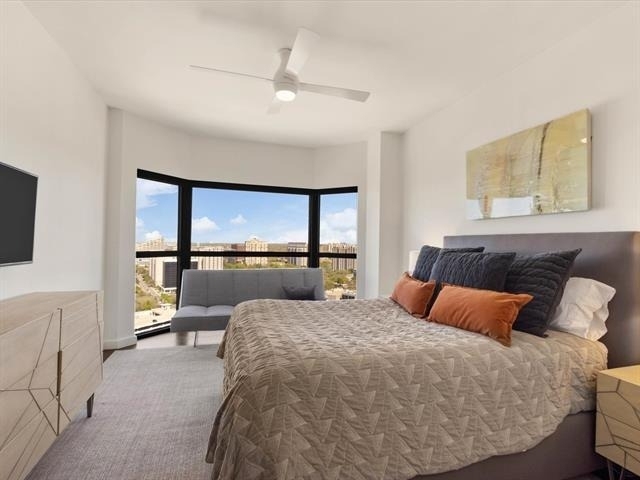
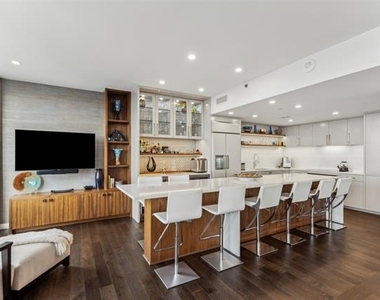
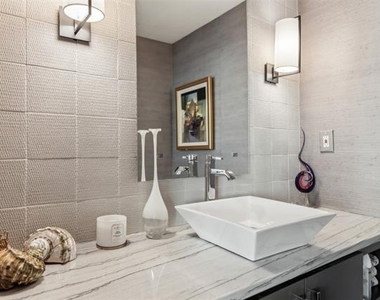
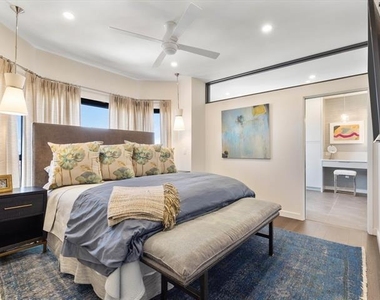
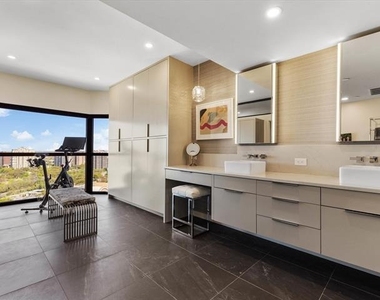
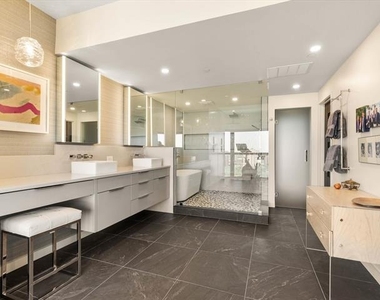
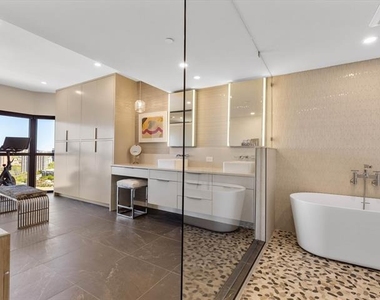
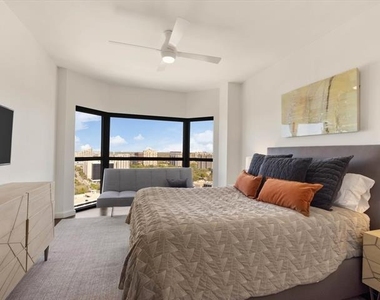
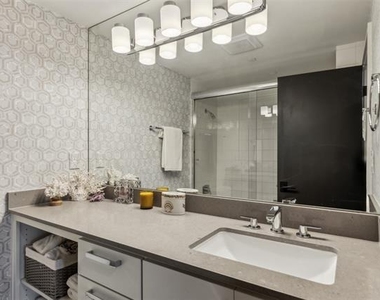
At the center of the home, the chef's kitchen features a generous island, high-end appliances, ample storage, and a sleek, modern design-ideal for both everyday living and entertaining. The spa-inspired primary suite serves as a private retreat, complete with a serene bedroom, luxurious bath, spacious walk-in closet, and integrated Nest systems for personalized comfort.
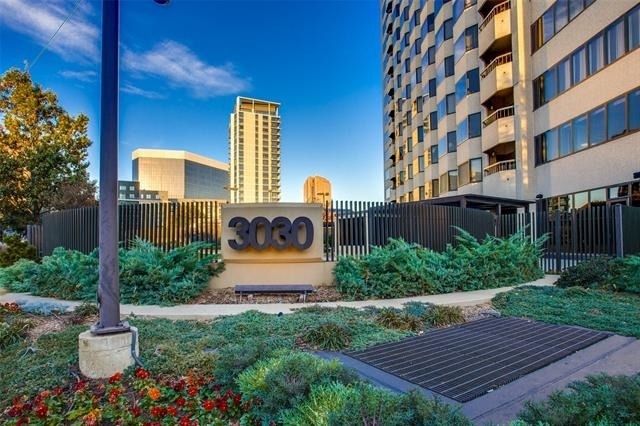
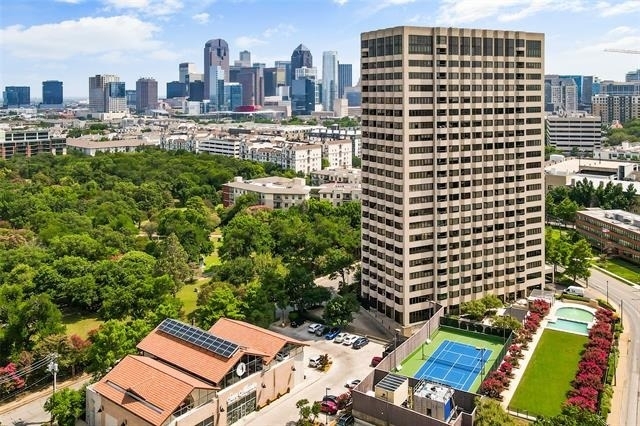
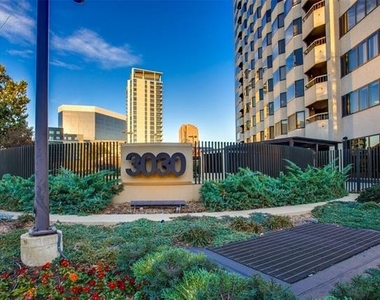
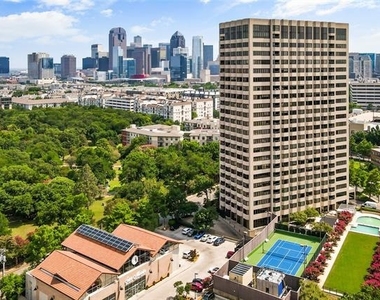
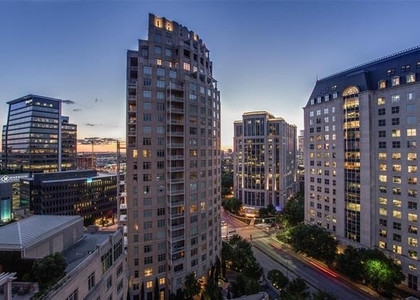
Located at 3030 McKinney Avenue, this residence places you in one of Uptown's most desirable locations-just steps from the Katy Trail, West Village, and the vibrant McKinney Avenue corridor. Enjoy walkable access to tree-lined streets, cafes, top-rated restaurants, boutique shopping, and everyday conveniences.
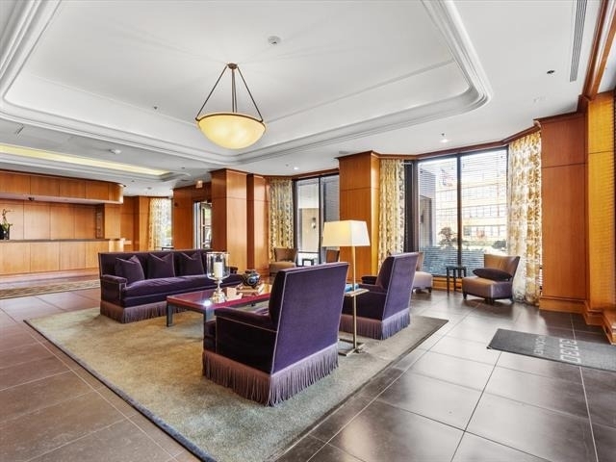
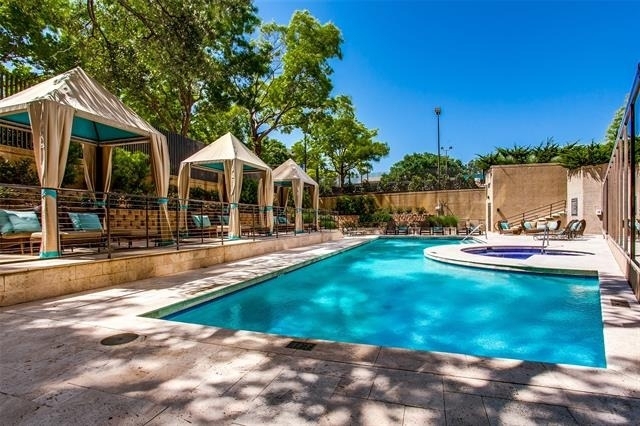
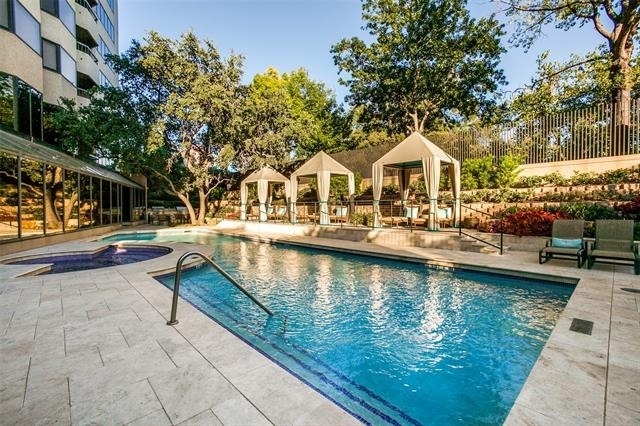
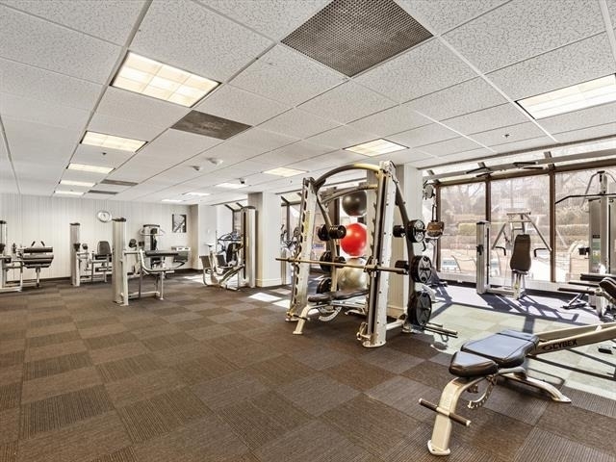
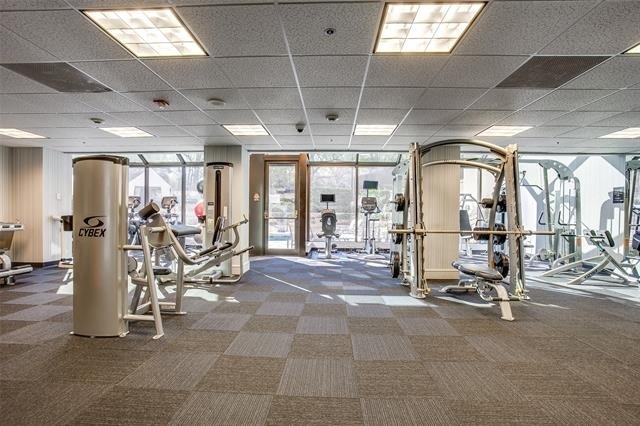
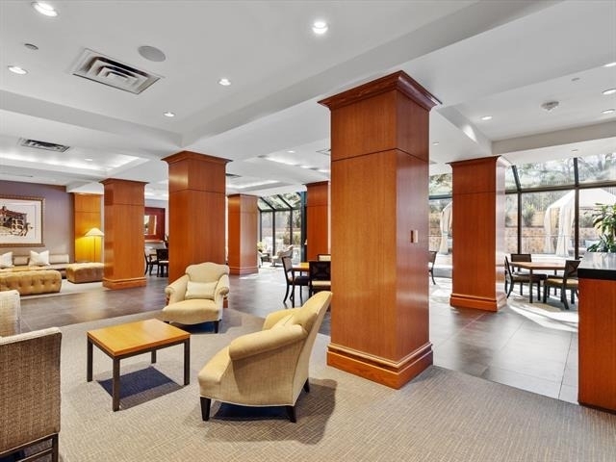
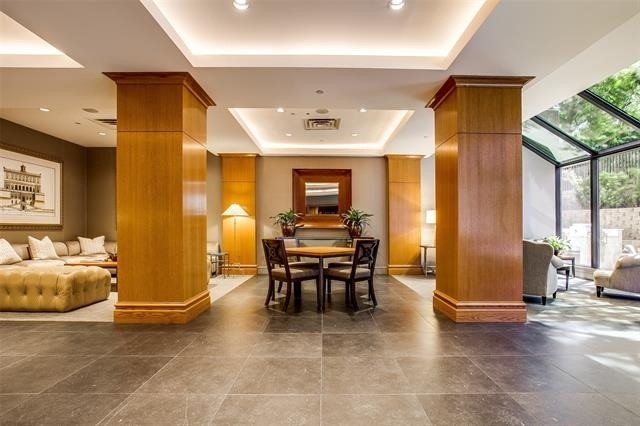
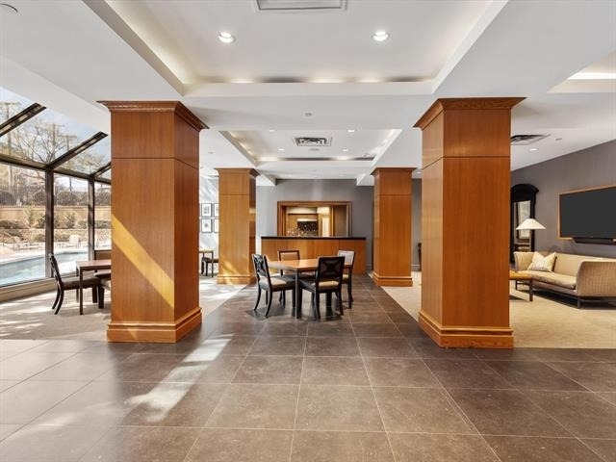
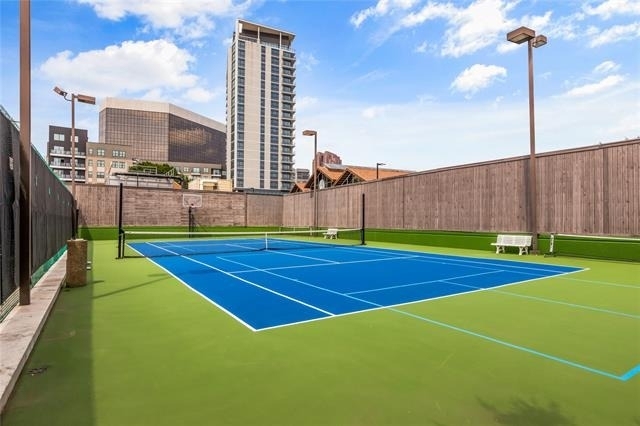
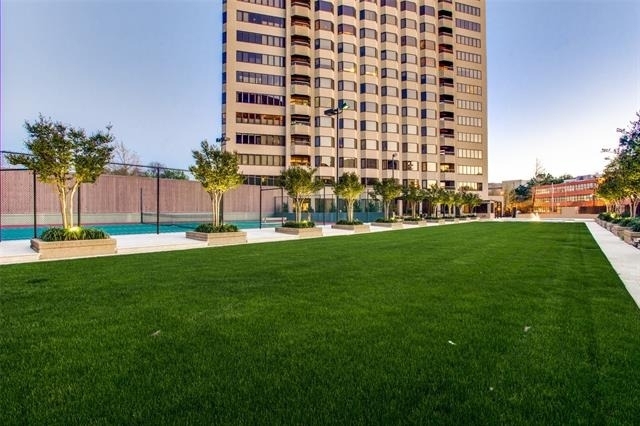
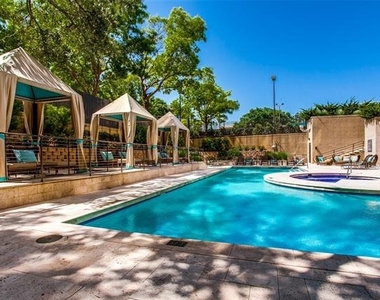
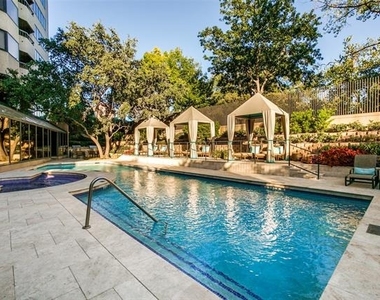
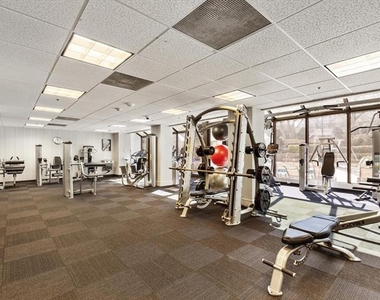
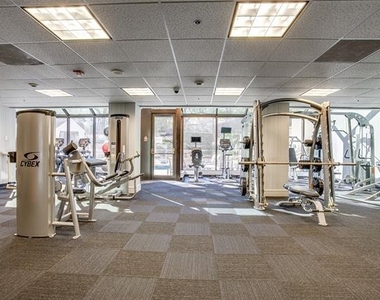
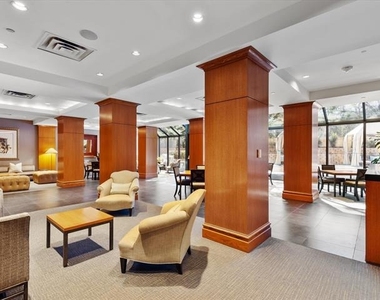
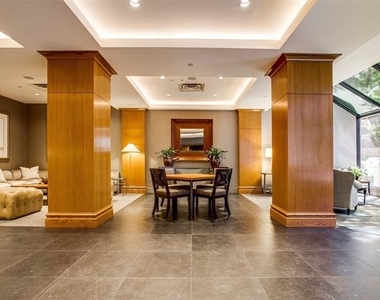
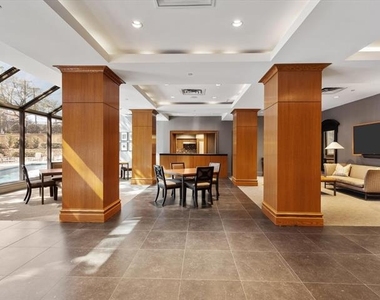
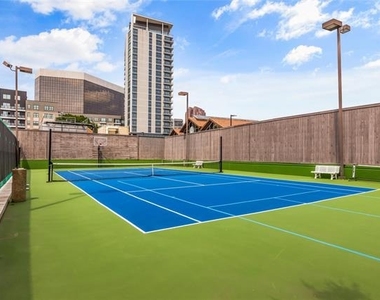
One of only five penthouse residences in La Tour, this home offers exceptional privacy along with full-service, resort-style amenities, including 24-hour concierge and valet, a pool, tennis court, fitness center, and saunas. Two dedicated parking spaces are included.
AMENITIES
Attached Garage
Storage Facility
Common Outdoor Space
Dishwasher
Doorman
Parking Space
Short Term Allowed
ADDITIONAL INFORMATION
Interior
Bathroom Information
Half Bathrooms: 1
Full Bathrooms: 2
Interior Information
Interior Features: Built-in Features, Chandelier, Double Vanity, Eat-in Kitchen, Granite Counters, High Speed Internet, Kitchen Island, Natural Woodwork, Open Floorplan, Pantry, Smart Home, Sound System, Walk-In Closet(s), Wet Bar, Wired for Data, Built-in Wine Cooler, Cable TV Available, Decorative Lighting, Flat Screen Wiring
Appliances: Built-In Refrigerator, Dishwasher, Disposal, Electric Cooktop, Electric Oven, Electric Range, Electric Water Heater, Ice Maker, Microwave, Convection Oven, Double Oven, Refrigerator, Vented Exhaust Fan, Warming Drawer, Commercial Grade Range, Commercial Grade Vent, Water Filter
Construction Materials: Concrete, Stone Veneer, Wood Siding
Pool Information
Pool Features: Cabana, Fenced, Gunite, Heated, In Ground, Outdoor Pool, Separate Spa/Hot Tub, Water Feature
Pool is Private
Lot Information
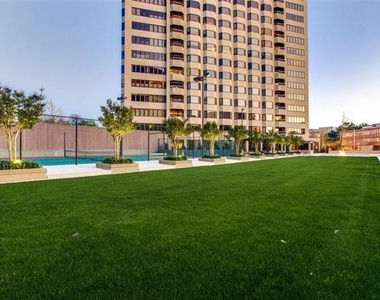
Lot Features: Landscaped, Many Trees, Lrg. Backyard Grass, Park View, Sprinkler System
Lot Size Area: 1.506
Lot Size Units: Acres
Lot Size Acres: 1.506
Square Footage: 65,601
Tax Lot: 5
Utilities
Utilities Information
Cooling Type: Ceiling Fan(s), Central Air, Electric, ENERGY STAR Qualified Equipment, Zoned
Heating Type: Central, Electric, ENERGY STAR Qualified Equipment, Zoned
Parking
Parking Information
Has Garage
Attached Garage
Parking Features: Additional Parking, Assigned, Common, Community Structure, Concrete, Covered, Deeded, Driveway, Electric Gate, Electric Vehicle Charging Station(s), Enclosed, Garage, Gated, Guest, Inside Entrance, Lighted, On Site, Other, Oversized, Parking Lot, Permit Required, Private, Secured, Side By Side, Storage, Valet
Garage Spaces: 2
Location
HOA Information
HOA/Condo/Coop Fee Includes: Insurance, Maintenance Grounds, Maintenance Structure, Pest Control, Security, Sewer, Trash, Utilities, Water, Back Yard Maintenance, Concierge, Front Yard Maintenance, Full Use of Facilities, Management Fees
The median is solely based on the area and the number of bedrooms.
Listing-specific characteristics such as the number of bathrooms and the amenities will also impact the price.
LISTING QUALITY
▲
Listing location is an exact address
▲
Features and amenities are properly noted
▲
RentHop has data for this building
▼
The manager has not yet mailed us a photo copy of his or her government identification and proof or property ownership.
▼
Manager has not logged in recently
▼
Manager does not yet have user reviews
RENTHOP DESCRIPTION
The apartment is a unit offered at a monthly price of $10,000. One of the key perks is the building doorman. The person posting the listing did not specify that any pets were allowed. It may be the case that pets are ok and the manager simply has not yet filled out all the details. The kitchen conveniently includes a dishwasher.
We have 36 photos of this particular unit, building, and surrounding areas.
Last Updated: 10 hours ago
Data Source: Ntreis MLS
MLS# 21234823
List Agent Name: Zach Mrusek
List Office Name: Compass RE Texas, LLC.
IDX information is provided exclusively for personal, non-commercial use, and may not be used for any purpose other than to identify prospective properties consumers may be interested in purchasing. Information is deemed reliable but not guaranteed. The listing broker’s offer of compensation is made only to participants of the MLS where the listing is filed.
Courtesy of RH Advisors, Inc. and RHP Realty NJ, Inc.
By selecting Check Availability, you agree that RentHop and real estate professionals may call or text you about your inquiry. Message/data rates may apply. Terms & Privacy. California Privacy Notice
We found some very similar listings nearby
Select those you'd like to message
Your messages have been sent!
Check Availability
By selecting Check Availability, you agree that RentHop and real estate professionals may call or text you about your inquiry. Message/data rates may apply. Terms & Privacy. California Privacy Notice









 Your Privacy Choices