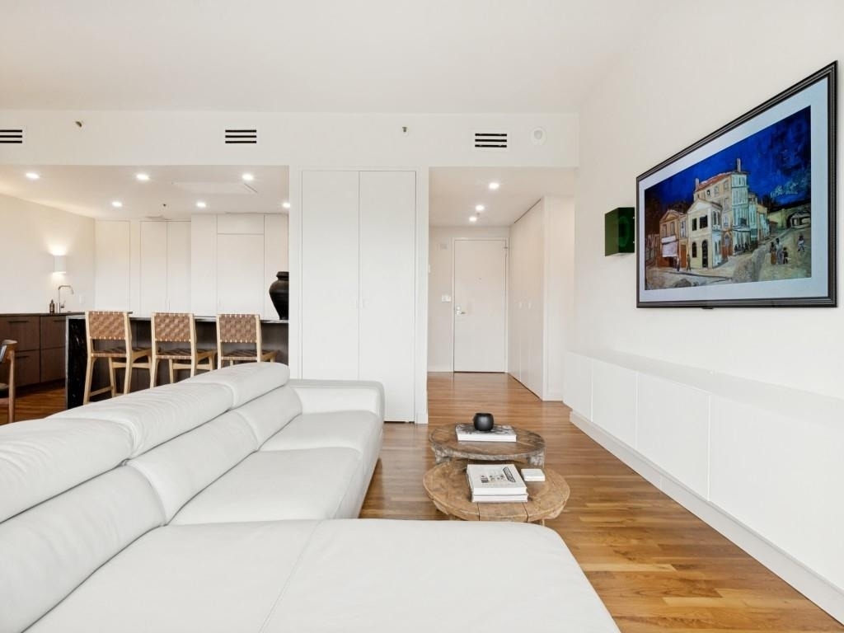
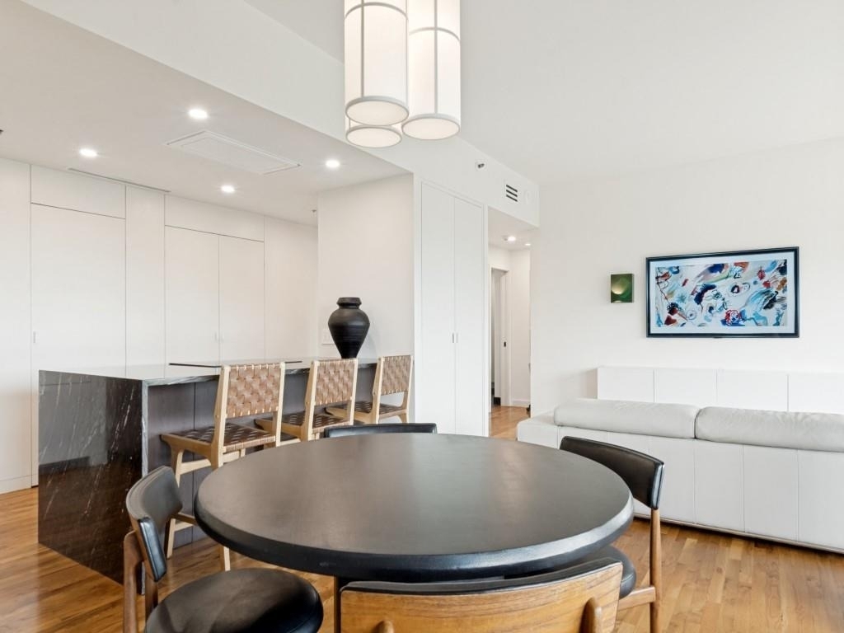

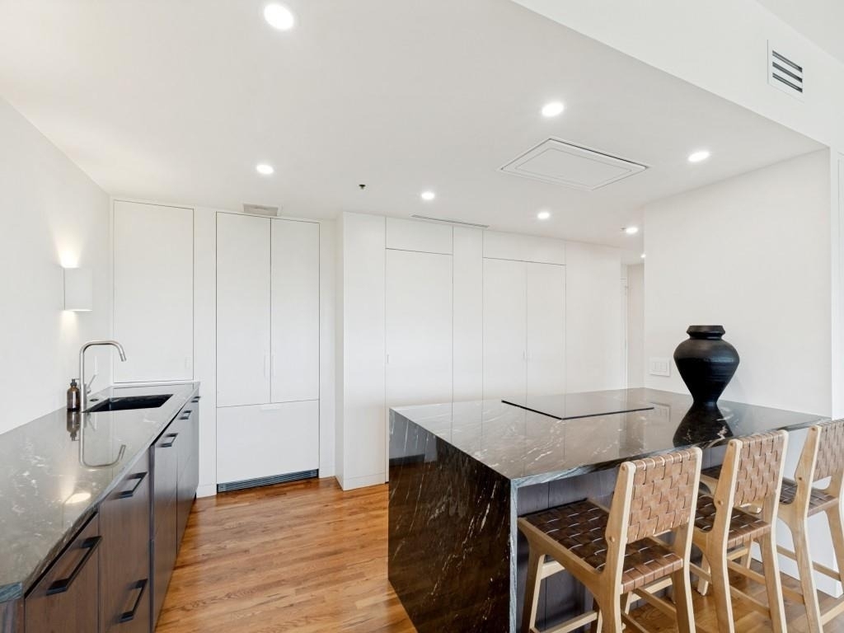
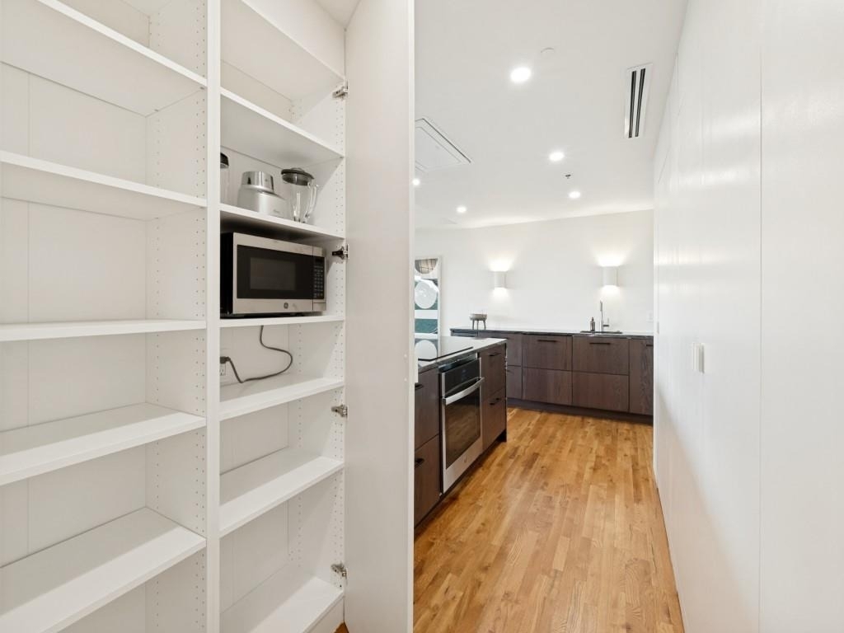
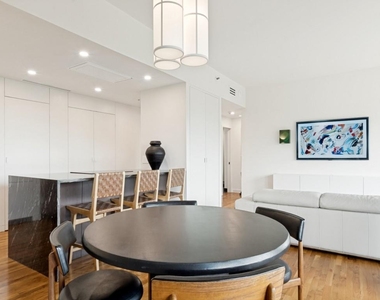
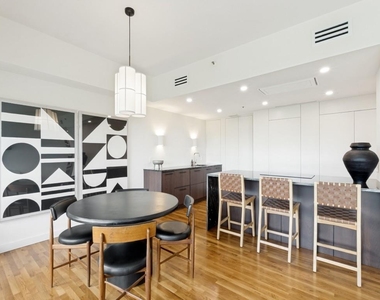
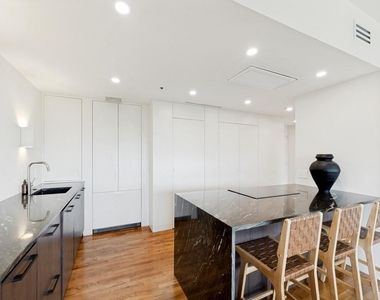
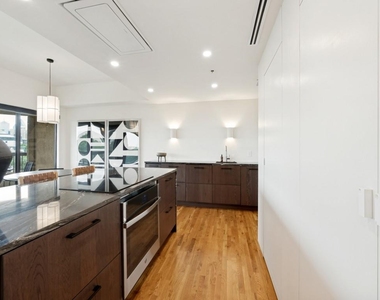
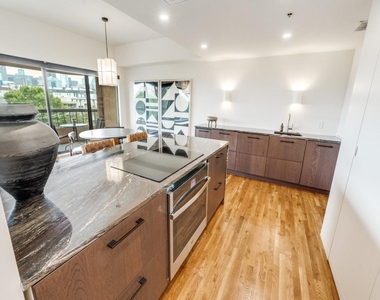
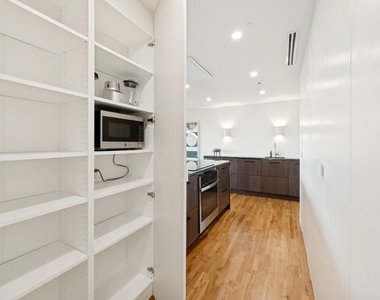
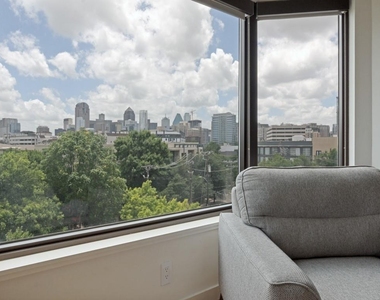
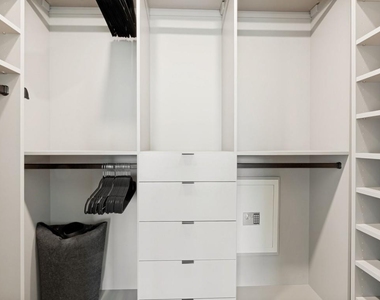
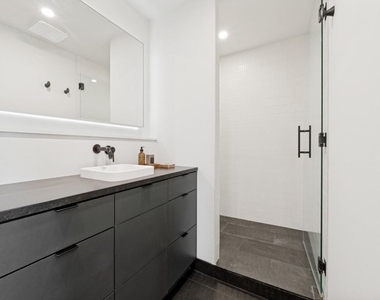
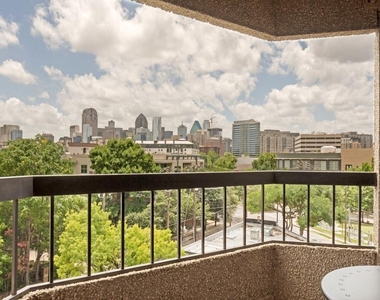
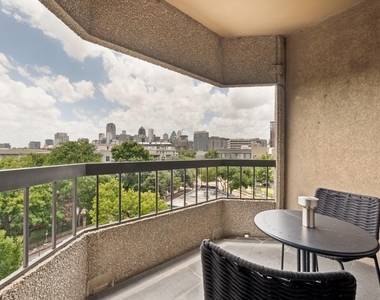
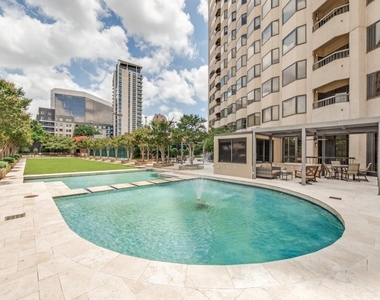
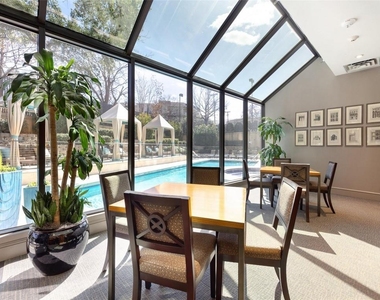
Imagine planning your day with coffee on a private terrace overlooking the Dallas skyline knowing, that for dinner, you are just moments from some of Uptown's most popular restaurants and nightlife. Located in La Tour, one of Uptown Dallas' premier full-service condominium communities, this fully furnished architect-designed residence offers a rare opportunity to enjoy luxury living with exceptional convenience. One of only 12 one-bedroom residences in the building, this thoughtfully renovated home was completely redesigned in 2022 to create a sophisticated and highly functional living environment. Floor-to-ceiling custom millwork conceals storage, appliances, laundry, HVAC access, and a built-in office space, creating a clean, visually calming aesthetic throughout. The open living and dining areas flow seamlessly around an oversized granite island designed for entertaining, dining, or working from home. The kitchen features designer cabinetry, polished Brazilian granite countertops, Bosch appliances, a Fisher & Paykel panel-ready refrigerator, built-in wine cooler, water filtration system, and abundant storage. Red oak hardwood flooring, smart lighting controls. The spacious primary suite includes a sitting area, custom walk-in California Closet, and a spa-inspired bath finished with Ann Sacks tile, designer fixtures, premium granite flooring, and custom millwork. Life at La Tour extends well beyond the residence itself. Residents enjoy concierge service, valet parking, assigned garage parking, 24-hour security, resort-style pool and cabanas, fitness center, tennis and pickleball courts, spa, sauna, dog park, clubroom, package handling with doorstep delivery, and resident social gatherings throughout the year. Set on a quiet Uptown block with a Walk Score of 98, yet surrounded by some of Dallas' best dining, entertainment, and nightlife, this move-in ready home delivers a true lock-and-leave lifestyle.
AMENITIES
Attached Garage
Storage Facility
Common Outdoor Space
Dishwasher
Doorman
Parking Space
ADDITIONAL INFORMATION
Interior
Bathroom Information
Full Bathrooms: 1
Interior Information
Interior Features: Built-in Features, Chandelier, Dry Bar, Eat-in Kitchen, Granite Counters, High Speed Internet, Kitchen Island, Open Floorplan, Pantry, Walk-In Closet(s), Built-in Wine Cooler, Cable TV Available, Decorative Lighting
Appliances: Built-In Refrigerator, Dishwasher, Disposal, Dryer, Electric Cooktop, Electric Oven, Electric Water Heater, Microwave, Convection Oven, Vented Exhaust Fan, Washer
Flooring Type: Hardwood, Marble
Laundry Features: Electric Dryer Hookup, Stacked W/D Area
Exterior
Property Information
Has Property Attached
Square Footage: 996
Green Sustainability
Security Features: Fire Alarm, Fire Sprinkler System, Gated Community, Security Gate, Security Guard, Security Lights, Smoke Detector(s)
Architectural Style: Contemporary, Mid-Century Modern
Year Built: 1981
Building Information
Levels: One
Window Features: Bay Window(s), Window Coverings
Construction Materials: Brick, Concrete, Stone
Pool Information
Pool Features: Cabana, Fenced, Gunite, In Ground, Outdoor Pool
Pool is Private
Lot Information
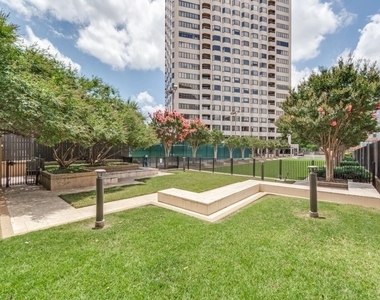
Lot Features: Landscaped, Many Trees, Lrg. Backyard Grass, Park View, Sprinkler System
Lot Size Area: 1.506
Lot Size Units: Acres
Lot Size Acres: 1.506
Square Footage: 65,601
Tax Lot: 5
Utilities
Utilities Information
Cooling Type: Central Air, Electric
Heating Type: Central, Electric
Parking
Parking Information
Has Garage
Attached Garage
Parking Features: Additional Parking, Assigned, Deeded, Driveway, Electric Gate, Electric Vehicle Charging Station(s), Garage, Garage Door Opener, Garage Faces Rear, Gated, Lighted, Private, Secured, Porte-Cochere
Garage Spaces: 1
Location
HOA Information
HOA/Condo/Coop Fee Includes: Maintenance Grounds, Maintenance Structure, Pest Control, Sewer, Trash, Water, Concierge, Front Yard Maintenance, Full Use of Facilities, Management Fees
The median is solely based on the area and the number of bedrooms.
Listing-specific characteristics such as the number of bathrooms and the amenities will also impact the price.
LISTING QUALITY
▲
Listing location is an exact address
▲
Features and amenities are properly noted
▲
RentHop has data for this building
▼
The manager has not yet mailed us a photo copy of his or her government identification and proof or property ownership.
▼
Manager has not logged in recently
▼
Manager does not yet have user reviews
RENTHOP DESCRIPTION
The apartment is a unit offered at a monthly price of $3,950. One of the key perks is the building doorman. The person posting the listing did not specify that any pets were allowed. It may be the case that pets are ok and the manager simply has not yet filled out all the details. The kitchen conveniently includes a dishwasher.
We have 36 photos of this particular unit, building, and surrounding areas.
MLS# 21402646
List Agent Name: Peggy Millheiser
List Office Name: Dave Perry Miller Real Estate
IDX information is provided exclusively for personal, non-commercial use, and may not be used for any purpose other than to identify prospective properties consumers may be interested in purchasing. Information is deemed reliable but not guaranteed. The listing broker’s offer of compensation is made only to participants of the MLS where the listing is filed.
Courtesy of RH Advisors, Inc. and RHP Realty NJ, Inc.
By selecting Check Availability, you agree that RentHop and real estate professionals may call or text you about your inquiry. Message/data rates may apply. Terms & Privacy. California Privacy Notice
We found some very similar listings nearby
Select those you'd like to message
Your messages have been sent!
Check Availability
By selecting Check Availability, you agree that RentHop and real estate professionals may call or text you about your inquiry. Message/data rates may apply. Terms & Privacy. California Privacy Notice
























 Your Privacy Choices
