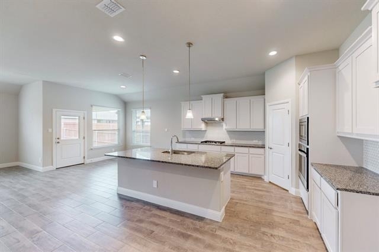
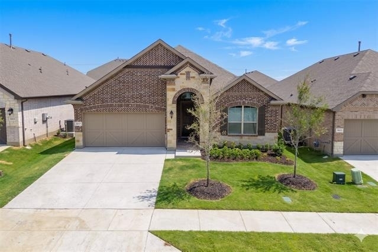
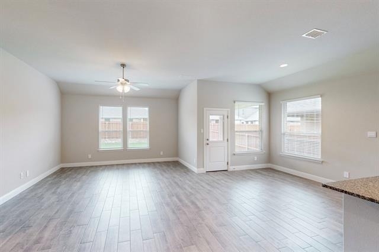
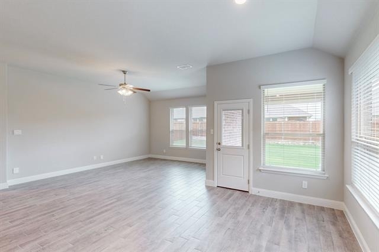
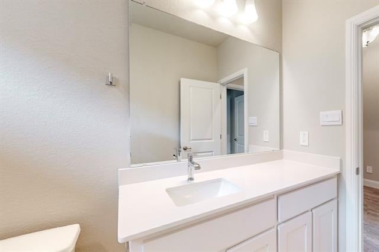
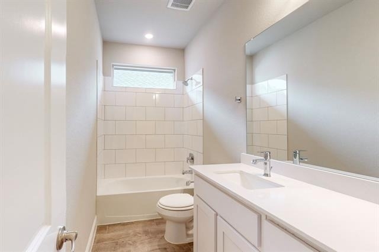
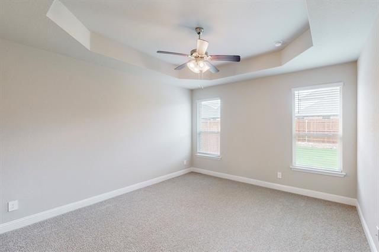
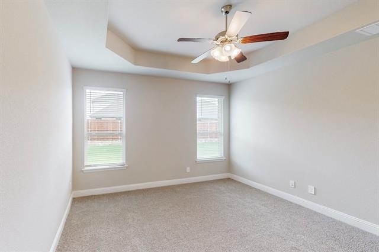
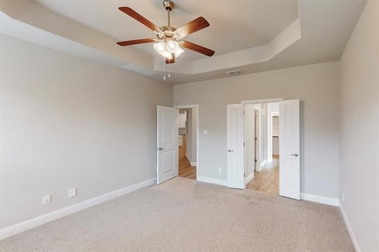
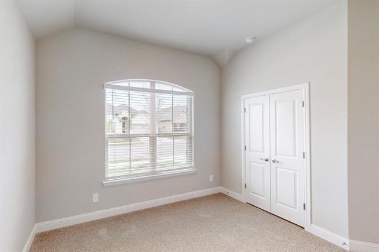
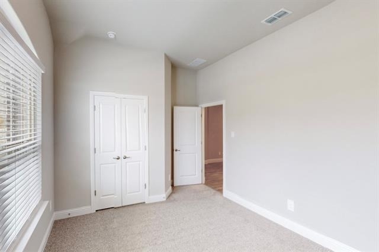
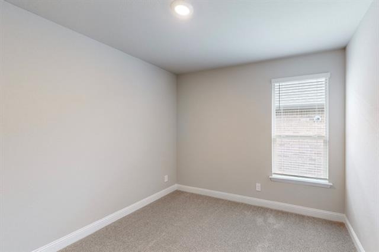
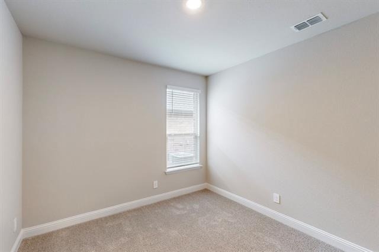
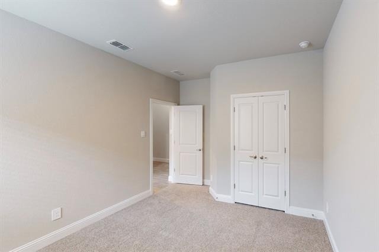
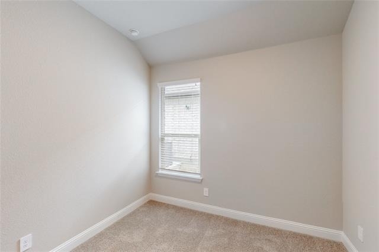
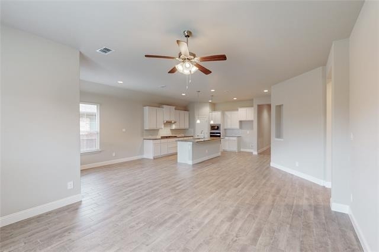
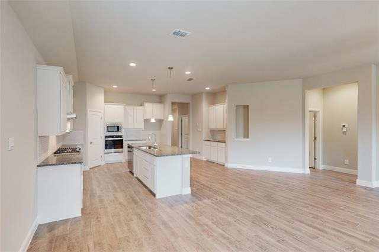
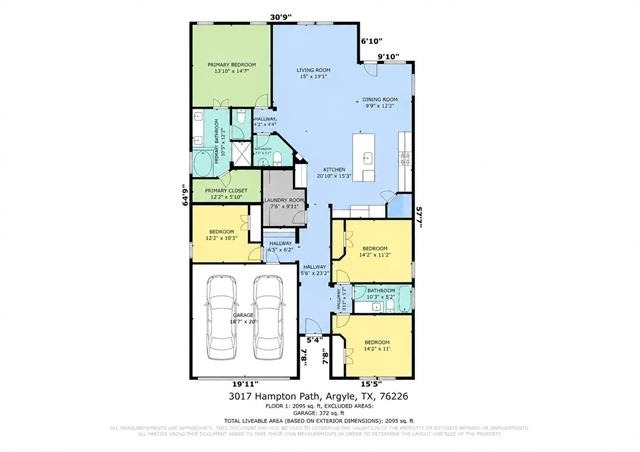
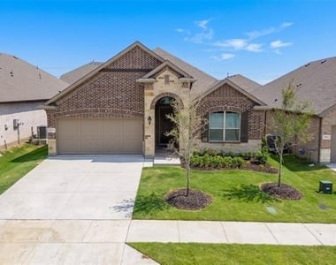
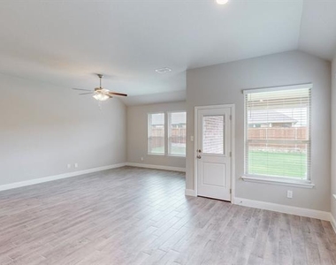
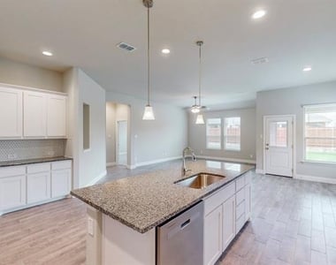
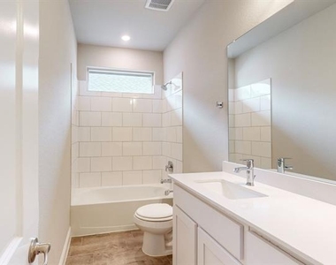
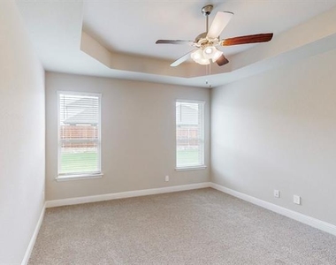
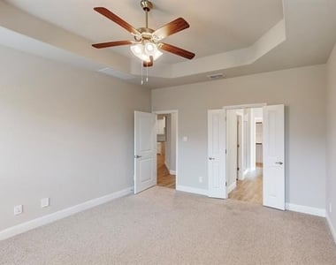
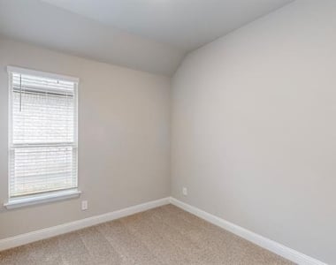
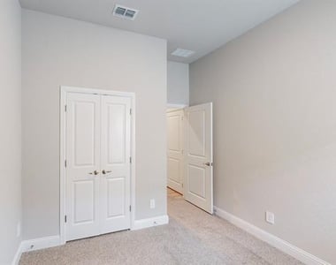
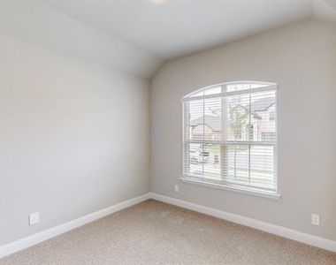
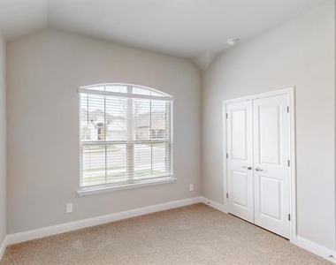
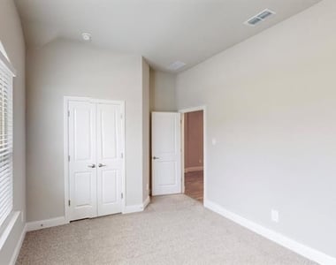
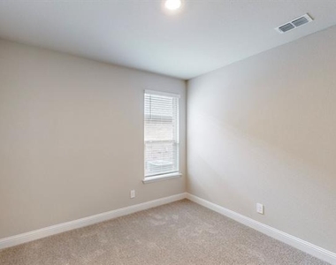
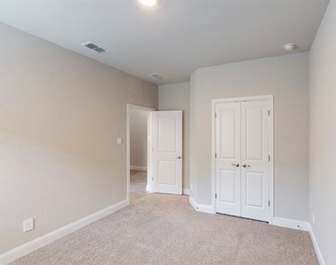
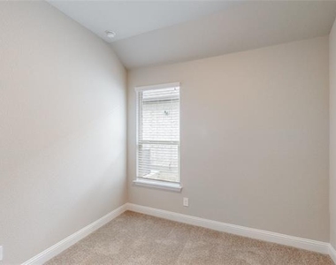
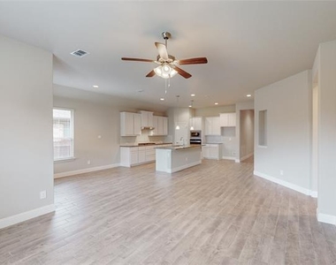
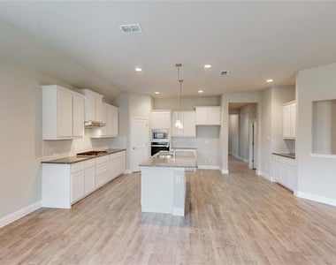
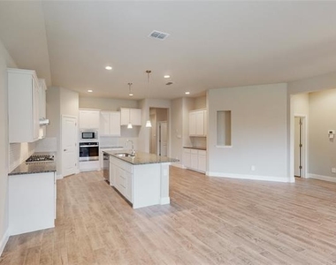
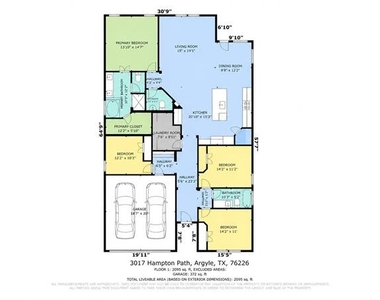
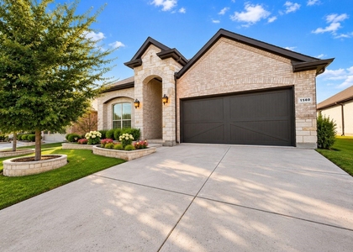
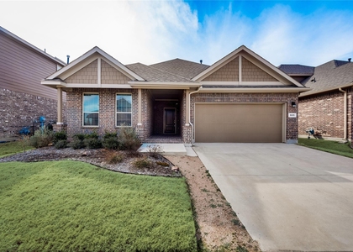
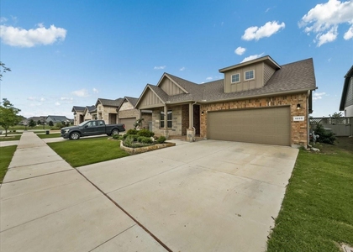
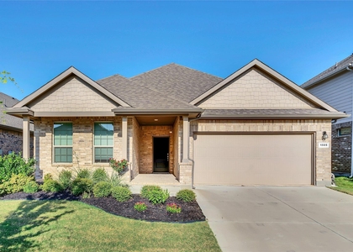
Step into a well-maintained, almost-new one-story home designed for comfort and easy living. This thoughtfully laid-out 3-bedroom, 2.1-bath home features an open-concept floor plan that seamlessly connects the living, dining, and kitchen areas-ideal for both everyday living and entertaining. The main living spaces are enhanced with durable ceramic tile flooring, while the bedrooms offer the warmth and comfort of carpet.
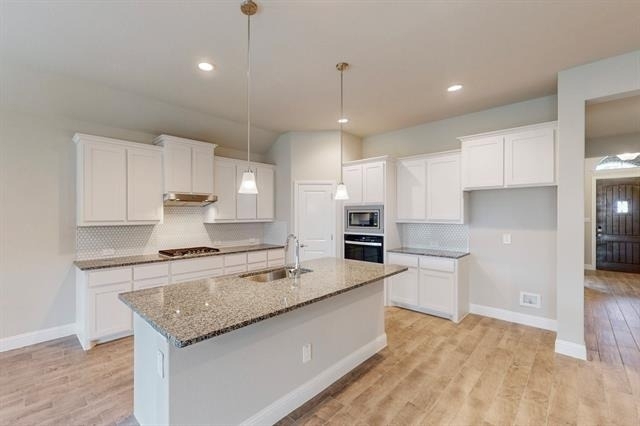
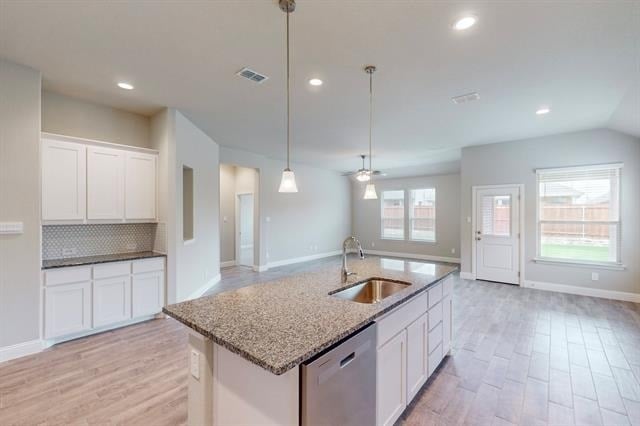
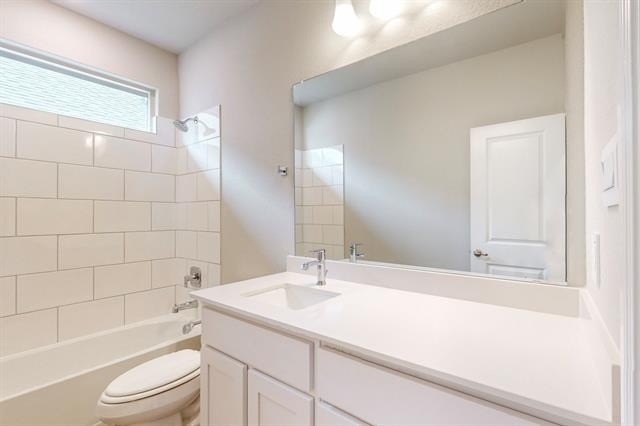
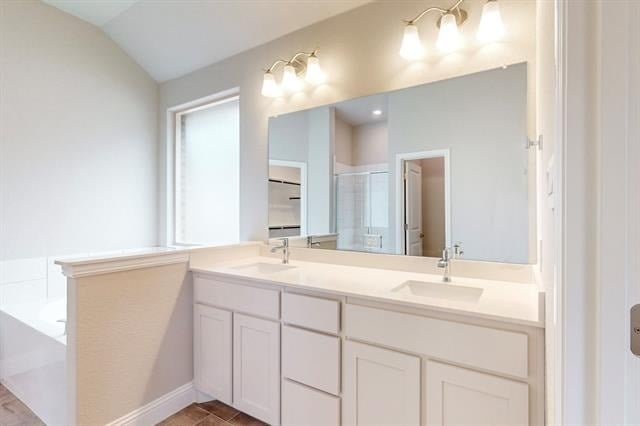
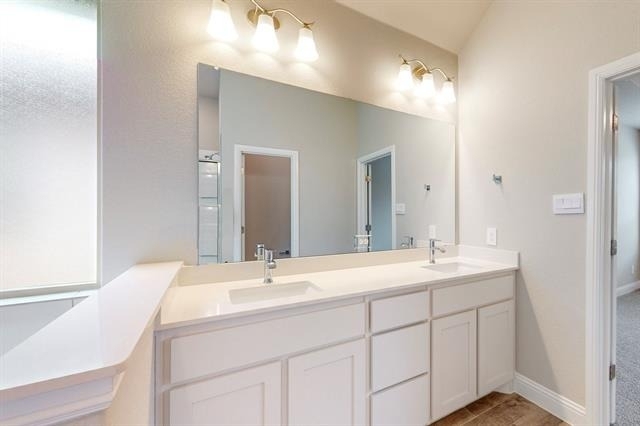
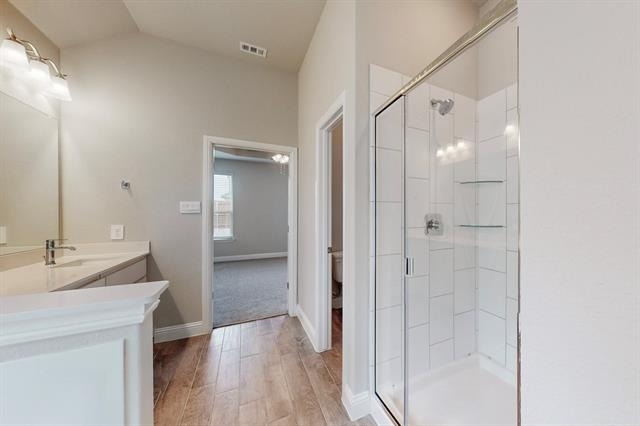
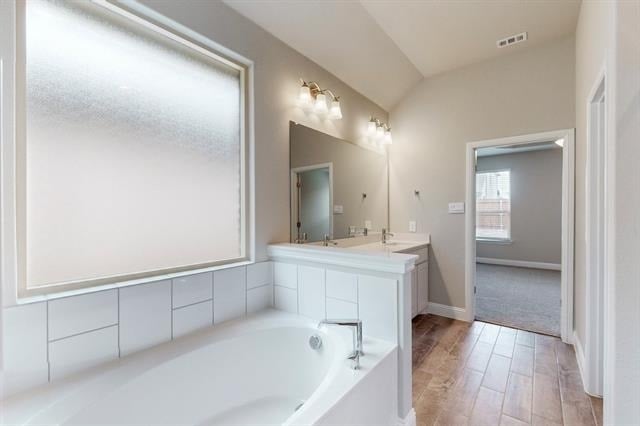
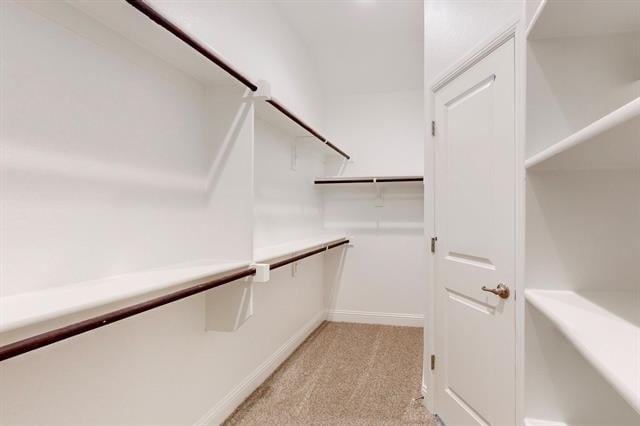
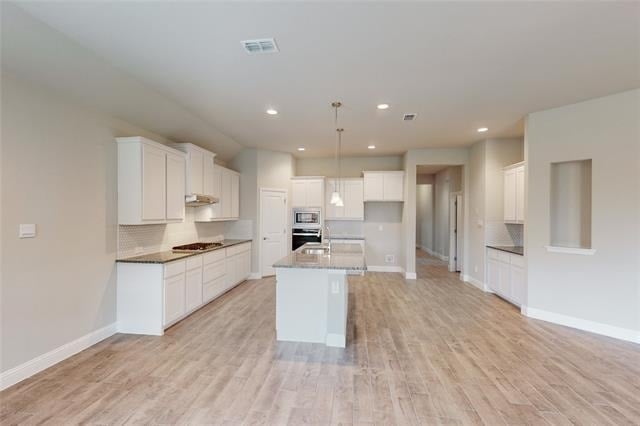
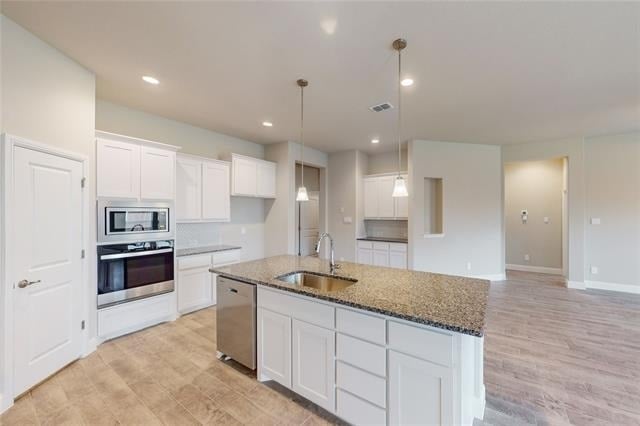
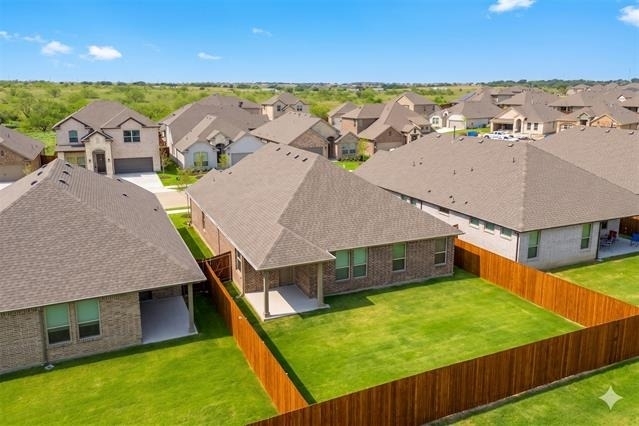
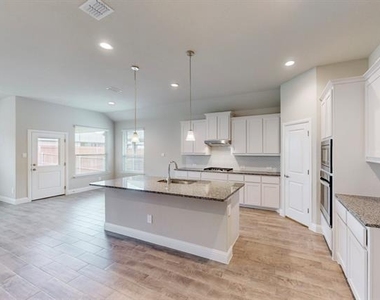
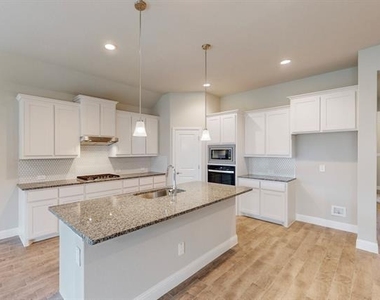
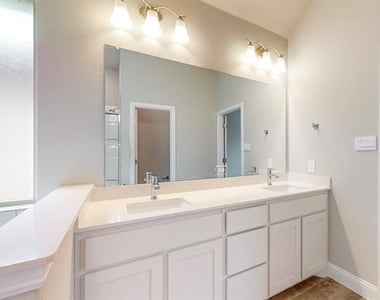
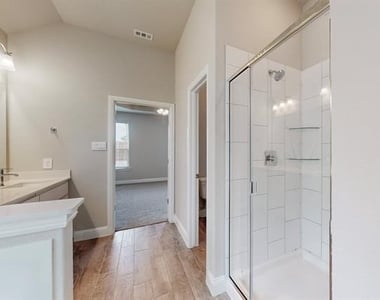
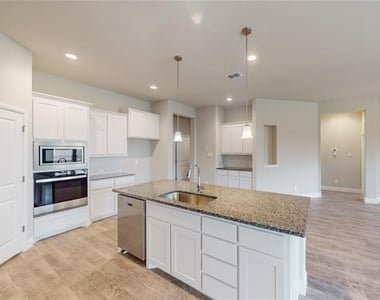
The kitchen is truly the heart of the home, showcasing granite countertops, stainless steel appliances, ample cabinetry, and a spacious pantry-perfect for anyone who enjoys cooking or hosting. The private primary suite provides a relaxing retreat with a walk-in shower and a generously sized walk-in closet. Step outside to a cozy patio and enjoy a cute backyard-just right for unwinding after a long day.
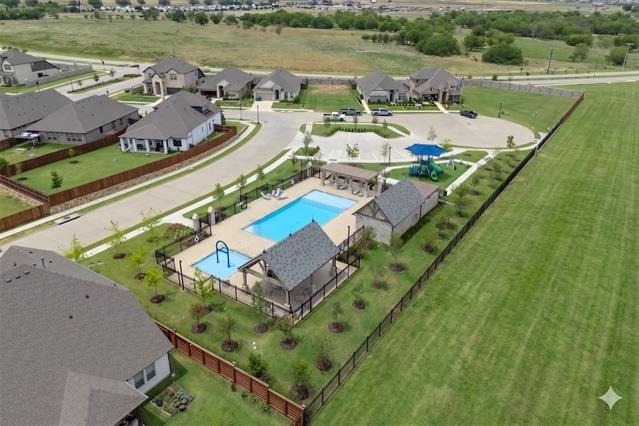
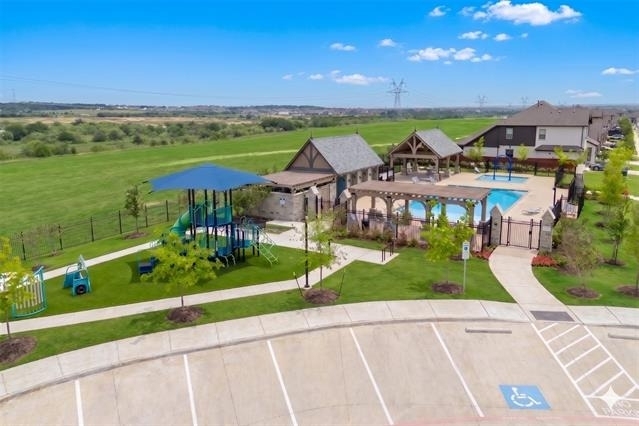
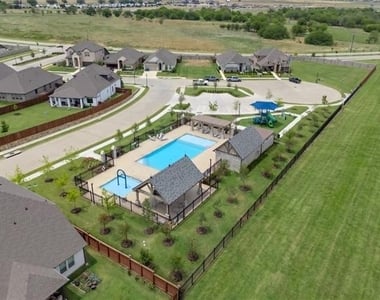
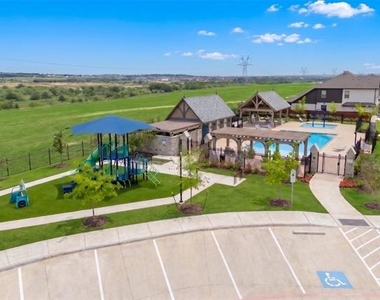
Residents will appreciate access to community amenities including a pool, playground, and scenic walking trails. Conveniently located just minutes from major highways, commuting to key employment centers across the DFW metroplex is quick and efficient.
Ideal for those transitioning from apartment living, relocating to the area, or simply seeking more space and comfort, this home offers a perfect blend of location, style, and functionality. Schedule your private tour today and experience it for yourself!
AMENITIES
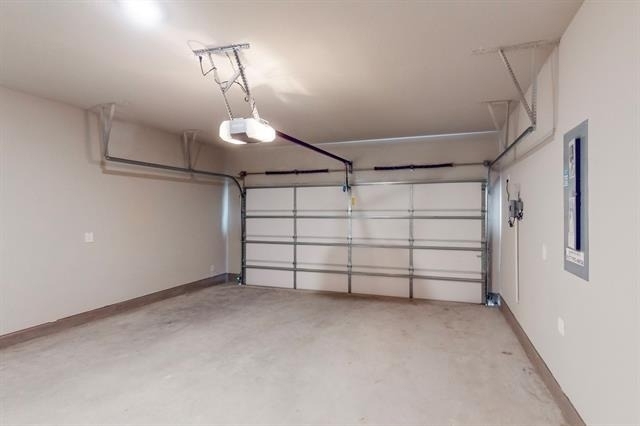
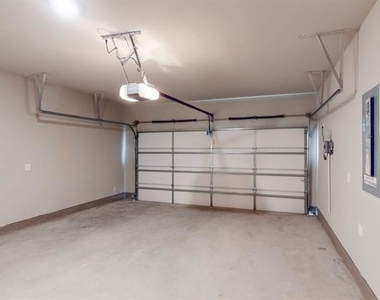
Attached Garage
Dishwasher
Parking Space
ADDITIONAL INFORMATION
Interior
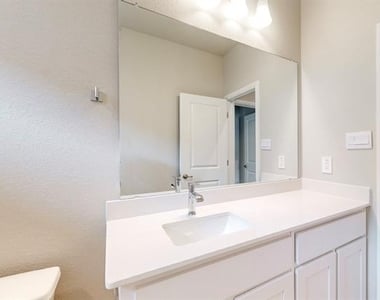
Bathroom Information
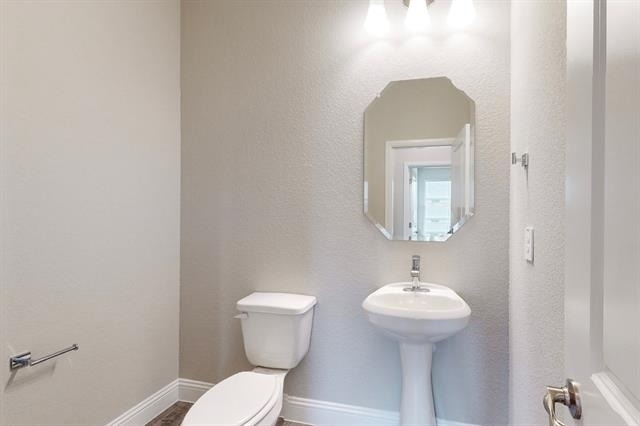
Half Bathrooms: 1
Full Bathrooms: 2
Interior Information
Interior Features: Eat-in Kitchen, Granite Counters, Kitchen Island, Open Floorplan, Pantry, Vaulted Ceiling(s), Cable TV Available, Flat Screen Wiring, High Speed Internet Available
Appliances: Dishwasher, Disposal, Electric Range, Gas Cooktop, Microwave, Tankless Water Heater
Flooring Type: Carpet, Ceramic Tile
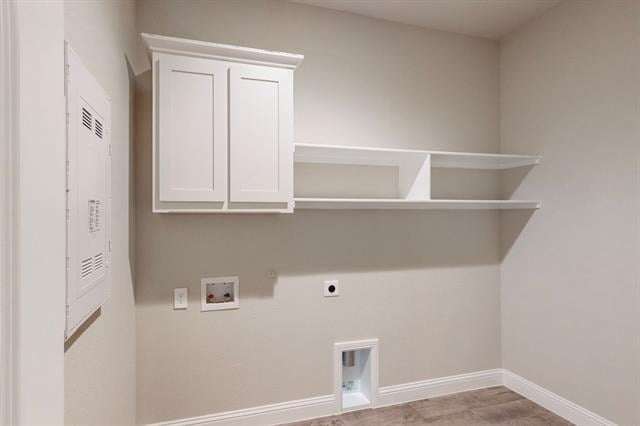
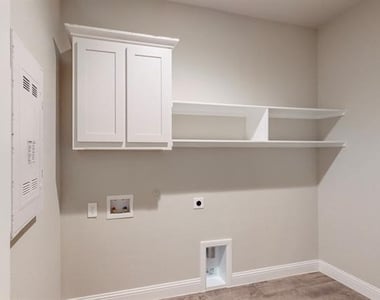
Laundry Features: Full Size W/D Area
Exterior
Property Information
Has Property Attached
Square Footage: 2,095
Security Features: Smoke Detector(s)
Year Built: 2024
Building Information
Levels: One
Window Features: Window Coverings
Patio and Porch Features: Covered
Lot Information
Lot Size Area: 0.138
Lot Size Units: Acres
Lot Size Acres: 0.138
Square Footage: 6,011
Tax Lot: 5
Parking
Parking Information
Has Garage
Attached Garage
Parking Features: Covered, Driveway, Garage Faces Front
Garage Spaces: 2
Location
HOA Information
HOA/Condo/Coop Fee Includes: Full Use of Facilities
The manager has not yet mailed us a photo copy of his or her government identification and proof or property ownership.
▼
Manager has not logged in recently
▼
Manager does not yet have user reviews
RENTHOP DESCRIPTION
The apartment is a unit offered at a monthly price of $2,695. The person posting the listing did not specify that any pets were allowed. It may be the case that pets are ok and the manager simply has not yet filled out all the details. The kitchen conveniently includes a dishwasher.
We have 37 photos of this particular unit, building, and surrounding areas.
We found some very similar listings nearby
Select those you'd like to message
Your messages have been sent!
Check Availability
By selecting Check Availability, you agree that RentHop and real estate professionals may call or text you about your inquiry. Message/data rates may apply. Terms & Privacy. California Privacy Notice

















 Your Privacy Choices
