$2,250
LEASED / EXPIRED
Posted 21 weeks ago, Immediate Move-In
bedrooms
3 Bed
bathrooms
2 Bath
square feet
1,734 Sqft
Listing by Elaine Montgomery
Save Listing

SIMILAR NEARBY LISTINGS
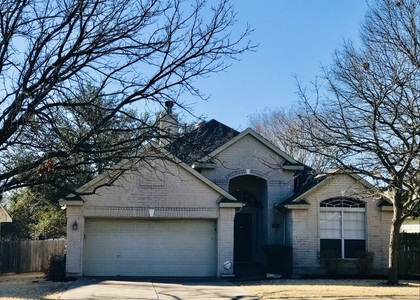
4416 Destinys Gate Dr
Preston Oaks, Austin
78727
$2,500
By Alexis Doyle, 16 hours ago
bedrooms
3 Bed
|
bathrooms
2 Bath
|
square feet
1,957 Sqft
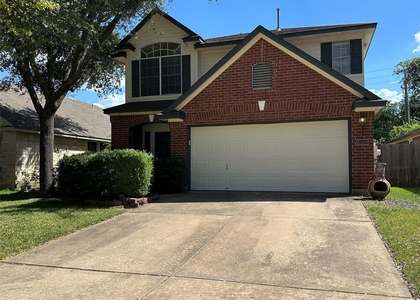
15844 Opal Fire Dr
Willow Run, Austin
78728
$2,350
By Jacy Butler, 1 day ago
bedrooms
3 Bed
|
bathrooms
2 Bath
|
square feet
2,114 Sqft
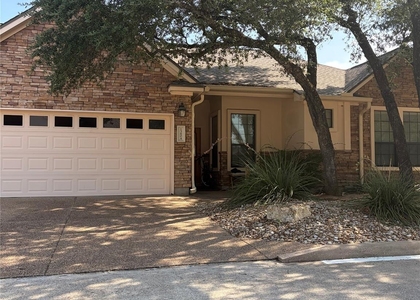
2905 Sand Dollar Dr
Jacks Pond, Austin
78728
$2,195
By Benjamin Ruiz, 23 hours ago
bedrooms
3 Bed
|
bathrooms
2 Bath
|
square feet
1,704 Sqft
3224 Texas Topaz Dr
Willow Run, Austin
78728
$2,200
By Travis Bigham, 13 hours ago
bedrooms
3 Bed
|
bathrooms
2 Bath
|
square feet
2,075 Sqft
14901 Sand Dollar Ct
Jacks Pond, Austin
78728
$1,950
By Sunny Sanjeev Upadhye, 15 hours ago
bedrooms
3 Bed
|
bathrooms
2 Bath
|
square feet
1,622 Sqft
3509 Ruby Red Dr
Willow Run, Austin
78728
$2,075
By Marisa Hopper, 15 hours ago
bedrooms
3 Bed
|
bathrooms
2 Bath
|
square feet
1,973 Sqft
2313 Lou John St
Woods of Century Park, Austin
78727
$2,295
By Michael Sedillo, 18 hours ago
bedrooms
3 Bed
|
bathrooms
2 Bath
|
square feet
2,050 Sqft
13804 Ashton Woods Cir
Ashton Woods, Austin
78727
$2,500
By Lucy Montealvo, 15 hours ago
bedrooms
3 Bed
|
bathrooms
2 Bath
|
square feet
1,537 Sqft

DESCRIPTION
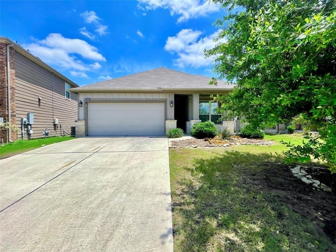
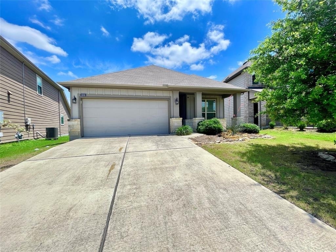
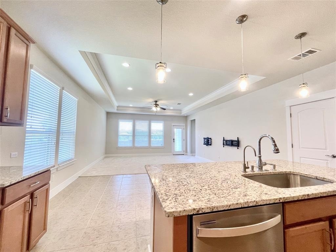
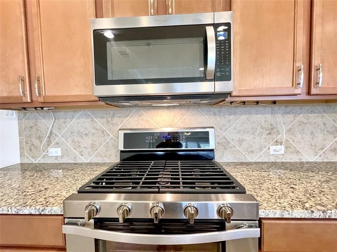
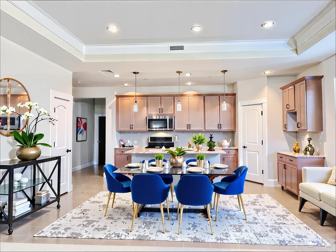
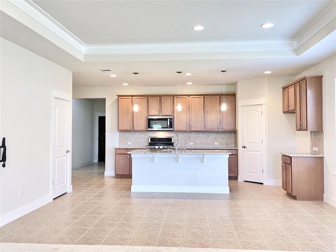
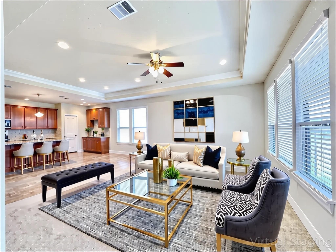
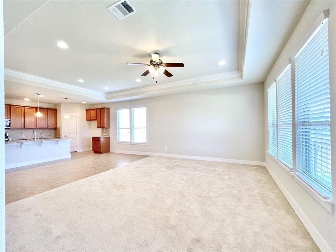
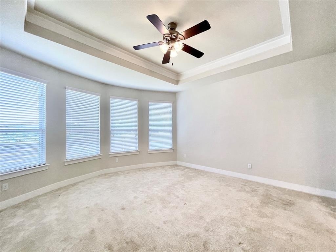
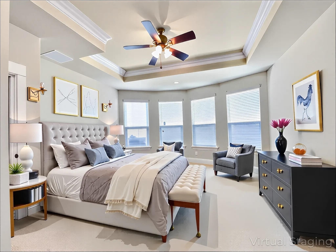
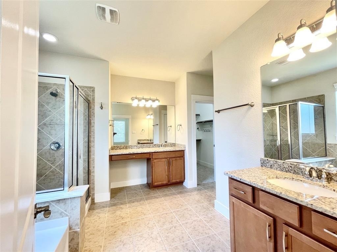
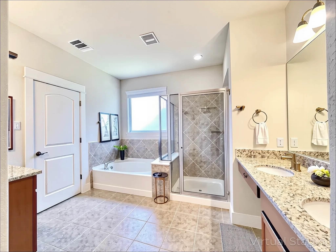
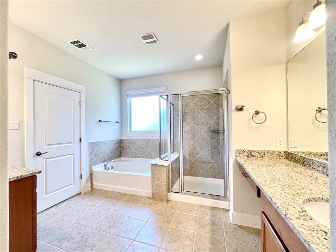
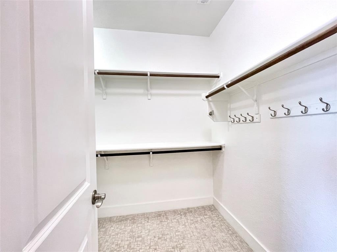
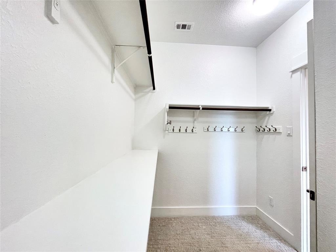
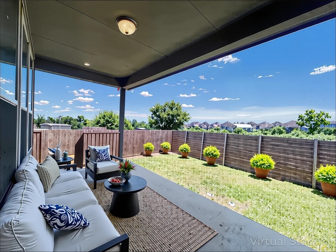
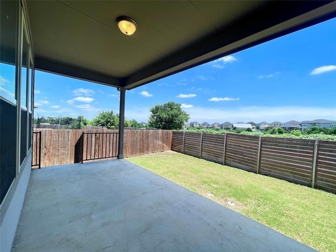
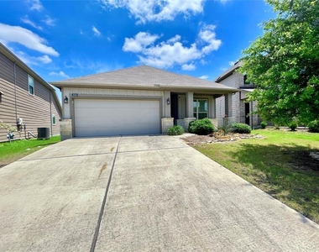
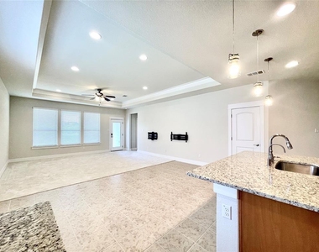
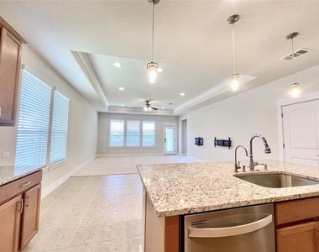
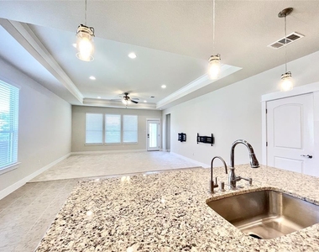
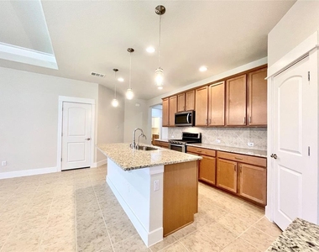
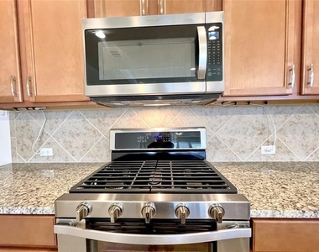
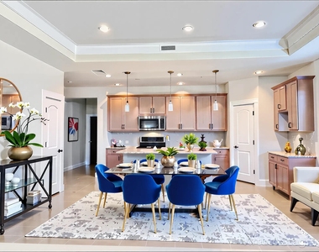
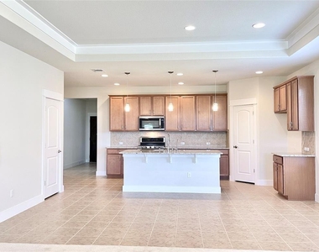
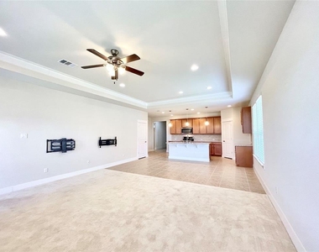
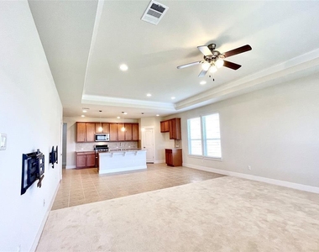
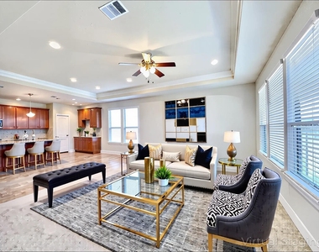
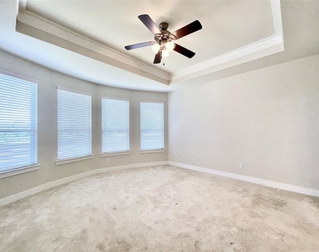
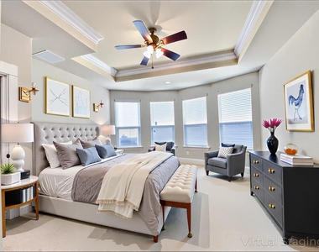
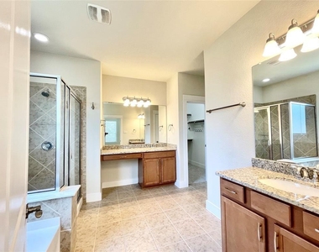
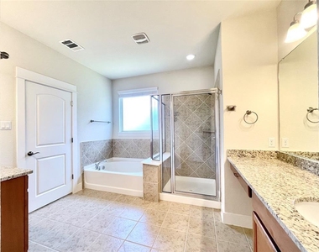
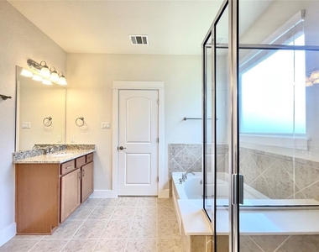
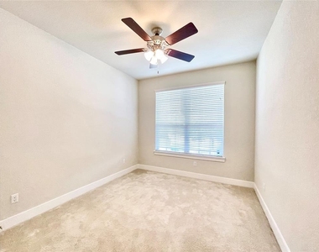
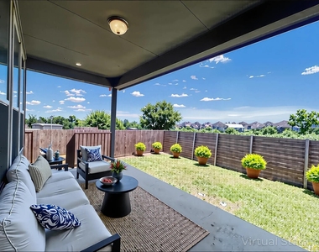
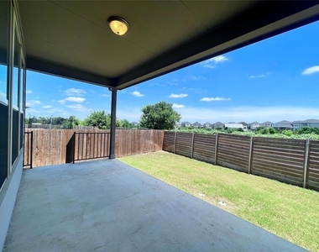
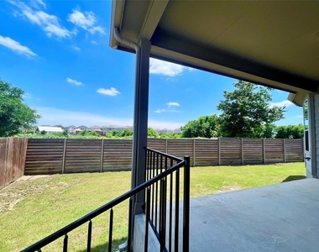
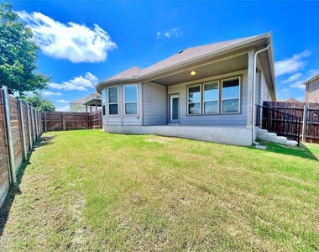
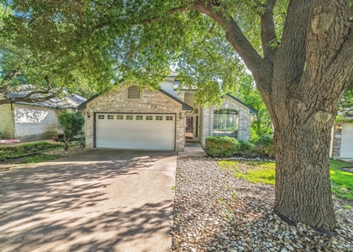
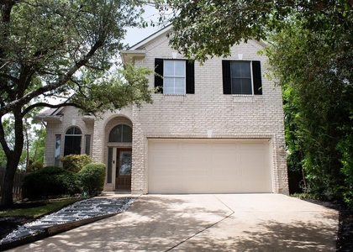
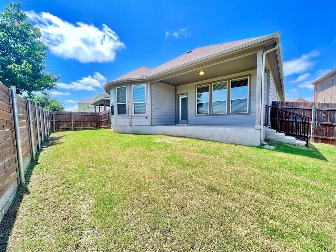
Discover the perfect blend of comfort, privacy, and modern living in this beautifully maintained single-story home. Featuring 3 spacious bedrooms and 2 full bathrooms, this thoughtfully designed residence offers an open-concept layout ideal for both everyday living and effortless entertaining. At the heart of the home, the chef-inspired kitchen showcases a large center island, granite countertops, stainless steel appliances, and a gas range-perfect for preparing meals while staying connected with family and guests. The bright and airy living area is filled with natural light, creating a warm and welcoming atmosphere. Retreat to the spacious primary suite, where a charming bay window frames peaceful views and fills the room with sunlight. The ensuite bath features dual vanities and ample space for comfort and convenience. Step outside to your private backyard oasis. With no rear neighbors and scenic greenbelt views, you'll enjoy exceptional privacy and tranquility from the covered patio-an ideal setting for morning coffee, evening sunsets, or simply unwinding to the sounds of nature. Combining modern finishes, a functional floor plan, and a rare private setting, this move-in-ready home offers the lifestyle you've been searching for.

AMENITIES
Storage Facility
Parking Space
Short Term Allowed

ADDITIONAL INFORMATION
Interior

    Bathroom Information

  • Full Bathrooms: 2

    Interior Information

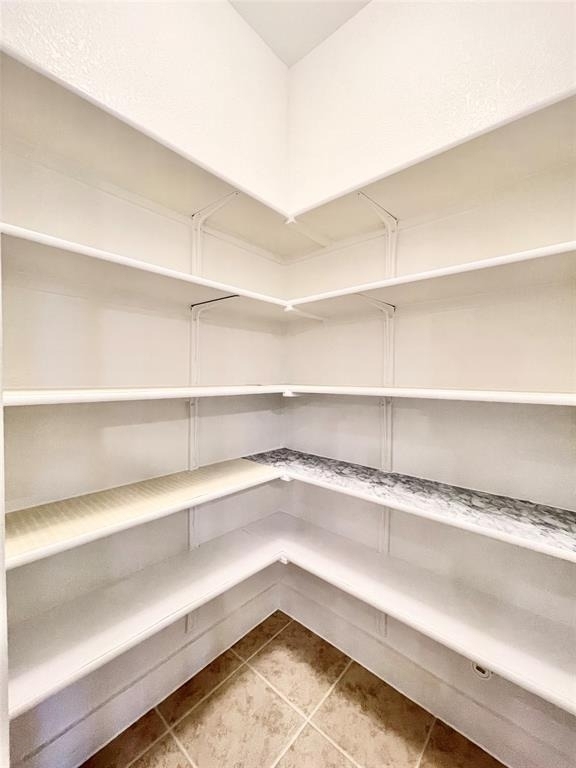
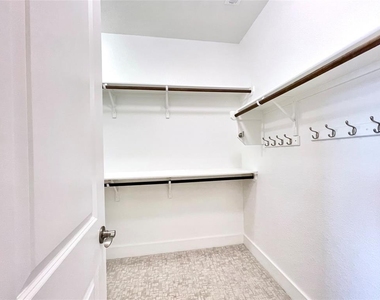
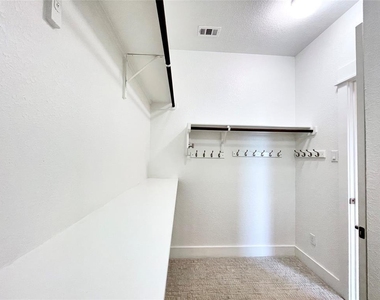
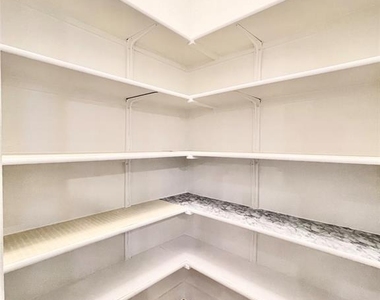
  • Interior Features: Tray Ceiling(s), Entrance Foyer, Kitchen Island, Open Floorplan, Recessed Lighting, Smart Thermostat, Soaking Tub, Storage, Walk-In Closet(s), High Speed Internet
  • Appliances: Free-Standing Gas Range, Refrigerator, Self Cleaning Oven, Stainless Steel Appliance(s), Vented Exhaust Fan
  • Flooring Type: Carpet, Tile
Exterior

    Property Information

  • Square Footage: 1,734
  • Square Footage Source: $0
  • Green Sustainability
  • Security Features: Smoke Detector(s)
  • Property Condition: Resale
  • Year Built: 2018
  • Waterfront Features: None

    Building Information

  • Levels: One
  • Other Structures: None
  • Window Features: Blinds, ENERGY STAR Qualified Windows, Insulated Windows, Low-Emissivity Windows, Screens, Vinyl Windows
  • Construction Materials: Frame, HardiPlank Type, Blown-In Insulation, Cement Siding, Stone Veneer
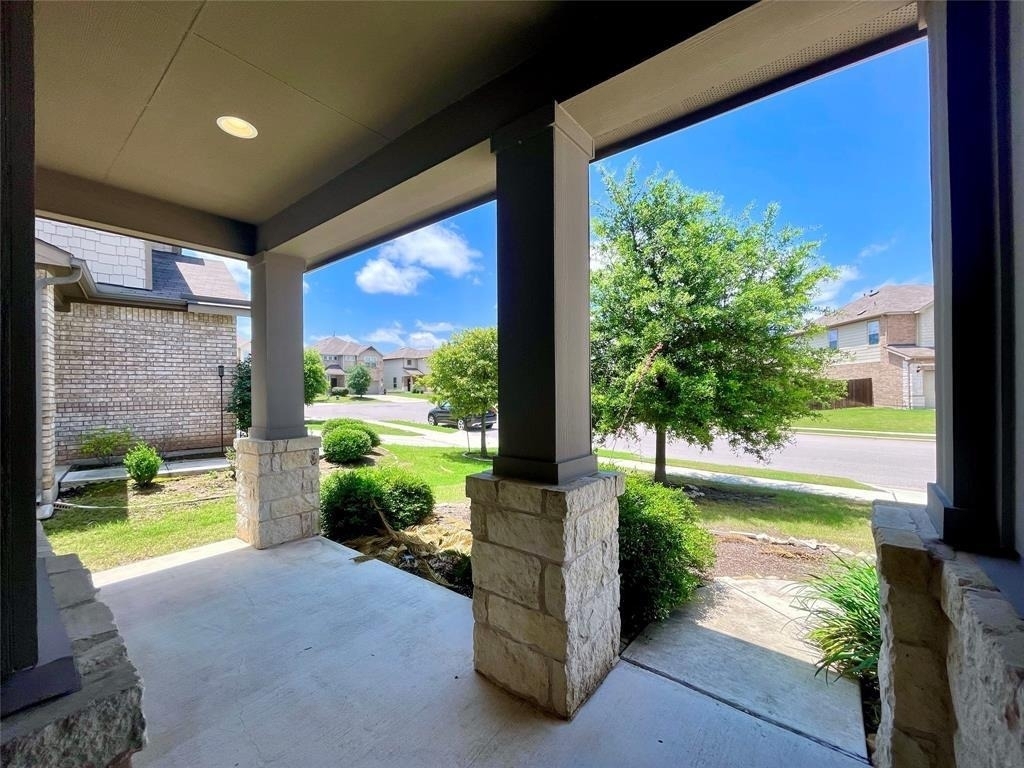
  • Patio and Porch Features: Covered, Front Porch, Rear Porch

    Pool Information

  • Pool Features: None

    Lot Information

  • Lot Features: City Lot, Interior Lot, Wooded, Sprinkler - Automatic
  • Lot Size Area: 5610.53
  • Lot Size Units: Square Feet
  • Lot Size Acres: 0.1288
  • Square Footage: 5,611

    Land Information

  • Water Source: Public
Utilities

    Utilities Information

  • Cooling Type: Central Air, Electric
  • Heating Type: Forced Air, Natural Gas
  • Sewer : Public Sewer
Parking

    Parking Information

  • Has Garage
  • Parking Features: Attached, Concrete, Garage, Garage Door Opener, Garage Faces Front
  • Garage Spaces: 2
Financial

    Tax Information

  • Tax Map Number: 6

MAP


78728

LISTING QUALITY
▲ Listing location is an exact address
▲ Features and amenities are properly noted
▲ RentHop has data for this building
▼ Listing agent has an unconfirmed email address
▼ The manager has not yet mailed us a photo copy of his or her government identification and proof or property ownership.
▼ Manager has not logged in recently
▼ Manager does not yet have user reviews

RENTHOP DESCRIPTION
The apartment is a unit offered at a monthly price of $2,250. The person posting the listing did not specify that any pets were allowed. It may be the case that pets are ok and the manager simply has not yet filled out all the details.

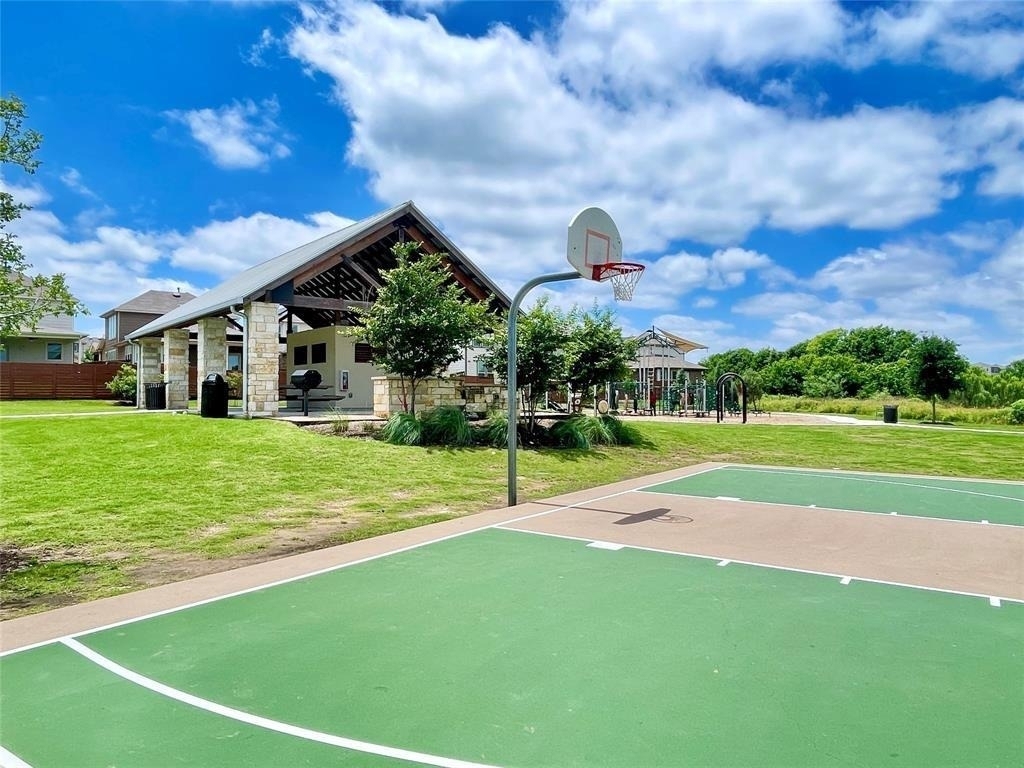
We have 40 photos of this particular unit, building, and surrounding areas.
See available units at 3009 Lions Tail Street.

Does something look off?

Courtesy of RH Advisors, Inc. and RHP Realty NJ, Inc.