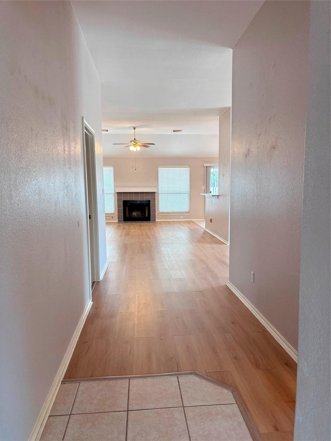
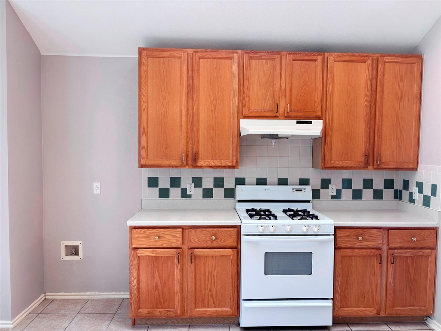
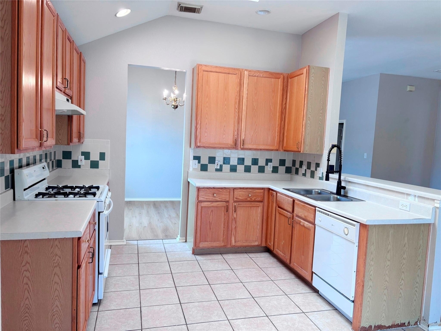
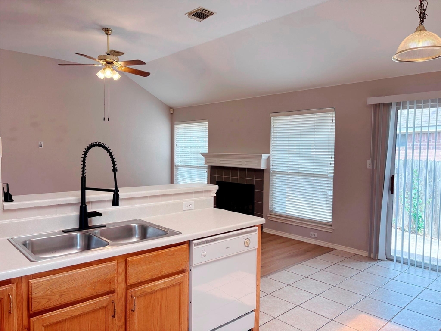
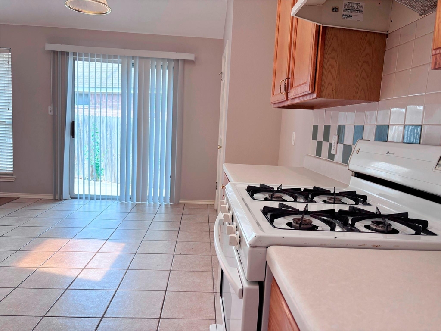
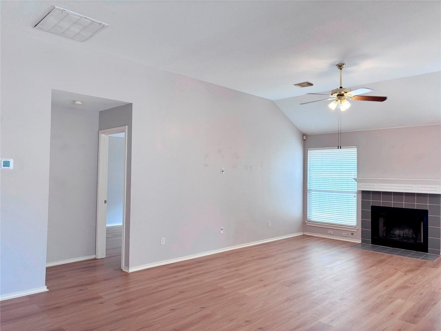
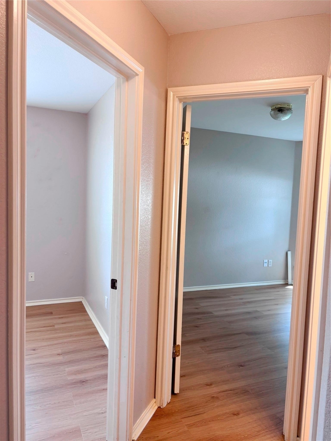
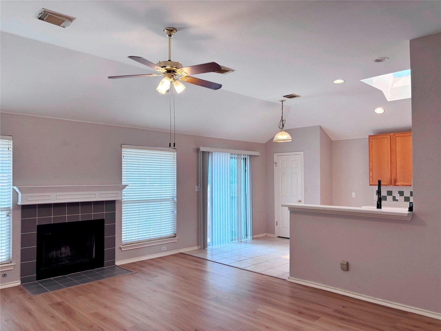
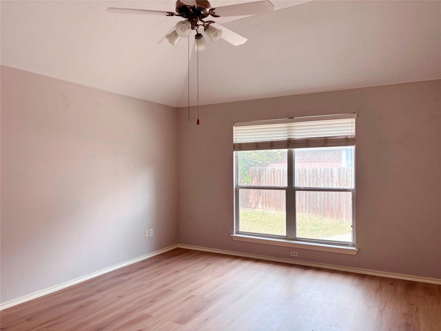
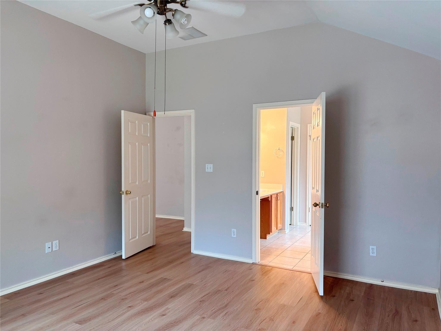
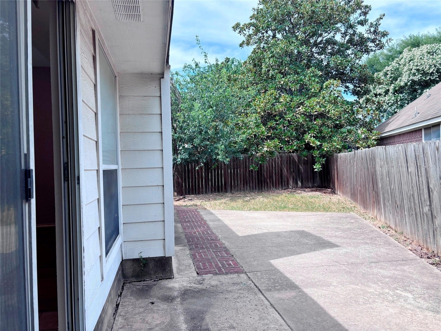
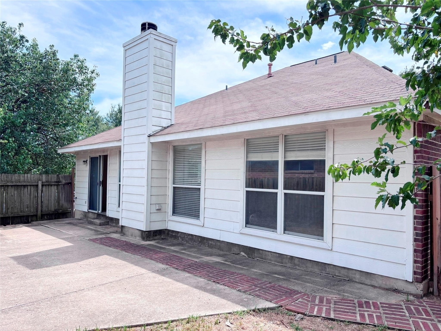
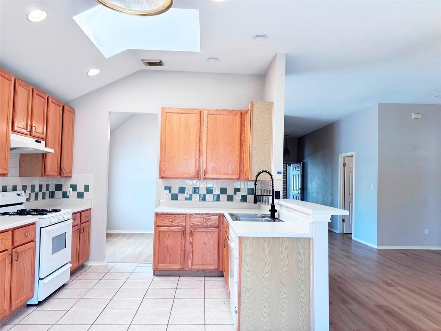
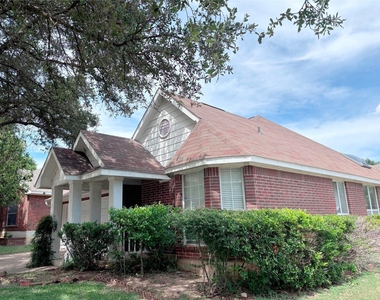
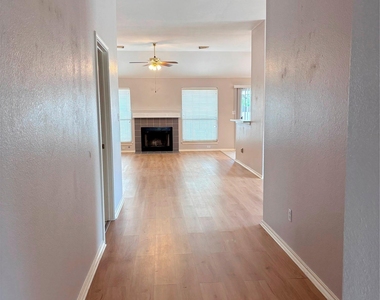

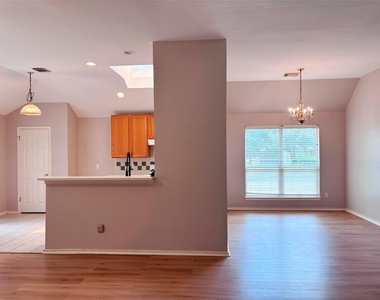
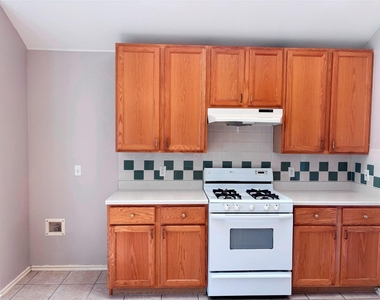
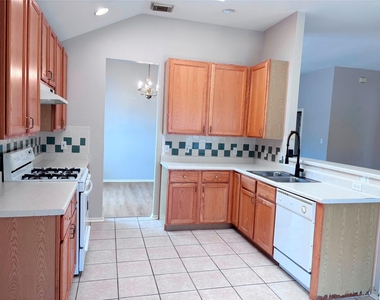
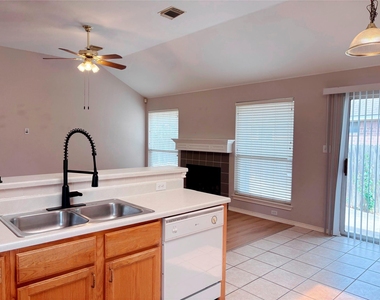
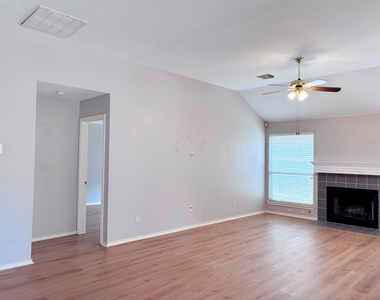
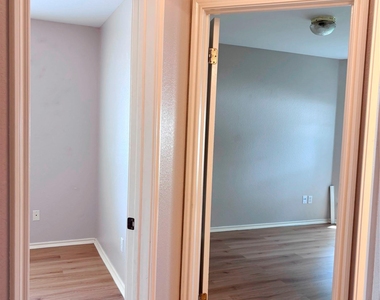
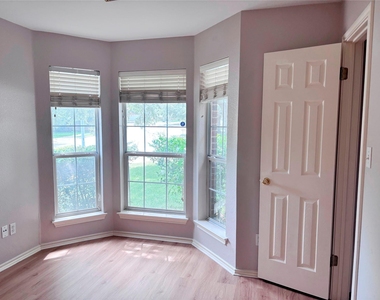
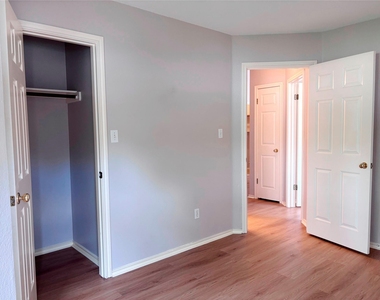
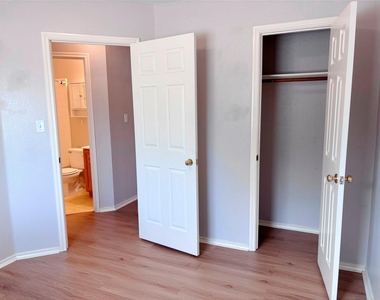
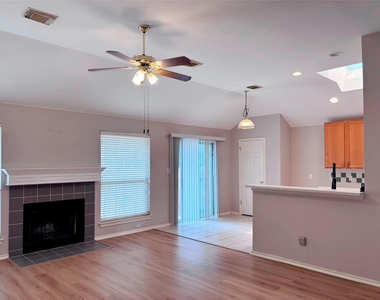
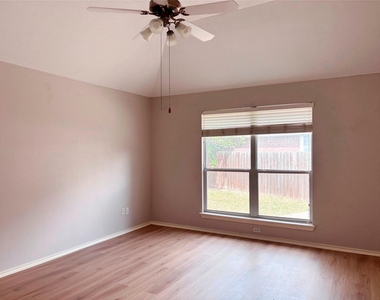
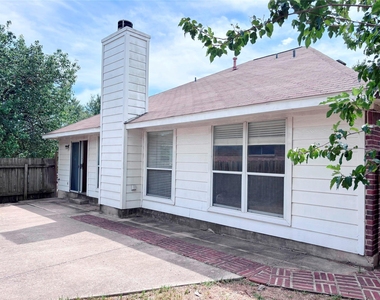
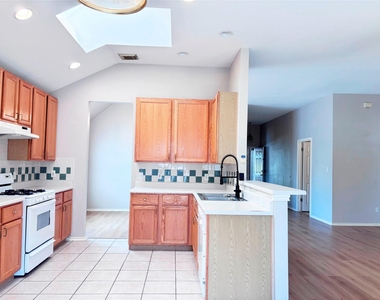
Charming single-story home on a corner cul-de-sac lot in the highly desirable Wells Branch–Brattonwood community! This bright, open-concept floor plan features luxury vinyl plank flooring, soaring ceilings, oak kitchen cabinets, a skylight that fills the kitchen with natural light, and a spacious living area perfect for relaxing or entertaining.
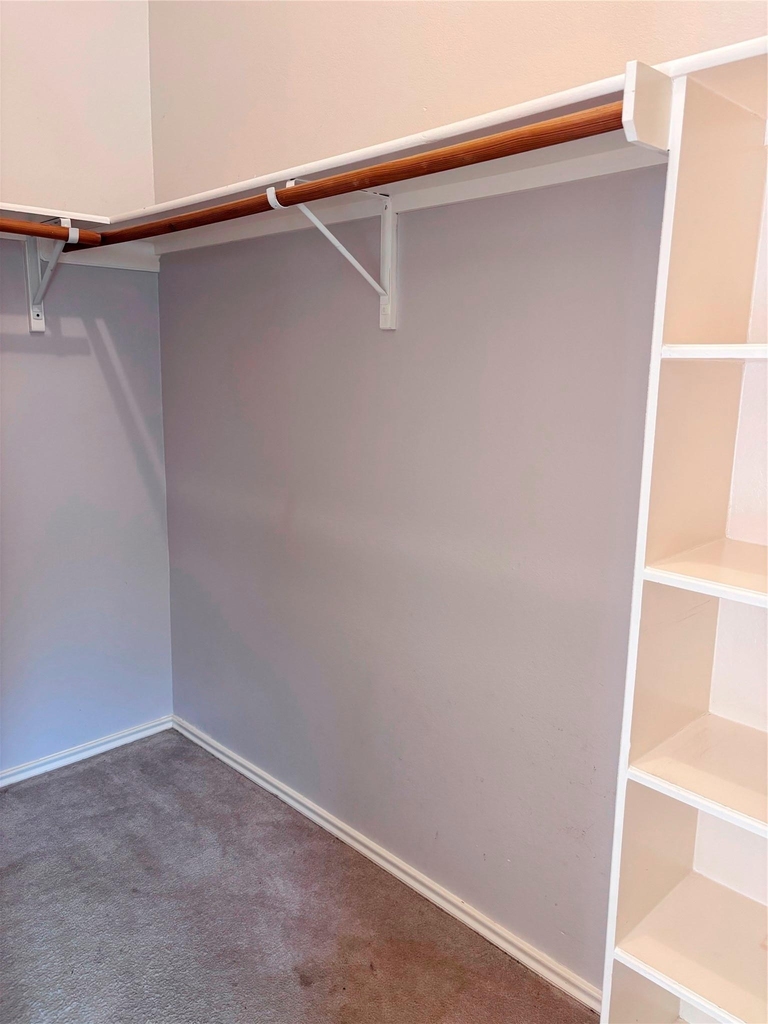
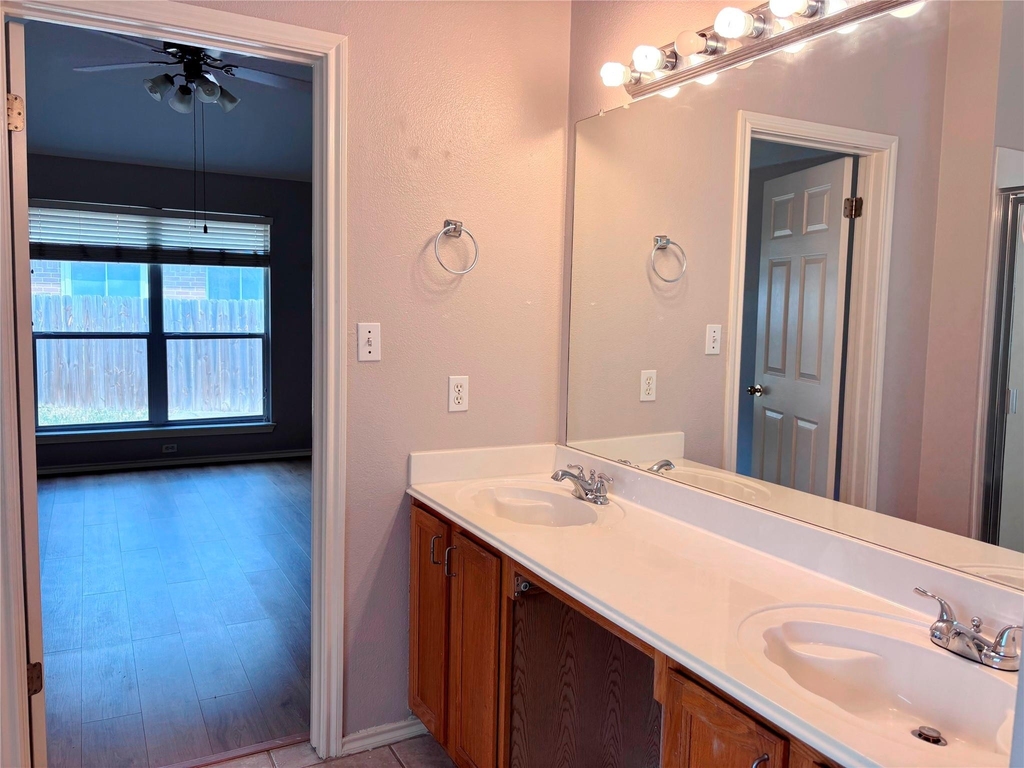
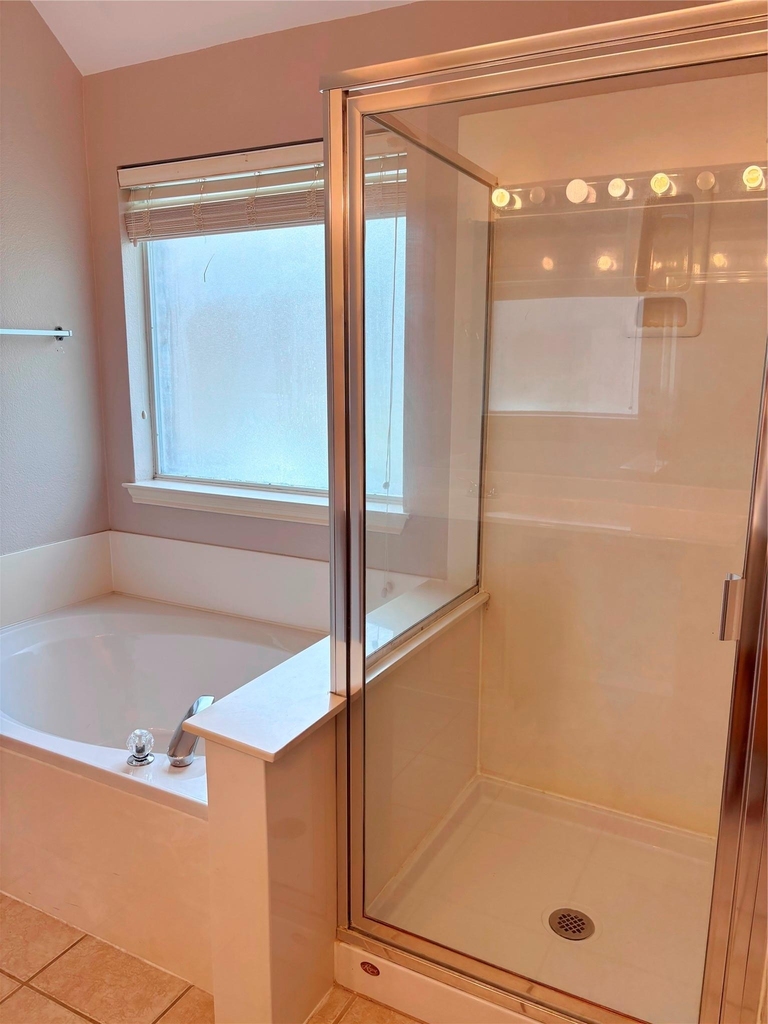
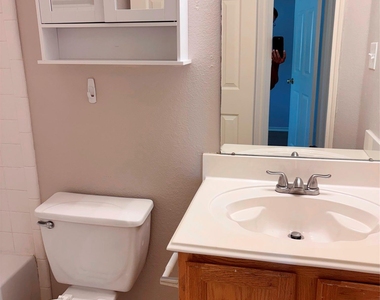
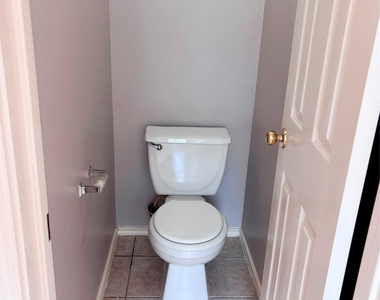
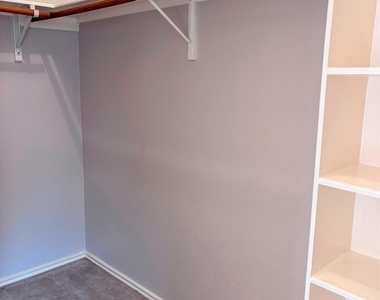
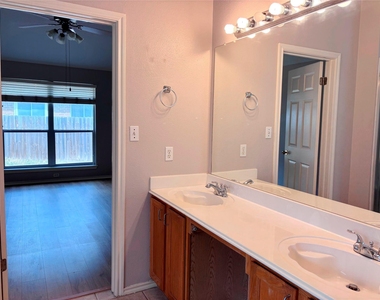
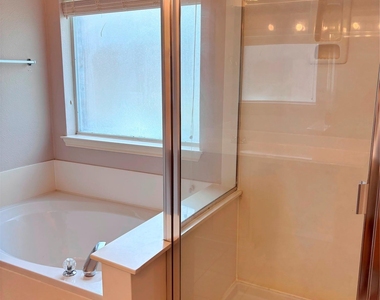
The oversized primary suite offers dual vanities, a soaking tub, a separate walk-in shower, and a generous walk-in closet. Luxury vinyl plank flooring was installed in June 2025, and a new high-efficiency A/C system was recently installed for year-round comfort. A refrigerator is available upon request.
Ideally located in North Austin, this home is just minutes from The Domain, Tech Ridge, MoPac, I-35, major employers, shopping, dining, parks, trails, and highly rated schools.
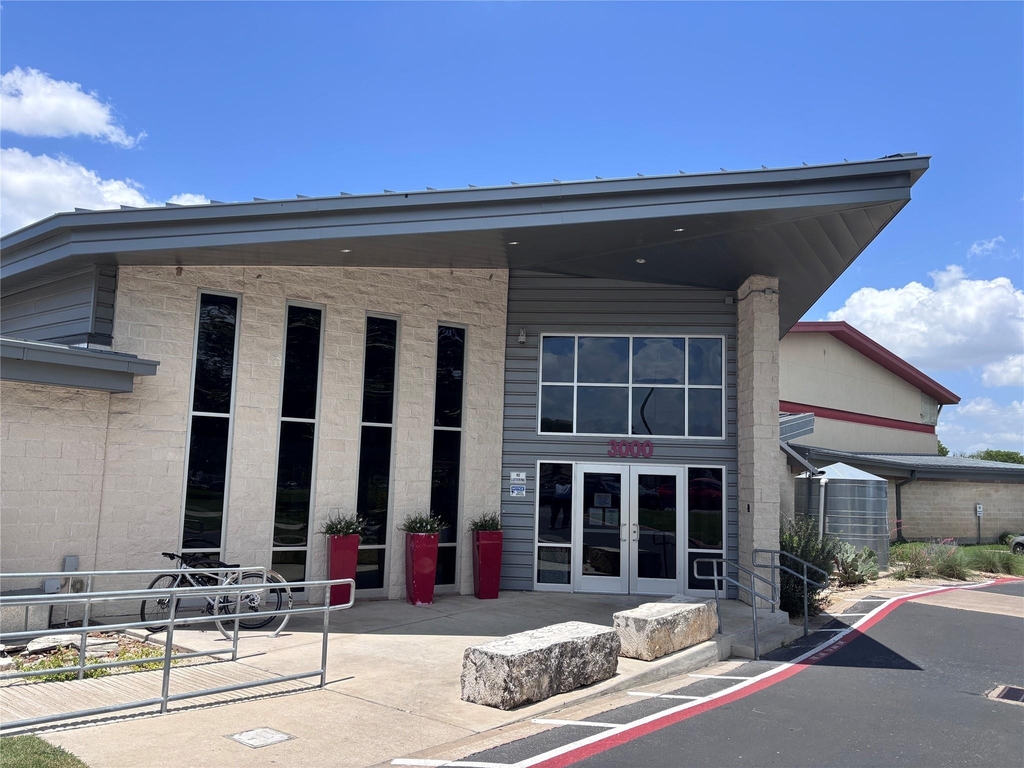
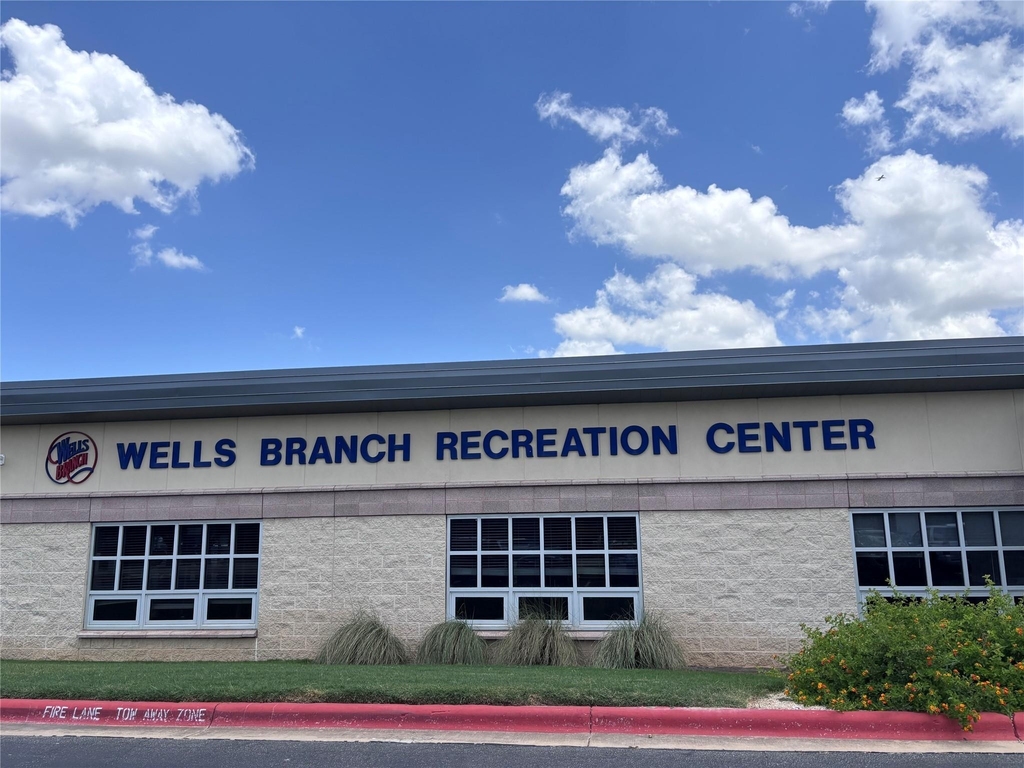
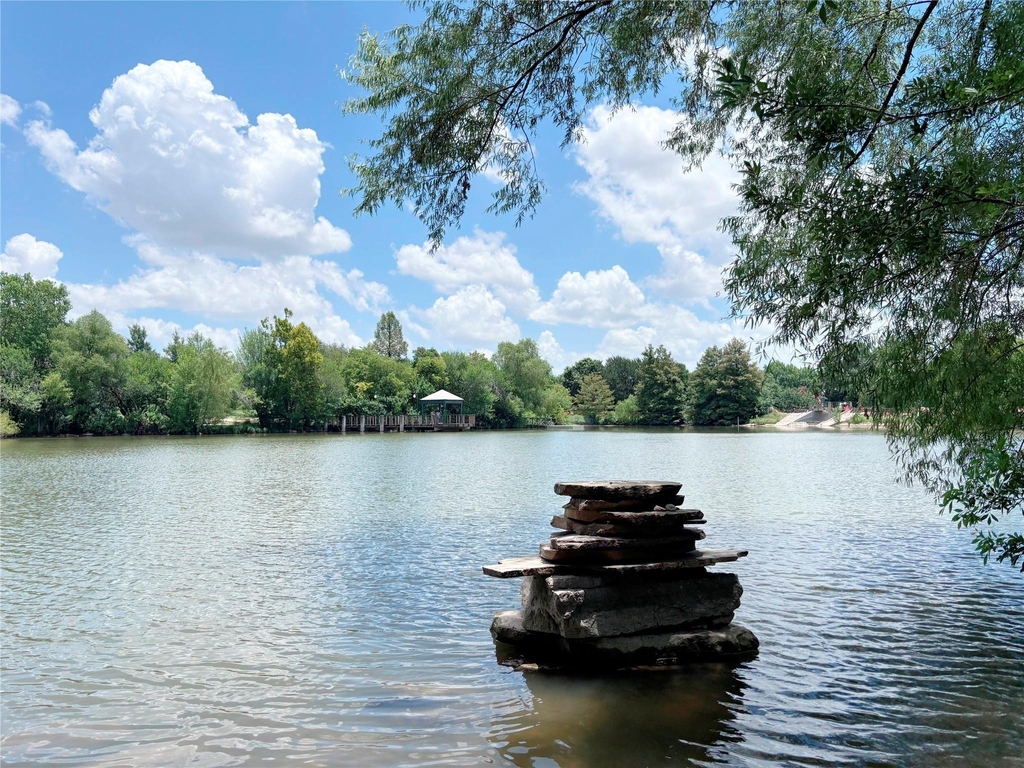
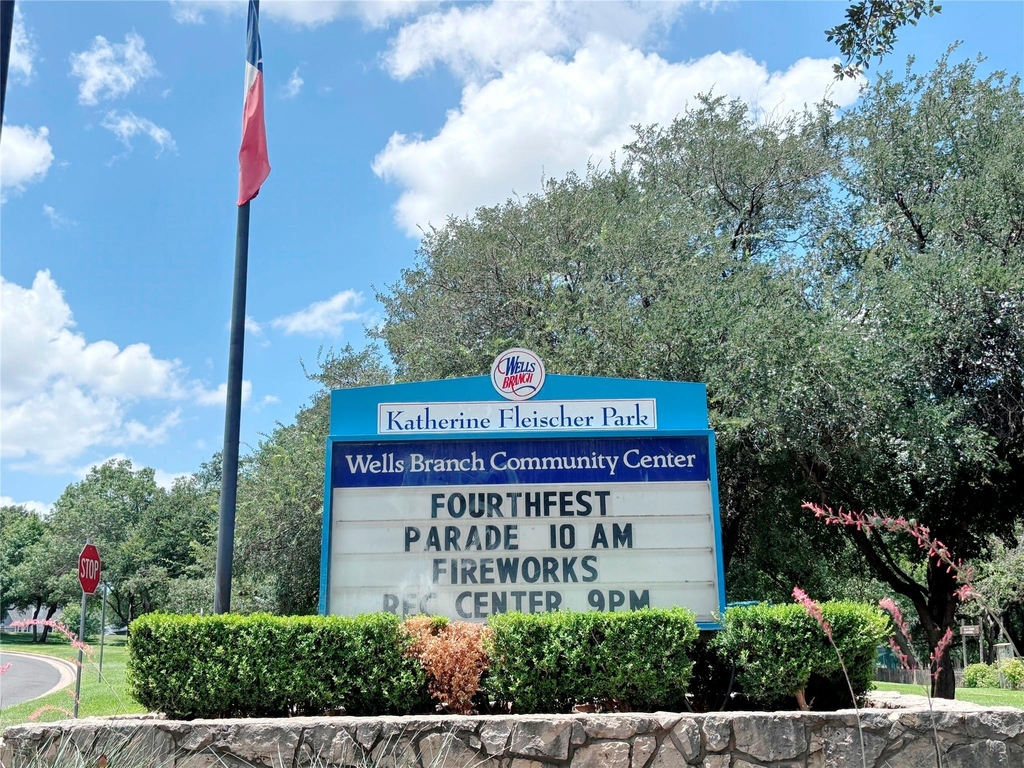
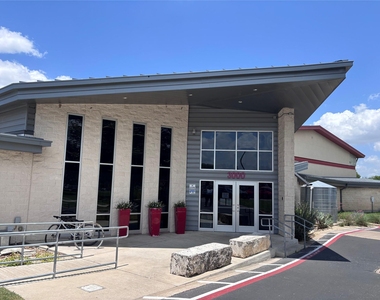
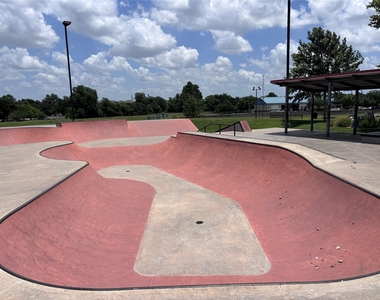
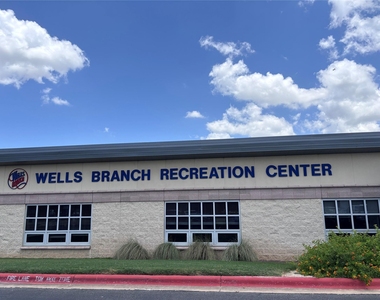
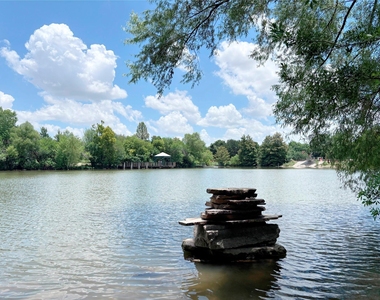
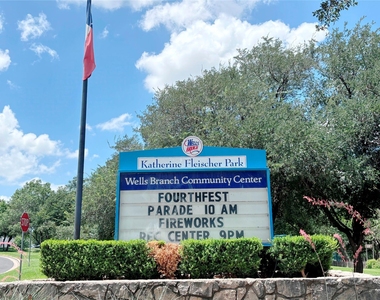
Residents have the opportunity to join the Wells Branch Community Center, which offers a fitness center, yoga classes, and a variety of recreational programs and community events (membership required). The home is also within walking distance of the Wells Branch Recreation Center and Mills Pond, featuring a fishing pier, floating boat dock, scenic walking and biking trails, sports courts, two large swimming pools, two dog parks, and a public library. Mills Pond welcomes all non-motorized boats, making it a wonderful destination for fishing, kayaking, and outdoor recreation.
This move-in-ready home offers the perfect combination of comfort, convenience, and an active community lifestyle in one of North Austin's most sought-after neighborhoods.
AMENITIES
Fireplace
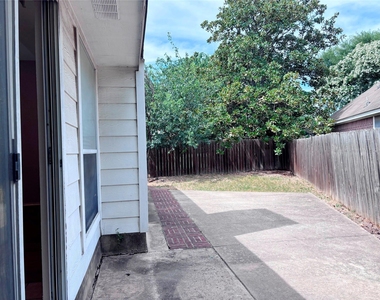
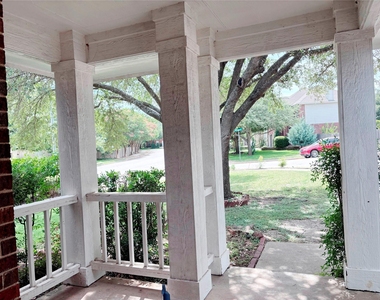
Private Outdoor Space
Dishwasher
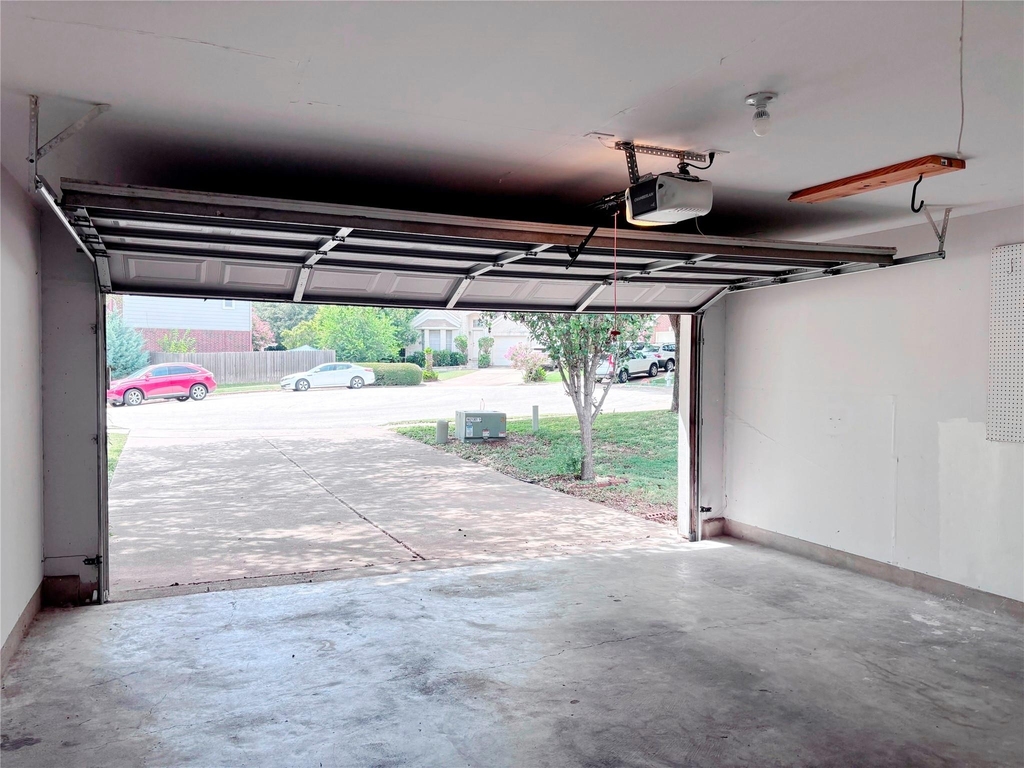
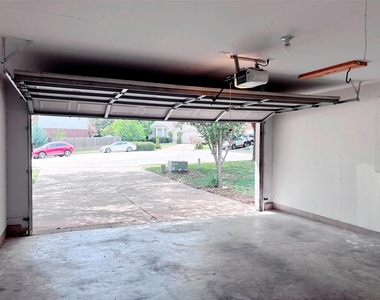
Parking Space
ADDITIONAL INFORMATION
Interior
Bathroom Information
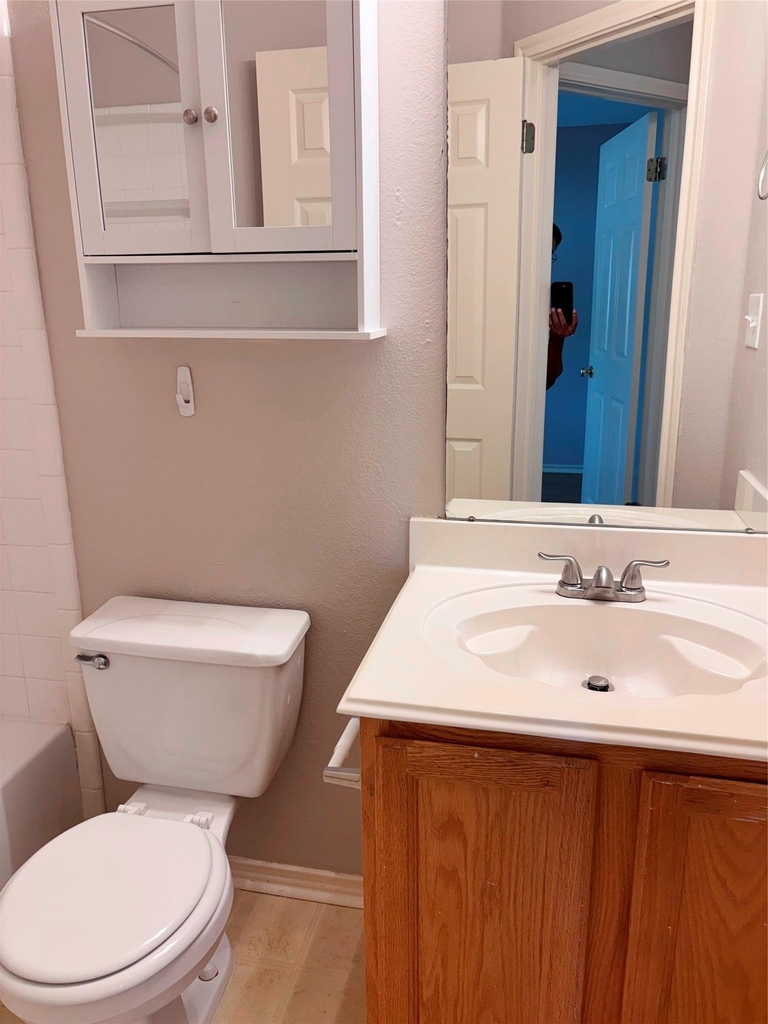
Full Bathrooms: 2
Interior Information
Interior Features: Breakfast Bar, Walk-In Closet(s), Ceiling-High, Multiple Dining Areas, No Interior Steps, Primary Bedroom on Main
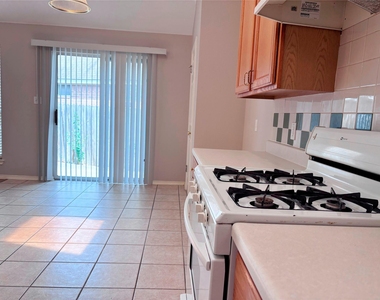
Appliances: Dishwasher, Disposal, Exhaust Fan, Gas Range, Free-Standing Range, Water Heater
The manager has not yet mailed us a photo copy of his or her government identification and proof or property ownership.
▼
Manager has not logged in recently
▼
Manager does not yet have user reviews
RENTHOP DESCRIPTION
The apartment is a unit offered at a monthly price of $1,950. The person posting the listing did not specify that any pets were allowed. It may be the case that pets are ok and the manager simply has not yet filled out all the details. The kitchen conveniently includes a dishwasher.
We have 40 photos of this particular unit, building, and surrounding areas.
Last Updated: 24 hours ago
Data Source: Unlock MLS
MLS# ACT1133412
List Agent Name: Sunny Sanjeev Upadhye
List Office Name: Central Metro Realty
IDX information is provided exclusively for personal, non-commercial use, and may not be used for any purpose other than to identify prospective properties consumers may be interested in purchasing. Information is deemed reliable but not guaranteed. The listing broker’s offer of compensation is made only to participants of the MLS where the listing is filed.
Courtesy of RH Advisors, Inc. and RHP Realty NJ, Inc.
By selecting Check Availability, you agree that RentHop and real estate professionals may call or text you about your inquiry. Message/data rates may apply. Terms & Privacy. California Privacy Notice
We found some very similar listings nearby
Select those you'd like to message
Your messages have been sent!
Check Availability
By selecting Check Availability, you agree that RentHop and real estate professionals may call or text you about your inquiry. Message/data rates may apply. Terms & Privacy. California Privacy Notice





























 Your Privacy Choices
