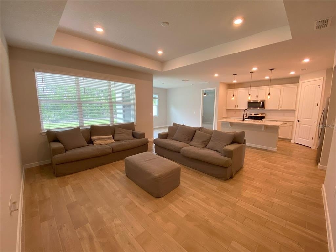
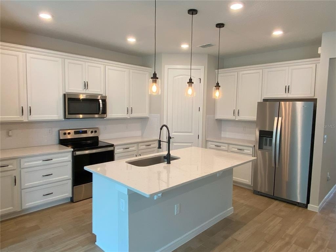
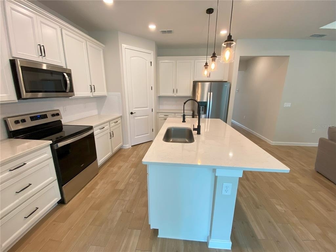
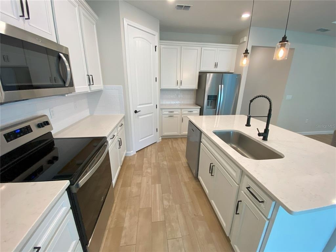
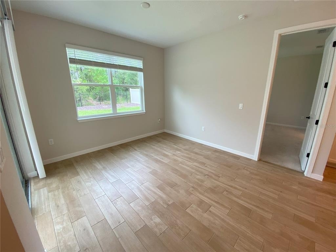
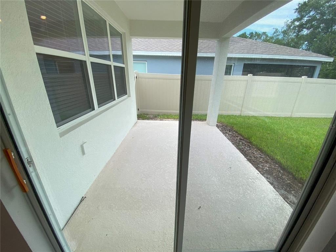
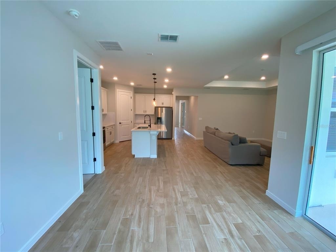
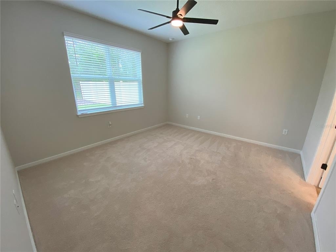
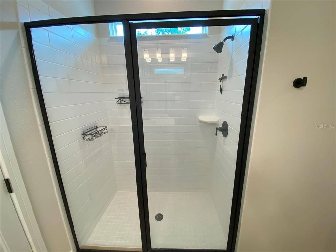
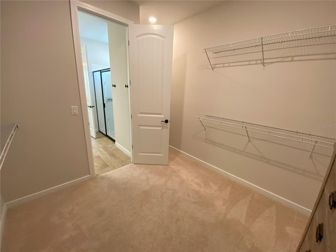
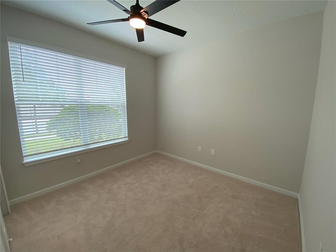
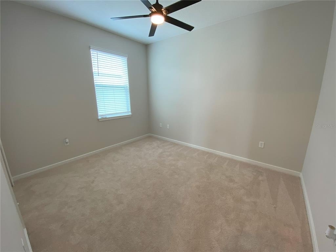
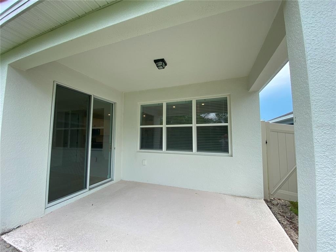
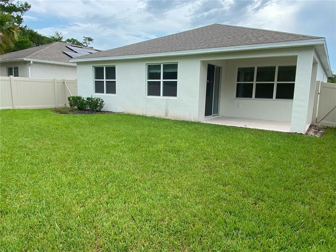
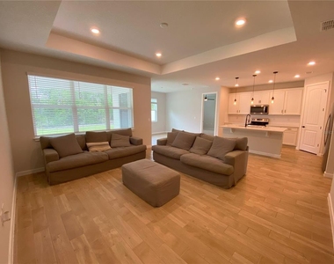
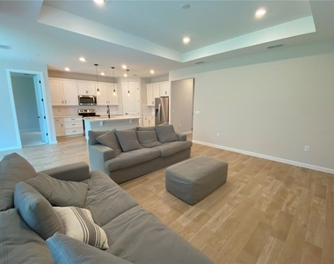
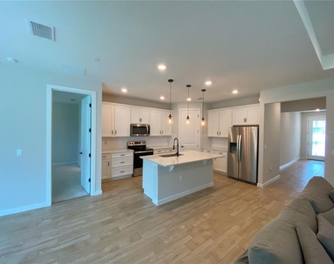
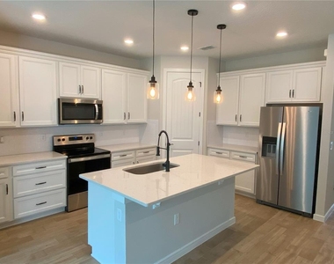
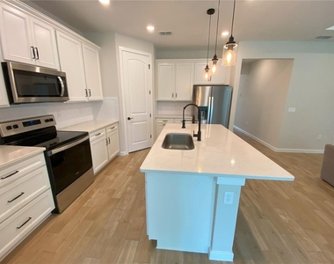
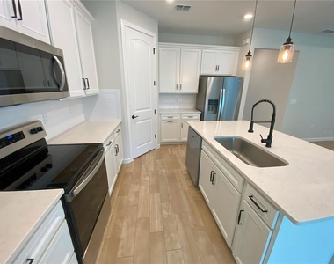
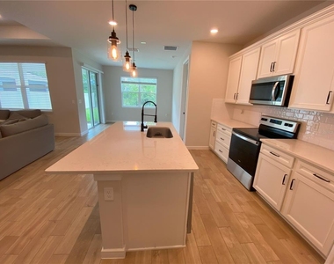
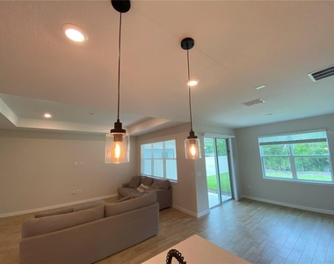
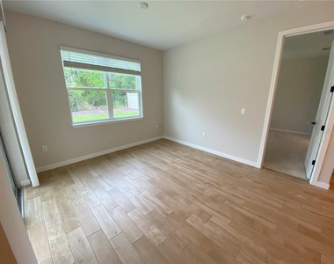
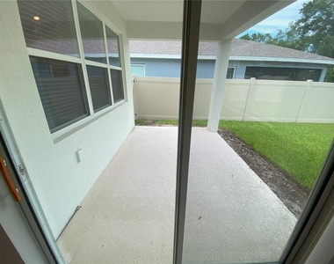
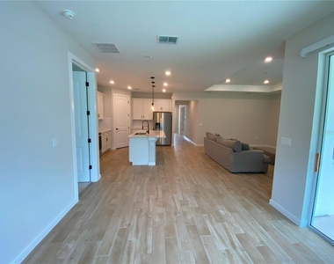
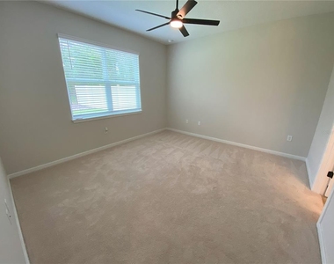
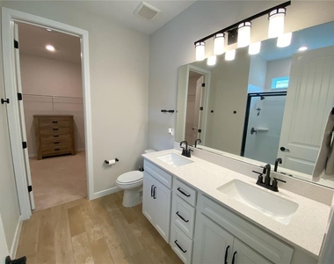
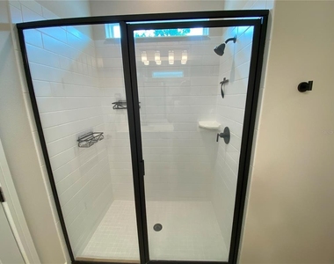
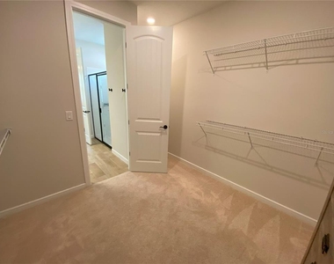
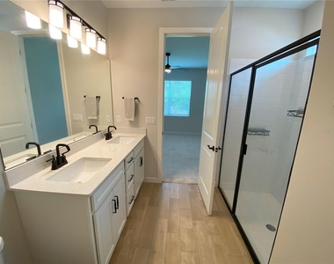
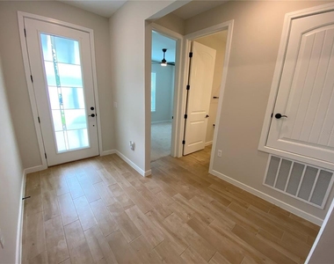
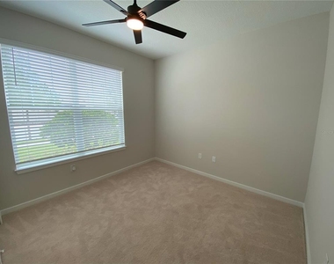
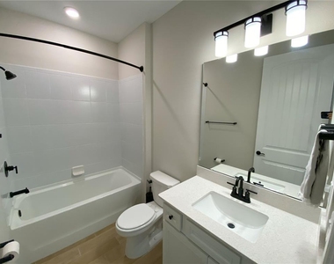
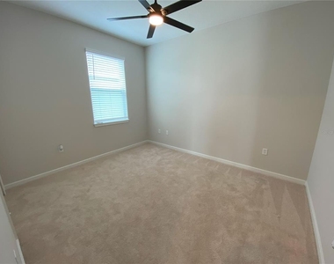
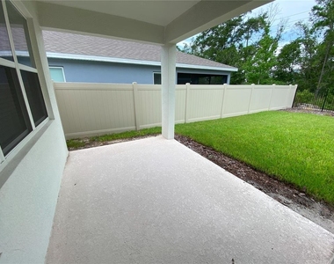
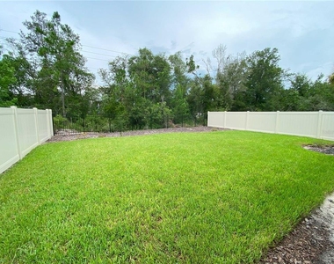
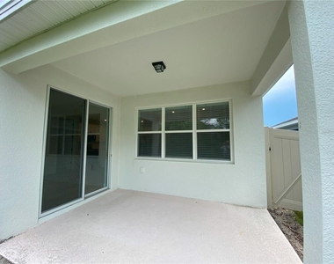
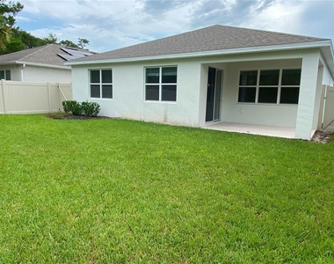
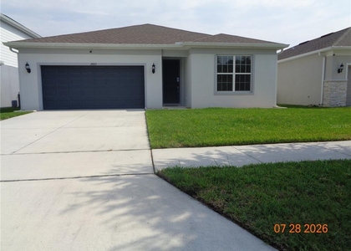
This 3-bedroom, 2-bath, near-new home is within the Canopy Terrace neighborhood. Upon entering this lovely Craftsman style home, the first things you will notice are the beautiful plank style, wood-look tile floors and plenty of natural light allowing for a bright and open feel. The open kitchen will bring out the gourmet chef in you featuring quartz countertops, tiled backsplash, stainless steel appliances, large pantry, and breakfast bar. The kitchen opens to the living room with tray ceilings and recessed lighting, as well as the dining room with access to the covered back patio. The master suite offers an en-suite bathroom with walk-in closet, double vanity with quartz countertops, and tastefully tiled walk-in shower. This split floor plan includes 2 additional bedrooms separated by a second full bathroom. There are 2,286 total square feet, with 1,650 under air. This lovely home also offers a laundry room with washer and dryer, a two-car garage, and a fully fenced backyard. The community features a natural tree buffer, walking trails, picnic tables, a pool with cabana, and a playground. Yard maintenance is currently provided by the HOA, and internet and cable TV are currently offered by the HOA; however, these services are subject to change, modification, substitution or elimination, at the sole discretion of the HOA. Conveniently located in the heart of Deland, close to local eateries, shops, golf, and nature, yet just 1-mile from I-4. Inquire about this amazing home today!
All information is deemed reliable, but not guaranteed. Listing Brokerage does not discriminate on the basis of race, color, religion, national origin, sex, disability or familial status. All residents are enrolled in the Resident Benefits Package (RBP) for $50.00/month as additional rent, which includes renters insurance, credit building to help boost your credit score with timely rent payments, our best-in-class resident rewards program, $1M Identity Protection, move-in concierge service making utility connection and home service setup a breeze during your move-in, online resident portal for easy online rent payments & maintenance reporting, HVAC air filter delivery (for applicable properties), and much more! More details available upon application.
AMENITIES
Attached Garage
New Construction
Dishwasher
Parking Space
Virtual Tour
Video/3D Tour
ADDITIONAL INFORMATION
Interior
Bathroom Information
Full Bathrooms: 2
Interior Information
Interior Features: Ceiling Fan(s), Coffered Ceiling(s), High Ceilings, Stone Counters, Tray Ceiling(s), Walk-In Closet(s), Primary Bedroom Main Floor, Thermostat, Window Treatments
The manager has not yet mailed us a photo copy of his or her government identification and proof or property ownership.
▼
Manager has not logged in recently
▼
Manager does not yet have user reviews
RENTHOP DESCRIPTION
The apartment is a unit offered at a monthly price of $2,295. Everything is still in great condition as the building only recently completed construction. The person posting the listing did not specify that any pets were allowed. It may be the case that pets are ok and the manager simply has not yet filled out all the details. The kitchen conveniently includes a dishwasher.
We have 29 photos of this particular unit, building, and surrounding areas.
Last Updated: 18 hours ago
Data Source: Stellar MLS
MLS# O6439341
List Agent Name: Joe English, Jr
List Office Name: WILSON MANAGEMENT GROUP
IDX information is provided exclusively for personal, non-commercial use, and may not be used for any purpose other than to identify prospective properties consumers may be interested in purchasing. Information is deemed reliable but not guaranteed. The listing broker’s offer of compensation is made only to participants of the MLS where the listing is filed.
Courtesy of RH Advisors, Inc. and RHP Realty NJ, Inc.
By selecting Check Availability, you agree that RentHop and real estate professionals may call or text you about your inquiry. Message/data rates may apply. Terms & Privacy. California Privacy Notice
We found some very similar listings nearby
Select those you'd like to message
Your messages have been sent!
Check Availability
By selecting Check Availability, you agree that RentHop and real estate professionals may call or text you about your inquiry. Message/data rates may apply. Terms & Privacy. California Privacy Notice






























 Your Privacy Choices