Check Availability
$2,500
Posted 15 hours ago, Immediate Move-In
bedrooms
3 Bed
bathrooms
2 Bath
bathrooms
1 Half Bath
square feet
2,248 Sqft
Listing by Jamie Correia
Save Listing

DESCRIPTION
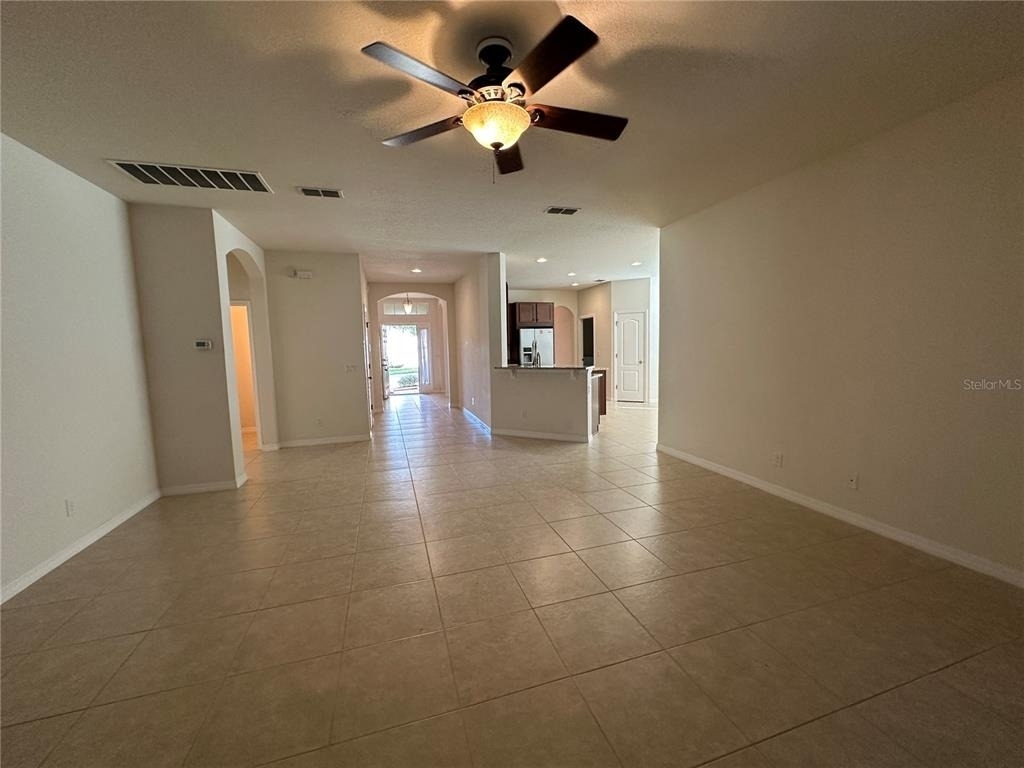
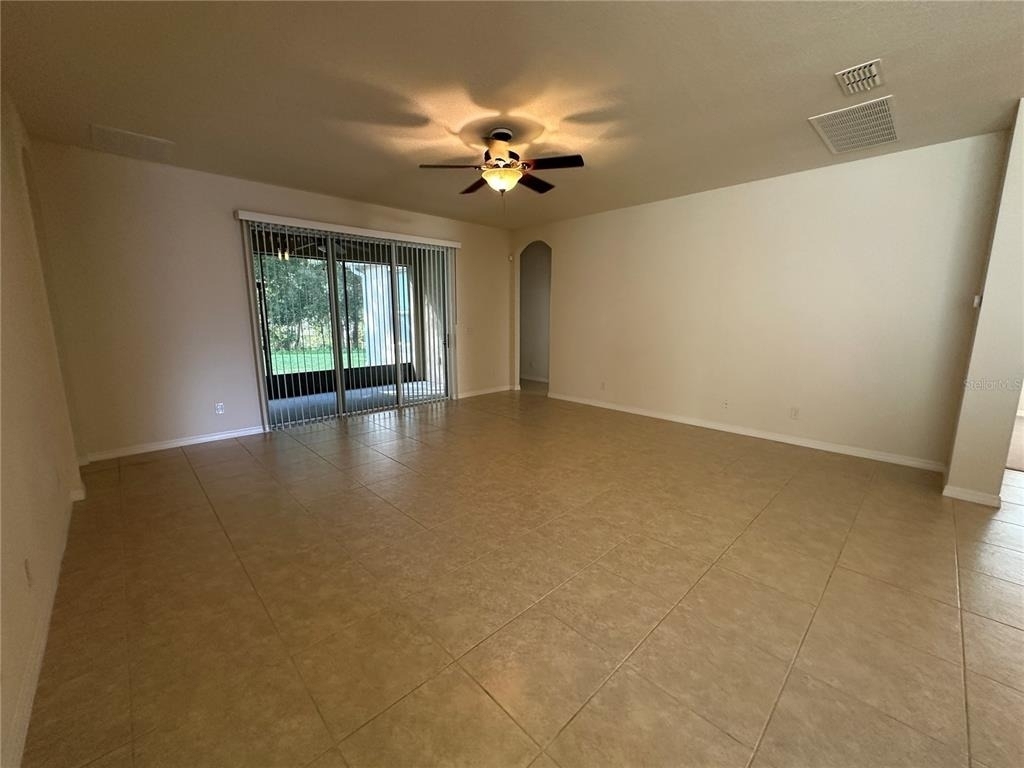
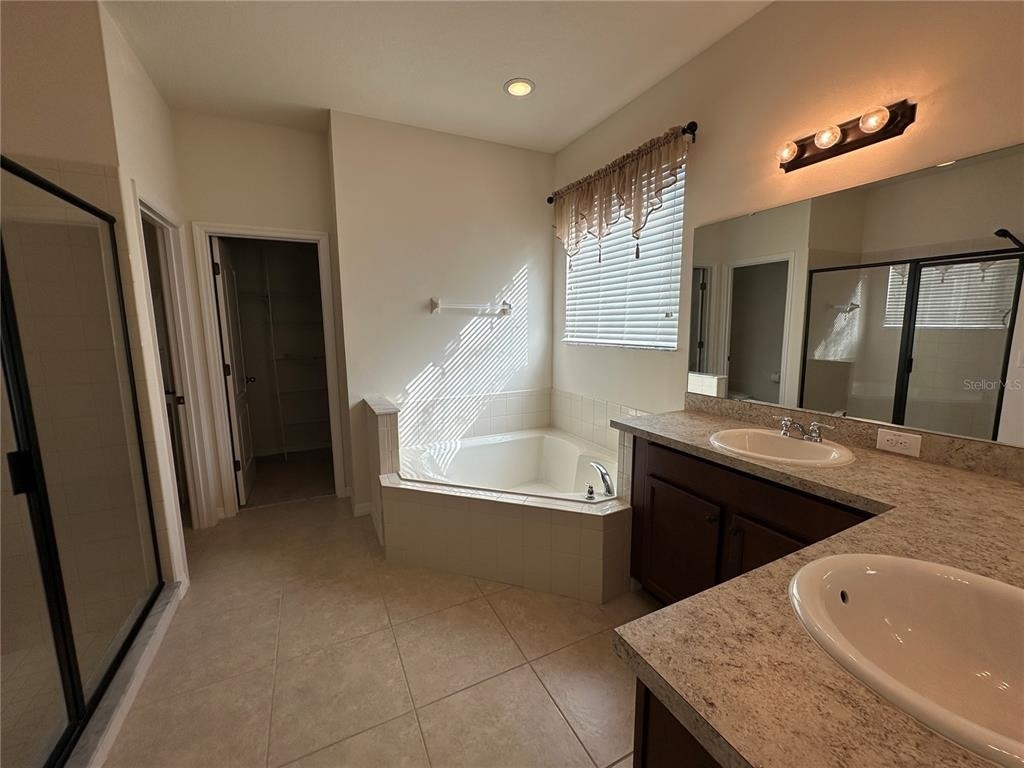
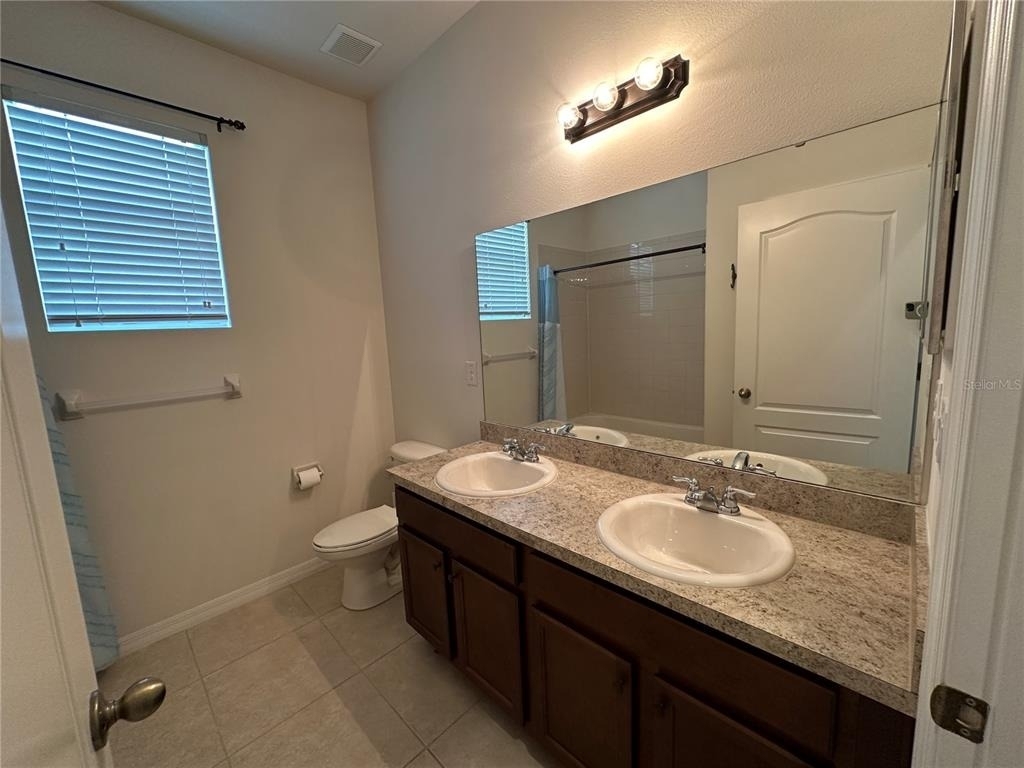
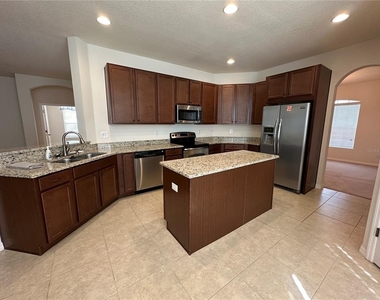
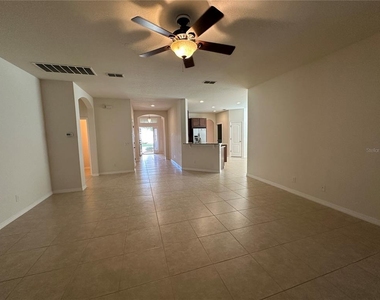
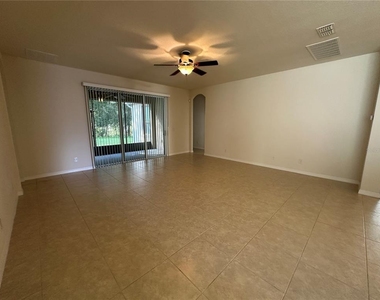
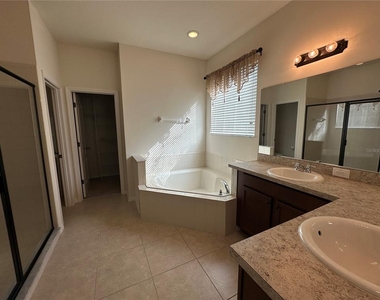
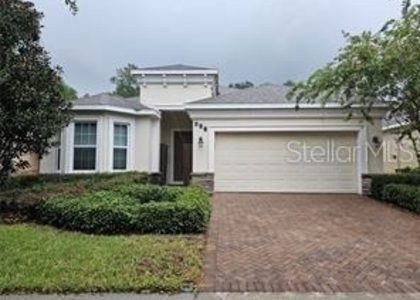
**LIKE-NEW HOME IN DESIRABLE SADDLEBROOK COMMUNITY!** This beautiful home features a spacious, open floor plan with a large great room and a kitchen designed for entertaining. Enjoy granite countertops, a center island, breakfast bar, and walk-in pantry. The split-bedroom layout offers privacy, while the spacious primary suite features a walk-in closet and an ensuite bathroom with dual sinks, a garden tub, and a separate shower.

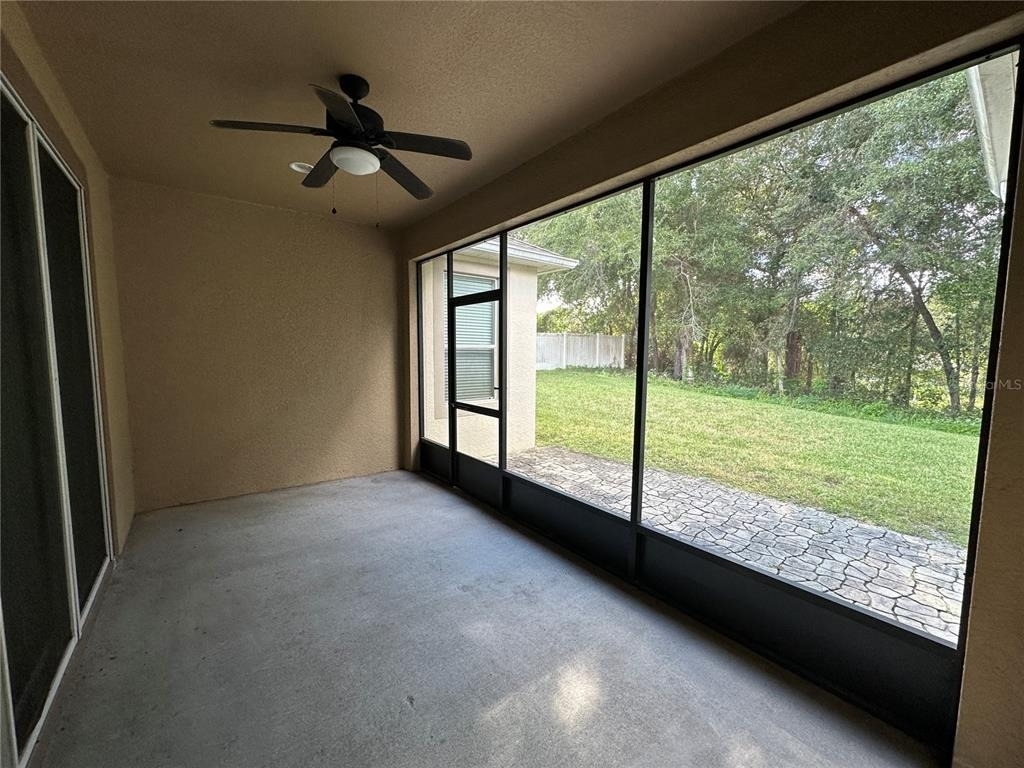
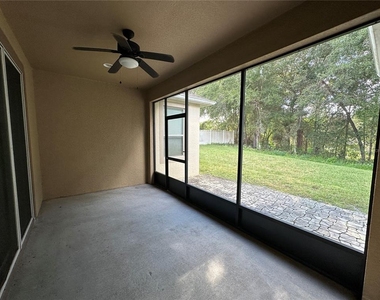
Relax on the screened-in porch overlooking a premium wooded lot with no rear neighbors. Residents also enjoy access to the community pool! Conveniently located near I-4, offering easy access to Daytona Beach, Orlando, shopping, dining, and more.

**RENTAL REQUIREMENTS & FEES:**
- Monthly Rent: $2,500
- Security Deposit: $2,500
- Resident Benefits Package: $59/month (additional)
- Application Fee: $85 per adult (18+)
- Minimum Credit Score: 700
- All occupants 18 years of age or older must submit a separate application.
- No pets permitted.

Schedule your showing today!

AMENITIES
Attached Garage
New Construction
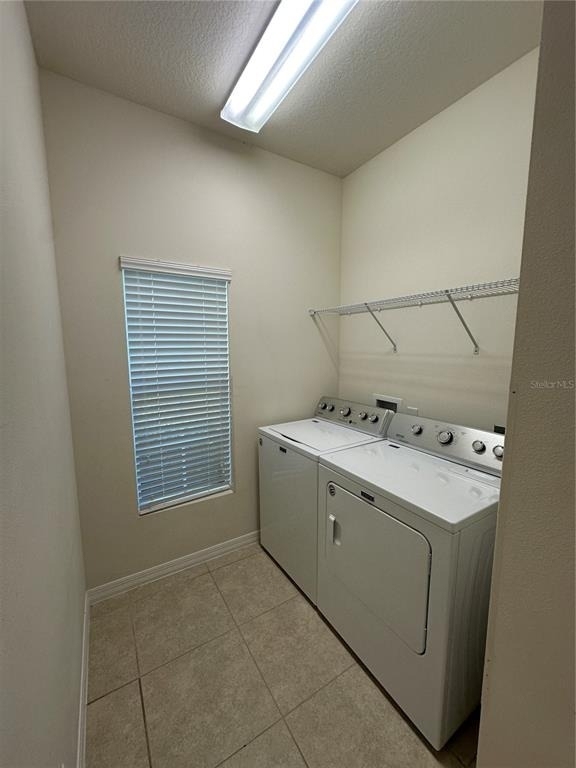
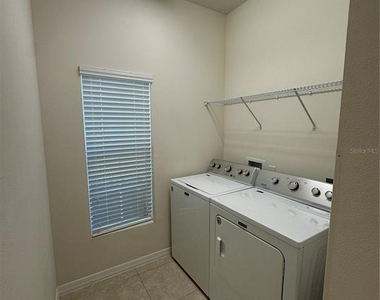
Laundry In Unit
Dishwasher
Parking Space

ADDITIONAL INFORMATION
Interior

    Bathroom Information

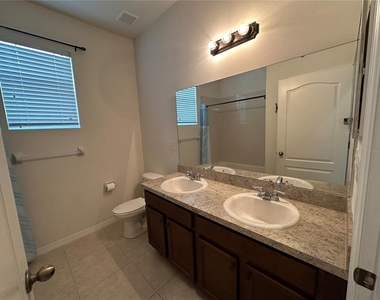
  • Half Bathrooms: 1
  • Full Bathrooms: 2

    Interior Information

  • Interior Features: Open Floorplan, Eating Space In Kitchen, Split Bedroom
  • Appliances: Dishwasher, Microwave, Range, Refrigerator
  • Flooring Type: Carpet, Ceramic Tile
  • Laundry Features: Inside, Laundry Room
Exterior

    Property Information

  • Square Footage: 2,248
  • Year Built: 2012

    Building Information

  • Building Area Total: 2248
  • Levels: One
  • Building Area Units: Square Feet

    Lot Information

  • Lot Size Area: 12403
  • Lot Size Units: Square Feet
  • Lot Size Acres: 0.28
  • Square Footage: 12,403
Utilities

    Utilities Information

  • Cooling Type: Central Air
  • Heating Type: Central, Electric
  • Sewer : Public Sewer
Parking

    Parking Information

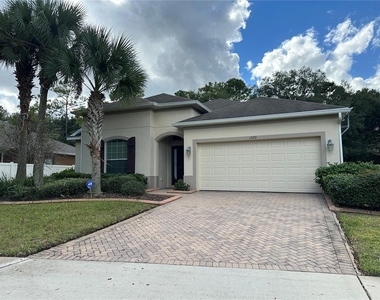
  • Has Garage
  • Attached Garage

MAP


32724

LISTING QUALITY
▲ Listing location is an exact address
▲ Features and amenities are properly noted
▲ RentHop has data for this building
▼ Listing agent has an unconfirmed email address
▼ The manager has not yet mailed us a photo copy of his or her government identification and proof or property ownership.
▼ Manager has not logged in recently
▼ Manager does not yet have user reviews

RENTHOP DESCRIPTION
The apartment is a unit offered at a monthly price of $2,500. Everything is still in great condition as the building only recently completed construction. The person posting the listing did not specify that any pets were allowed. It may be the case that pets are ok and the manager simply has not yet filled out all the details. The kitchen conveniently includes a dishwasher.

We have 8 photos of this particular unit, building, and surrounding areas.
See available units at 1572 Blue Grass Boulevard.

SIMILAR NEARBY LISTINGS
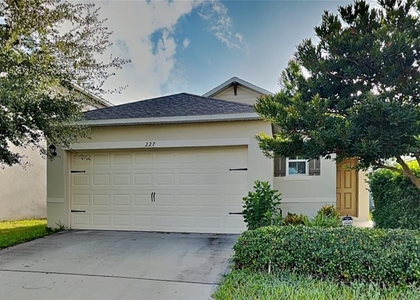
227 Duke Drive
DeLand
32724
$2,299
By Nancy Guadagnino, 16 hours ago
bedrooms
3 Bed
|
bathrooms
2 Bath
|
square feet
1,666 Sqft
257 Jackson Loop
DeLand
32724
$2,200
By Hailey Graham, 17 hours ago
bedrooms
3 Bed
|
bathrooms
2 Bath
|
square feet
1,704 Sqft
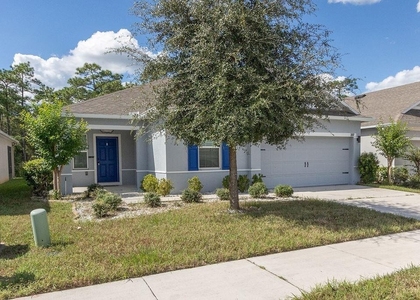
$2,500
By Kellee Smith, 1 day ago
bedrooms
3 Bed
|
bathrooms
2 Bath
|
square feet
1,877 Sqft
1056 Shady Hollow Drive
Hoffmann Hills, DeLand
32724
$2,650
By Julian Carvajal, LLC, 23 hours ago
bedrooms
3 Bed
|
bathrooms
2 Bath
|
square feet
1,624 Sqft

Does something look off?

Stellar MLS

Last Updated: 15 hours ago
Data Source: Stellar MLS
MLS# V4952138
List Agent Name: Jamie Correia
List Office Name: ERA GRIZZARD REAL ESTATE
IDX information is provided exclusively for personal, non-commercial use, and may not be used for any purpose other than to identify prospective properties consumers may be interested in purchasing. Information is deemed reliable but not guaranteed. The listing broker’s offer of compensation is made only to participants of the MLS where the listing is filed.
Courtesy of RH Advisors, Inc. and RHP Realty NJ, Inc.