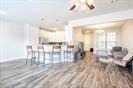
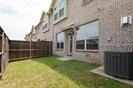
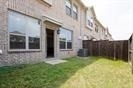
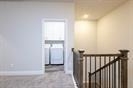
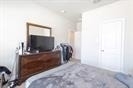
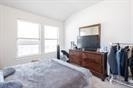
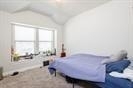
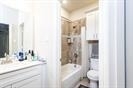
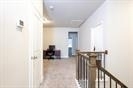
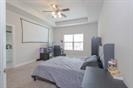
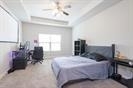
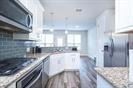
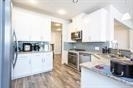
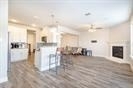
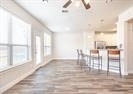
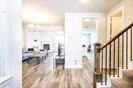
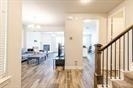
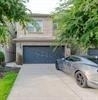
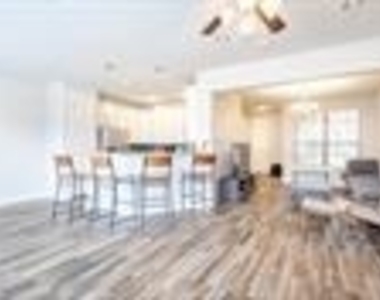
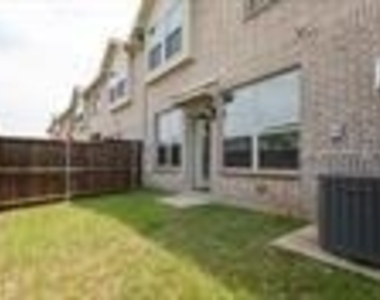
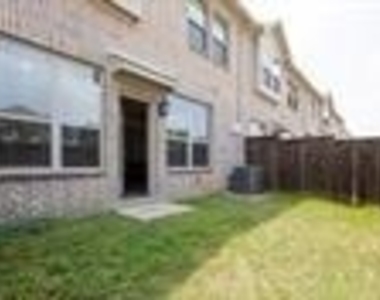
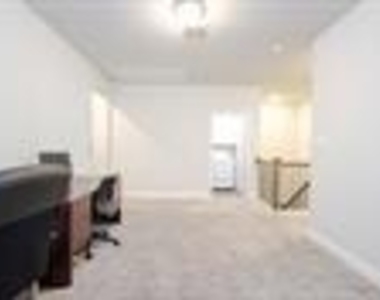
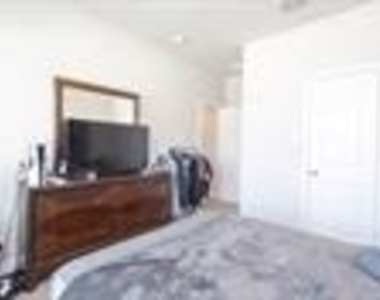
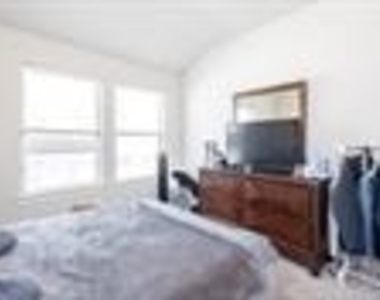
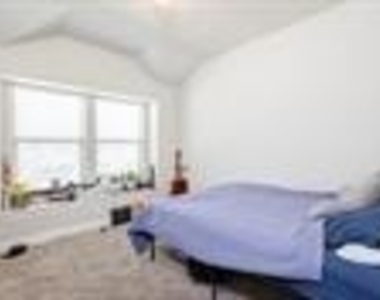
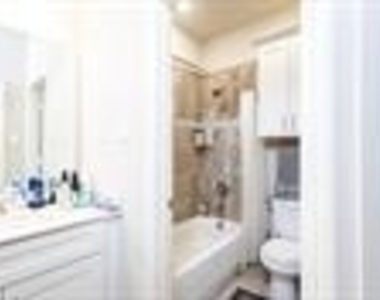
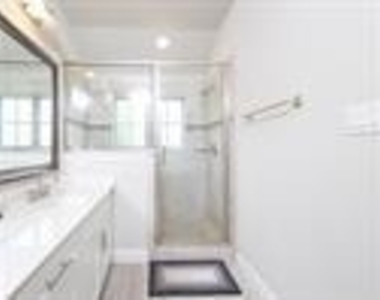
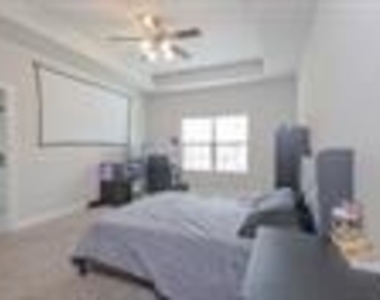
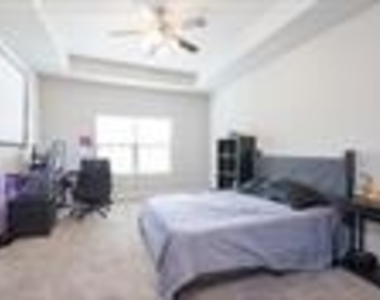
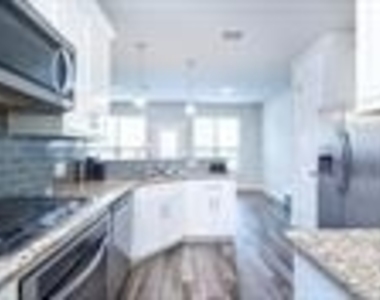
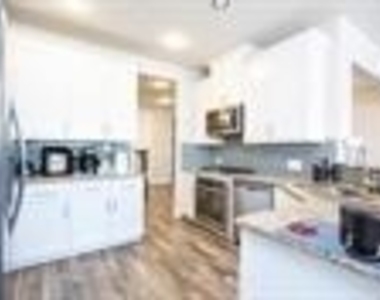
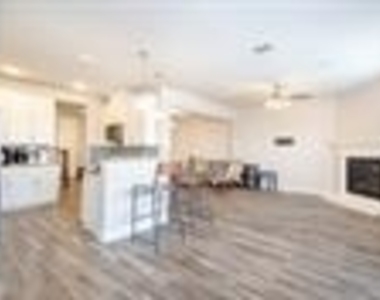
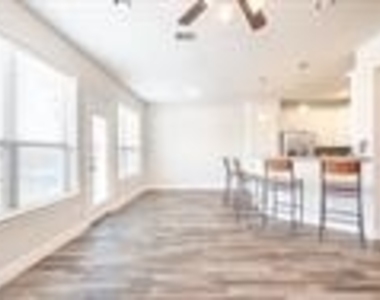
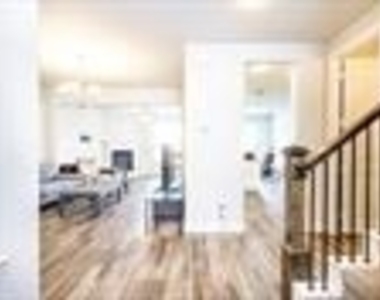
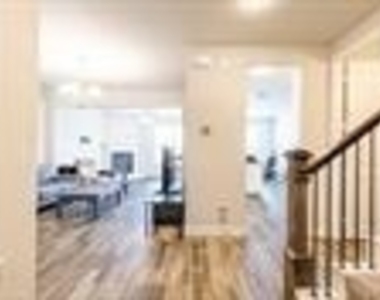
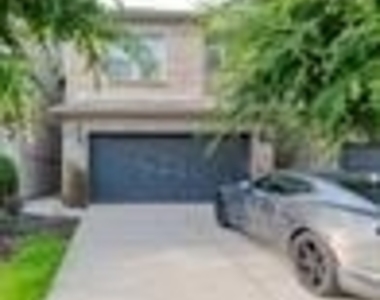
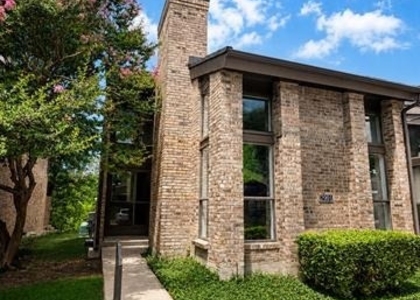
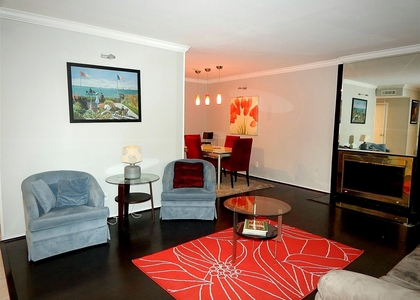
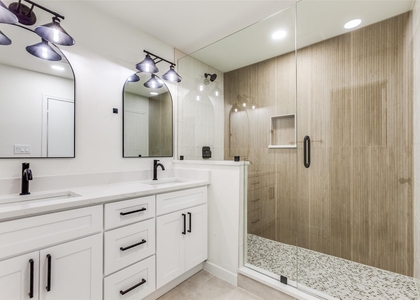
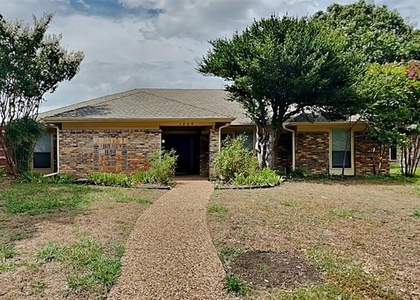
Prepare to be captivated by this stunning, sun-drenched luxury end-unit townhouse perfectly positioned in Plano's highly coveted Villas of Middleton! Built in 2018, this meticulous 3-bedroom, 2.5-bathroom masterpiece seamlessly blends modern architectural elegance with the effortless lock-and-leave lifestyle you deserve. As an end unit, the home is wrapped in extra windows, bathing the expansive open-concept living area in beautiful natural light that highlights the gorgeous hardwood flooring, designer lighting, and custom plantation shutters. The gourmet chef's kitchen serves as the heart of the home, fully equipped with premium granite countertops, a massive social island, soft-close cabinetry, a built-in pantry, and high-efficiency stainless steel appliances. Retreat upstairs to your private sanctuary featuring a palatial primary suite complete with an elegant double-vanity ensuite bath and a massive walk-in closet. Two additional generously sized bedrooms share a pristine guest bathroom, perfectly situated alongside a dedicated full-size utility room. Engineered for maximum efficiency and modern comfort, this smart-ready home features a tankless gas water heater, dual-zone smart thermostats, a video doorbell, and a radiant barrier roof. Outside, enjoy a private driveway and a front-entry two-car garage. Best of all, your mandatory monthly HOA dues comprehensively cover structural maintenance, roof care, front yard landscaping, and common insurance, giving you total peace of mind. Strategically located just off Independence and Plano Parkway, you are mere minutes from UT Dallas, Medical City Plano, and premier shopping and dining hubs. Do not miss this rare opportunity-welcome home!
AMENITIES
Attached Garage
Carport
Private Outdoor Space
Dishwasher
Parking Space
Short Term Allowed
ADDITIONAL INFORMATION
Interior
Bathroom Information
Half Bathrooms: 1
Full Bathrooms: 2
Interior Information
Interior Features: Double Vanity, Eat-in Kitchen, Granite Counters, High Speed Internet, Kitchen Island, Open Floorplan, Pantry, Smart Home, Walk-In Closet(s), Cable TV Available, Decorative Lighting
Appliances: Dishwasher, Disposal, Microwave, Tankless Water Heater, Vented Exhaust Fan
Flooring Type: Carpet, Ceramic Tile, Hardwood
Laundry Features: Electric Dryer Hookup, Washer Hookup, Utility Room, Full Size W/D Area
Manager has many listings with high listing quality!
▼
The manager has not yet mailed us a photo copy of his or her government identification and proof or property ownership.
▼
Manager has not logged in recently
▼
Manager does not yet have user reviews
RENTHOP DESCRIPTION
The apartment is a unit offered at a monthly price of $2,735. The person posting the listing did not specify that any pets were allowed. It may be the case that pets are ok and the manager simply has not yet filled out all the details. The kitchen conveniently includes a dishwasher.
We have 39 photos of this particular unit, building, and surrounding areas.
We found some very similar listings nearby
Select those you'd like to message
Your messages have been sent!
Check Availability
By selecting Check Availability, you agree that RentHop and real estate professionals may call or text you about your inquiry. Message/data rates may apply. Terms & Privacy. California Privacy Notice





































 Your Privacy Choices
