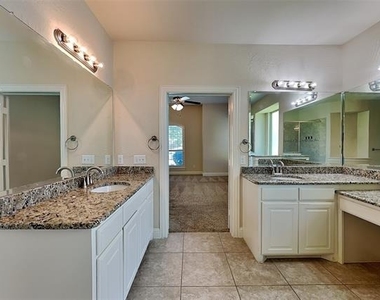
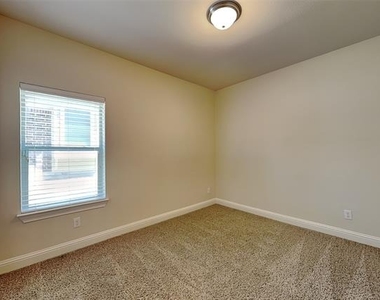
Welcome to this stunning 5-bedroom, 4-bathroom home in the desirable Kensington Gardens community of Garland. Offering an impressive 4,361 square feet of living space, this beautifully designed home combines elegance, comfort, and functionality for today's lifestyle.
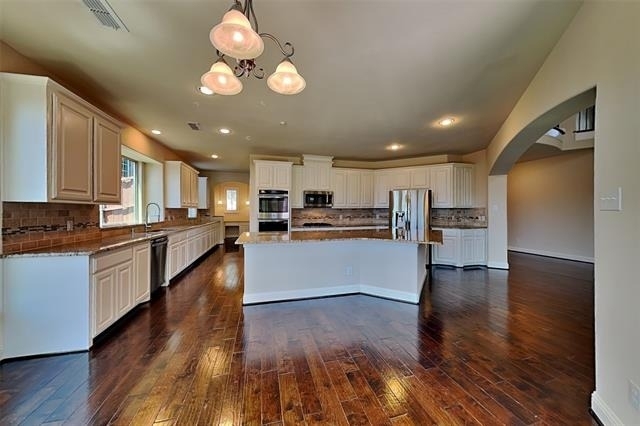
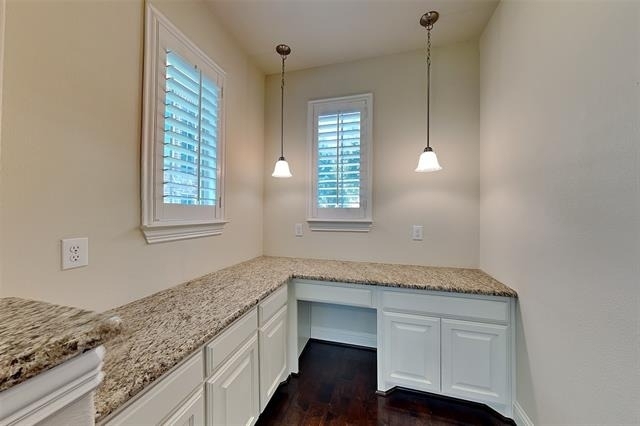
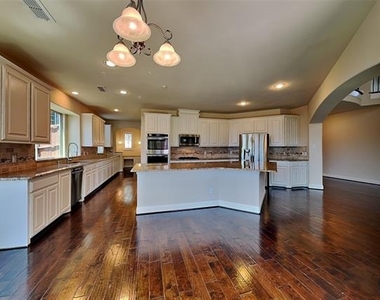
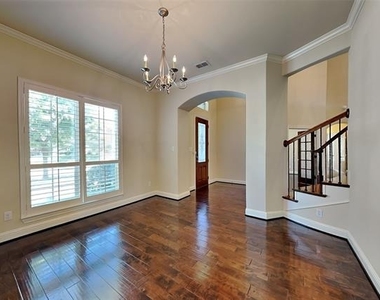
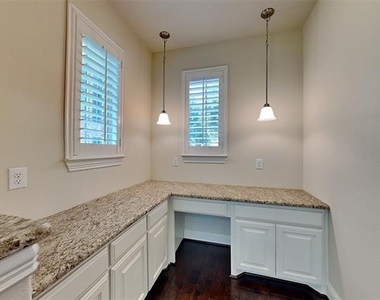
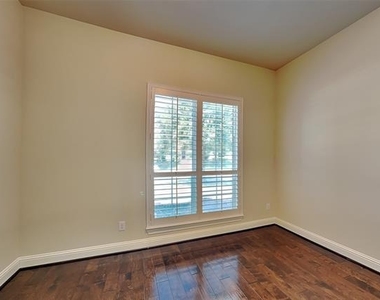
Step inside to a grand foyer featuring a dramatic curved staircase and built-in display shelving. The spacious floor plan includes a private study with French doors, formal dining area, and an inviting living room that flows seamlessly into the chef-inspired kitchen. The oversized granite island, double ovens, gas cooktop, walk-in pantry, abundant cabinetry, and dedicated study nook make this kitchen a dream for both cooking and entertaining.
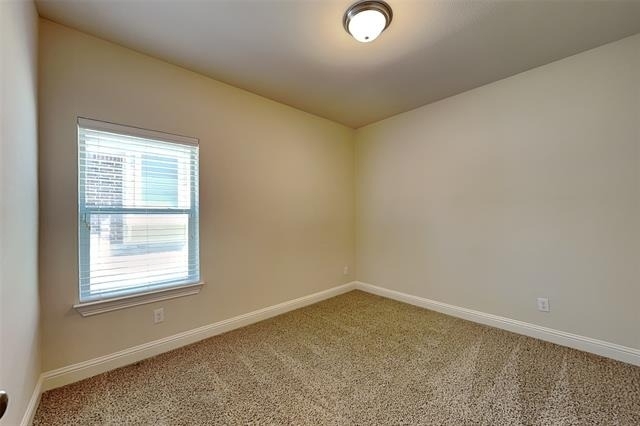
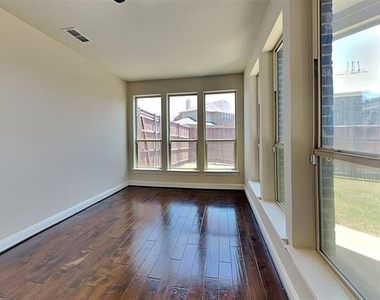
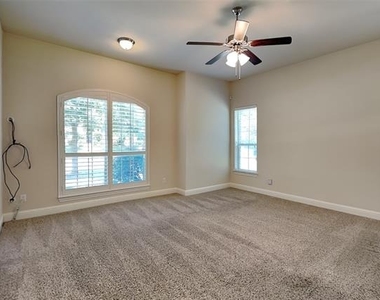
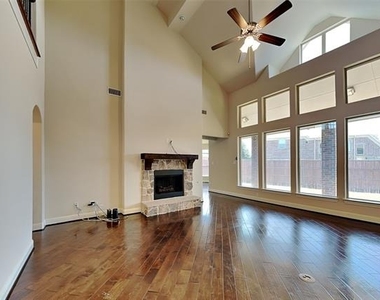
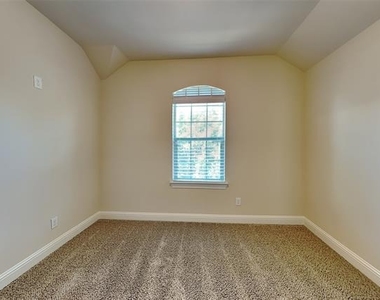
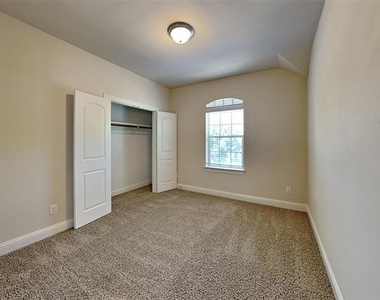
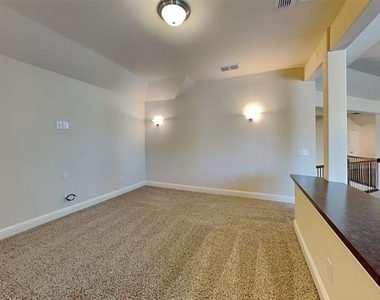
The first floor offers hardwood flooring, abundant natural light, flexible living space, and a guest bedroom. Upstairs, you'll find additional bedrooms, including a private ensuite, along with a large game room and dedicated media room, providing plenty of space for work, play, and relaxation.
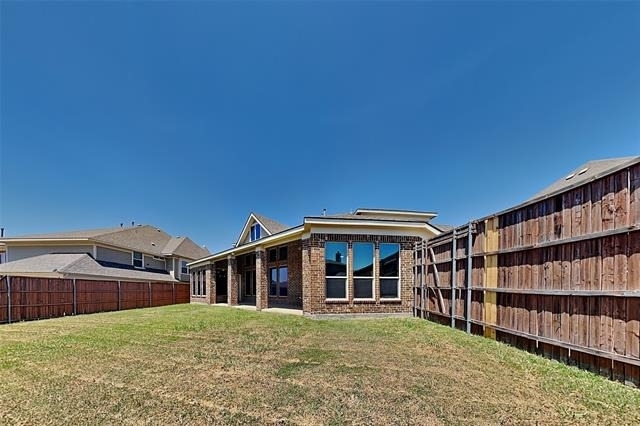
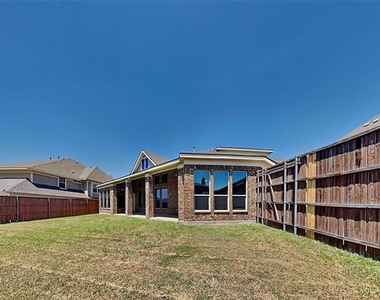
Enjoy outdoor living on the covered patio overlooking the fenced backyard. The home also features a two-car attached garage, decorative fireplace, and wired surround sound in the media room, living room, and patio.
Resident Benefit Package: $42.00-month. Includes HVAC air filter delivery, Tenant Liability Insurance, Credit Reporting, Tenant Rewards Program, and much more!
This property is eligible for deposit alternative coverage in lieu of a security deposit. For information and enrollment, please contact our leasing team and enjoy a deposit-free renting experience.
AMENITIES
Attached Garage
Fireplace
Parking Space
ADDITIONAL INFORMATION
Interior
Bathroom Information
Full Bathrooms: 4
Interior Information
Appliances: Other
Flooring Type: Carpet, Ceramic Tile
Fireplace Information
Has Fireplace
Fireplace Features: Gas
Fireplaces: 1
Exterior
Property Information
Square Footage: 4,361
Security Features: Smoke Detector(s)
Year Built: 2013
Building Information
Levels: Two
Lot Information
Lot Size Area: 0.237
Lot Size Units: Acres
Lot Size Acres: 0.237
Square Footage: 10,324
Tax Lot: 2
Utilities
Utilities Information
Cooling Type: Ceiling Fan(s), Central Air, Electric
Manager has many listings with high listing quality!
▼
The manager has not yet mailed us a photo copy of his or her government identification and proof or property ownership.
▼
Manager has not logged in recently
▼
Manager does not yet have user reviews
RENTHOP DESCRIPTION
The apartment is a unit offered at a monthly price of $4,199. The person posting the listing did not specify that any pets were allowed. It may be the case that pets are ok and the manager simply has not yet filled out all the details.
We have 22 photos of this particular unit, building, and surrounding areas.
Last Updated: 18 hours ago
Data Source: Ntreis MLS
MLS# 21348105
List Agent Name: Garrett George
List Office Name: Specialized Property Mngmnt
IDX information is provided exclusively for personal, non-commercial use, and may not be used for any purpose other than to identify prospective properties consumers may be interested in purchasing. Information is deemed reliable but not guaranteed. The listing broker’s offer of compensation is made only to participants of the MLS where the listing is filed.
Courtesy of RH Advisors, Inc. and RHP Realty NJ, Inc.
By selecting Check Availability, you agree that RentHop and real estate professionals may call or text you about your inquiry. Message/data rates may apply. Terms & Privacy. California Privacy Notice
We found some very similar listings nearby
Select those you'd like to message
Your messages have been sent!
Check Availability
By selecting Check Availability, you agree that RentHop and real estate professionals may call or text you about your inquiry. Message/data rates may apply. Terms & Privacy. California Privacy Notice























 Your Privacy Choices