Check Availability
$3,250
Posted 14 hours ago, Immediate Move-In
bedrooms
5 Bed
bathrooms
3 Bath
square feet
3,321 Sqft
Listing by Lynn Hoang, CPA Advantage Realty, LLC
Save Listing

DESCRIPTION
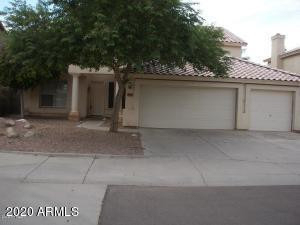
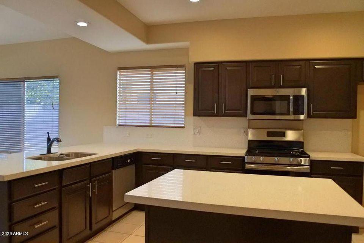
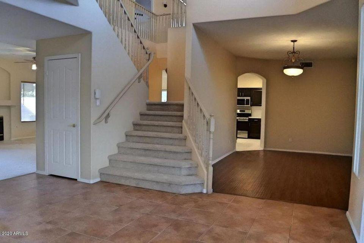
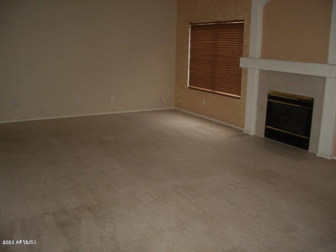
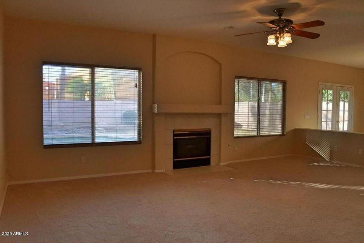
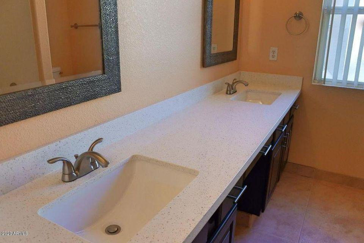
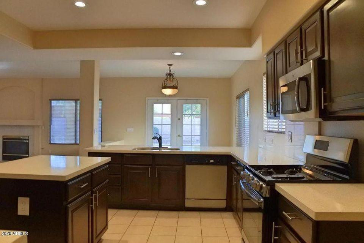
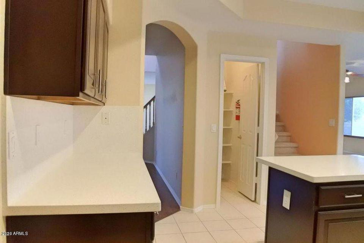
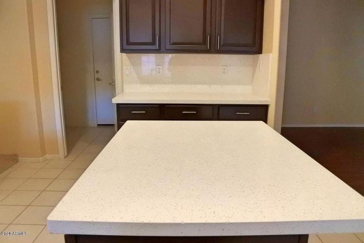
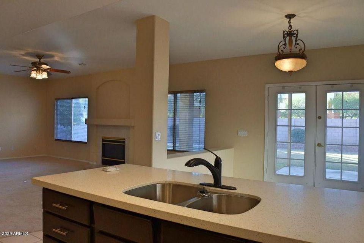
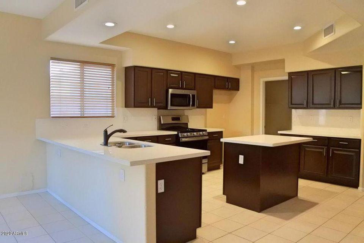
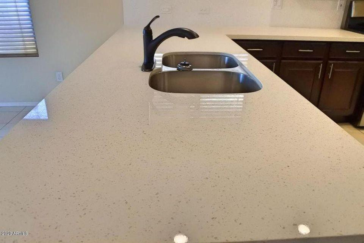
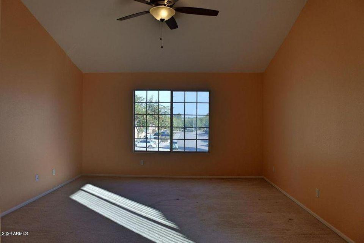
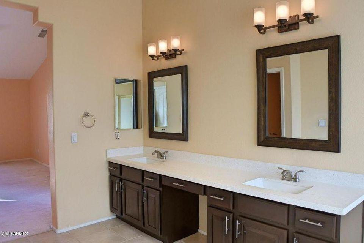
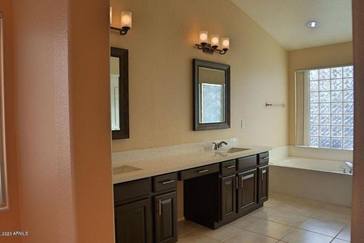
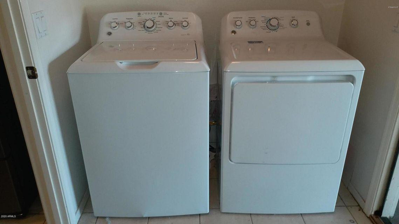
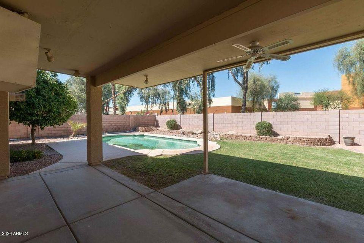
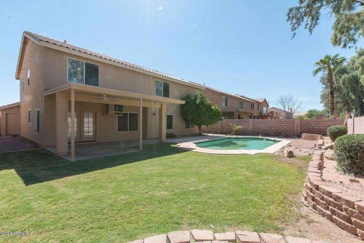
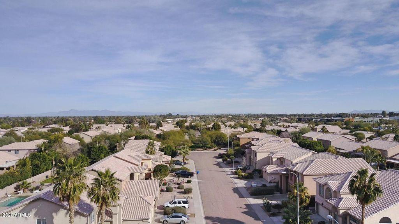
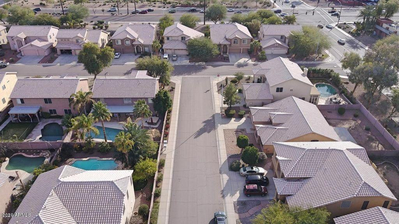
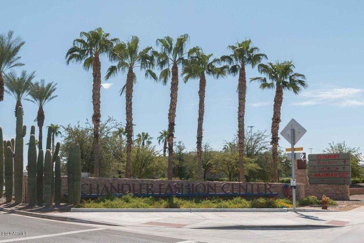
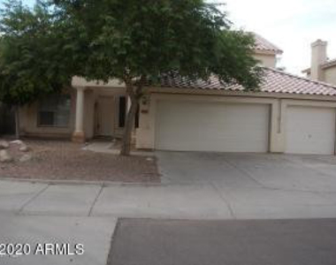
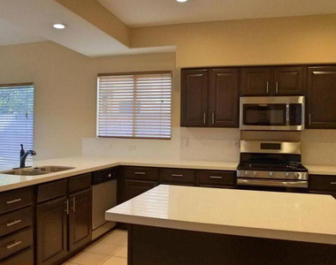
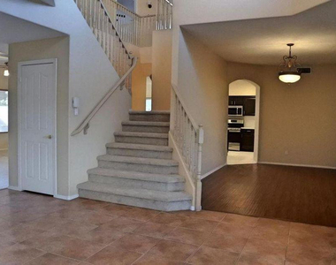
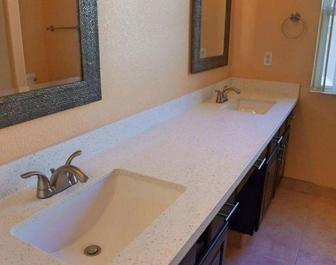
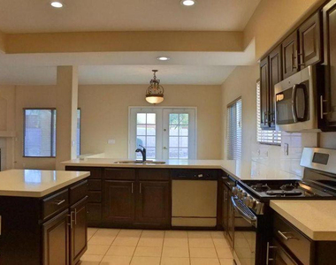
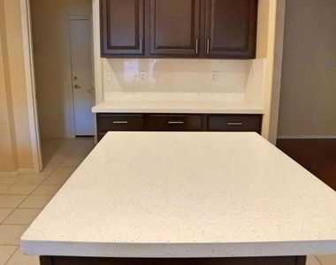
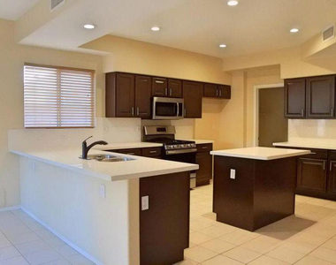
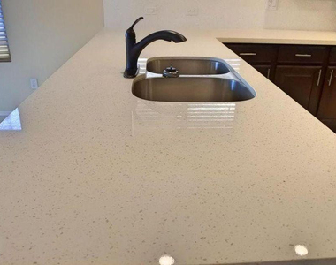
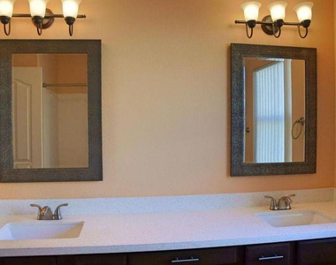
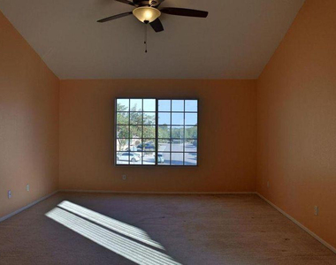
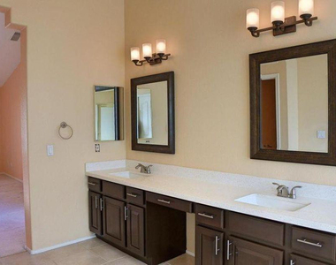
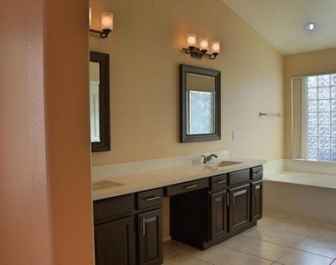
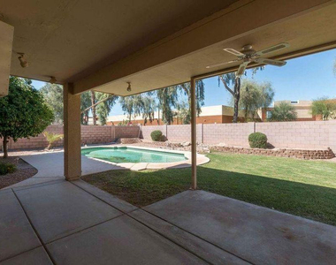
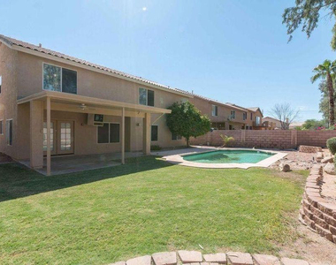
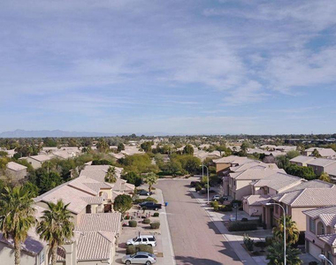
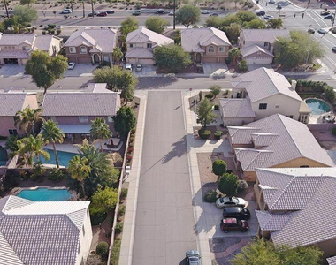
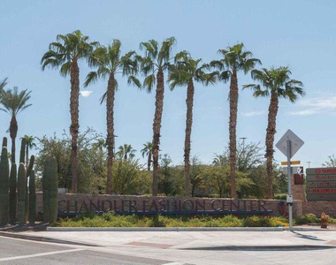
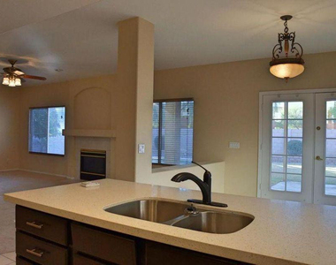
Upgraded home and rare opportunity to live in the heart of Chandler. Granite countertops. Reverse Osmosis Drinking water system and Water Softener system. Espresso finished cabinets. Huge open and bright floor-plan with carpet. 5-bedroom + large loft upstairs! Oversized lot with a private pool and 3-car garage. 3 min to 101/202 freeway, Chandler Fashion Mall, Intel, restaurants and shopping. A+ Chandler School District. Rent included Landscape and Pool services.

AMENITIES
Attached Garage
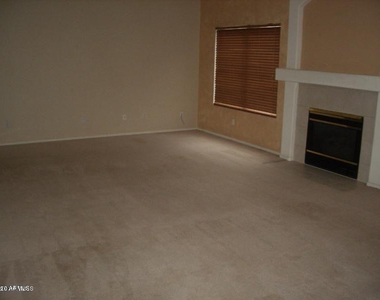
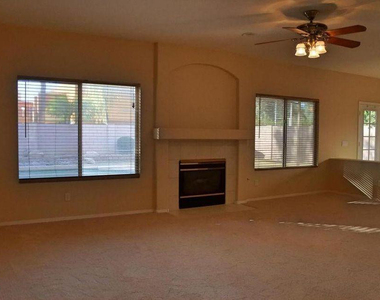
Fireplace
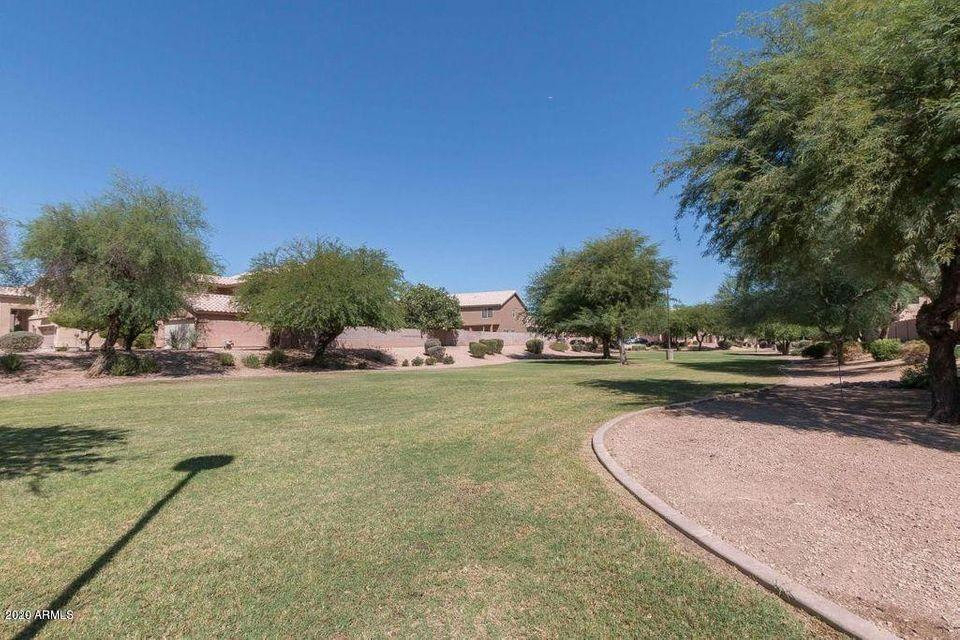
Common Outdoor Space
Parking Space

ADDITIONAL INFORMATION
Interior

    Interior Information

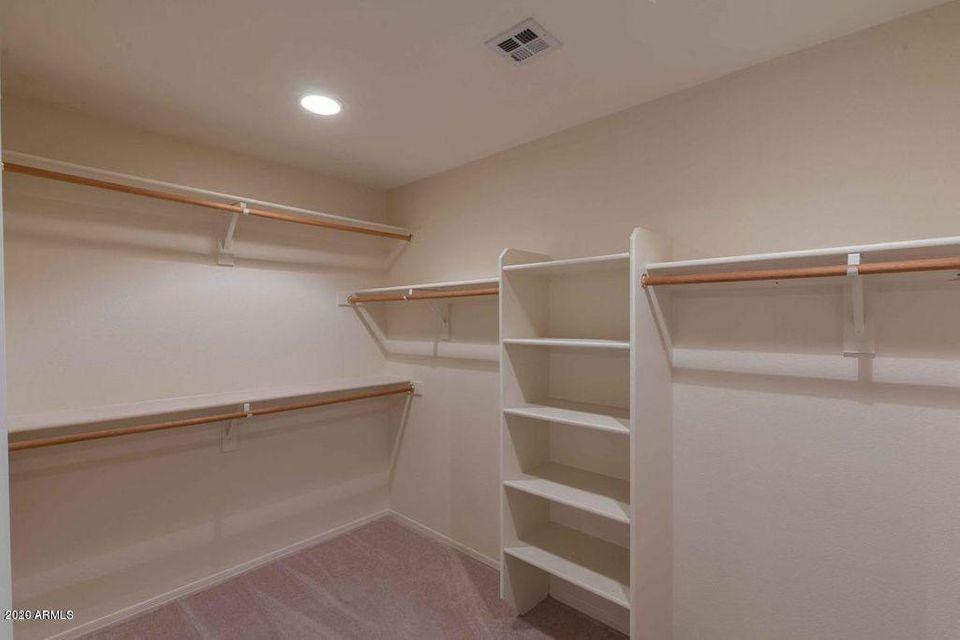
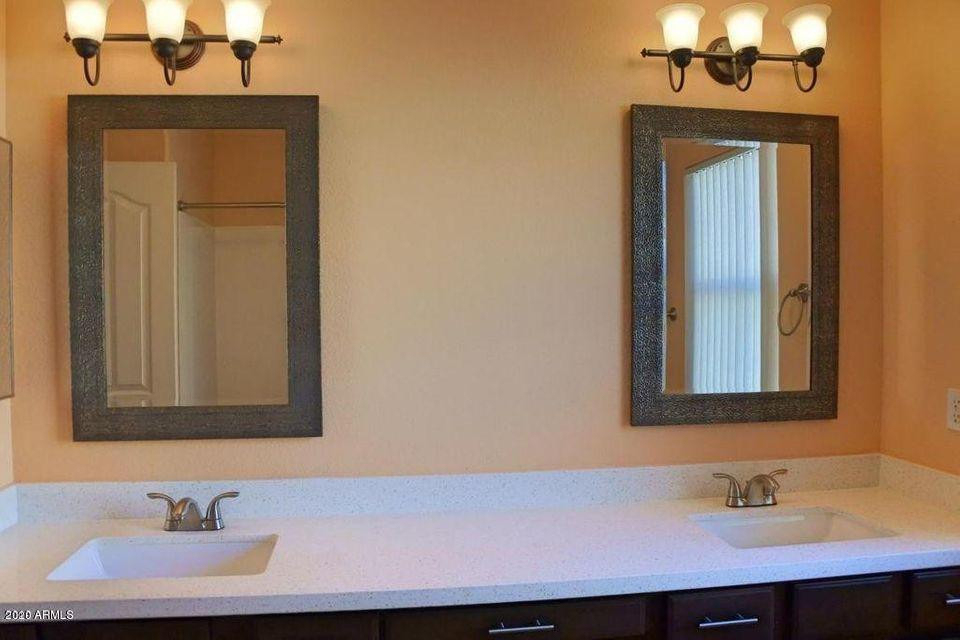
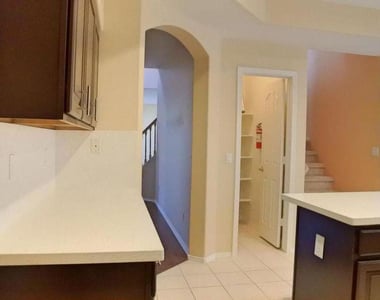
  • Interior Features: Kitchen Island, Quartz Countertops, Walk-in Pantry, Upstairs, Full Bth Master Bdrm, Separate Shwr & Tub
  • Flooring Type: Carpet, Tile

    Fireplace Information

  • Has Fireplace
  • Fireplace Features: Gas
Exterior

    Property Information

  • Square Footage: 3,321
  • Architectural Style: Ranch
  • Year Built: 1997

    Building Information

  • Builder Name: Unknown
  • Building Area Total: 3321
  • Building Area Units: Square Feet
  • Window Features: Blinds
  • Construction Materials: Stucco, Wood Siding

    Pool Information

  • Pool Features: Outdoor Pool, Play Pool
  • Pool is Private

    Lot Information

  • Lot Features: Desert Back, Desert Front, East/West Exposure, Gravel/Stone Front, Gravel/Stone Back, Grass Back, Auto Timer H2O Front, Auto Timer H2O Back
  • Lot Size Area: 7806
  • Lot Size Units: Square Feet
  • Lot Size Acres: 0.18
  • Square Footage: 7,806
  • Tax Lot: 23

    Land Information

  • Water Source: Public
Utilities

    Utilities Information

  • Cooling Type: Central Air
  • Heating Type: Heat Pump
  • Sewer : Public Sewer
Parking

    Parking Information

  • Has Garage
  • Attached Garage
  • Has Open Parking
  • Parking Features: Attached
  • Garage Spaces: 3
  • Open Parking Spaces: 3
Financial

    Tax Information

  • Tax Map Number: 47.00

MAP


85224

LISTING QUALITY
▲ Features and amenities are properly noted
▲ RentHop has data for this building
▼ Listing agent has an unconfirmed email address
▼ The manager has not yet mailed us a photo copy of his or her government identification and proof or property ownership.
▼ Manager has not logged in recently
▼ Manager does not yet have user reviews

RENTHOP DESCRIPTION
The apartment is a unit offered at a monthly price of $3,250. The person posting the listing did not specify that any pets were allowed. It may be the case that pets are ok and the manager simply has not yet filled out all the details.

We have 26 photos of this particular unit, building, and surrounding areas.
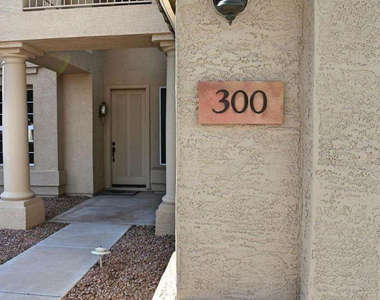
See available units at 300 North Bullmoose Drive.

Does something look off?

ARMLS

Last Updated: 7 hours ago
Data Source: ARMLS
MLS# 7083366
List Agent Name: Lynn Hoang
List Office Name: CPA Advantage Realty, LLC
All information should be verified by the recipient and none is guaranteed as accurate by ARMLS.
Brokerage email: support@renthop.com
Courtesy of RH Advisors, Inc. and RHP Realty NJ, Inc.