2953 Voyager Avenue

St. Cloud, 34771
$2,400
LEASED / EXPIRED
Posted 9 weeks ago, Immediate Move-In
bedrooms
3 Bed
bathrooms
2 Bath
bathrooms
1 Half Bath
square feet
1,854 Sqft
Listing by Henry Buitrago
Save Listing

SIMILAR NEARBY LISTINGS
3006 Mirage Place
St. Cloud
34771
$2,500
By Ryan Ditmar, 3 hours ago
bedrooms
3 Bed
|
bathrooms
2 Bath
|
square feet
1,789 Sqft
2963 Voyager Avenue
St. Cloud
34771
$2,400
By Ann Marie Ursino, 3 hours ago
bedrooms
3 Bed
|
bathrooms
2 Bath
|
square feet
1,854 Sqft
5607 Ronin Drive
St. Cloud
34771
$2,450
By Arturo Cardenas, 4 hours ago
bedrooms
3 Bed
|
bathrooms
2 Bath
|
square feet
1,615 Sqft
2769 Franklin Road
Country Meadow, St. Cloud
34771
$2,499
By Uwem Akpan, 10 hours ago
bedrooms
3 Bed
|
bathrooms
2 Bath
|
square feet
1,748 Sqft
6573 Quest Street
St. Cloud
34771
$2,350
By Devin Kelley, 15 hours ago
bedrooms
3 Bed
|
bathrooms
2 Bath
|
square feet
1,767 Sqft
6533 Rover Way
St. Cloud
34771
$2,550
By Monica Diaz, 15 hours ago
bedrooms
3 Bed
|
bathrooms
2 Bath
|
square feet
2,410 Sqft
725 Preston Cove Drive
St. Cloud
34771
$2,200
By Dinorat Querales Morillo, 11 hours ago
bedrooms
3 Bed
|
bathrooms
2 Bath
|
square feet
1,464 Sqft
2912 Voyager Avenue
St. Cloud
34771
$2,600
By Lucero Rojas, 2 hours ago
bedrooms
3 Bed
|
bathrooms
2 Bath
|
square feet
1,767 Sqft

DESCRIPTION
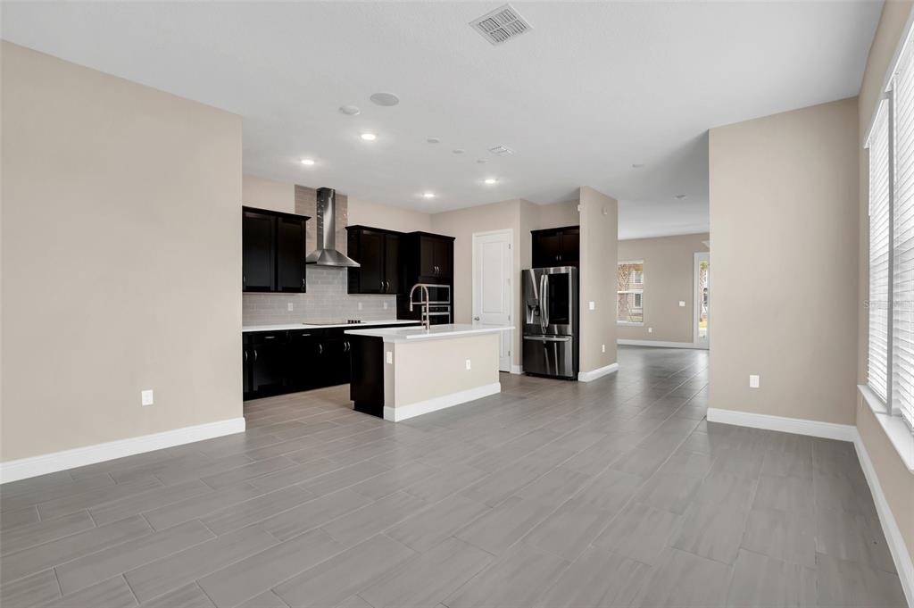
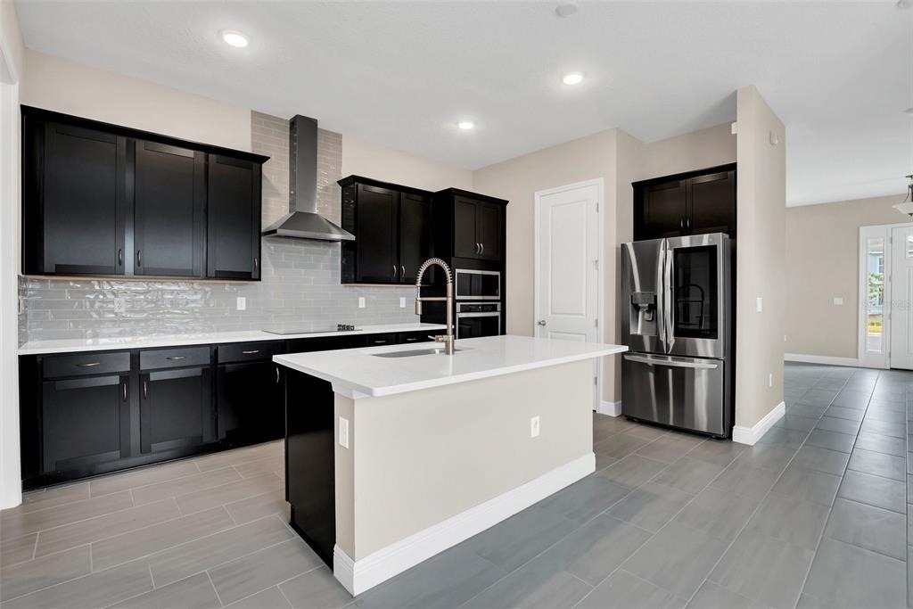
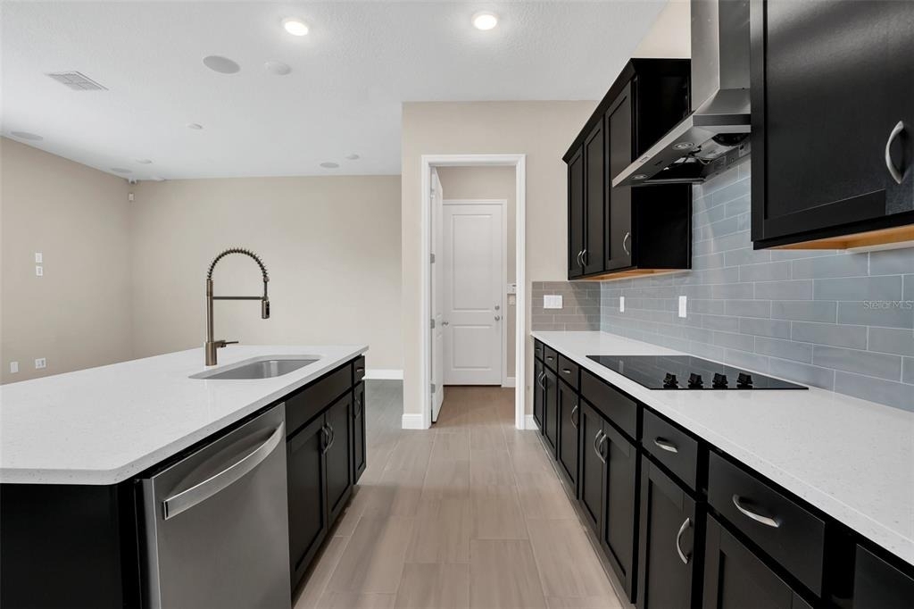
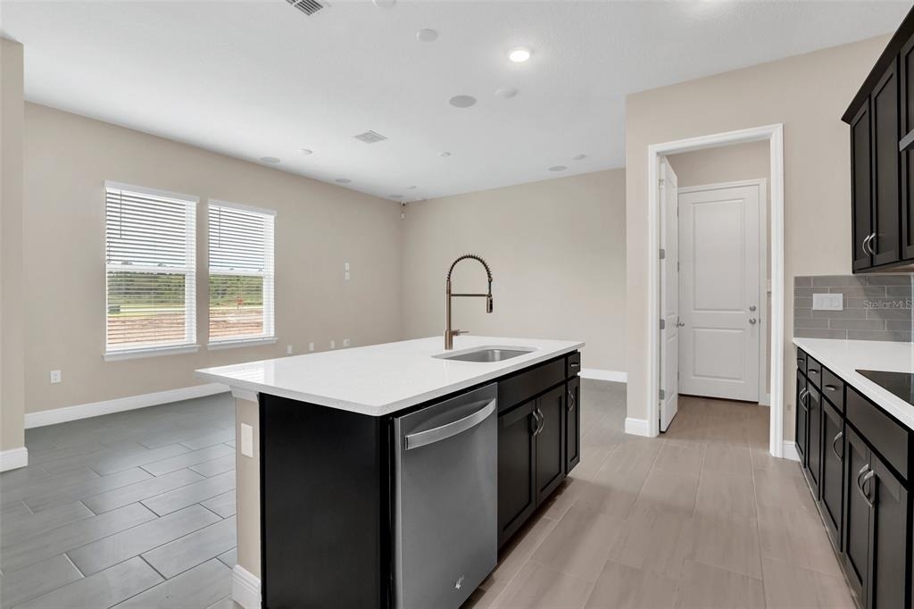
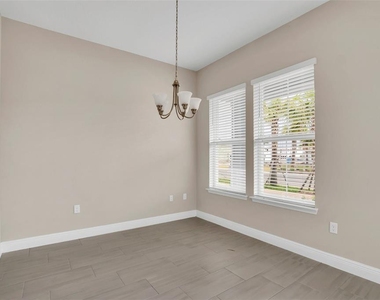
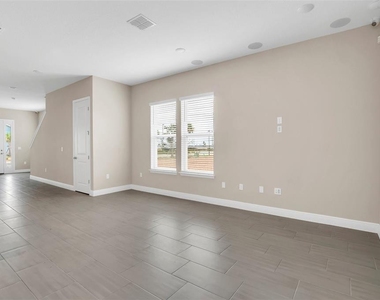
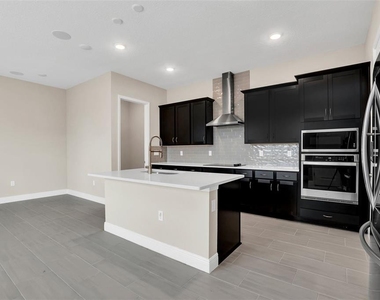
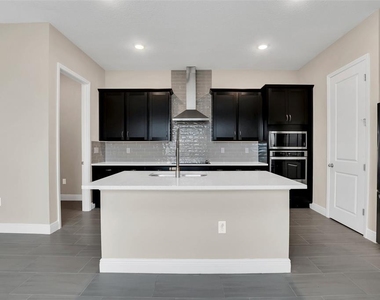
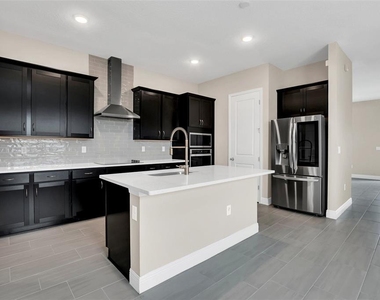
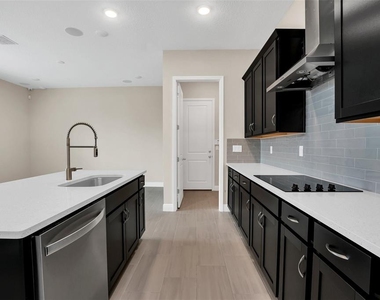
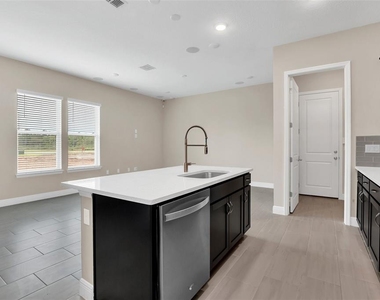
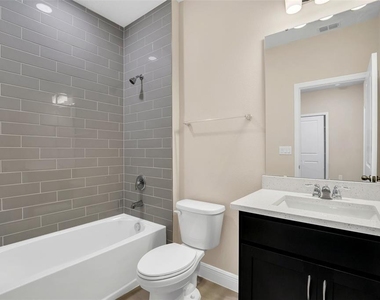
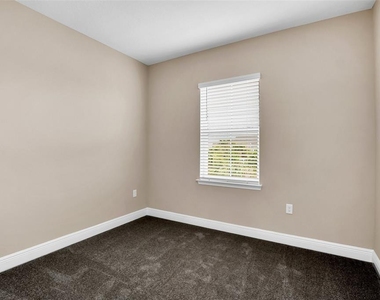
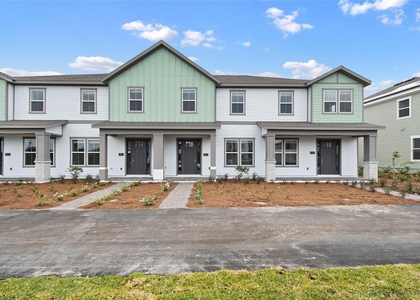
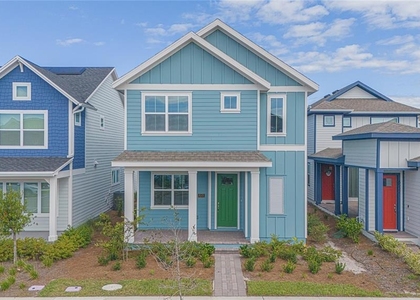
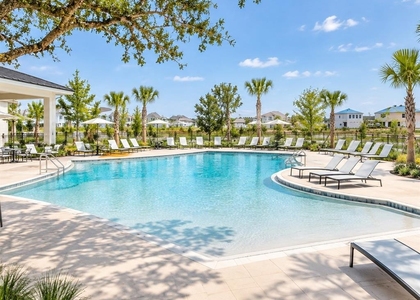
Welcome to this beautifully appointed 3-bedroom, 2.5-bathroom townhome nestled in the vibrant Wesley Park community of St. Cloud. This residence features a functional open floor plan with contemporary finishes, premium stainless steel appliances, and elegant ceramic tile flooring on the main level, complemented by plush carpeting in the upstairs bedrooms. Homeowners and renters alike will appreciate the convenience of an attached two-car garage, while the community's resort-style amenities-including a resort-style swimming pool, playground, and dedicated dog park-enhance your lifestyle. Perfect for families and professionals seeking a move-in ready home with style, comfort, and community charm all in one welcoming neighborhood.

AMENITIES
Attached Garage
Dishwasher
Parking Space

ADDITIONAL INFORMATION
Interior

    Bathroom Information

  • Half Bathrooms: 1
  • Full Bathrooms: 2

    Interior Information

  • Interior Features: Eating Space In Kitchen, PrimaryBedroom Upstairs, Solid Surface Counters, Thermostat
  • Appliances: Dishwasher, Disposal, Dryer, Range, Refrigerator, Washer
  • Laundry Features: Laundry Room

    Room Information

  • Rooms: 4
Exterior

    Property Information

  • Has Property Attached
  • Square Footage: 1,854
  • Square Footage Source: $0
  • Year Built: 2023

    Building Information

  • Building Area Total: 2448
  • Levels: Two
  • Building Area Units: Square Feet

    Lot Information

  • Lot Size Area: 3049
  • Lot Size Units: Square Feet
  • Lot Size Acres: 0.07
  • Square Footage: 3,049
Utilities

    Utilities Information

  • Cooling Type: Central Air
  • Heating Type: Central, Electric
Parking

    Parking Information

  • Has Garage
  • Attached Garage
  • Has Open Parking
  • Parking Features: Covered, Driveway, Garage Door Opener
  • Garage Spaces: 2
Location

    HOA Information

  • HOA/Condo/Coop Amenities: Fitness Center, Playground, Pool

MAP


34771

LISTING QUALITY
▲ Listing location is an exact address
▲ Features and amenities are properly noted
▲ RentHop has data for this building
▼ The manager has not yet mailed us a photo copy of his or her government identification and proof or property ownership.
▼ Manager has not logged in recently
▼ Manager does not yet have user reviews

RENTHOP DESCRIPTION
The apartment is a unit offered at a monthly price of $2,400. The person posting the listing did not specify that any pets were allowed. It may be the case that pets are ok and the manager simply has not yet filled out all the details. The kitchen conveniently includes a dishwasher.

We have 25 photos of this particular unit, building, and surrounding areas.
See available units at 2953 Voyager Avenue.

Does something look off?

Courtesy of RH Advisors, Inc. and RHP Realty NJ, Inc.