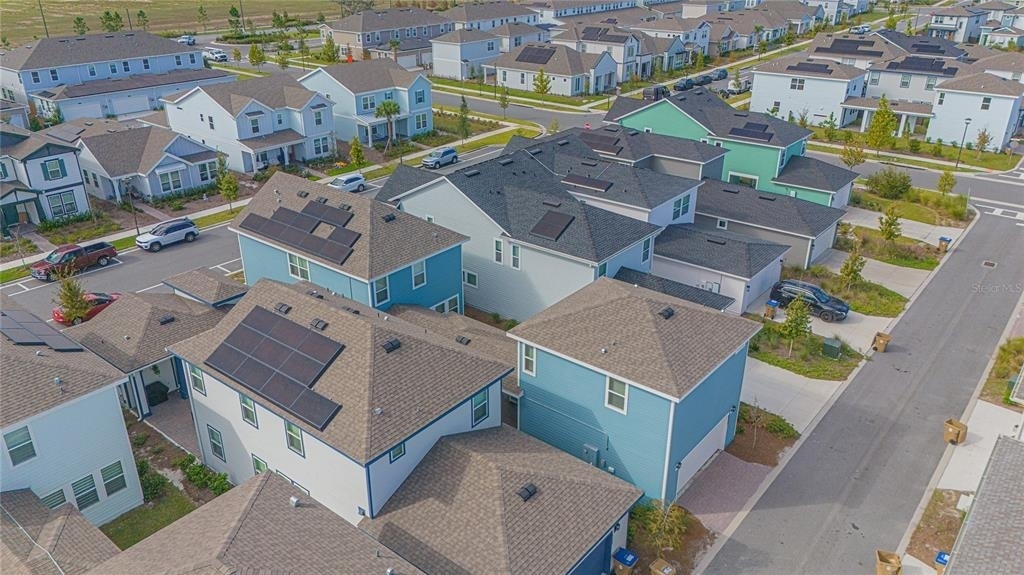
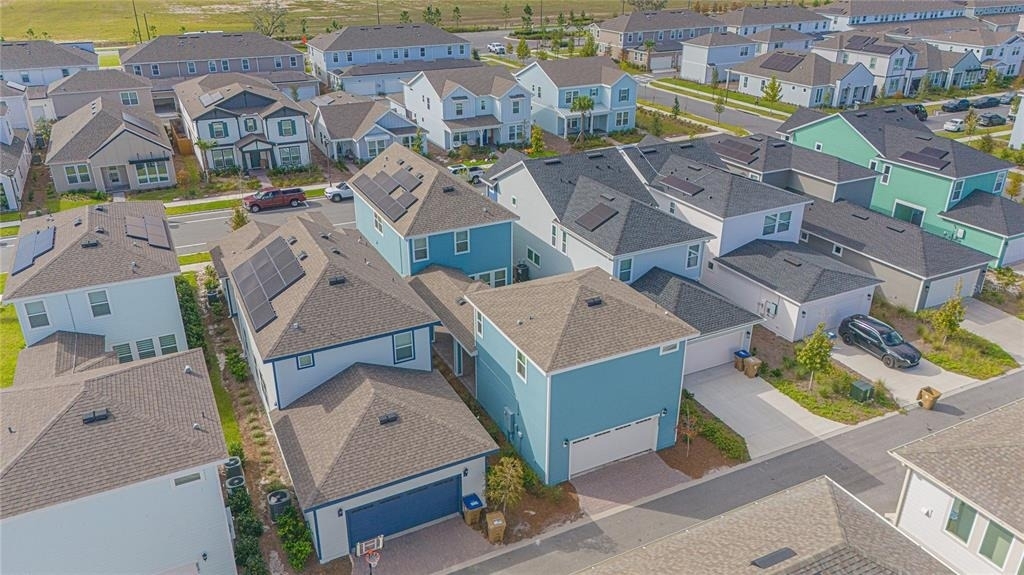
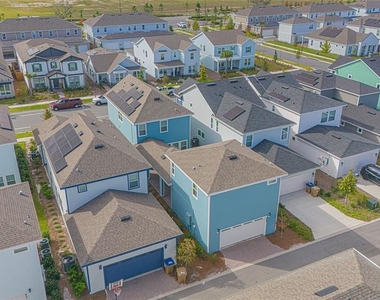
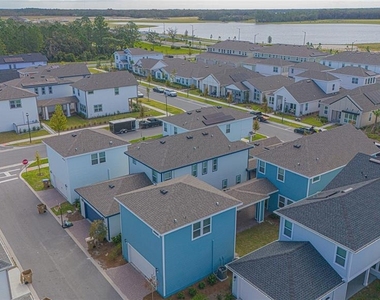
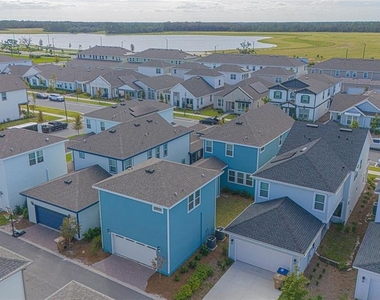
Experience the best of modern living, community, and convenience in Weslyn Park at Sunbridge, one of Central Florida's most exciting and thoughtfully designed communities, created by the developers of Lake Nona.
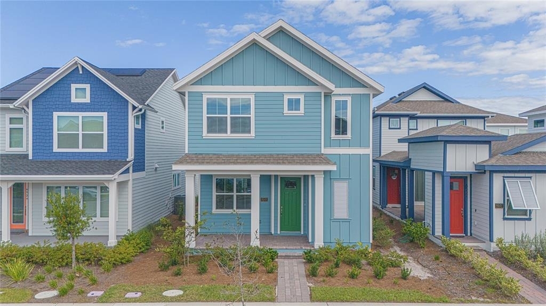
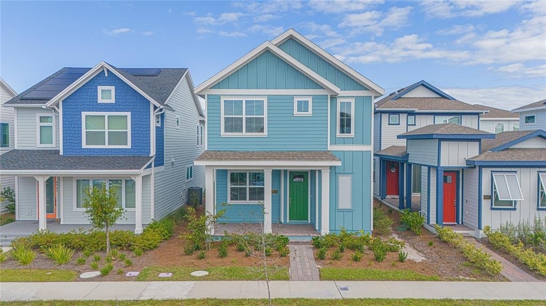
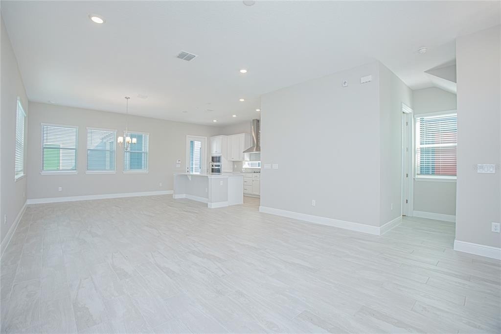
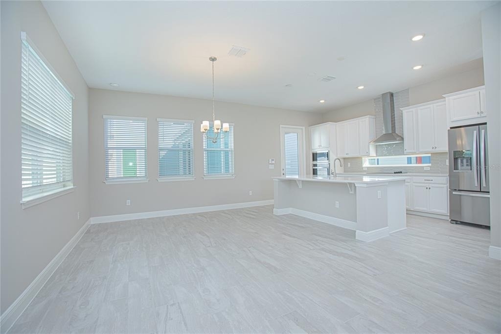
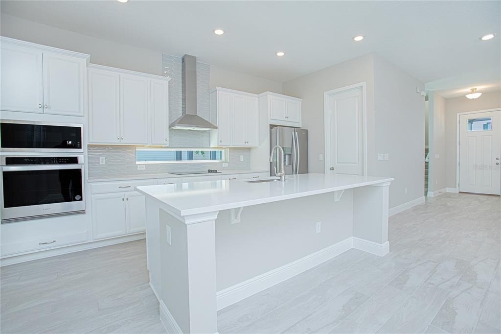
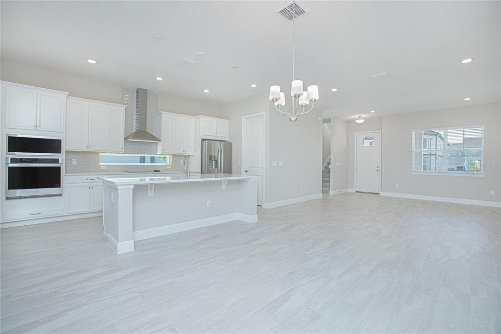
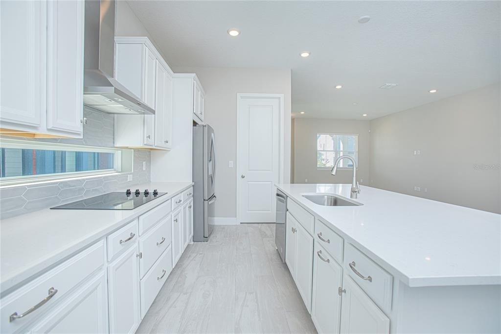
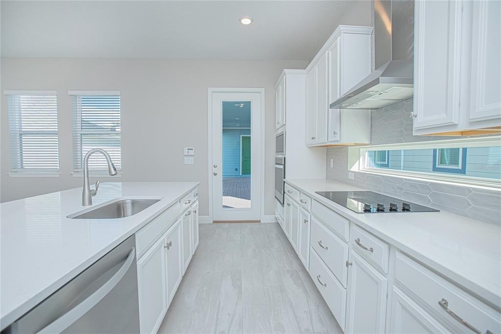
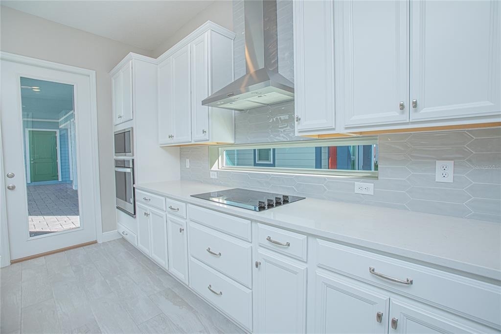
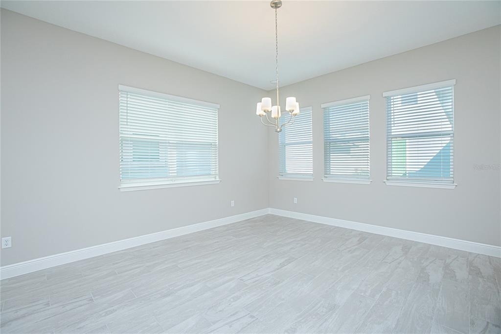
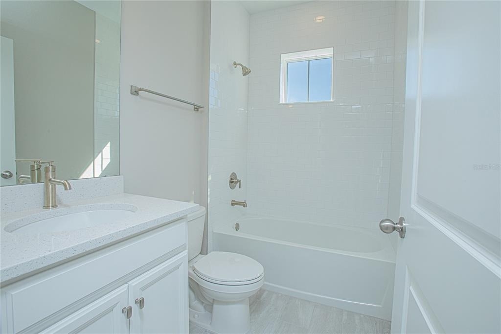
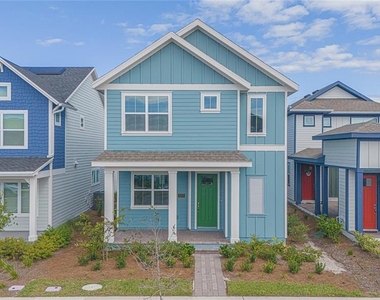
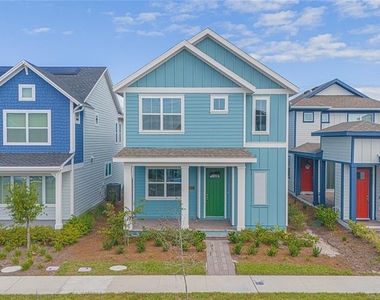
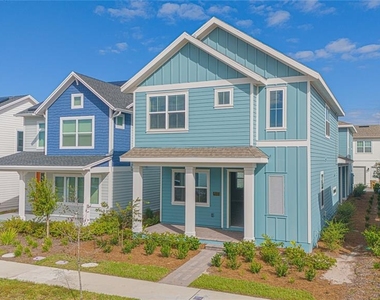
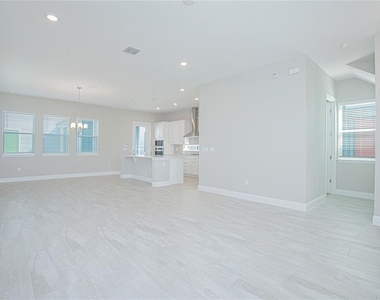
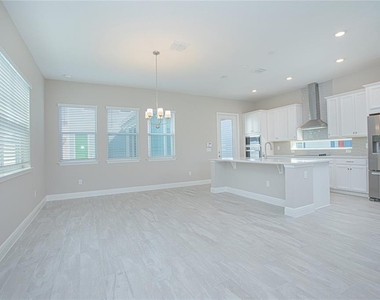
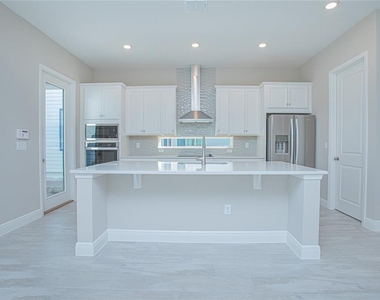
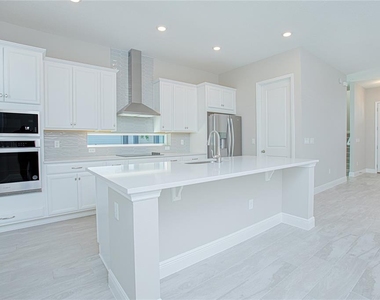
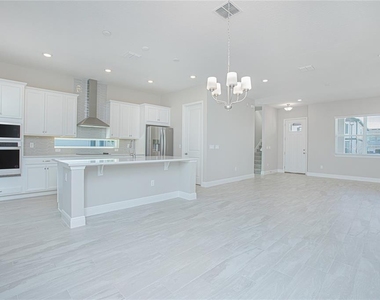
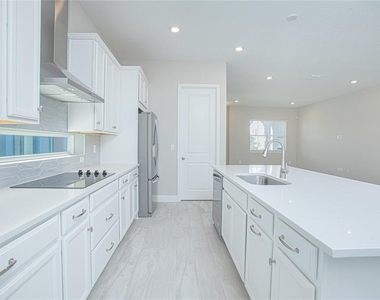
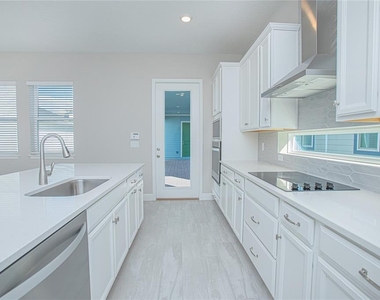
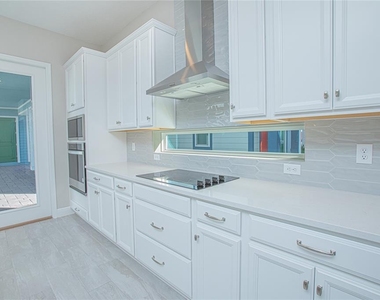
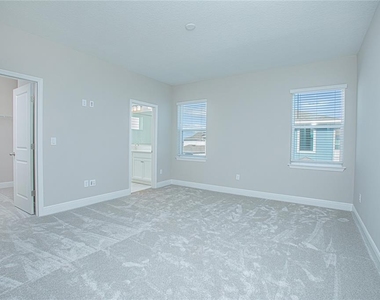
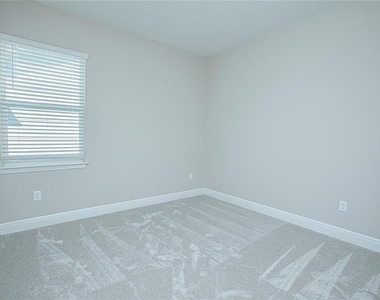
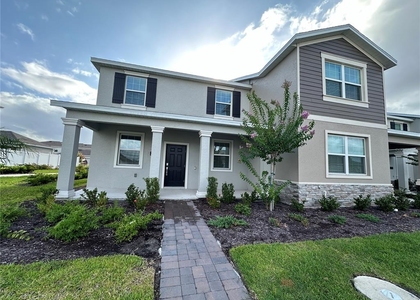
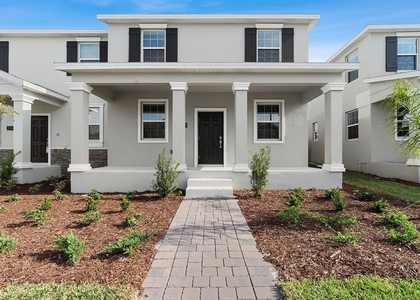
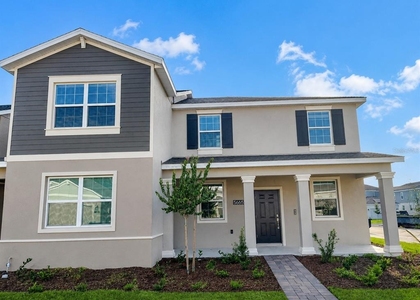
This beautiful 3-bedroom, 2.5-bathroom home offers a bright, open layout designed for comfortable everyday living and easy entertaining. The gourmet kitchen features elegant quartz countertops, stainless steel appliances, and a functional design that makes cooking and gathering with family and friends a pleasure.
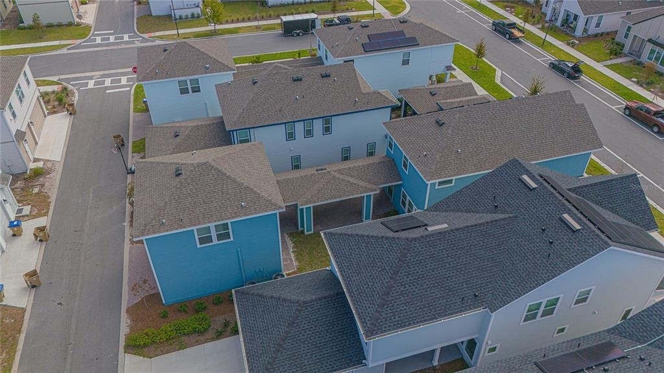
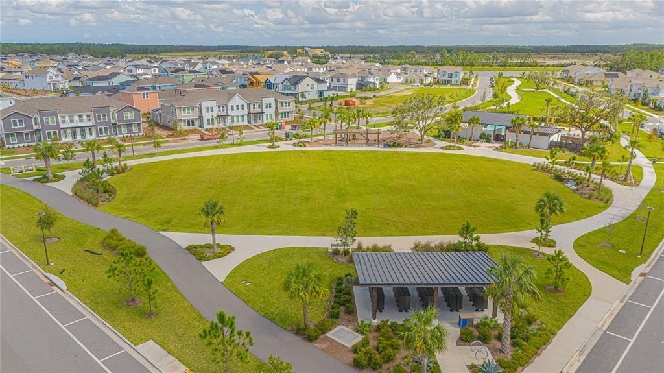
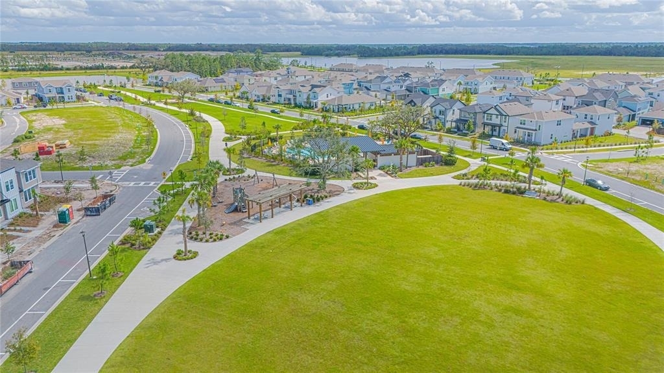
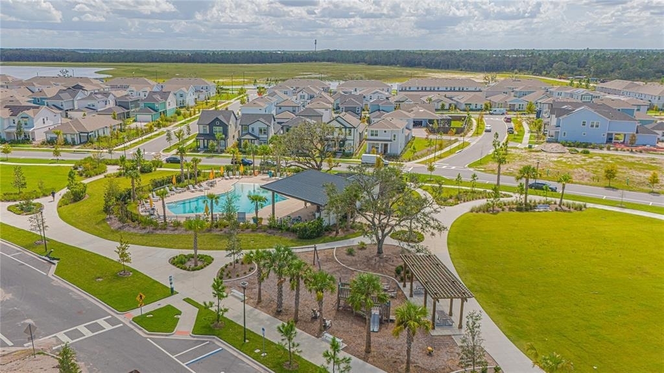
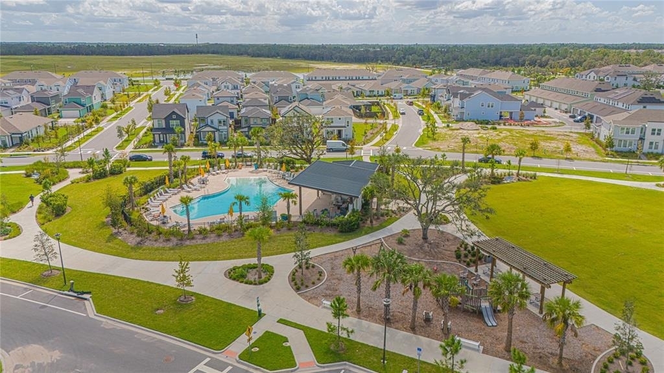
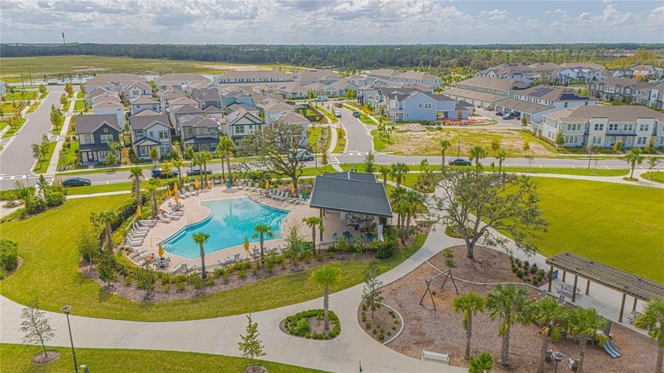
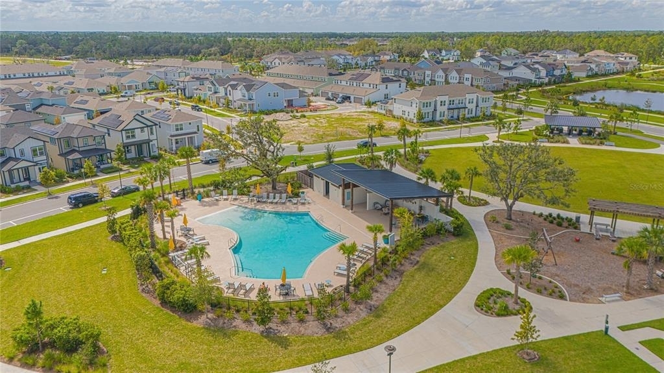
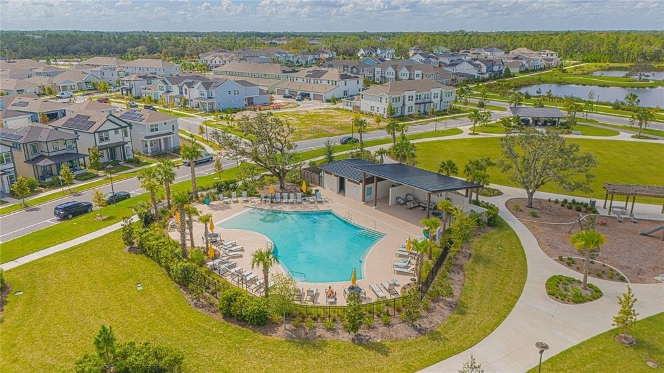
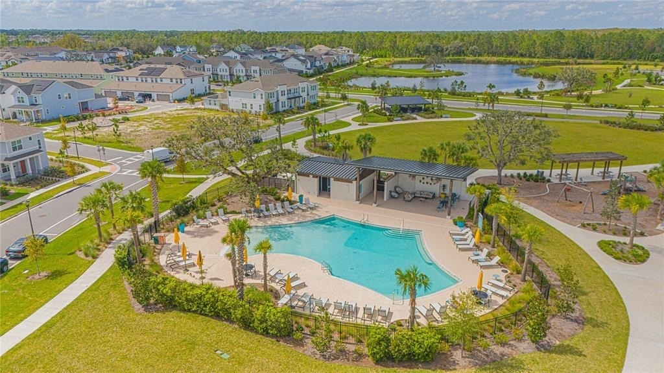
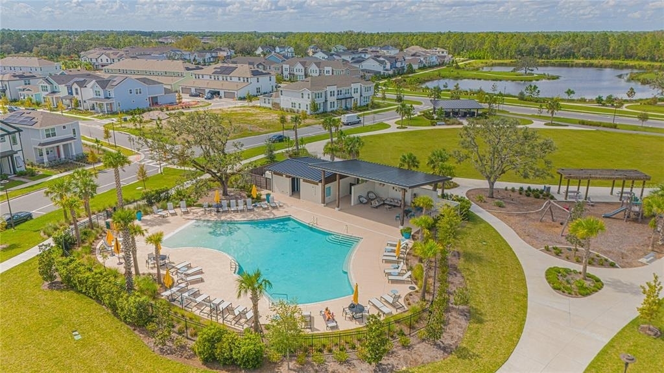
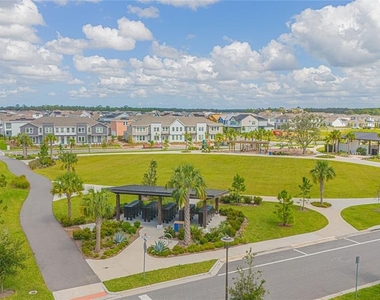
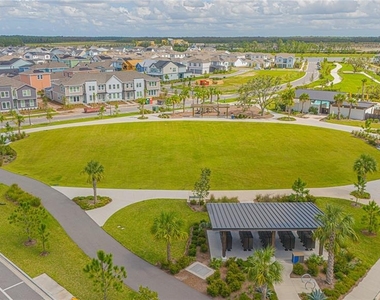
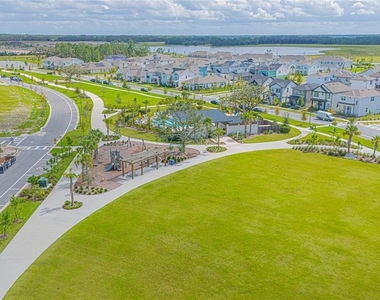
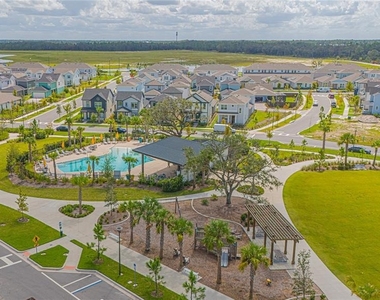
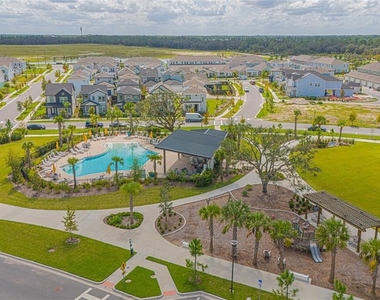
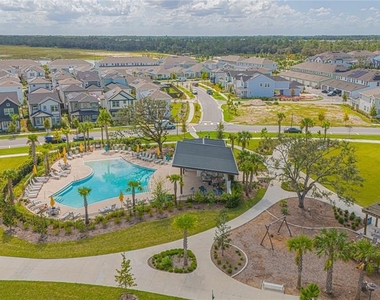
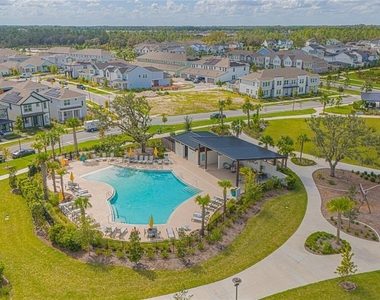
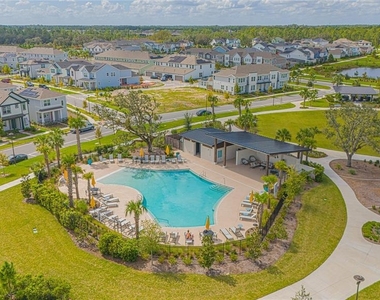
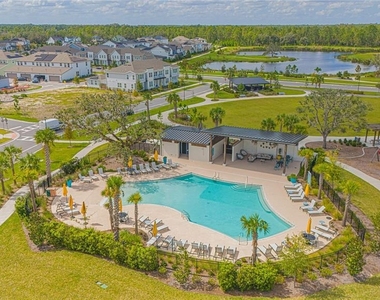
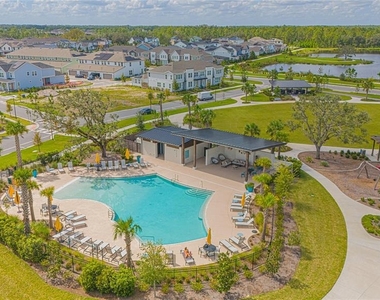
One of the highlights of this home is its location within the community. You are just a 2-minute walk from the community pool and entertainment area, making it incredibly easy to enjoy a relaxing afternoon by the pool or spend time outdoors with family and friends.
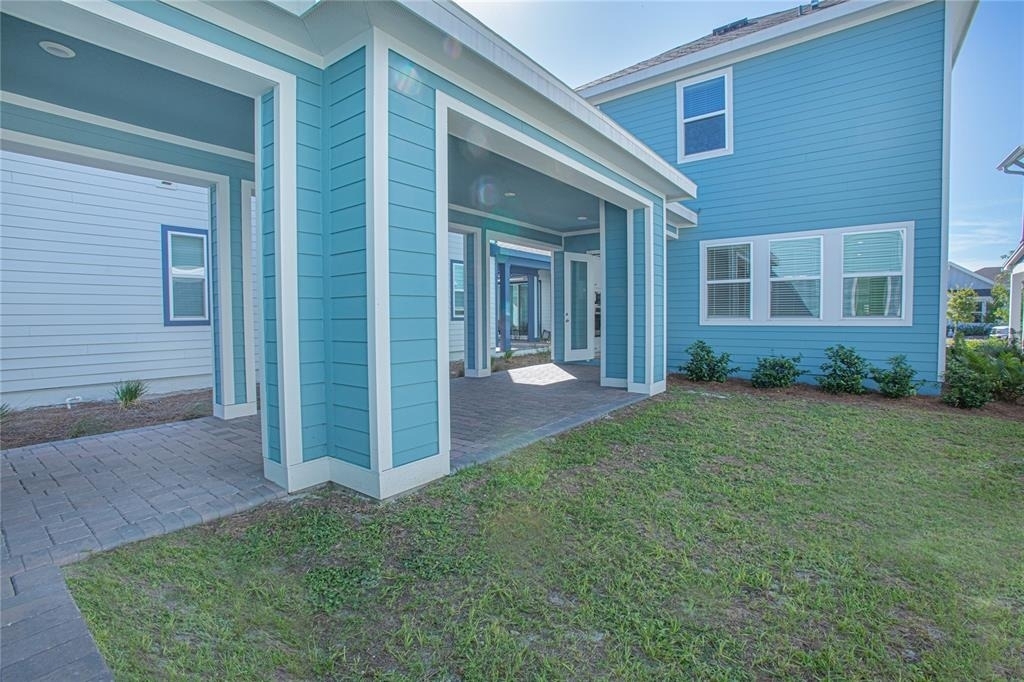
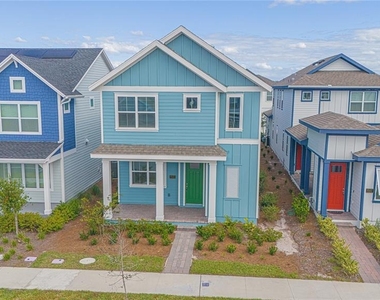
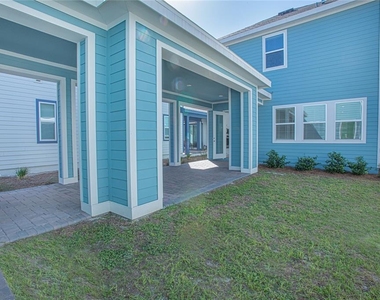
The home also features a private outdoor patio/backyard area, perfect for BBQs, entertaining, and enjoying Florida's beautiful weather. Scenic community trails provide wonderful opportunities for walking, biking, and enjoying nature.
And there is even more to look forward to! New community amenities are currently being developed, with construction expected to be completed in 2027. The new amenities are planned to include restaurants, water activities, relaxing spaces, and entertainment areas, creating even more opportunities to enjoy time with family and friends right within the community.
The home is also located within the Voyager K-8 school zone, offering the convenience of having a highly sought-after school nearby.
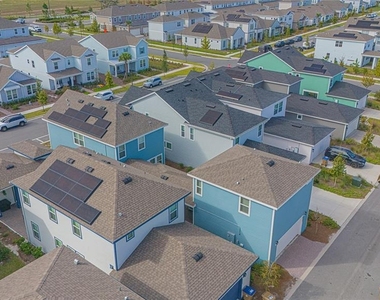
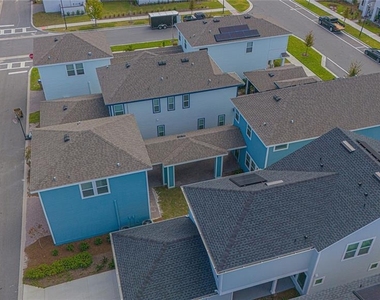
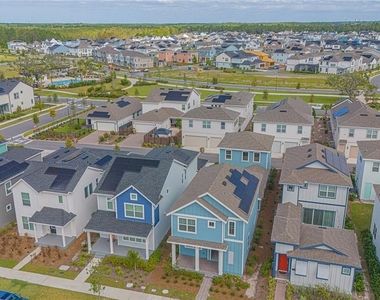
For added comfort and convenience, the rental includes washer, dryer, and high-speed internet ***Energy efficiency is enhanced with **Tesla solar panels, helping support a more sustainable and cost-efficient lifestyle.
The location is ideal for those who want to be close to everything:
* Minutes from Medical City
* Close to shopping and dining
* Convenient to Orlando's world-class attractions
* Approximately 18 minutes from Orlando International Airport
Please note:** Only the main house is included in the lease. The property has a separate **in-law suite**, which is not included in the rental. The in-law suite is currently **vacant
Come experience the lifestyle of Weslyn Park at Sunbridge-where modern comfort meets outdoor living, community, and convenience.
Schedule your private showing today!
AMENITIES
Attached Garage
Private Outdoor Space
Dishwasher
Parking Space
ADDITIONAL INFORMATION
Interior
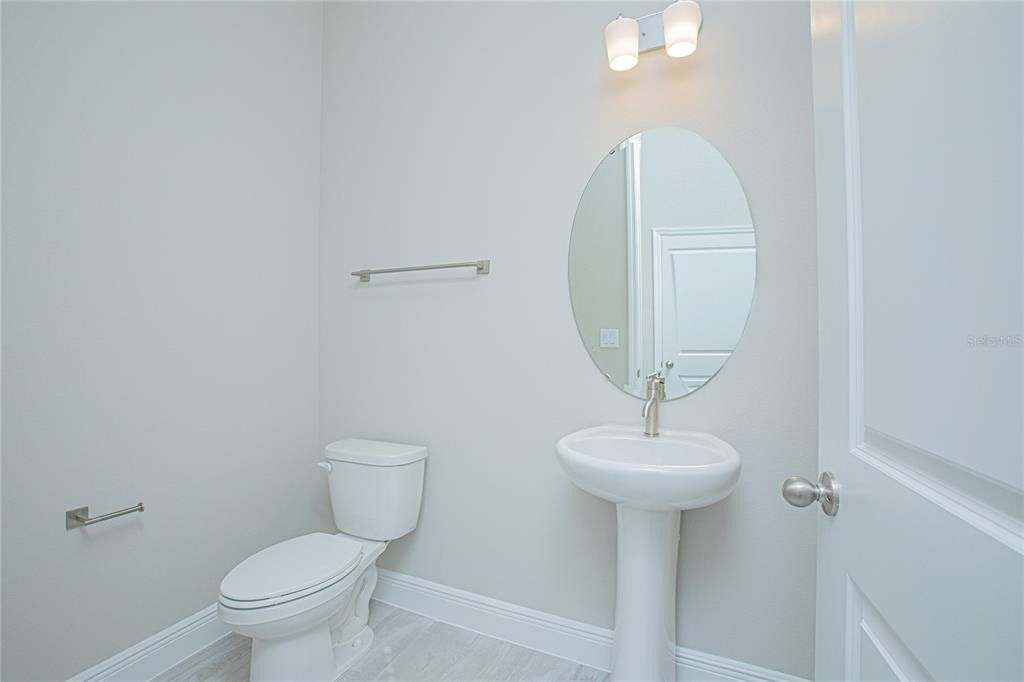
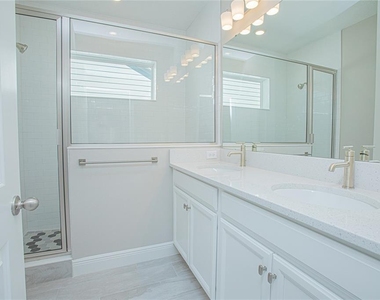
Bathroom Information
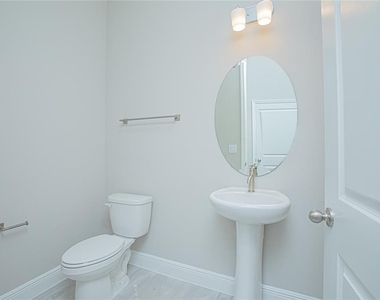
Half Bathrooms: 1
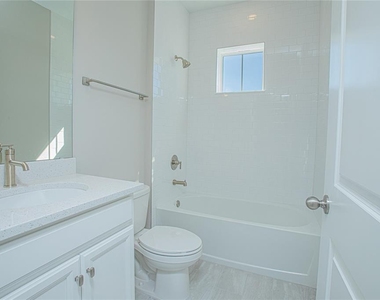
Full Bathrooms: 2
Interior Information
Interior Features: High Ceilings
Appliances: Cooktop, Dishwasher, Dryer, Electric Water Heater, Freezer, Microwave, Range
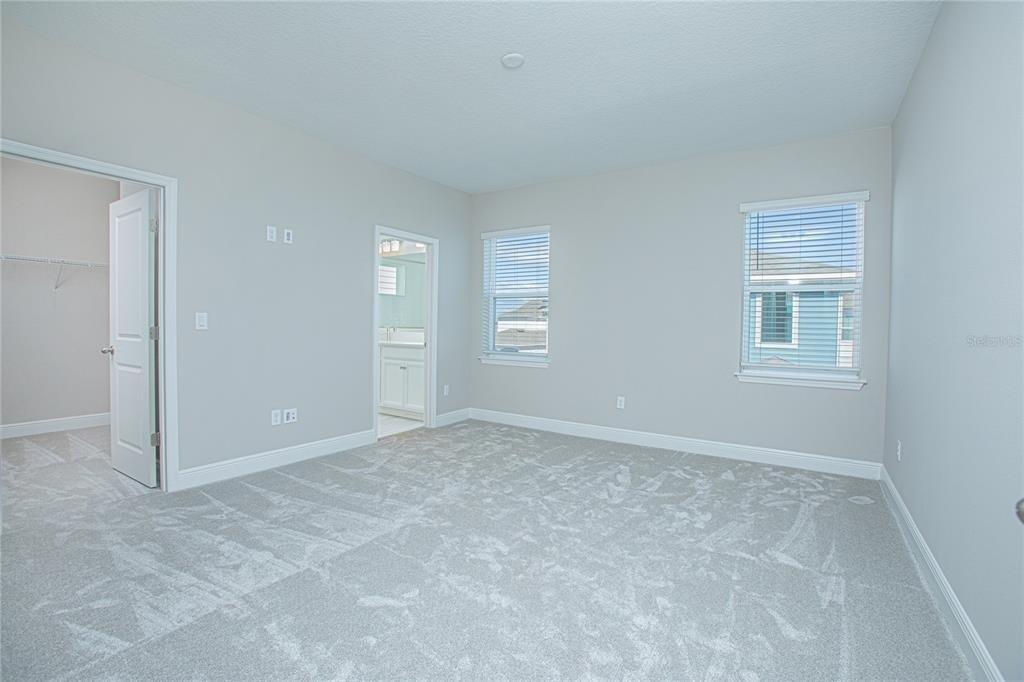
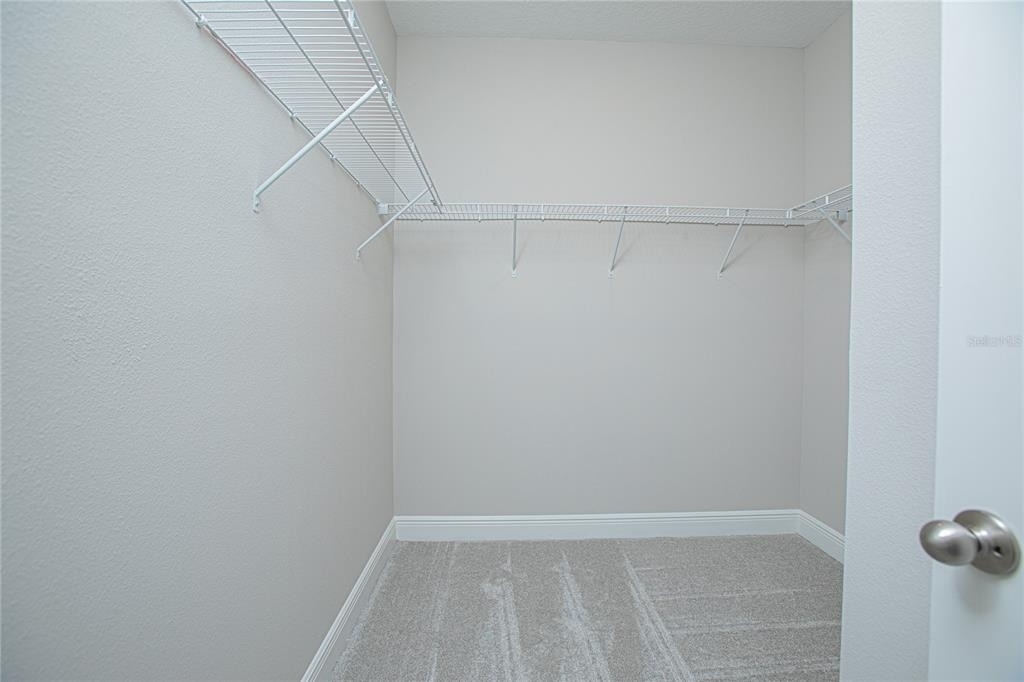
Flooring Type: Carpet, Ceramic Tile
Laundry Features: Laundry Room
Room Information
Rooms: 4
Exterior
Property Information
Has Property Attached
Square Footage: 2,410
Year Built: 2024
Building Information
Building Area Total: 3920
Levels: Two
Building Area Units: Square Feet
Patio and Porch Features: Front Porch, Patio
Lot Information
Lot Size Area: 3920
Lot Size Units: Square Feet
Lot Size Acres: 0.09
Square Footage: 3,920
Land Information
Water Source: Public
Utilities
Utilities Information
Cooling Type: Central Air
Heating Type: Central, Electric, Solar
Sewer : Public Sewer
Parking
Parking Information
Has Garage
Attached Garage
Parking Features: Garage Faces Rear
Garage Spaces: 1
Location
HOA Information
HOA/Condo/Coop Amenities: Clubhouse, Park, Playground, Pool
The manager has not yet mailed us a photo copy of his or her government identification and proof or property ownership.
▼
Manager has not logged in recently
▼
Manager does not yet have user reviews
RENTHOP DESCRIPTION
The apartment is a unit offered at a monthly price of $2,650. The person posting the listing did not specify that any pets were allowed. It may be the case that pets are ok and the manager simply has not yet filled out all the details. The kitchen conveniently includes a dishwasher.
We have 48 photos of this particular unit, building, and surrounding areas.
Last Updated: 12 hours ago
Data Source: Stellar MLS
MLS# O6434823
List Agent Name: Monica Diaz
List Office Name: LA ROSA REALTY LLC
IDX information is provided exclusively for personal, non-commercial use, and may not be used for any purpose other than to identify prospective properties consumers may be interested in purchasing. Information is deemed reliable but not guaranteed. The listing broker’s offer of compensation is made only to participants of the MLS where the listing is filed.
Courtesy of RH Advisors, Inc. and RHP Realty NJ, Inc.
By selecting Check Availability, you agree that RentHop and real estate professionals may call or text you about your inquiry. Message/data rates may apply. Terms & Privacy. California Privacy Notice
We found some very similar listings nearby
Select those you'd like to message
Your messages have been sent!
Check Availability
By selecting Check Availability, you agree that RentHop and real estate professionals may call or text you about your inquiry. Message/data rates may apply. Terms & Privacy. California Privacy Notice



































 Your Privacy Choices