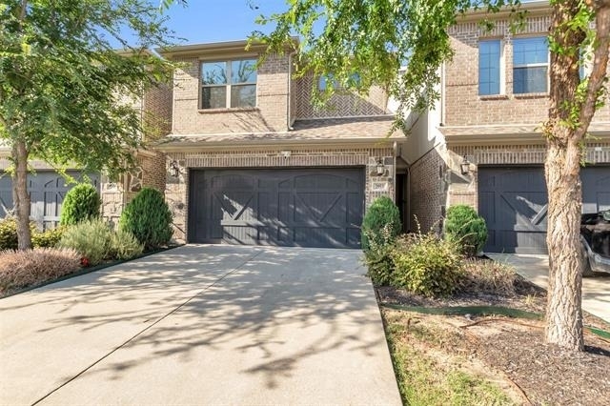
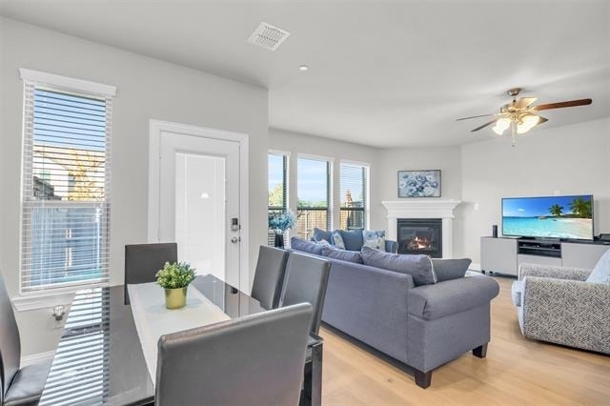
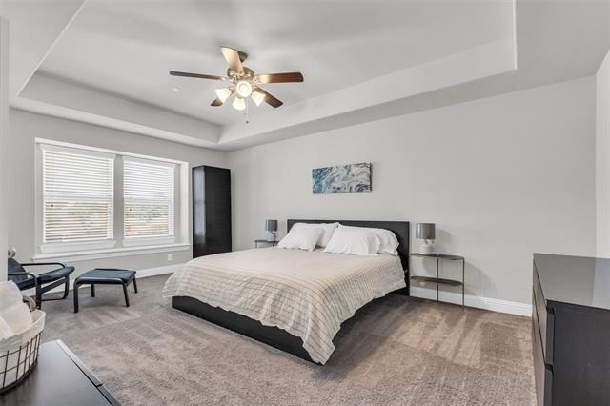
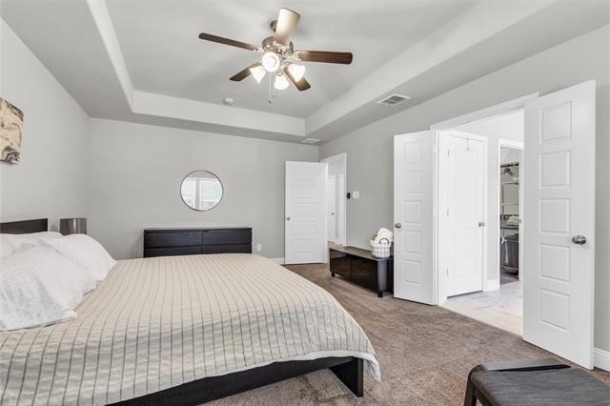
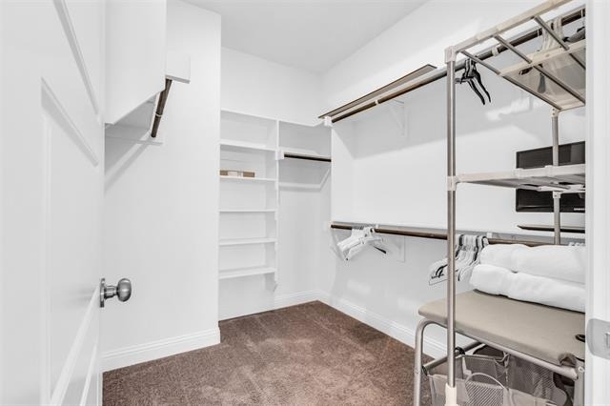
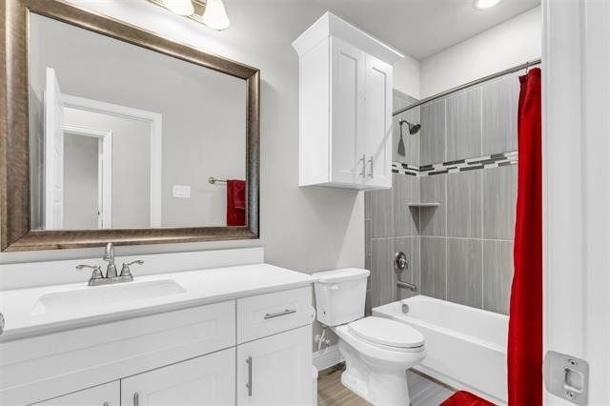
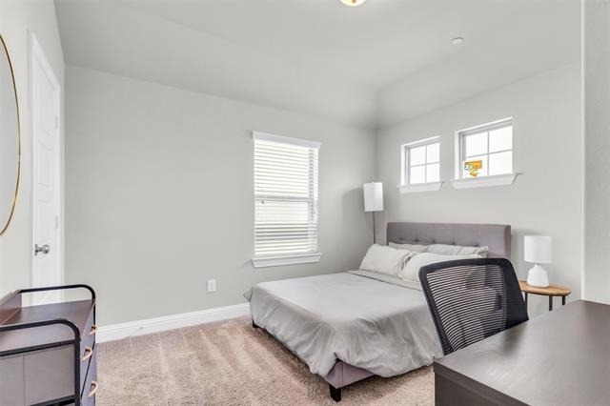
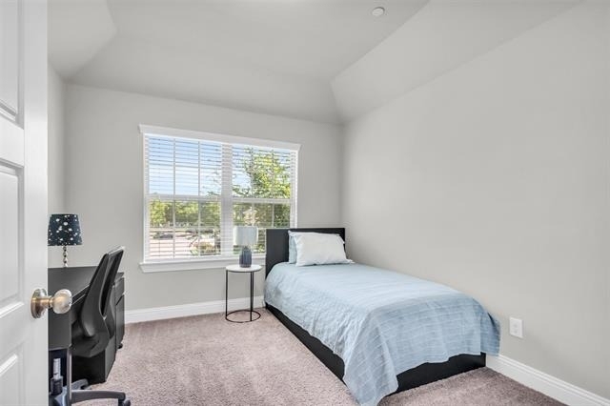
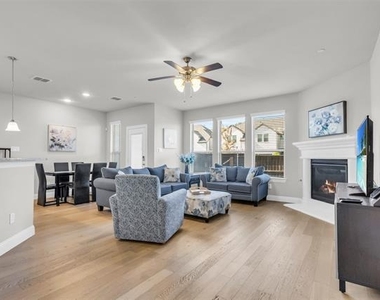
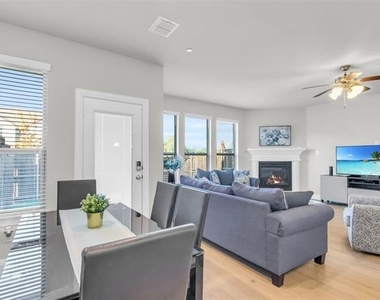
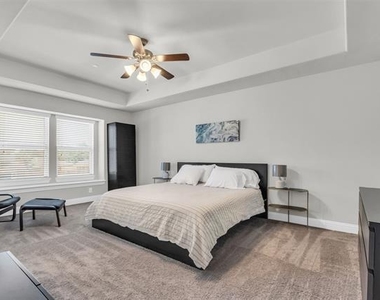
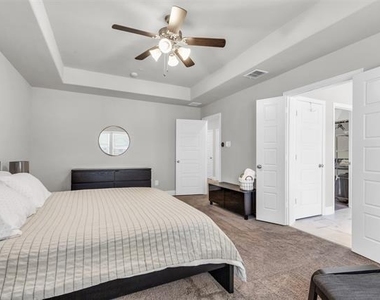
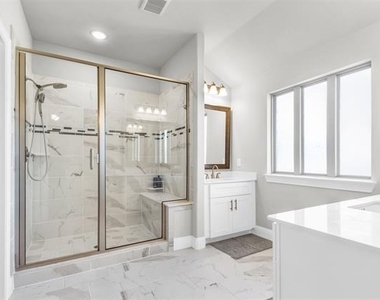
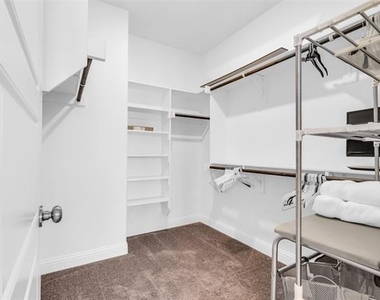
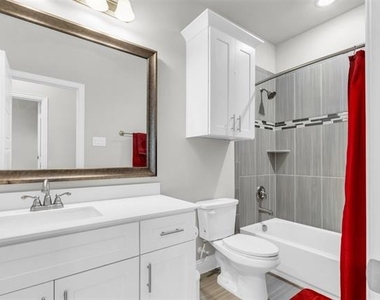
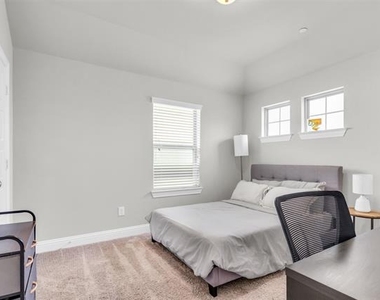
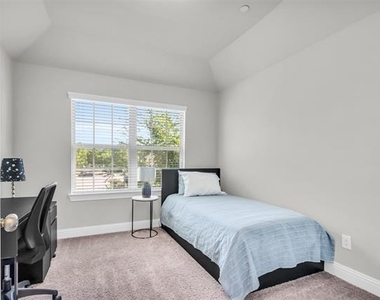
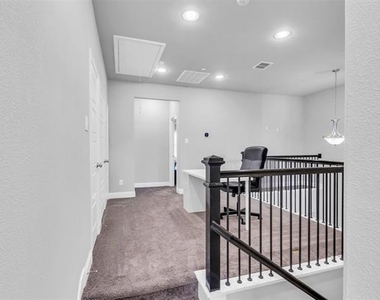
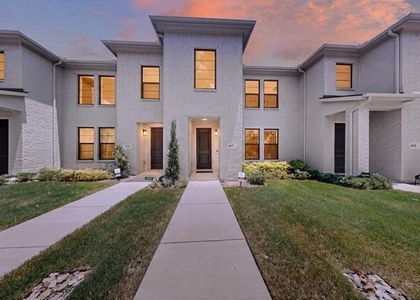
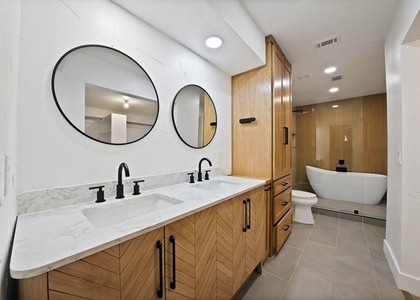
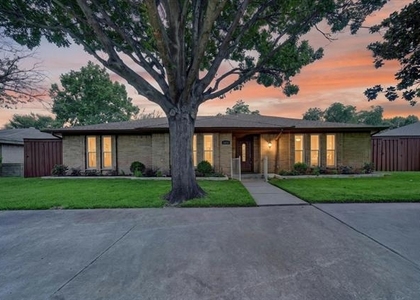
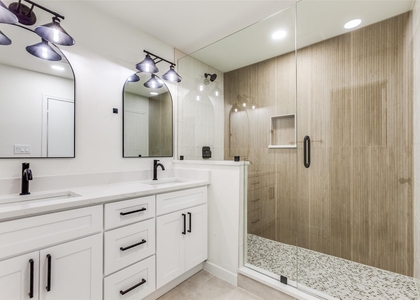
Beautifully maintained 3-bedroom, 2.5-bathroom townhome for lease in West Plano, Texas, offering a functional floor plan, modern finishes, and an exceptional location. All three spacious bedrooms are conveniently located upstairs, providing added privacy, along with a versatile loft or flex space that can easily serve as a home office, reading nook, playroom, fitness area, or second living room. The open-concept living and dining areas are filled with abundant natural light and complemented by beautiful wood flooring throughout the main level.
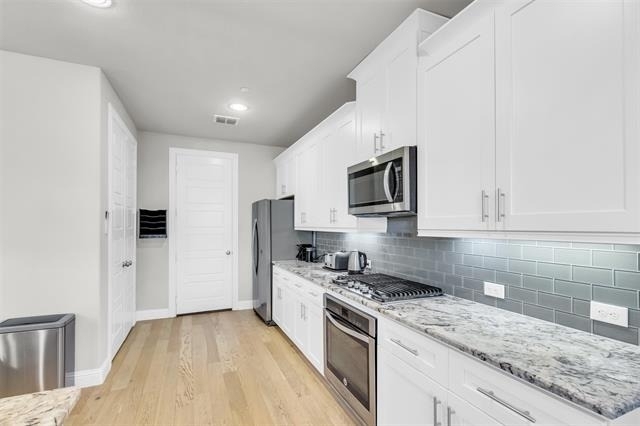
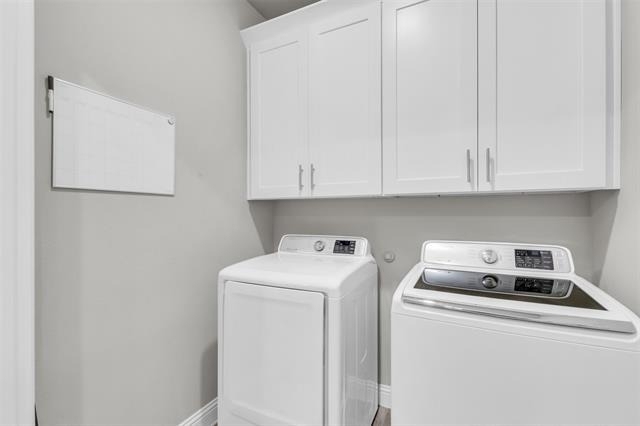
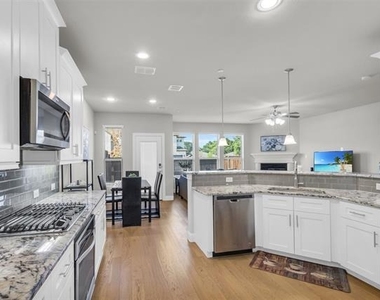
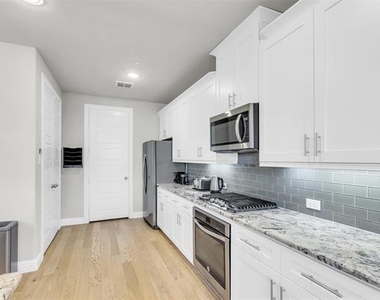
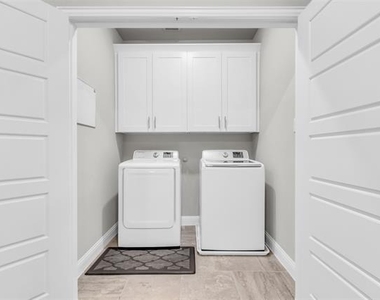
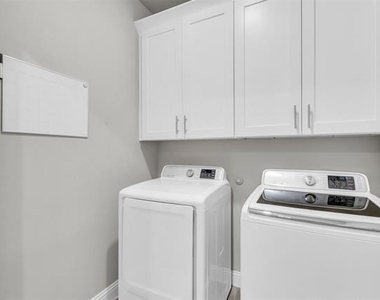
The well-appointed kitchen features like-new stainless steel appliances, generous cabinet storage, and ample counter space, making it ideal for both everyday living and entertaining. The refrigerator, washer, and dryer are all included, providing added convenience and making this home truly move-in ready.
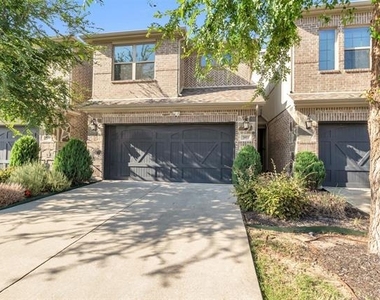
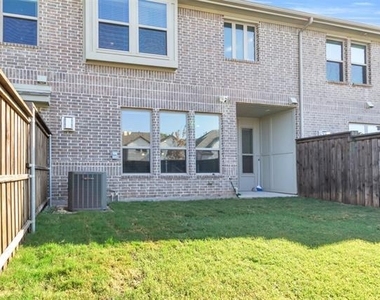
Step outside to enjoy a private, fully fenced backyard, perfect for relaxing, entertaining, or spending time outdoors. Front yard maintenance is covered by the HOA, allowing you to enjoy a low-maintenance lifestyle.
Ideally located near Independence Parkway, this home offers quick access to the Dallas North Tollway, President George Bush Turnpike, and Sam Rayburn Tollway (SH 121), making commuting throughout the Dallas-Fort Worth Metroplex simple and convenient. Enjoy being just minutes from Legacy West, The Shops at Legacy, Granite Park, Arbor Hills Nature Preserve, and an abundance of shopping, dining, and entertainment. Located within the highly acclaimed Plano ISD, this move-in-ready townhome offers the perfect combination of comfort, convenience, and location.
The manager has not yet mailed us a photo copy of his or her government identification and proof or property ownership.
▼
Manager has not logged in recently
▼
Manager does not yet have user reviews
RENTHOP DESCRIPTION
The apartment is a unit offered at a monthly price of $3,200. The person posting the listing did not specify that any pets were allowed. It may be the case that pets are ok and the manager simply has not yet filled out all the details. The kitchen conveniently includes a dishwasher.
We have 20 photos of this particular unit, building, and surrounding areas.
MLS# 21322413
List Agent Name: Madison Doss
List Office Name: Ebby Halliday, REALTORS
IDX information is provided exclusively for personal, non-commercial use, and may not be used for any purpose other than to identify prospective properties consumers may be interested in purchasing. Information is deemed reliable but not guaranteed. The listing broker’s offer of compensation is made only to participants of the MLS where the listing is filed.
Courtesy of RH Advisors, Inc. and RHP Realty NJ, Inc.
By selecting Check Availability, you agree that RentHop and real estate professionals may call or text you about your inquiry. Message/data rates may apply. Terms & Privacy. California Privacy Notice
We found some very similar listings nearby
Select those you'd like to message
Your messages have been sent!
Check Availability
By selecting Check Availability, you agree that RentHop and real estate professionals may call or text you about your inquiry. Message/data rates may apply. Terms & Privacy. California Privacy Notice






















 Your Privacy Choices