Listing by Renu Singh, Metropolitan Regional Information Systems, Inc.
Copy Link
Share Listing
Save Listing
Link copied to clipboard!
DESCRIPTION
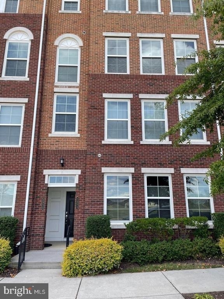
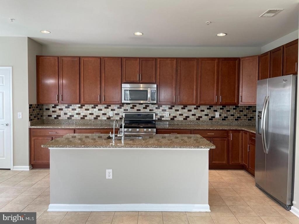
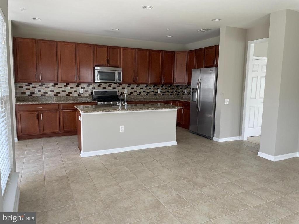
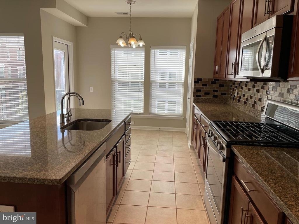
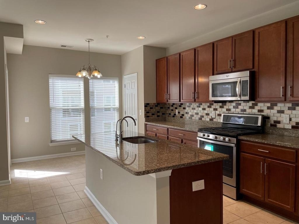
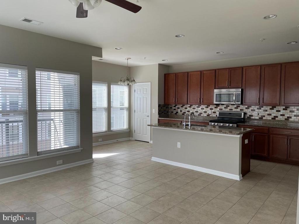
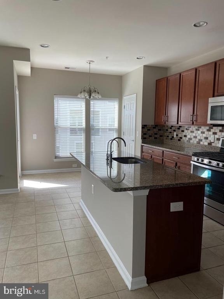
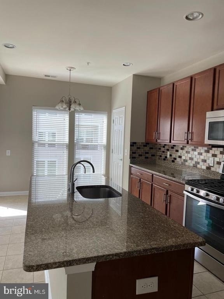
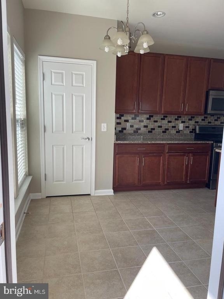
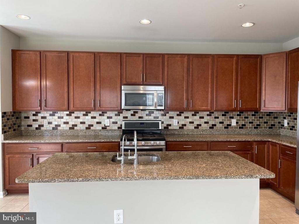
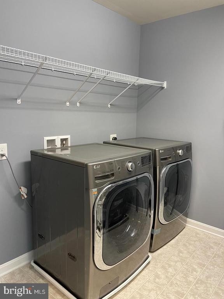
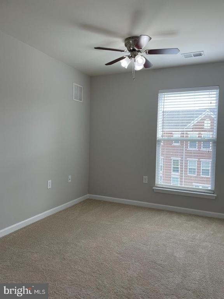
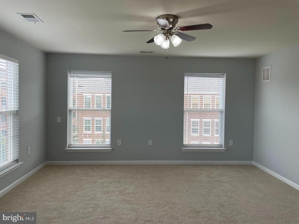
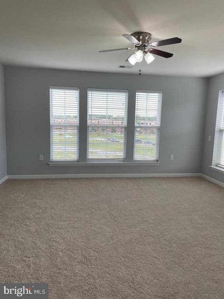
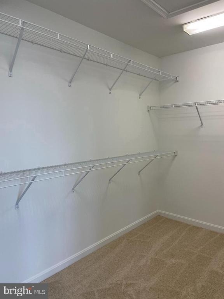
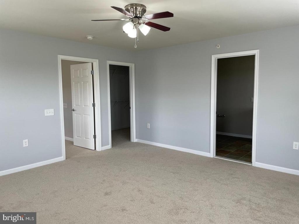
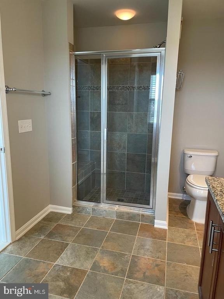
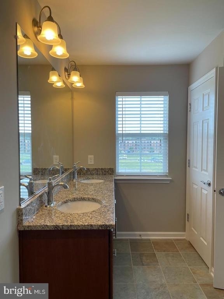
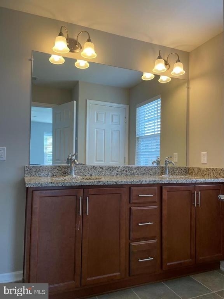
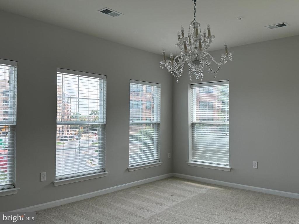
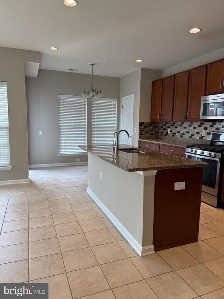
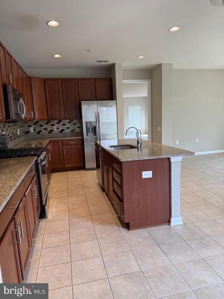
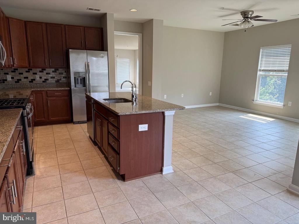
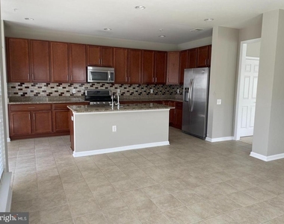
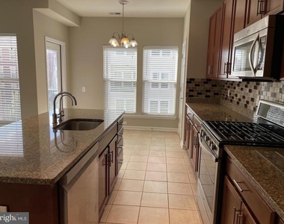
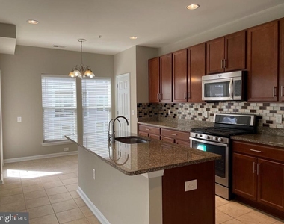
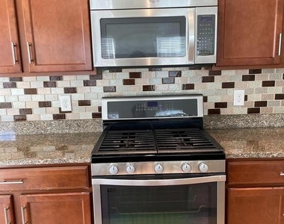
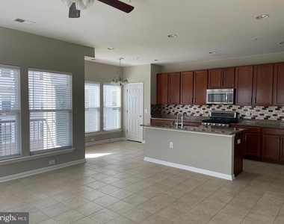
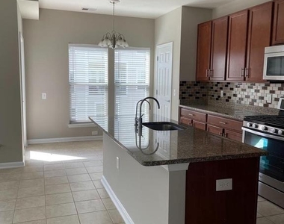
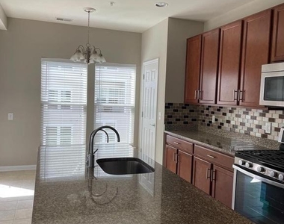
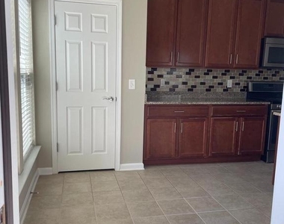
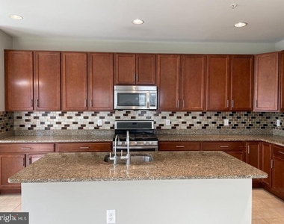
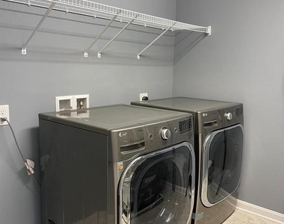
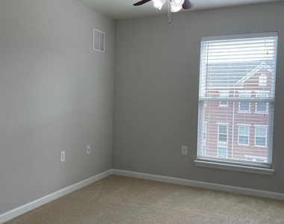
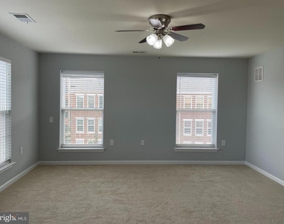
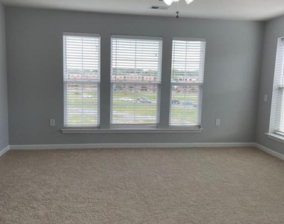
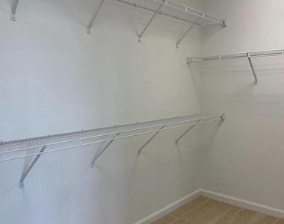
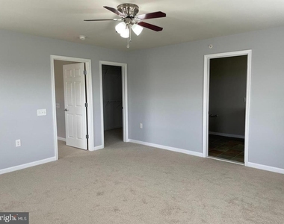
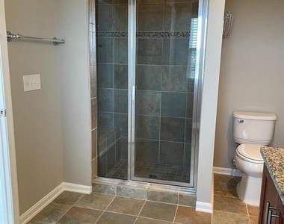
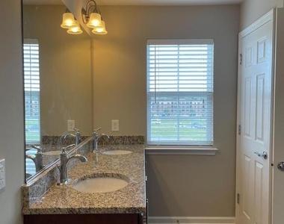
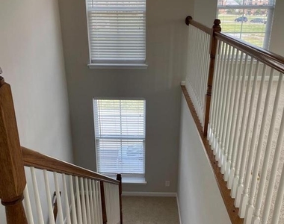
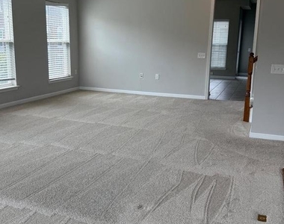
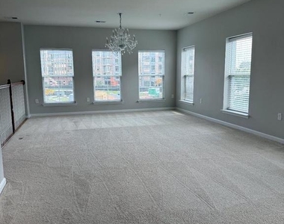
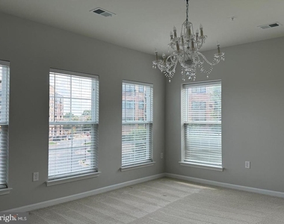
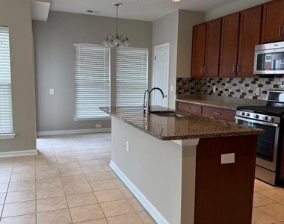
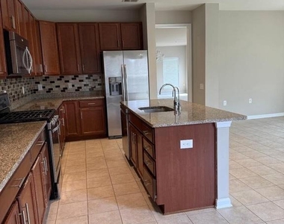
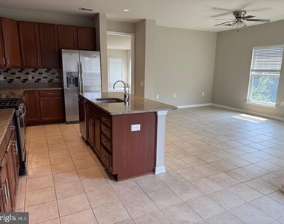
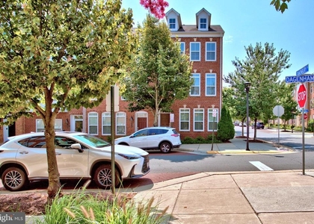
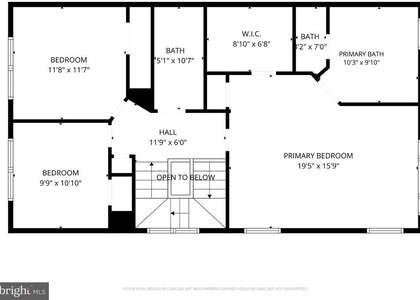
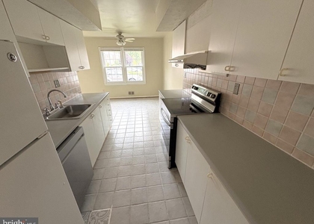
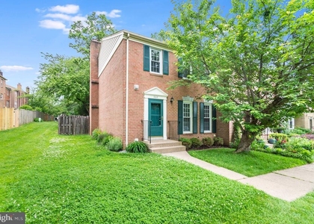
Nestled in the desirable Lofts at Metrowest, this exquisite interior row townhouse offers a pleasant blend of modern luxury and inviting comfort. Built in 2013, this 2,294-square-foot Colonial-style residence features well-maintained living space, perfect for those who appreciate both style and functionality. Inside, you will find a thoughtfully designed interior that radiates warmth and sophistication. The open-concept layout seamlessly connects the dining area and family room, and natural light pours in through well-placed windows. The heart of the home is the gourmet kitchen, featuring a center island, granite countertops, and stainless-steel appliances, including a built-in microwave, dishwasher, and refrigerator with an ice maker. The combination of sleek countertops and ample cabinetry ensures both functionality and style. The primary suite is a serene space that includes a generous walk-in closet and a beautiful primary bath. Two additional bedrooms provide ample space for guests or a home office. Enjoy the convenience of a dedicated laundry area equipped with a washer and dryer, making everyday tasks a breeze.
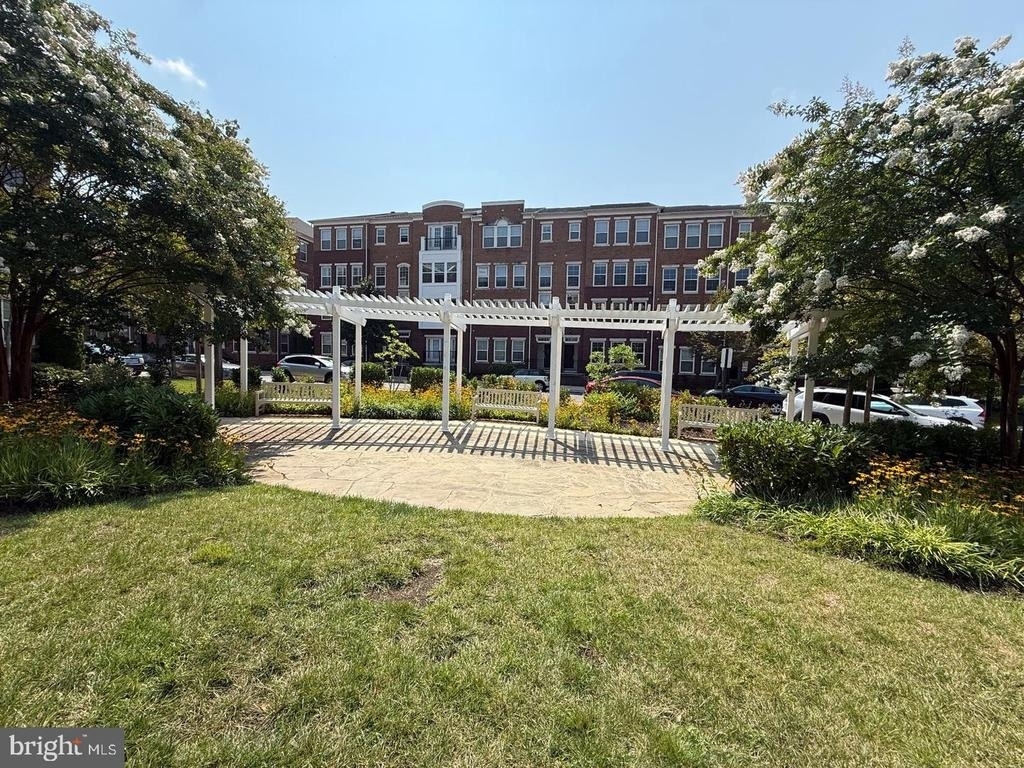
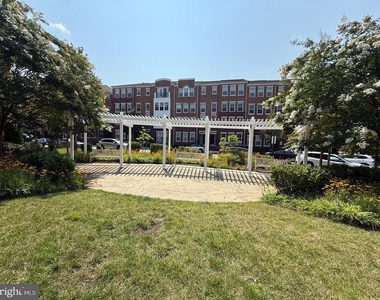
The home also features a cozy balcony, perfect for unwinding after a long day or enjoying a sunrise. Additional highlights include an attached garage with rear entry and an asphalt driveway, providing easy access and ample parking. The property is part of a well-managed community that provides common-area maintenance, lawn care, and essential services. It is also located close to the Mosaic District, Vienna/Fairfax GMU, Vienna and Dunn Loring Metro, stores, restaurants, and bars, with easy access to major commuter routes (495, 66), toll roads, and public transportation.
AMENITIES
Private Outdoor Space
Dishwasher
Parking Space
Home Office
ADDITIONAL INFORMATION
Interior
Bathroom Information
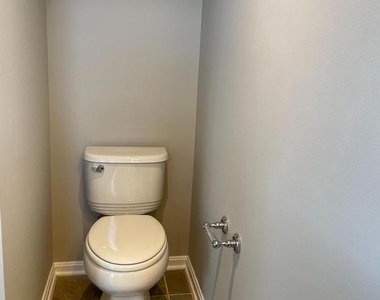
Half Bathrooms: 1
Full Bathrooms: 2
Interior Information
Interior Features: Ceiling Fan(s), Breakfast Bar, Eat-in Kitchen, Walk-In Closet(s), Window Treatments, Combination Dining/Living, Dining Area, Primary Bath(s), Family Room Off Kitchen
The median is solely based on the area and the number of bedrooms.
Listing-specific characteristics such as the number of bathrooms and the amenities will also impact the price.
LISTING QUALITY
▲
Listing location is an exact address
▲
Features and amenities are properly noted
▲
RentHop has data for this building
▼
Listing agent has an unconfirmed email address
▼
The manager has not yet mailed us a photo copy of his or her government identification and proof or property ownership.
▼
Manager has not logged in recently
▼
Manager does not yet have user reviews
RENTHOP DESCRIPTION
The apartment is a unit offered at a monthly price of $3,650. The person posting the listing did not specify that any pets were allowed. It may be the case that pets are ok and the manager simply has not yet filled out all the details. The kitchen conveniently includes a dishwasher.
We have 52 photos of this particular unit, building, and surrounding areas.
MLS# VAFX2348430
List Agent Name: Renu Singh
List Office Name: Prime Properties DMV, LLC.
IDX information is provided exclusively for personal, non-commercial use, and may not be used for any purpose other than to identify prospective properties consumers may be interested in purchasing. Information is deemed reliable but not guaranteed. The listing broker’s offer of compensation is made only to participants of the MLS where the listing is filed.
Courtesy of RH Advisors, Inc. and RHP Realty NJ, Inc.
By selecting Check Availability, you agree that RentHop and real estate professionals may call or text you about your inquiry. Message/data rates may apply. Terms & Privacy. California Privacy Notice
We found some very similar listings nearby
Select those you'd like to message
Your messages have been sent!
Check Availability
By selecting Check Availability, you agree that RentHop and real estate professionals may call or text you about your inquiry. Message/data rates may apply. Terms & Privacy. California Privacy Notice











































 Your Privacy Choices
