Caruth Hills, Caruth Hills and Homeplace, North Central Dallas, Northeast Dallas, 75225
$18,000
Posted 18 hours ago,
Oct 12 Move-In
5 Bed
5 Bath
2 Half Bath
5,987 Sqft
Link copied to clipboard!
DESCRIPTION
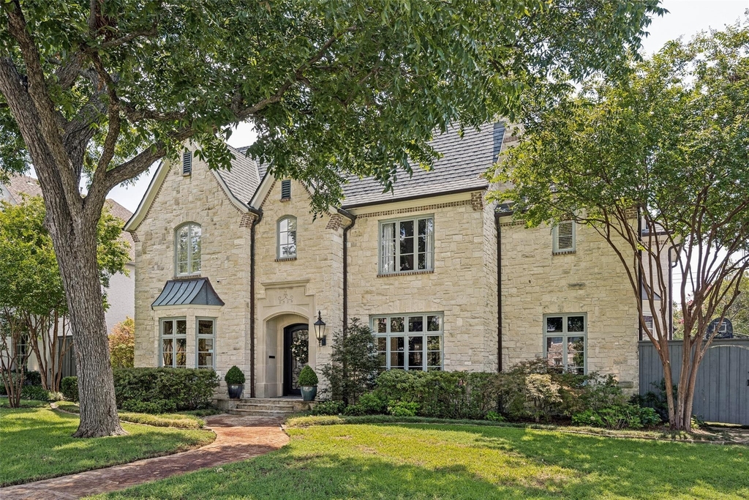
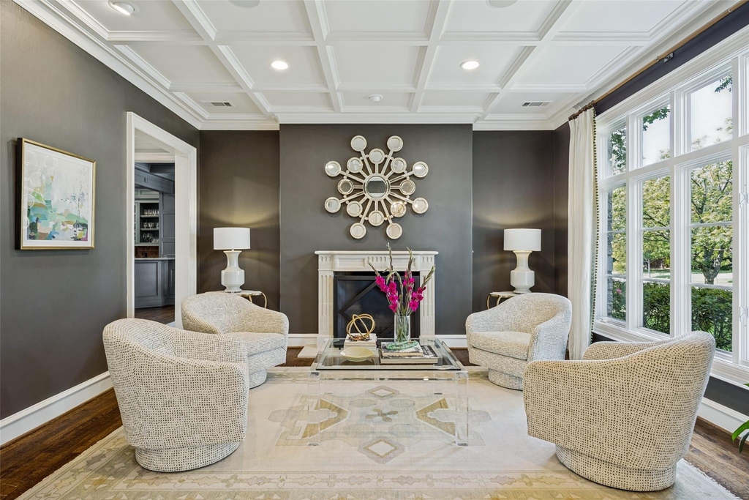
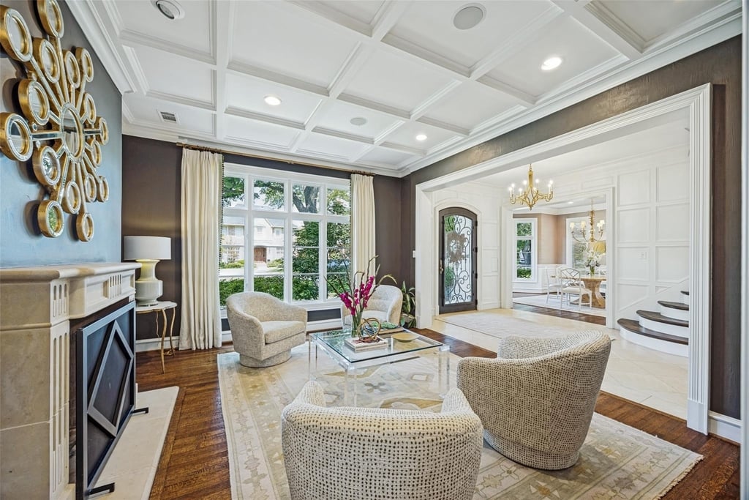
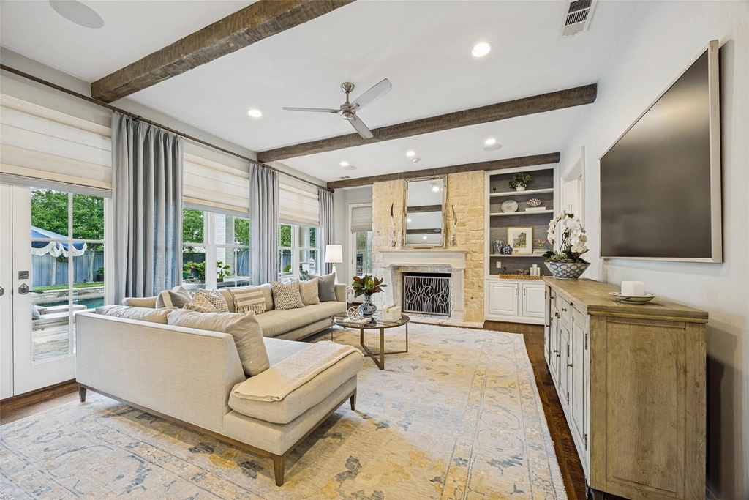
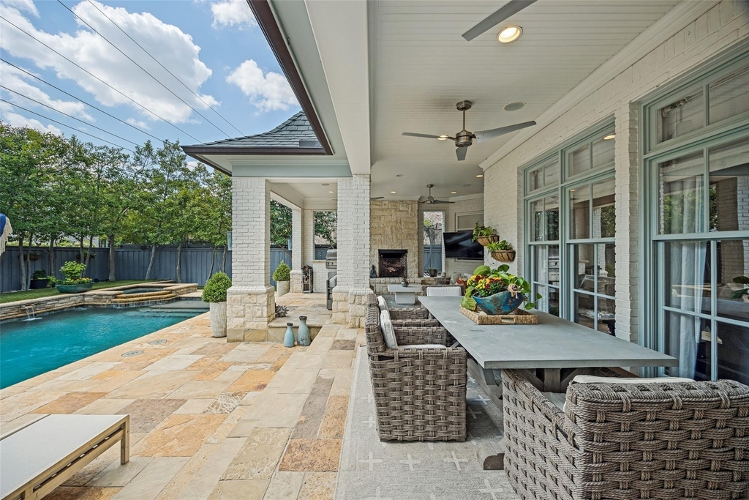
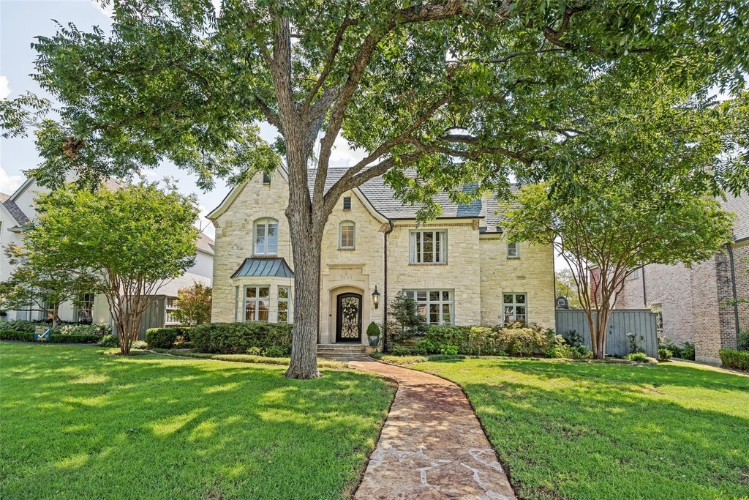
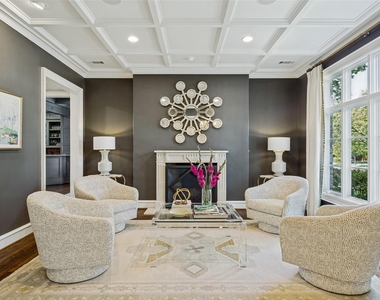
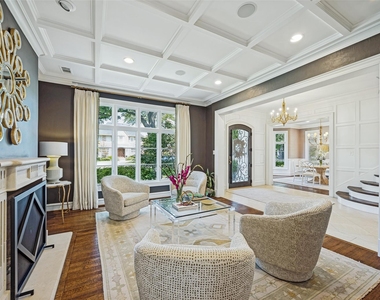
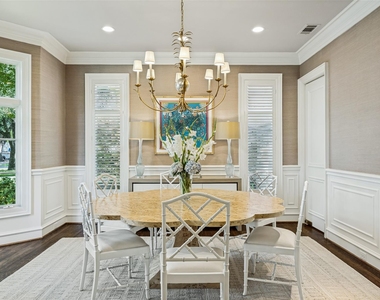
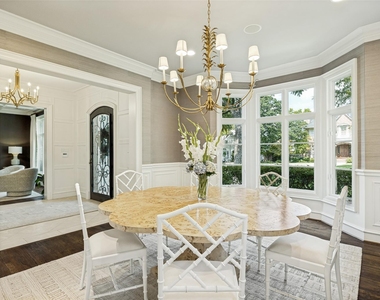
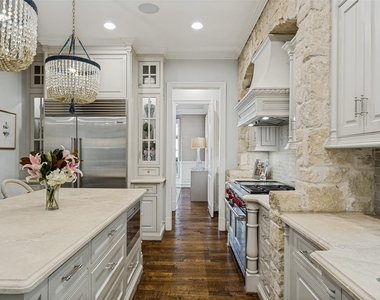
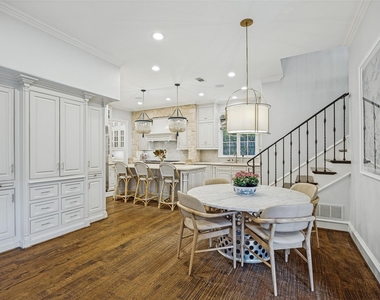
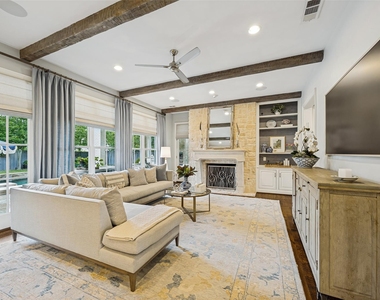
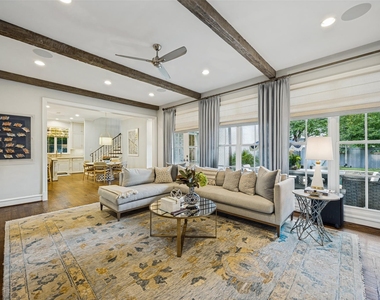
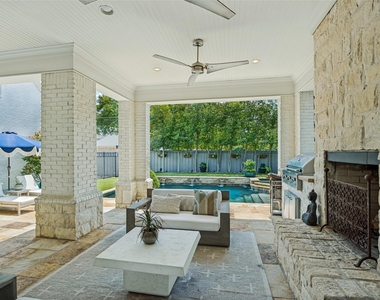
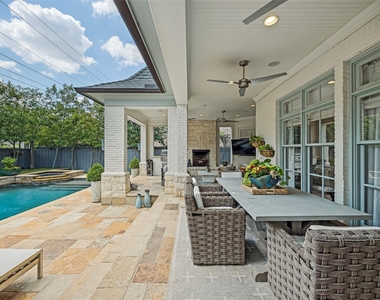
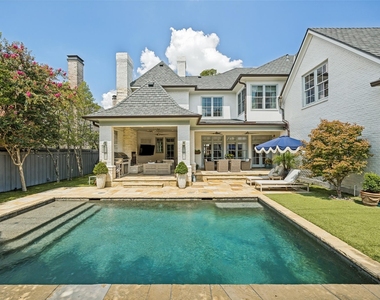
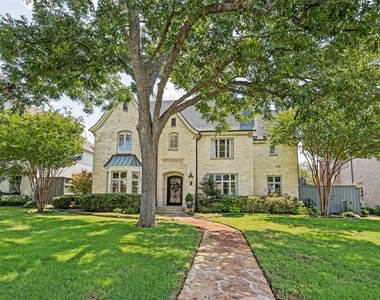
Sophisticated traditional, built by Jeff Gilbert, on an oversized 80 x 140 lot. Zoned for desirable Boone elementary, this 5 bedroom University Park home is designed for entertaining and gracious everyday living alike. Formal living and dining rooms, a butler's pantry and stunning kitchen with stone accents, stainless steel appliances and natural stone countertops open nicely to the family room, all overlooking a beautifully landscaped yard with pool and outdoor living space.
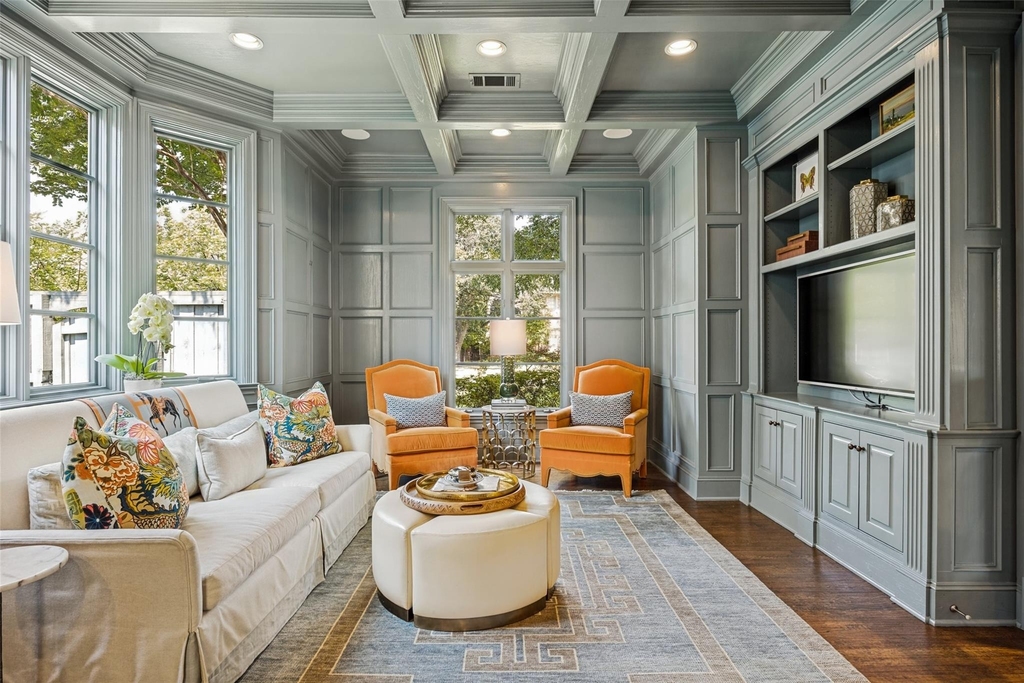
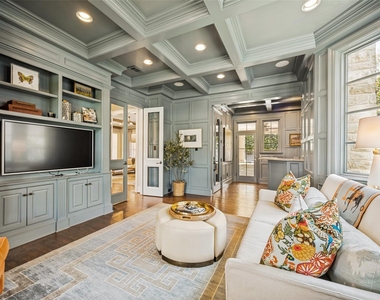
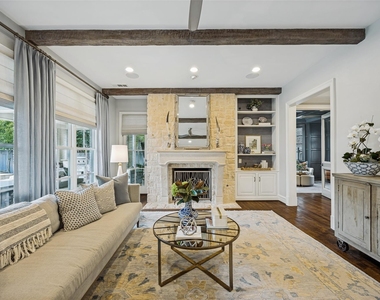
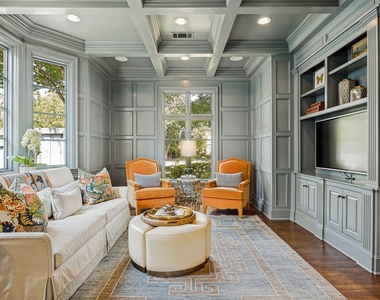
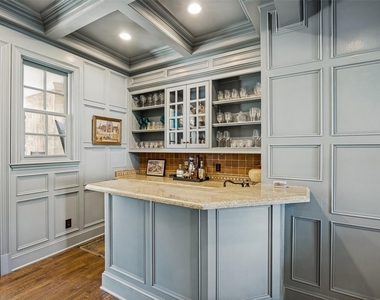
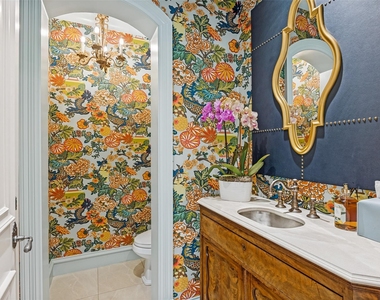
Rich hardwood floors, extensive millwork, designer paint and wallpaper, art lighting, and cast stone fireplace surrounds lend the home timeless elegance throughout. A chic library or mahjong room - complete with a 347-bottle built-in wine storage and serving bar - opens directly onto the patio, creating an effortless indoor-outdoor entertaining space. A built-in sound system extends the experience across the home.
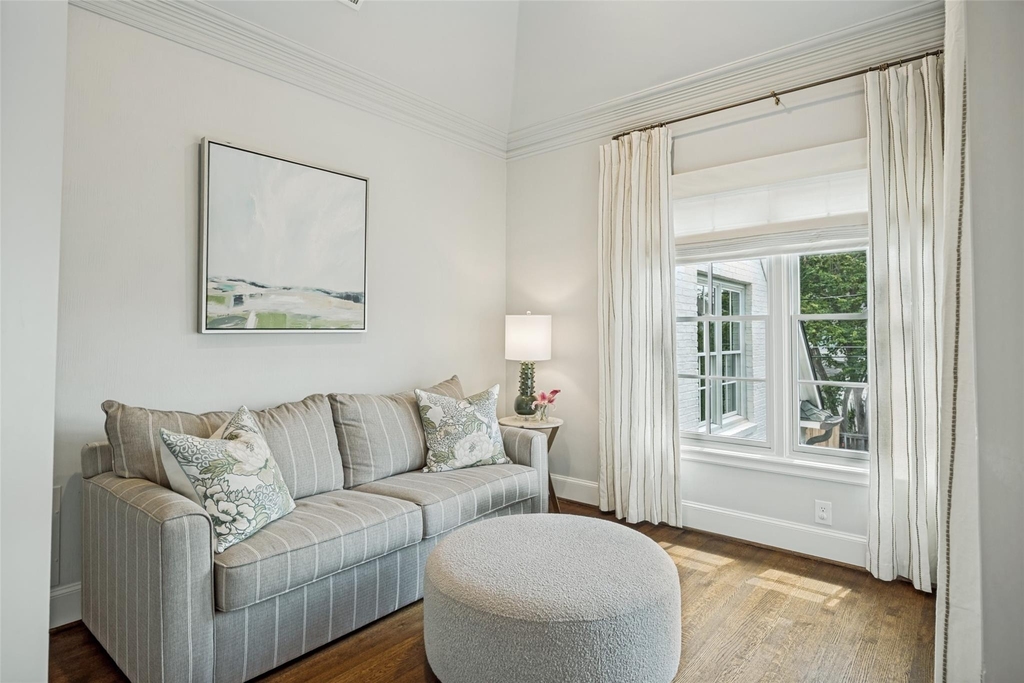
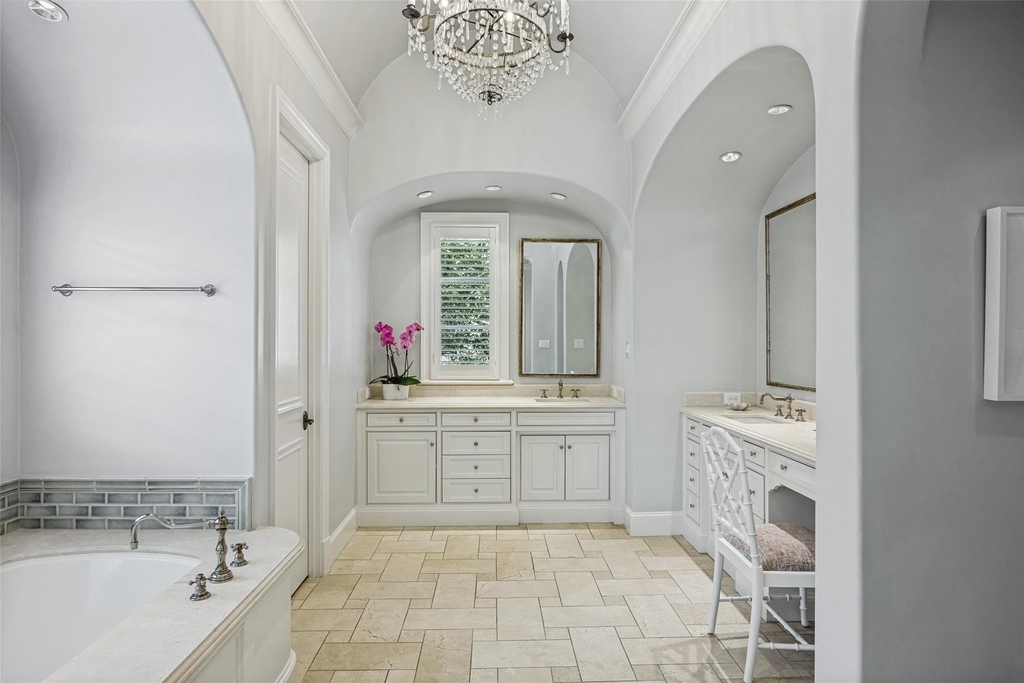
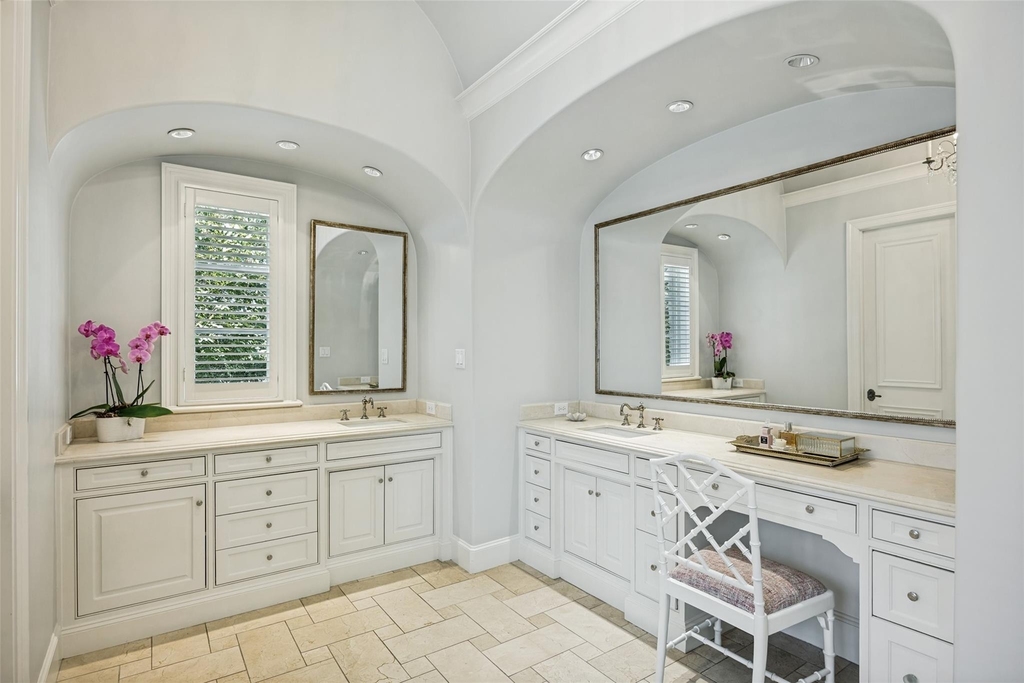
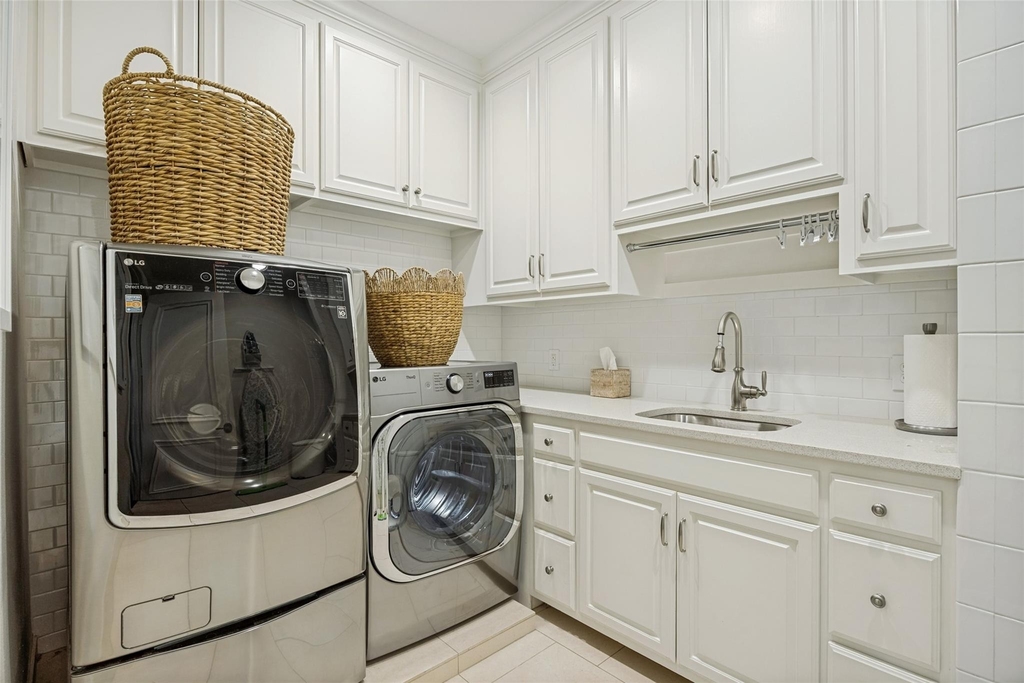
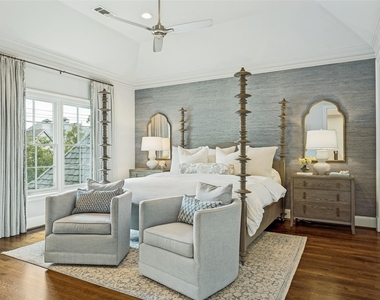
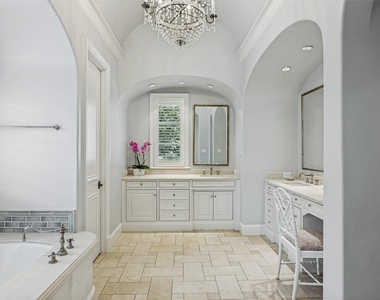
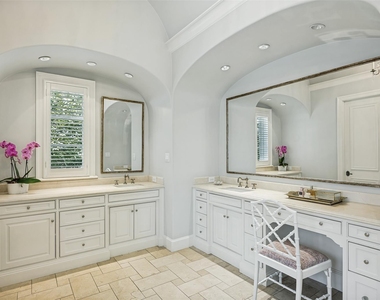
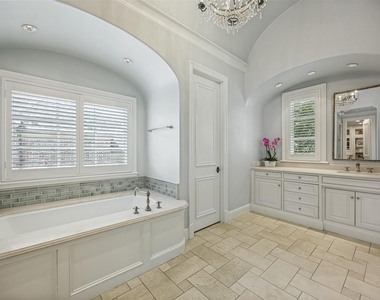
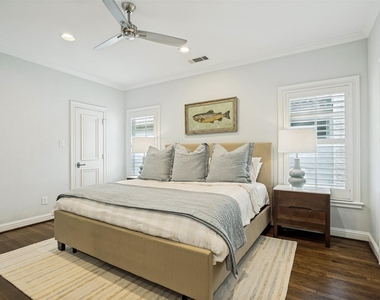
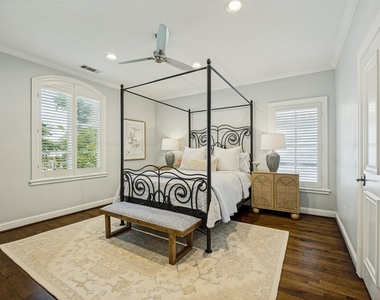
Upstairs, the primary suite offers a private sitting room, dual walk-in closets, and a spa-like bathroom with dual sinks, a separate shower and soaking tub, and marble flooring. Three secondary bedrooms, each with its own en-suite bathroom, provide comfort and privacy for family or guests. An oversized game room with vaulted ceilings and a dedicated utility room complete the second floor.
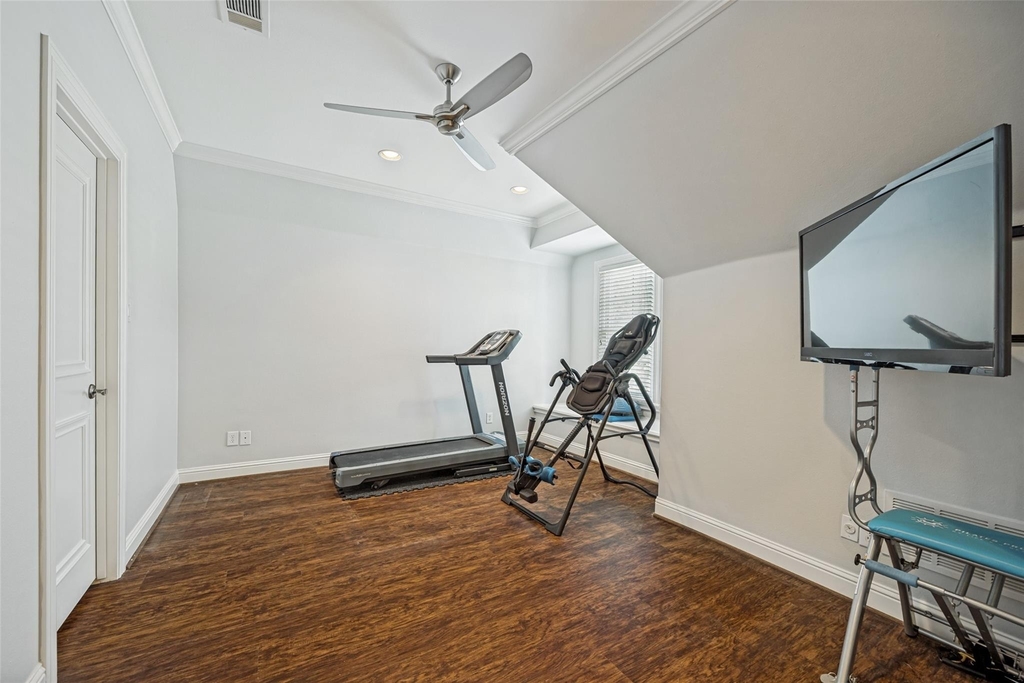
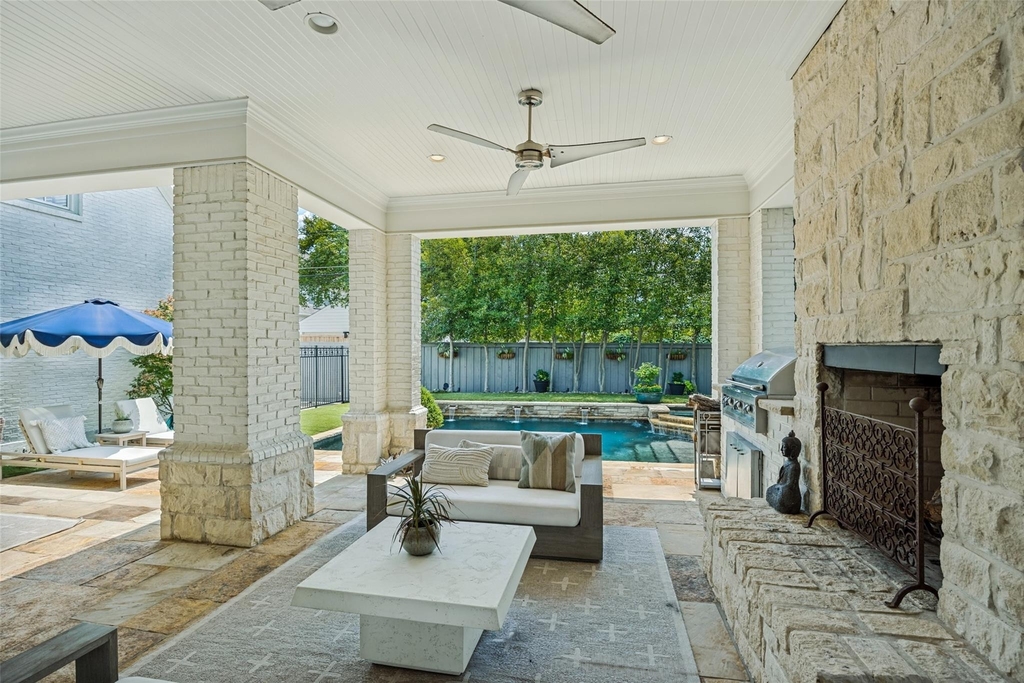
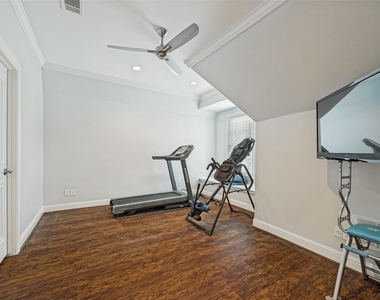
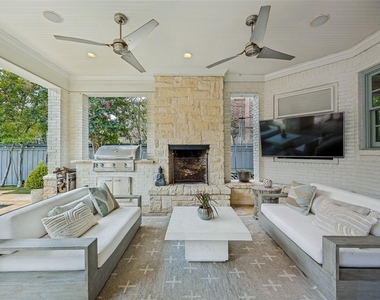
The third floor offers a fifth bedroom and bath, or a flexible space ideal for a home gym or office, along with exceptional walk-in storage. Outside, enjoy a covered patio with a grill, a board-on-board fenced yard, and an extra side yard for additional green space perfect for a batting cage or swing set. An oversized 2.5-car garage with epoxy flooring and an extra parking pad round out the home's thoughtful amenities.
Property is available for a 6- or 7-month lease as well as an 18 month lease.
AMENITIES
Attached Garage
Fireplace
Common Outdoor Space
Dishwasher
Parking Space
Short Term Allowed
Bathroom Information
- Half Bathrooms: 2
- Full Bathrooms: 5
Interior Information
- Interior Features: Eat-in Kitchen, High Speed Internet, Kitchen Island, Open Floorplan, Pantry, Walk-In Closet(s), Wet Bar, Cable TV Available, Decorative Lighting, Multiple Staircases, Paneling
- Appliances: Built-In Refrigerator, Dishwasher, Disposal, Gas Oven, Microwave, Double Oven, Warming Drawer, Commercial Grade Range, Plumbed For Gas in Kitchen
- Flooring Type: Tile, Wood
- Laundry Features: Utility Room, Full Size W/D Area
Fireplace Information
- Has Fireplace
- Fireplace Features: Gas Starter, Wood Burning, Brick
- Fireplaces: 3
Property Information
- Square Footage: 5,987
- Security Features: Smoke Detector(s)
- Year Built: 1997
Building Information
- Levels: Three Or More
- Window Features: Window Coverings
- Patio and Porch Features: Covered
Pool Information
- Pool Features: Gunite, Heated, In Ground, Outdoor Pool, Pool/Spa Combo, Water Feature
- Pool is Private
Lot Information
- Lot Size Area: 0.257
- Lot Size Units: Acres
- Lot Size Acres: 0.257
- Square Footage: 11,195
- Tax Lot: 6
Parking Information
- Has Garage
- Attached Garage
- Parking Features: Alley Access, Garage, Garage Faces Rear, Epoxy Flooring
- Garage Spaces: 2
MAP
CARUTH HILLS AND HOMEPLACE
LISTING QUALITY
| ▲ |
Listing location is an exact address
|
| ▲ |
Features and amenities are properly noted
|
| ▲ |
RentHop has data for this building
|
| ▼ |
The manager has not yet mailed us a photo copy of his or her government identification and proof or property ownership.
|
| ▼ |
Manager has not logged in recently
|
| ▼ |
Manager does not yet have user reviews
|
RENTHOP DESCRIPTION
The apartment is a unit offered at a monthly price of $18,000. The person posting the listing did not specify that any pets were allowed. It may be the case that pets are ok and the manager simply has not yet filled out all the details. The kitchen conveniently includes a dishwasher.
We have 38 photos of this particular unit, building, and surrounding areas.
Does something look off?
Report this listing here.
Last Updated: 10 hours ago
Data Source: Ntreis MLS
MLS# 21392299
List Agent Name: Ashley Beane
List Office Name: Allie Beth Allman & Assoc.
IDX information is provided exclusively for personal, non-commercial use, and may not be used for any purpose other than to identify prospective properties consumers may be interested in purchasing. Information is deemed reliable but not guaranteed. The listing broker’s offer of compensation is made only to participants of the MLS where the listing is filed.
Courtesy of RH Advisors, Inc. and RHP Realty NJ, Inc.


































 Your Privacy Choices
