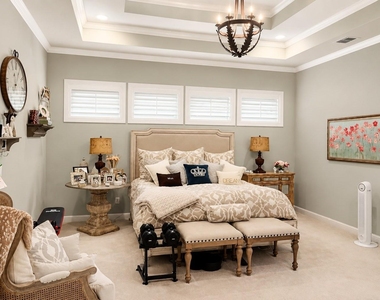
Luxury Living at Its Finest! Nestled within the exclusive gated community of River Park, this breathtaking Country Tudor estate is the epitome of timeless elegance, refined craftsmanship, and sophisticated living. Every detail has been thoughtfully designed to create an exceptional lifestyle where luxury meets everyday comfort. A grand entry welcomes you into an elegant floor plan featuring a private executive study and stunning formal dining room designed for unforgettable gatherings. At the heart of the home lies a spectacular chef's kitchen, beautifully appointed with rich granite countertops, custom white cabinetry, premium stainless steel appliances, gas cooktop, double ovens, expansive center island with breakfast seating, and abundant cabinetry and prep space. A well-appointed butler's pantry is perfect for a coffee bar, wine station, or additional serving space. The impressive living room is anchored by a magnificent floor-to-ceiling stone fireplace and framed by walls of windows overlooking your private backyard retreat. Rich hardwood flooring, soaring ceilings, and designer finishes add timeless appeal. Escape to the luxurious primary suite featuring a spa-inspired ensuite with separate elongated vanities, extensive cabinetry, spectacular oversized walk-in shower, indulgent jetted soaking tub, and extraordinary custom walk-in closet with boutique-style organization. Upstairs, an inviting loft overlooks the front entry, along with two oversized bedroom suites, each offering a private ensuite bath and generous walk-in closet. A spacious game room is perfect for movie nights or entertaining, while an additional flex room offers endless possibilities as a home gym, media room, extra bedroom, second office, playroom, or creative studio. Pool Care Included. $37 billed back for internet-basic cable.
AMENITIES
Attached Garage
Fireplace
Dishwasher
Parking Space
ADDITIONAL INFORMATION
Interior
Bathroom Information
Half Bathrooms: 1
Full Bathrooms: 3
Interior Information
Interior Features: Built-in Features, Chandelier, Dry Bar, Eat-in Kitchen, Granite Counters, High Speed Internet, Open Floorplan, Pantry, Vaulted Ceiling(s), Walk-In Closet(s), Decorative Lighting, Loft
Appliances: Dishwasher, Disposal, Gas Cooktop, Microwave, Double Oven, Refrigerator
Manager has many listings with high listing quality!
▼
The manager has not yet mailed us a photo copy of his or her government identification and proof or property ownership.
▼
Manager has not logged in recently
▼
Manager does not yet have user reviews
RENTHOP DESCRIPTION
The apartment is a unit offered at a monthly price of $6,295. The person posting the listing did not specify that any pets were allowed. It may be the case that pets are ok and the manager simply has not yet filled out all the details. The kitchen conveniently includes a dishwasher.
We have 30 photos of this particular unit, building, and surrounding areas.
Last Updated: 13 hours ago
Data Source: Ntreis MLS
MLS# 21397665
List Agent Name: Sarah Braddock
List Office Name: Fort Property Management LLC
IDX information is provided exclusively for personal, non-commercial use, and may not be used for any purpose other than to identify prospective properties consumers may be interested in purchasing. Information is deemed reliable but not guaranteed. The listing broker’s offer of compensation is made only to participants of the MLS where the listing is filed.
Courtesy of RH Advisors, Inc. and RHP Realty NJ, Inc.
By selecting Check Availability, you agree that RentHop and real estate professionals may call or text you about your inquiry. Message/data rates may apply. Terms & Privacy. California Privacy Notice
We found some very similar listings nearby
Select those you'd like to message
Your messages have been sent!
Check Availability
By selecting Check Availability, you agree that RentHop and real estate professionals may call or text you about your inquiry. Message/data rates may apply. Terms & Privacy. California Privacy Notice










 Your Privacy Choices
