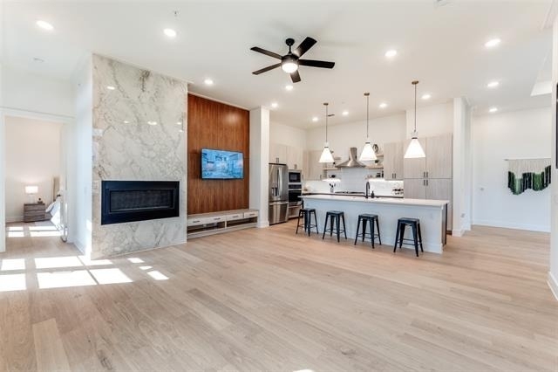
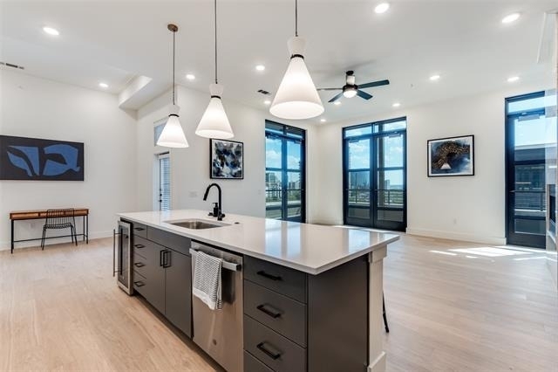
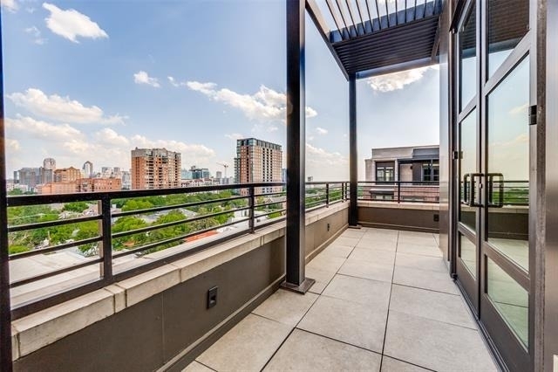
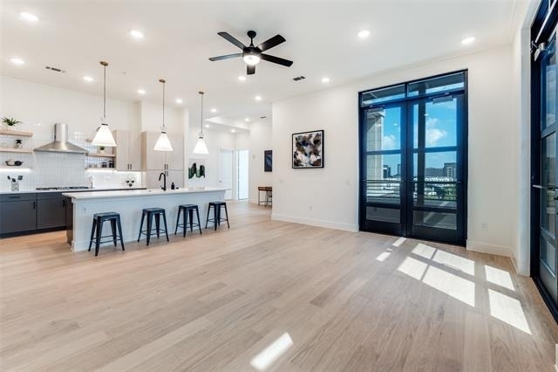
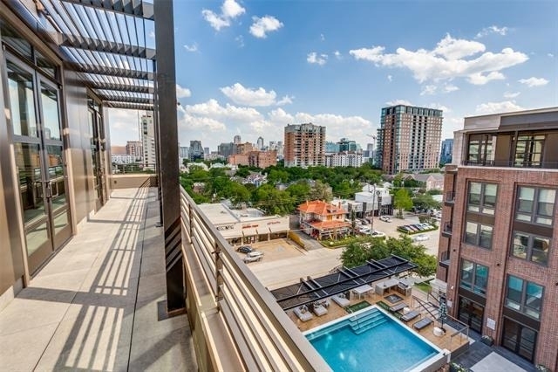
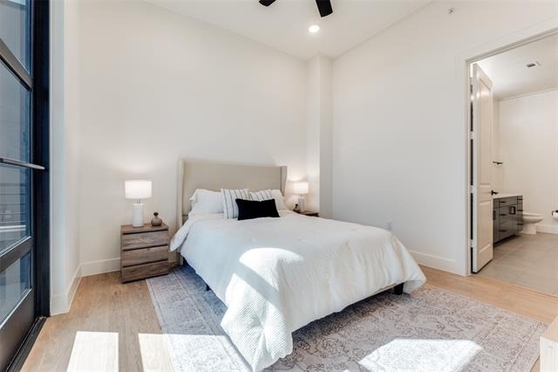
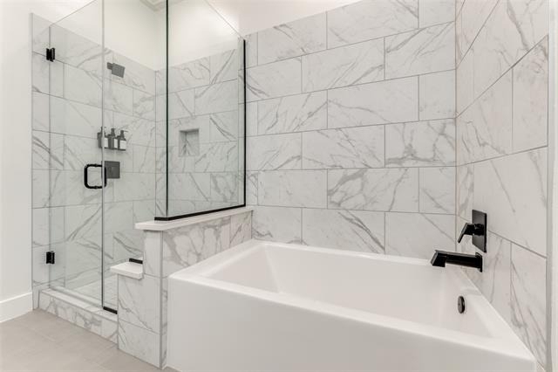
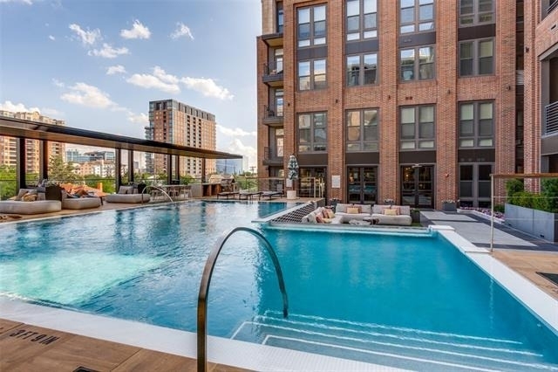
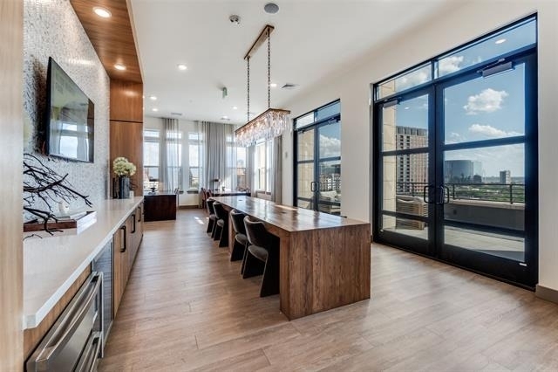

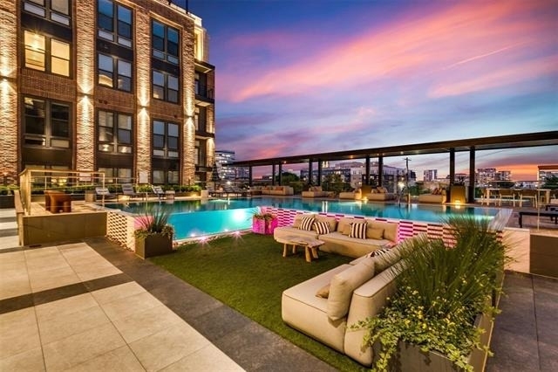
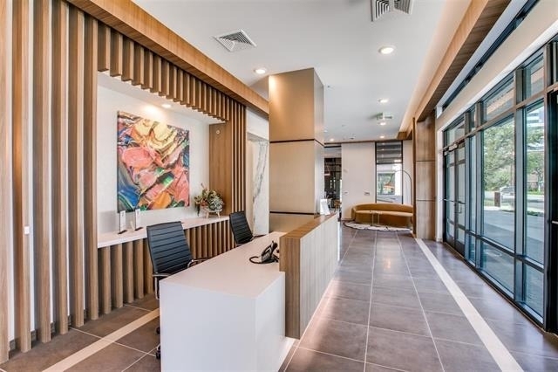
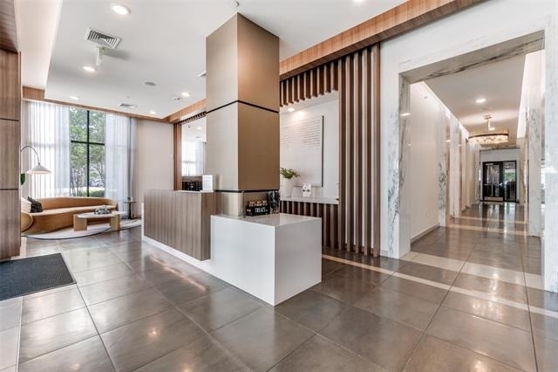
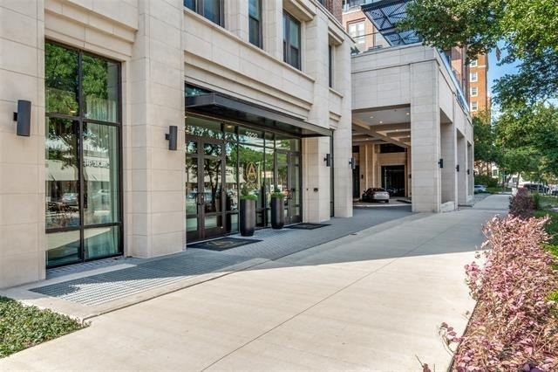
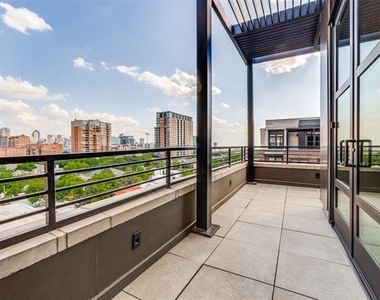
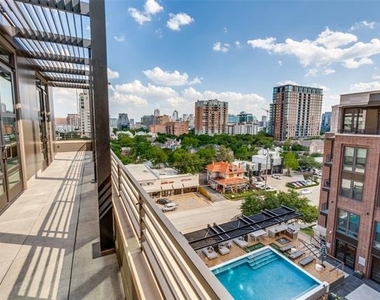
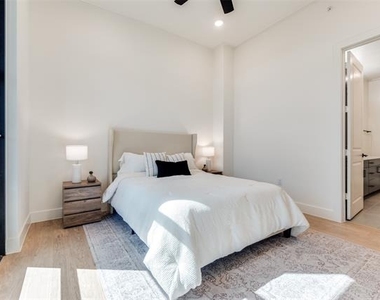
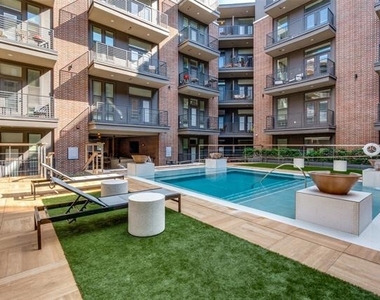
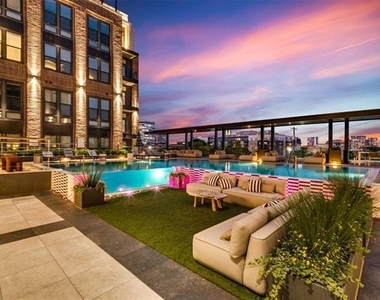
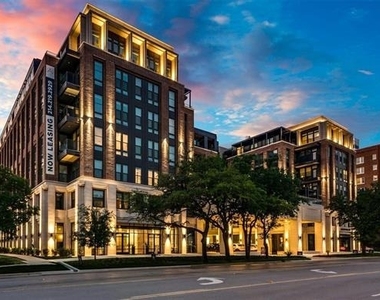
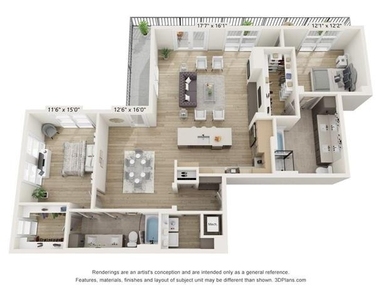
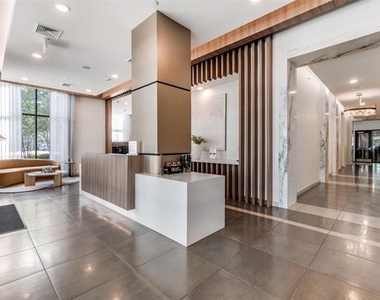
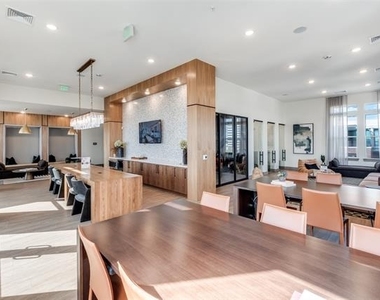
Perched at the top of Oak Lawn top, this premiere penthouse delivers an elevated living experience defined by sweeping downtown views, refined design, and exceptional privacy. Floor-to-ceiling windows wrap the residence, framing a dramatic skyline backdrop that transitions seamlessly from vibrant city days to glittering nights.
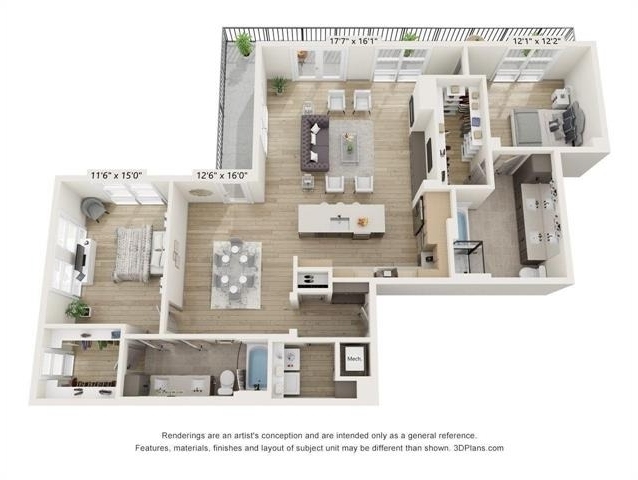
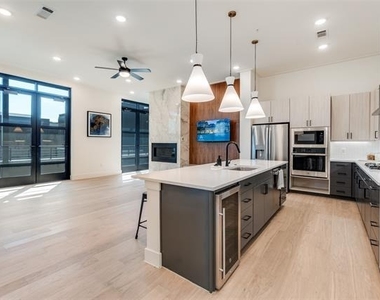
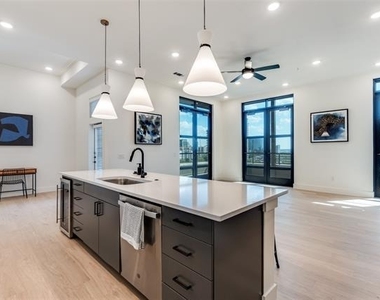
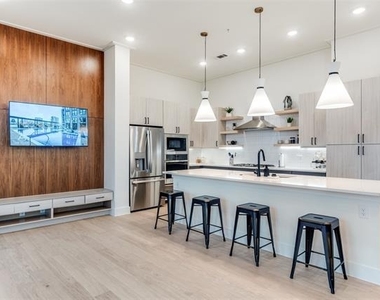
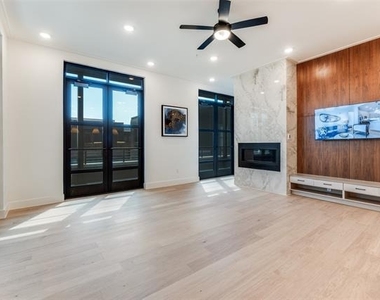
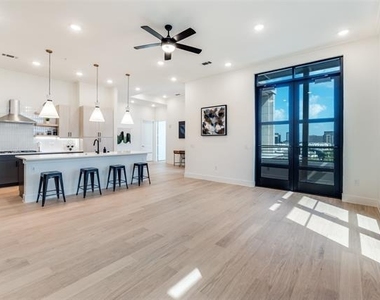
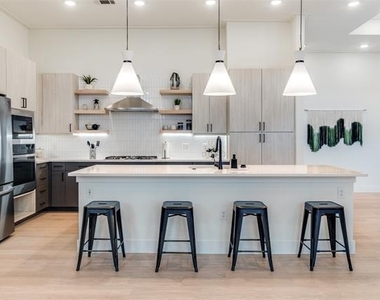
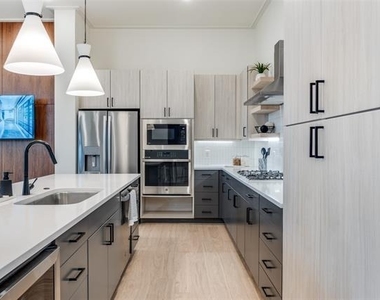
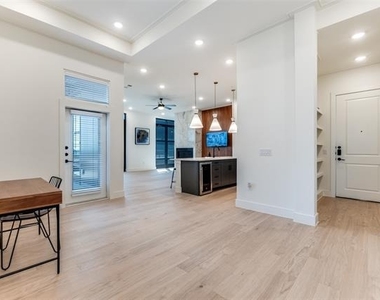
Inside, the home features an expansive open-concept layout with soaring ceilings, wide-plank flooring, and designer finishes throughout. A striking marble fireplace anchors the main living area, adding warmth and sophistication. The gourmet kitchen is outfitted with top-tier appliances, custom cabinetry, and a statement island ideal for both entertaining and everyday living. The living and dining areas flow effortlessly onto a private terrace-perfect for taking in panoramic views or hosting under the city lights.
Ideally situated, the residence is walkable to the Warwick Melrose Hotel, the Katy Trail, and Oak Lawn's finest shopping and dining destinations, offering the perfect blend of urban convenience and neighborhood charm.
**Pricing is based on 15 month lease terms and factoring an 8 WEEKS FREE concession. Common Area Maintenance and Amenity Fees total an additional $135 per month on top of rent. Base market rent to be stated on lease and for qualification is $5695. Concession is given on second and fourth full months and can be self-prorated to net $4996 per month.**
AMENITIES
Attached Garage
Fireplace
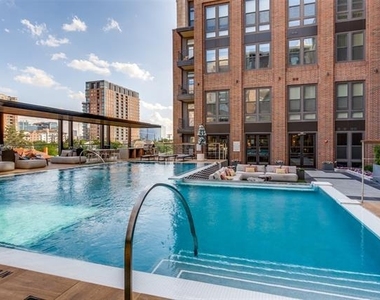
Common Outdoor Space
Dishwasher
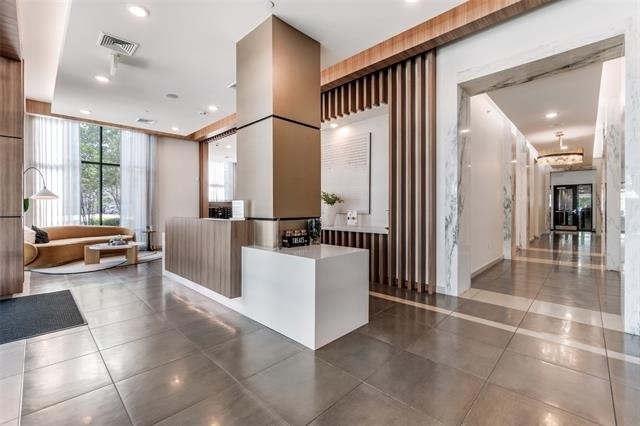
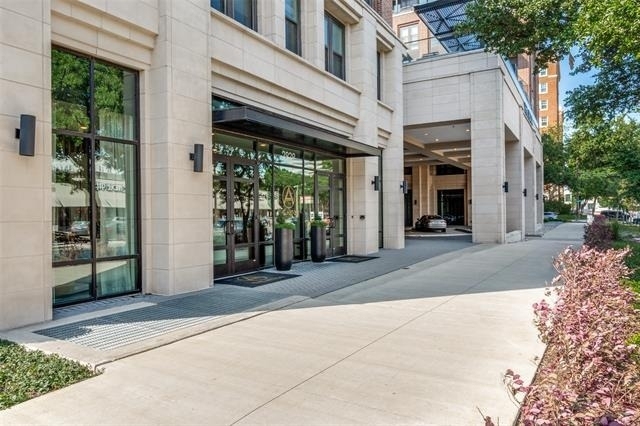
Doorman
Parking Space
ADDITIONAL INFORMATION
Interior
Bathroom Information
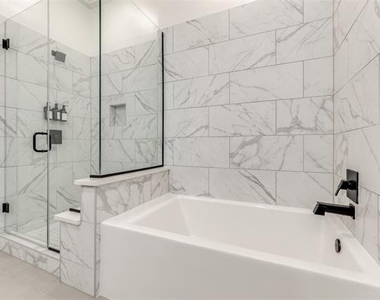
Full Bathrooms: 2
Interior Information
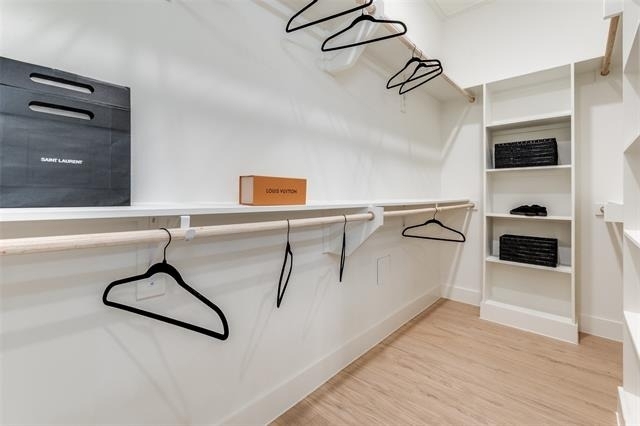
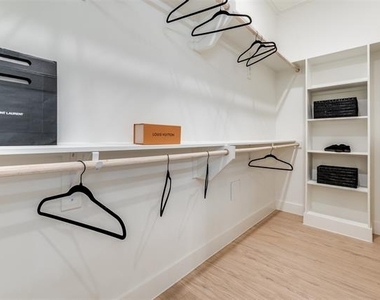
Interior Features: Double Vanity, Dry Bar, Eat-in Kitchen, Kitchen Island, Natural Woodwork, Open Floorplan, Pantry, Walk-In Closet(s), Built-in Wine Cooler, Cable TV Available, Decorative Lighting, High Speed Internet Available
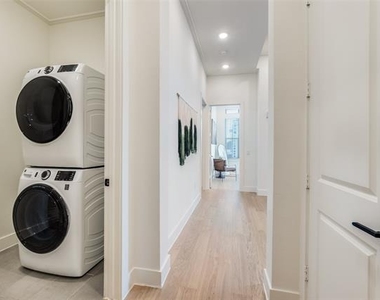
Appliances: Dishwasher, Disposal, Dryer, Electric Oven, Gas Range, Ice Maker, Microwave, Refrigerator, Washer
Flooring Type: Simulated Wood, Engineered Wood
Laundry Features: Utility Room, Full Size W/D Area
The median is solely based on the area and the number of bedrooms.
Listing-specific characteristics such as the number of bathrooms and the amenities will also impact the price.
LISTING QUALITY
▲
Features and amenities are properly noted
▲
RentHop has data for this building
▼
The manager has not yet mailed us a photo copy of his or her government identification and proof or property ownership.
▼
Manager has not logged in recently
▼
Manager does not yet have user reviews
RENTHOP DESCRIPTION
The apartment is a unit offered at a monthly price of $4,996. One of the key perks is the building doorman. The person posting the listing did not specify that any pets were allowed. It may be the case that pets are ok and the manager simply has not yet filled out all the details. The kitchen conveniently includes a dishwasher.
We have 33 photos of this particular unit, building, and surrounding areas.
MLS# 21247629
List Agent Name: Kyle Pilgrim
List Office Name: David Ivy Group, LLC.
IDX information is provided exclusively for personal, non-commercial use, and may not be used for any purpose other than to identify prospective properties consumers may be interested in purchasing. Information is deemed reliable but not guaranteed. The listing broker’s offer of compensation is made only to participants of the MLS where the listing is filed.
Courtesy of RH Advisors, Inc. and RHP Realty NJ, Inc.
Enter the 6-digit code sent to or download the
RentHop mobile app to continue.
By selecting Check Availability, you agree that RentHop and real estate professionals may call or text you about your inquiry. Message/data rates may apply. Terms & Privacy.
We found some very similar listings nearby
Select those you'd like to message
Your messages have been sent!
Check Availability
By selecting Check Availability, you agree that RentHop and real estate professionals may call or text you about your inquiry. Message/data rates may apply. Terms & Privacy.