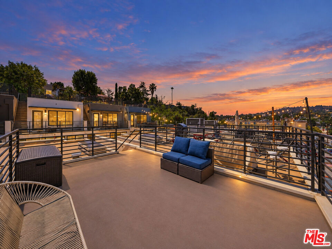
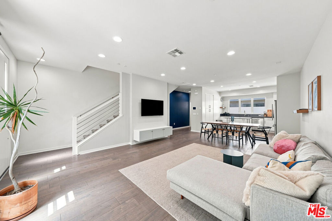
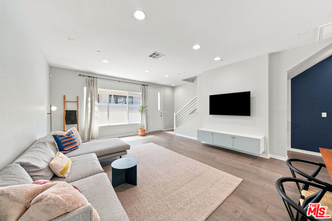
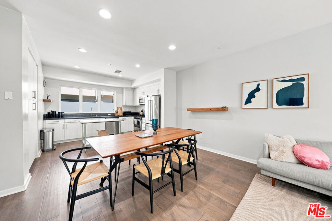
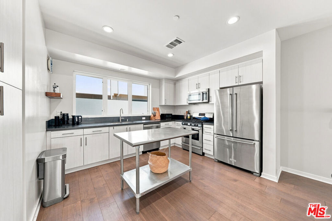
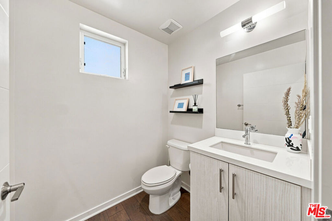
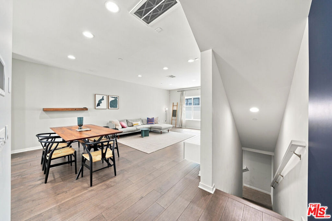
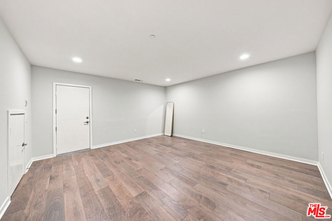
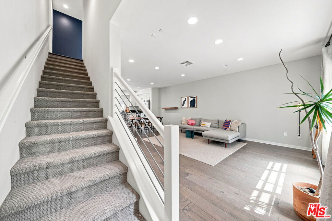
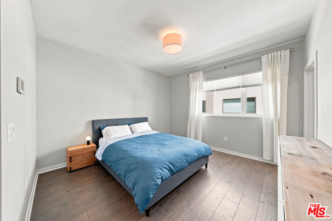
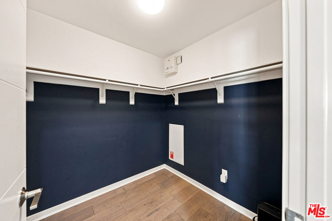
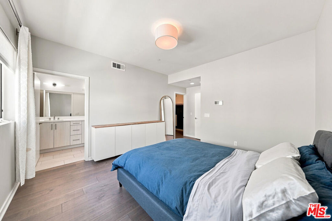
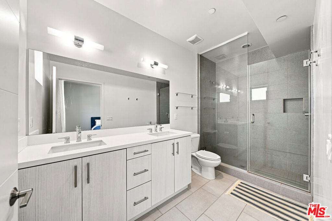
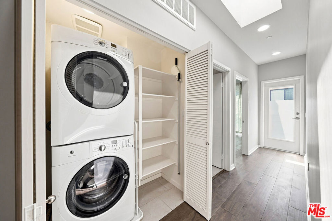
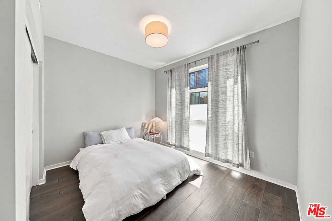
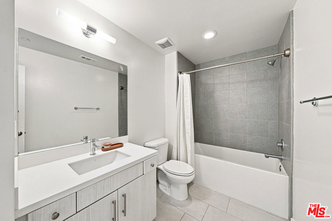
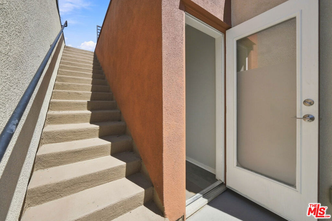
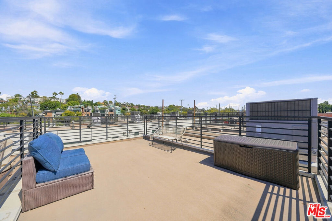
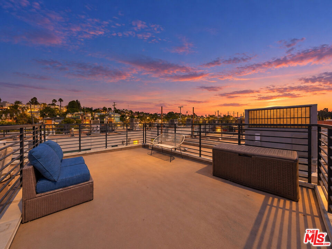
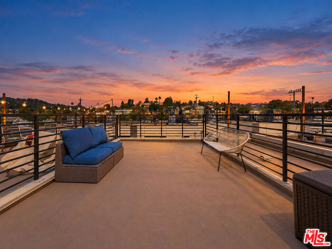
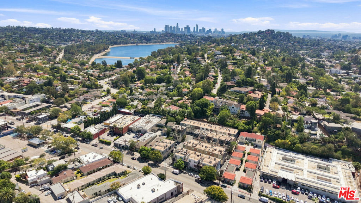
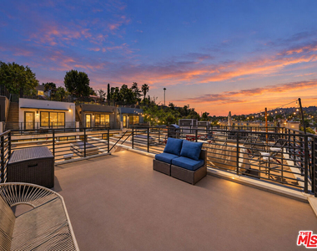
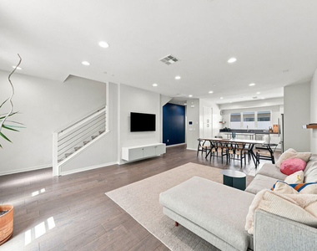
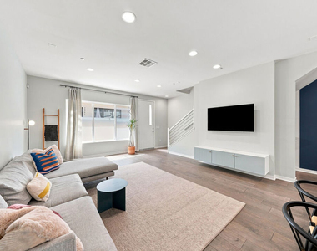
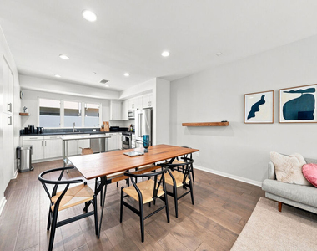
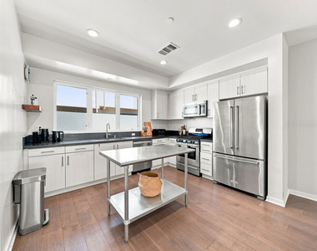
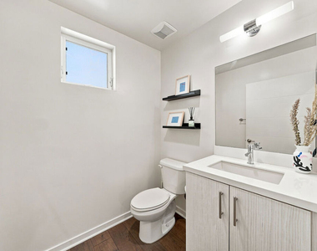
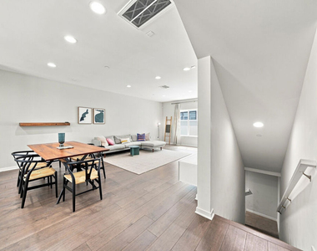
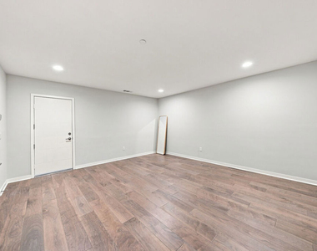
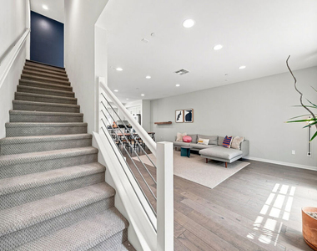
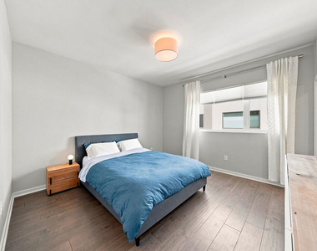
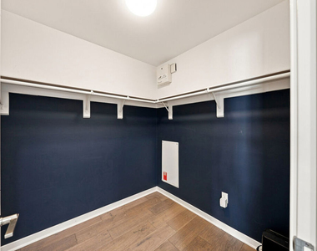
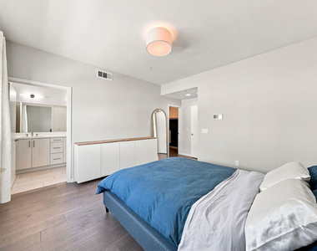
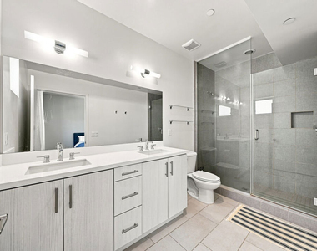
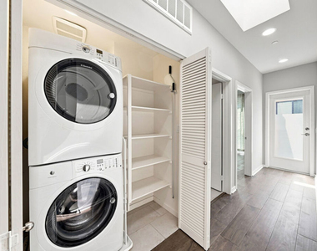
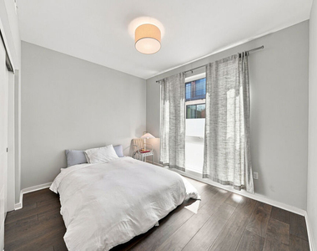
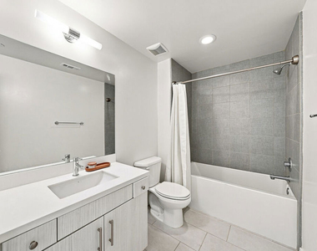
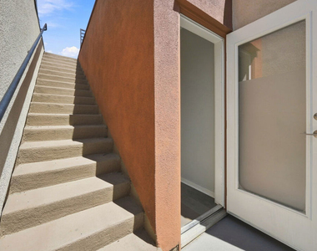
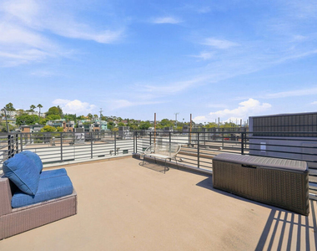
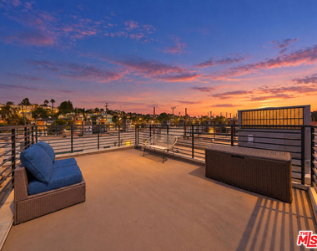
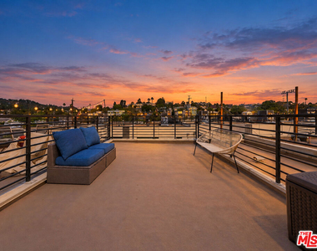
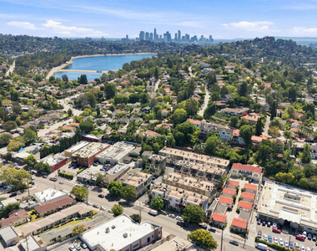
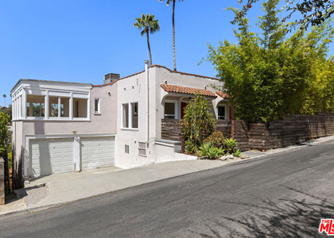
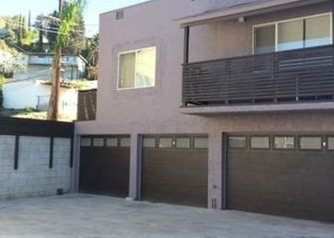
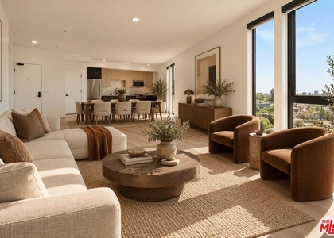

Perched in the heart of Silver Lake, this sun-filled townhome lives across four levels and finishes with a private rooftop deck. Built in 2016 in the 33-home 29 Twenty collection, this home offers 1,912 square feet of flexible, well-considered space. The main level runs long and light, with living, dining, and kitchen sharing one open floor beneath recessed lighting and wide-plank wood floors, and a deep navy accent wall giving the room its edge. The kitchen is built for someone who cooks: Bosch stainless appliances, quartz counters, gas range, full-height pantry cabinetry, and a stainless prep island. A powder room serves guests without sending them upstairs. Above, a skylight fills the landing with daylight. Two bedrooms sit on this floor alongside side-by-side laundry tucked behind louvered doors. The primary suite pairs a true walk-in closet with a spa-style bath of dual vanities and an oversized glass shower in soft gray tile, while the second bedroom shares a full bath with soaking tub. The ground floor delivers the flex room every home wants, working equally well as a home office, creative studio, guest quarters, or den, with direct entry to the attached two-car garage. A private stair climbs to the rooftop deck, where open hillside and treetop views make for long sunsets and easy entertaining. Low HOA dues, modern construction, and a walkable location put Trader Joe's, the Reservoir loop, and the Rowena and Hyperion dining corridor moments from the door.
AMENITIES
Attached Garage
Laundry In Unit
Private Outdoor Space
Dishwasher
Parking Space
Home Office
ADDITIONAL INFORMATION
Interior
Bathroom Information
Full Bathrooms: 3
Interior Information
Interior Features: Walk-In Closet(s)
Appliances: Dishwasher, Disposal, Gas Range, Microwave, Oven, Range, Refrigerator, Range Hood, Dryer, Washer
The median is solely based on the area and the number of bedrooms.
Listing-specific characteristics such as the number of bathrooms and the amenities will also impact the price.
LISTING QUALITY
▲
Listing location is an exact address
▲
Features and amenities are properly noted
▲
RentHop has data for this building
▼
The manager has not yet mailed us a photo copy of his or her government identification and proof or property ownership.
▼
Manager has not logged in recently
▼
Manager does not yet have user reviews
RENTHOP DESCRIPTION
The apartment is a unit offered at a monthly price of $5,700. The person posting the listing did not specify that any pets were allowed. It may be the case that pets are ok and the manager simply has not yet filled out all the details. The kitchen conveniently includes a dishwasher.
We have 22 photos of this particular unit, building, and surrounding areas.
MLS# 26996049
List Agent Name: Christina Kim
List Office Name: Coldwell Banker Realty
IDX information is provided exclusively for personal, non-commercial use, and may not be used for any purpose other than to identify prospective properties consumers may be interested in purchasing. Information is deemed reliable but not guaranteed. The listing broker’s offer of compensation is made only to participants of the MLS where the listing is filed.
Courtesy of RH Advisors, Inc. and RHP Realty NJ, Inc.
By selecting Check Availability, you agree that RentHop and real estate professionals may call or text you about your inquiry. Message/data rates may apply. Terms & Privacy. California Privacy Notice
We found some very similar listings nearby
Select those you'd like to message
Your messages have been sent!
Check Availability
By selecting Check Availability, you agree that RentHop and real estate professionals may call or text you about your inquiry. Message/data rates may apply. Terms & Privacy. California Privacy Notice










 Your Privacy Choices
