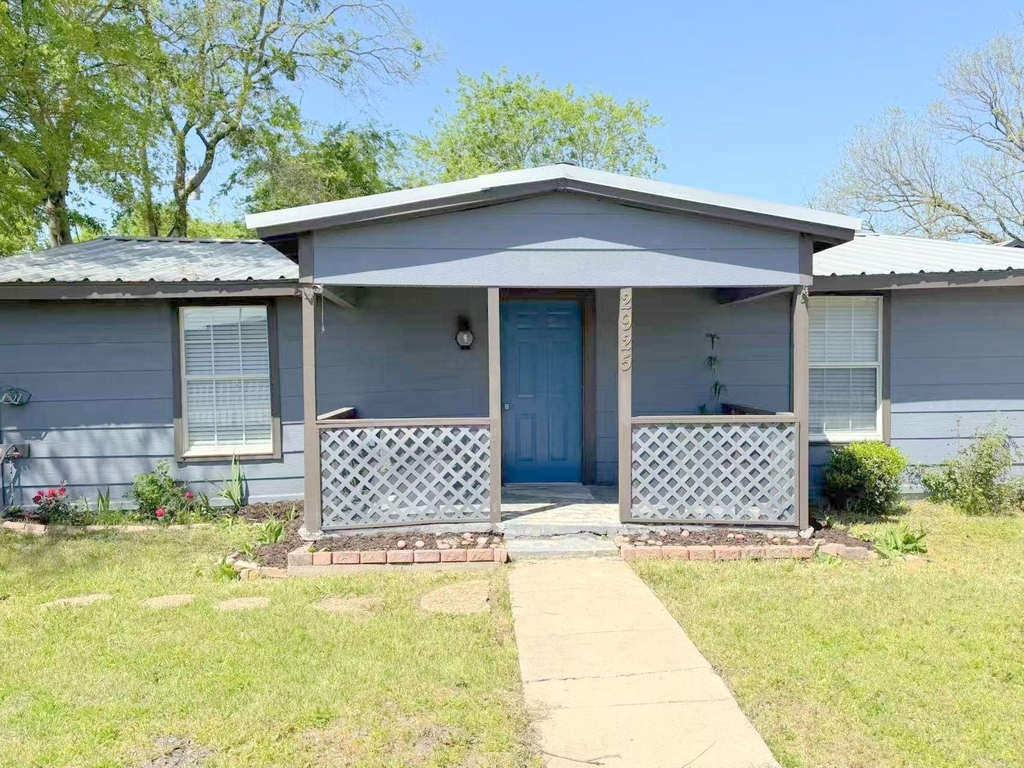
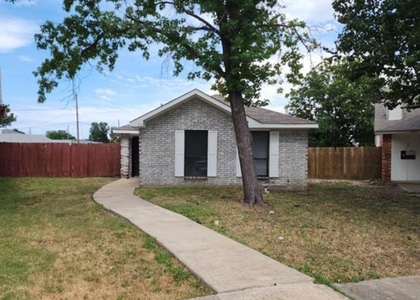
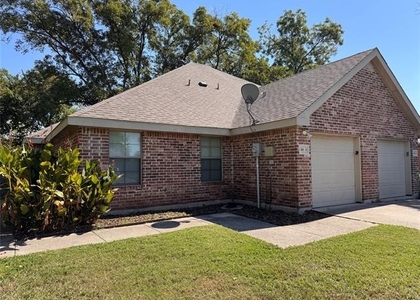
2925 Janet Drive

Plano, 75098
$1,800
LEASED / EXPIRED
Posted 1 day ago, Immediate Move-In
bedrooms
3 Bed
bathrooms
2 Bath
square feet
1,652 Sqft
Listing by Karen Pi, United Real Estate - Dallas
Save Listing

SIMILAR NEARBY LISTINGS
$2,000
By Camilla Grace, 1 day ago
bedrooms
3 Bed
|
bathrooms
2 Bath
|
square feet
1,331 Sqft
$1,795
By Crystin Romero, 1 day ago
bedrooms
3 Bed
|
bathrooms
2 Bath
|
square feet
1,283 Sqft
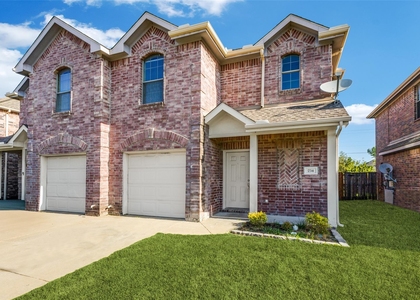
204 Duncan Way
Plano
75098
$1,650
By Vio Moldovan, 1 day ago
bedrooms
3 Bed
|
bathrooms
1 Bath
|
square feet
963 Sqft
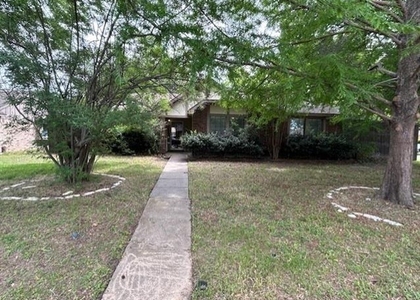
305 Meadow Court
Plano
75098
$2,000
By Krishna Mulani, 20 hours ago
bedrooms
3 Bed
|
bathrooms
2 Bath
|
square feet
1,307 Sqft
$2,000
By Mary Beth Harrison, 1 day ago
bedrooms
3 Bed
|
bathrooms
2 Bath
|
square feet
1,304 Sqft
$1,895
By Stephen Sawyer, 1 day ago
bedrooms
3 Bed
|
bathrooms
2 Bath
|
square feet
1,392 Sqft
$2,000
By Mary Beth Harrison, 1 day ago
bedrooms
3 Bed
|
bathrooms
2 Bath
|
square feet
1,304 Sqft
$1,795
By Sarah McAnally, 1 day ago
bedrooms
3 Bed
|
bathrooms
2 Bath
|
square feet
1,315 Sqft

DESCRIPTION
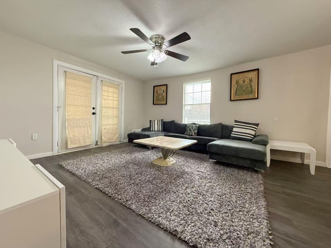
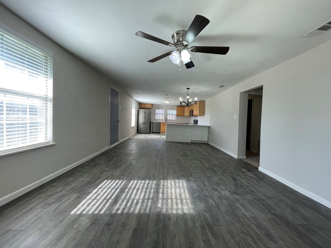
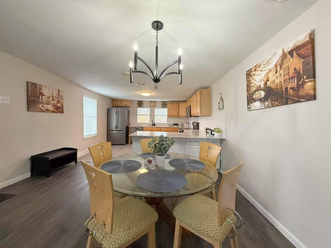
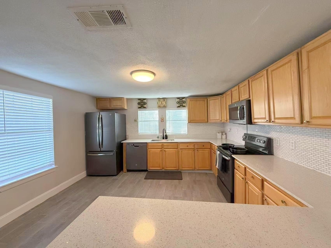
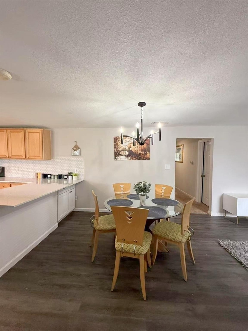
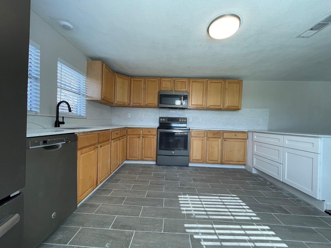
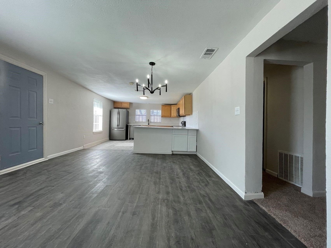
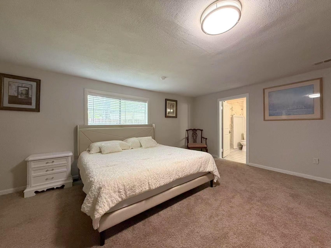
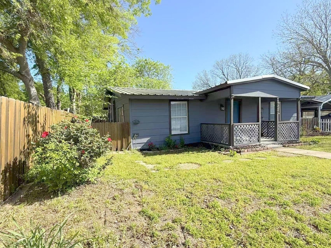
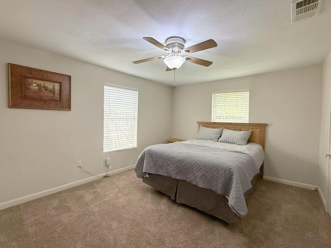
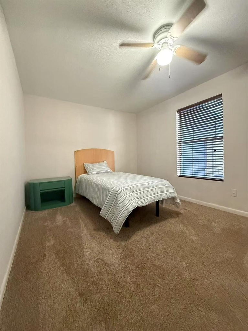
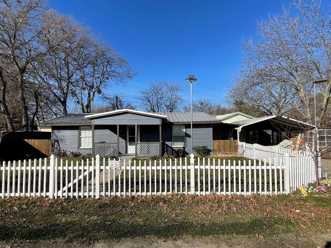
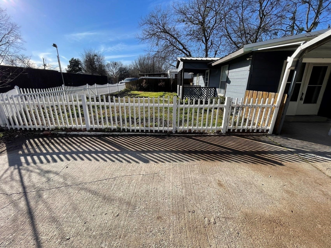
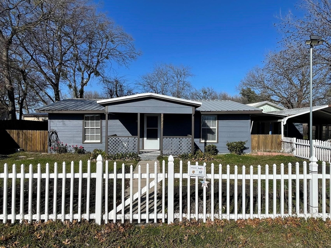
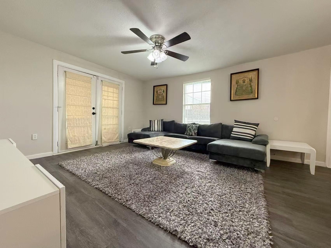
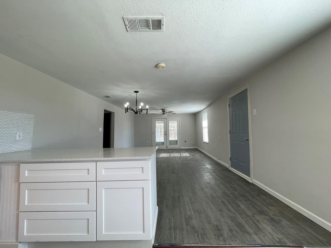
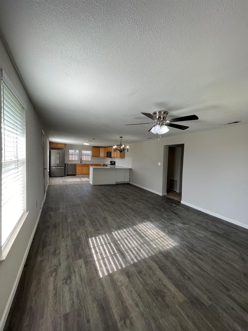
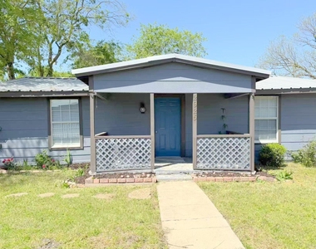
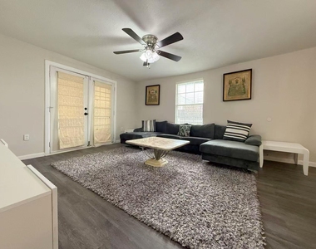
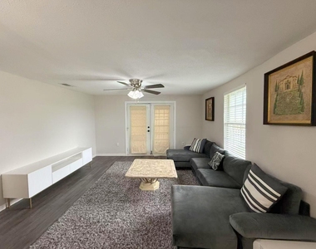
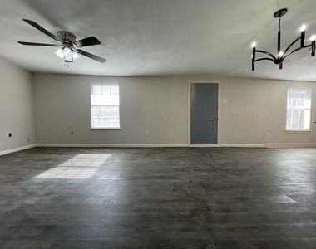
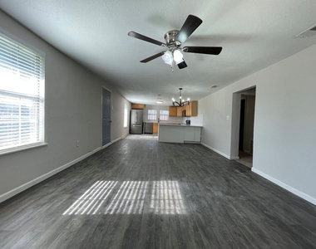
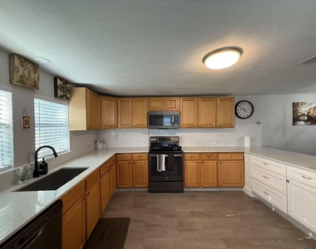
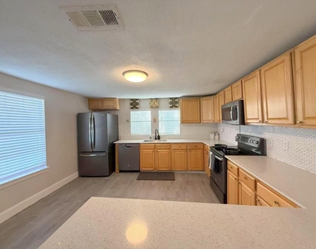
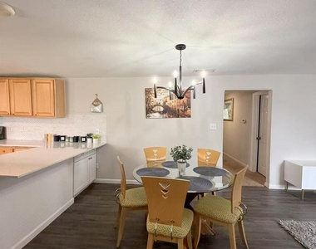
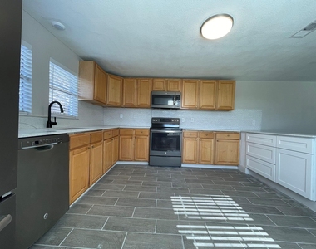
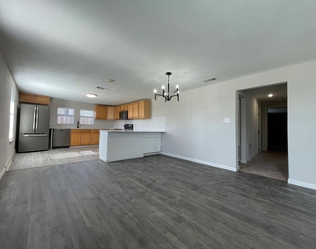
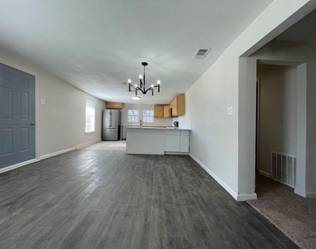
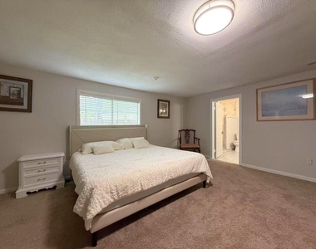
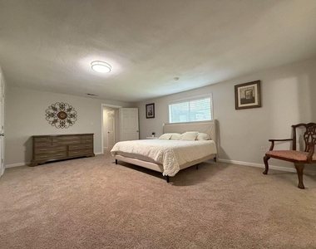
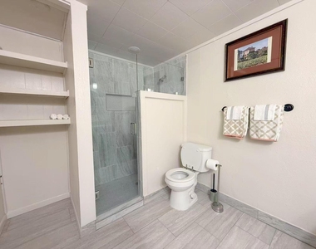
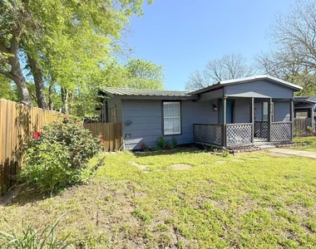
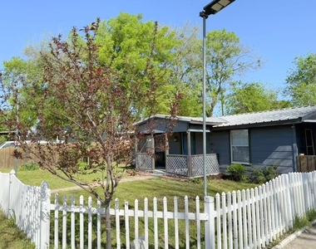
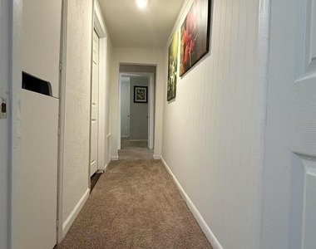
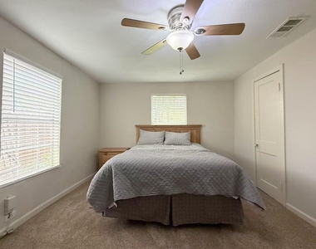
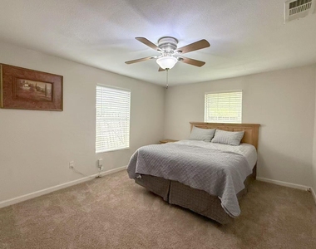
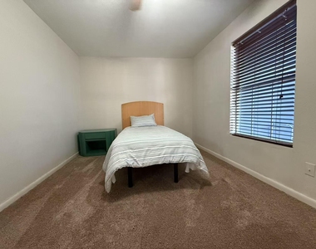
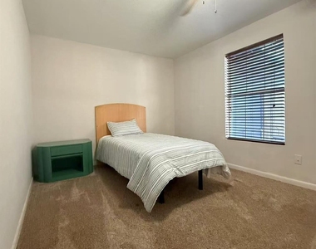
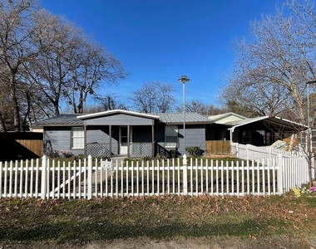
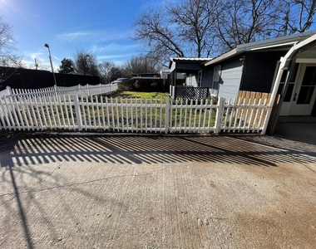
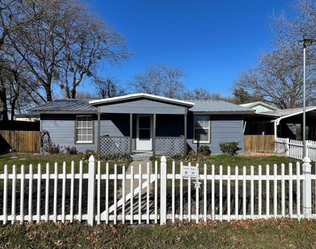
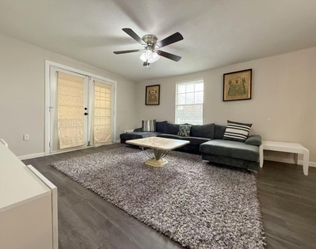
Lake-Side Living, Come home to this charming property featuring classic white picket fences and a covered carport. Step inside to find a beautifully updated interior boasting vinyl wide plank flooring throughout a spacious, open concept layout. The chef inspired kitchen is a true showstopper, complete with pristine quartz countertops, an elegant marble backsplash, an abundance of cabinet space, a massive center island, and stainless steel appliances including a large sink, dishwasher, stove, and refrigerator. The home features 3 comfortable bedrooms with plush, carpeting. Unwind in the luxurious master suite, which features a walk-in shower with floor to ceiling tile, a modern frameless shower door, and a large double-sink vanity highlighted by bright designer lighting and stylish round mirrors.

AMENITIES
Dishwasher

ADDITIONAL INFORMATION
Interior

    Bathroom Information

  • Full Bathrooms: 2

    Interior Information

  • Interior Features: Kitchen Island, Open Floorplan
  • Appliances: Dishwasher, Disposal, Electric Range, Microwave, Refrigerator
  • Flooring Type: Carpet, Ceramic Tile, Vinyl, Luxury Vinyl Plank
  • Laundry Features: Electric Dryer Hookup, Washer Hookup, Utility Room, Full Size W/D Area, Dryer Hookup, On Site
Exterior

    Property Information

  • Has Property Attached
  • Square Footage: 1,652
  • Architectural Style: A-Frame
  • Year Built: 1955

    Building Information

  • Levels: One
  • Construction Materials: Siding
  • Patio and Porch Features: None

    Lot Information

  • Lot Features: Irregular Lot
  • Lot Size Area: 0.234
  • Lot Size Units: Acres
  • Lot Size Acres: 0.234
  • Square Footage: 10,193
  • Tax Lot: 3
Utilities

    Utilities Information

  • Cooling Type: Ceiling Fan(s), Central Air, Electric, Heat Pump
  • Heating Type: Central, Electric, Heat Pump
Parking

    Parking Information

  • Parking Features: Covered, Gravel, No Garage

MAP


75098

LISTING QUALITY
▲ Features and amenities are properly noted
▲ RentHop has data for this building
▼ Listing agent has an unconfirmed email address
▼ The manager has not yet mailed us a photo copy of his or her government identification and proof or property ownership.
▼ Manager has not logged in recently
▼ Manager does not yet have user reviews

RENTHOP DESCRIPTION
The apartment is a unit offered at a monthly price of $1,800. The person posting the listing did not specify that any pets were allowed. It may be the case that pets are ok and the manager simply has not yet filled out all the details. The kitchen conveniently includes a dishwasher.

We have 40 photos of this particular unit, building, and surrounding areas.
See available units at 2925 Janet Drive.

Does something look off?

Courtesy of RH Advisors, Inc. and RHP Realty NJ, Inc.