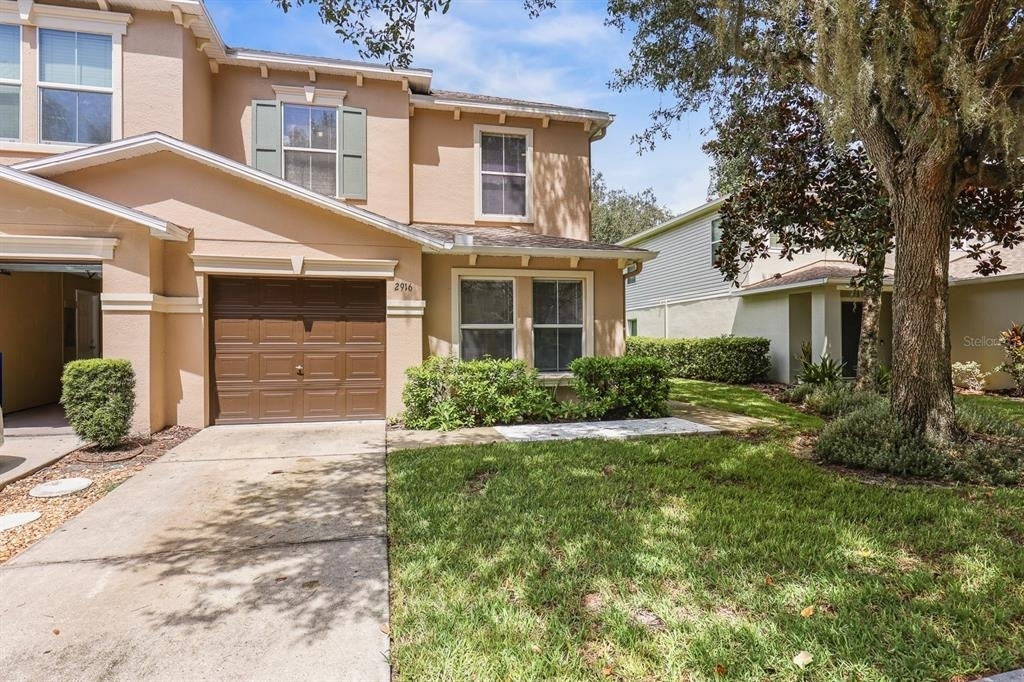
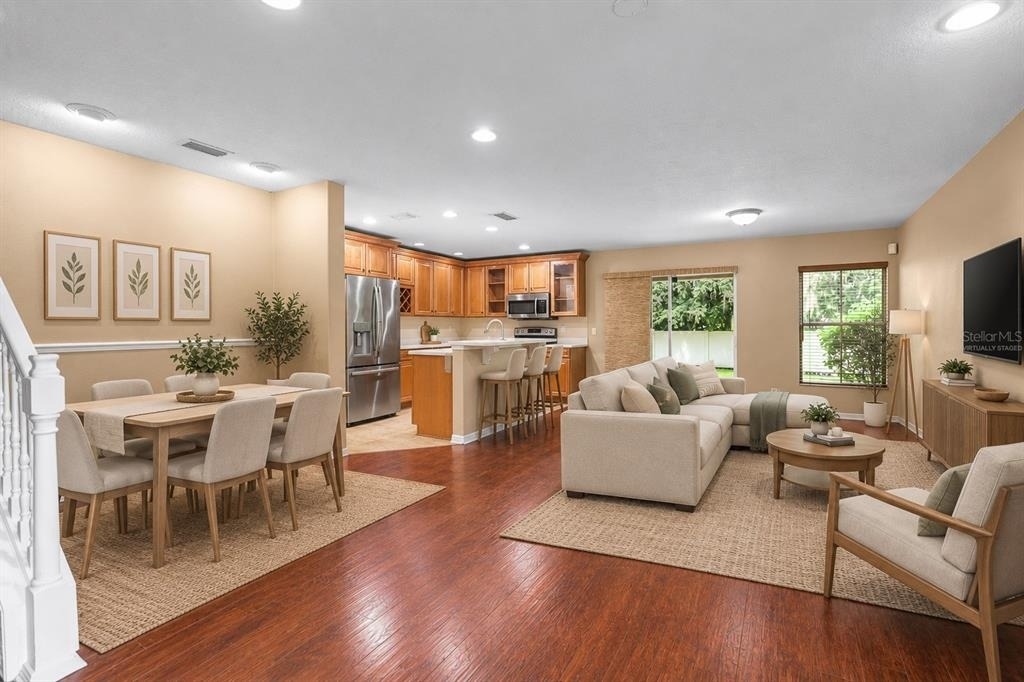
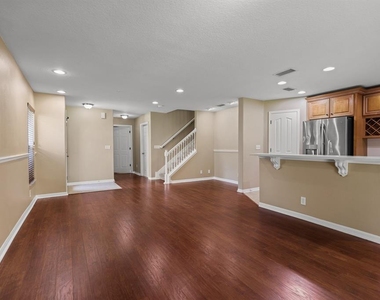
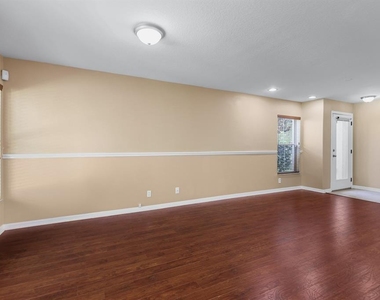
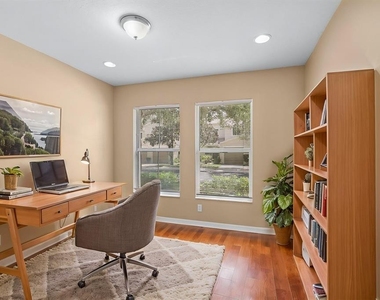
Virtually Staged. Space, flexibility, and room to make yourself at home. This 3-bedroom, 2.5-bath rental offers a versatile two-story layout with plenty of space to live, work, entertain, and unwind.
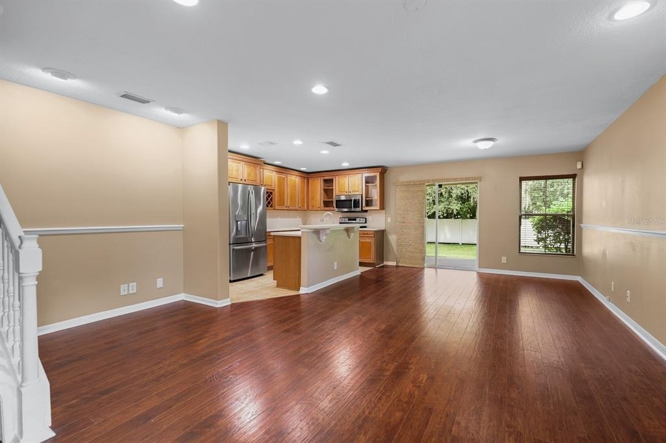
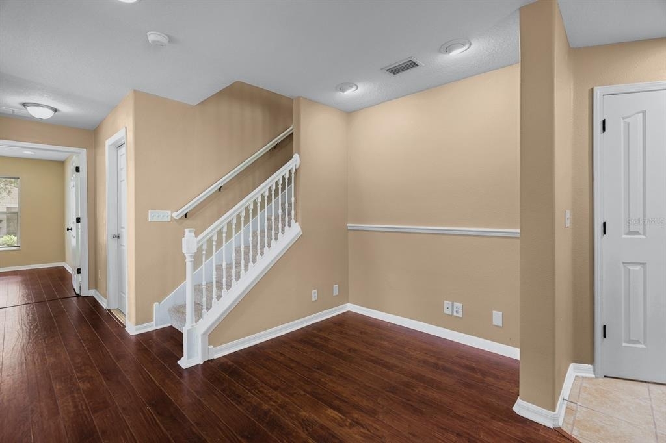
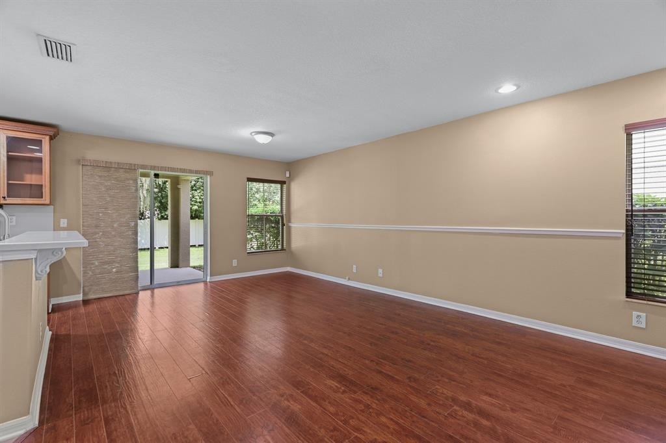
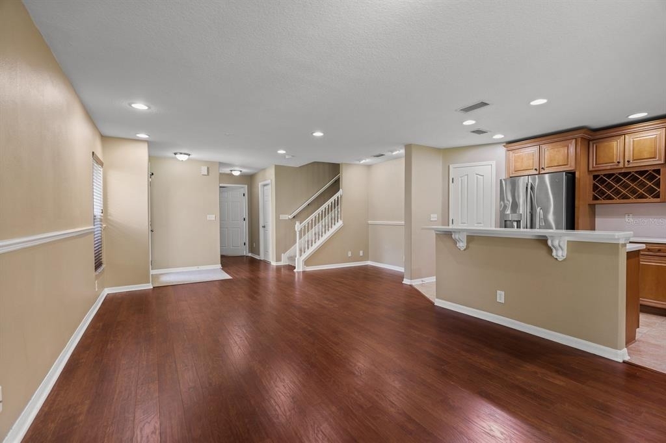
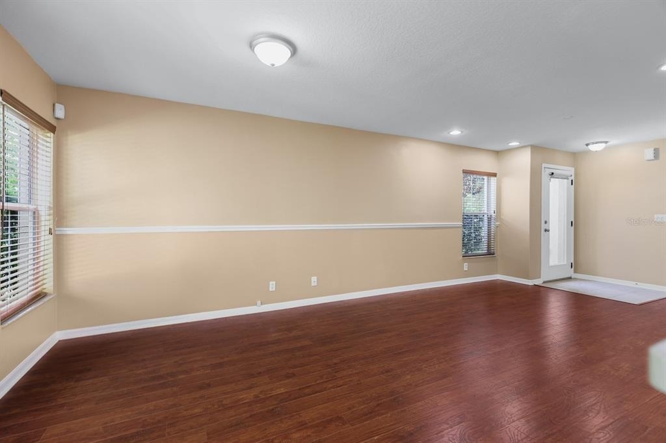
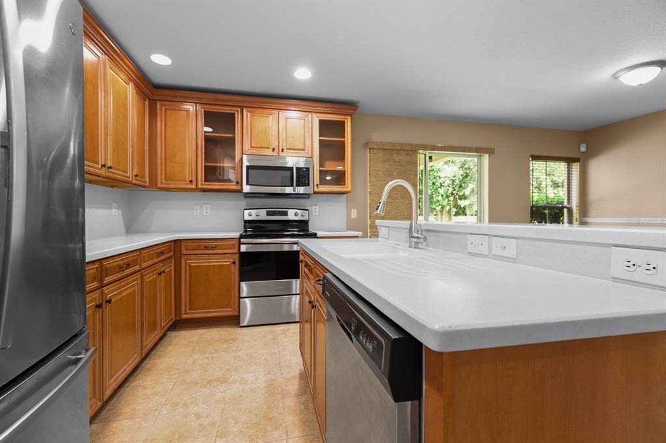
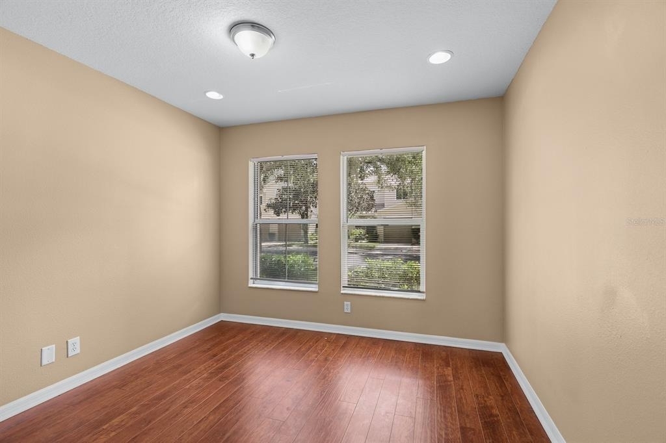
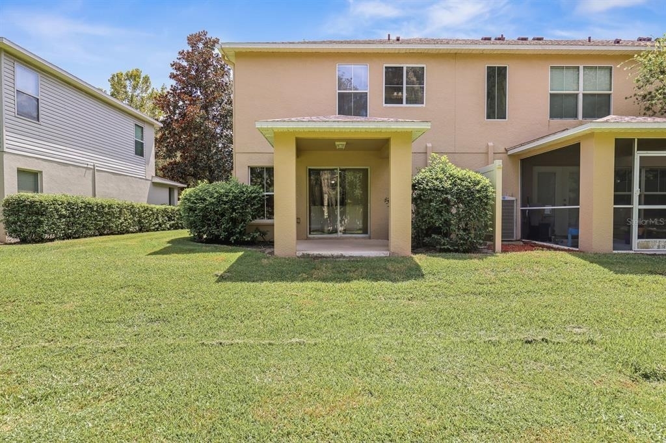
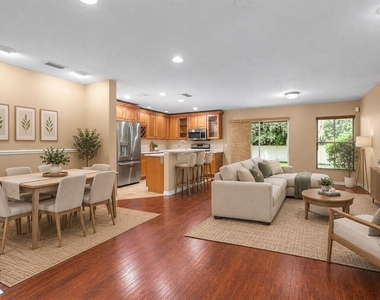
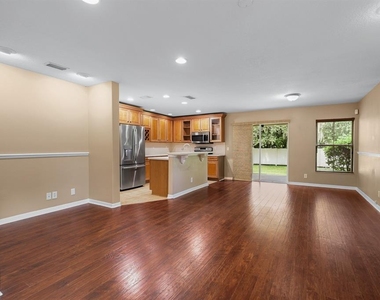
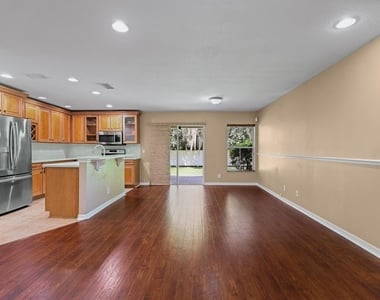
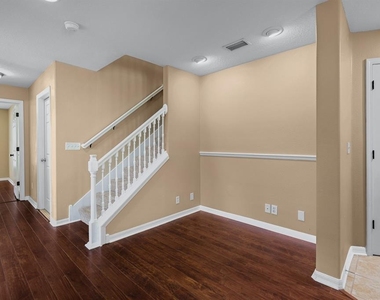
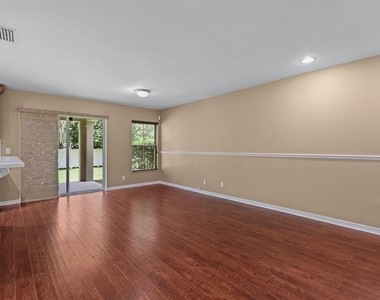
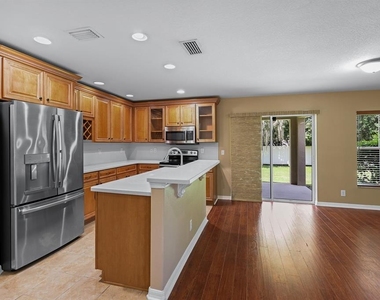
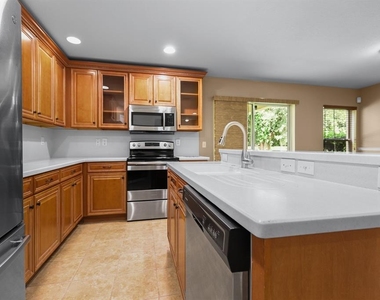
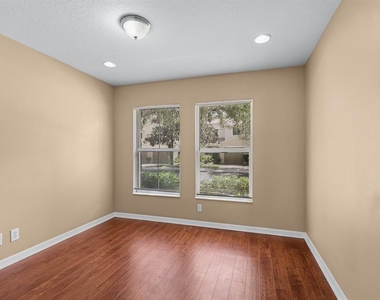
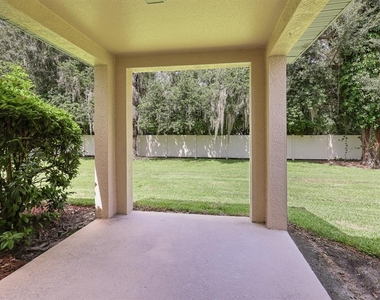
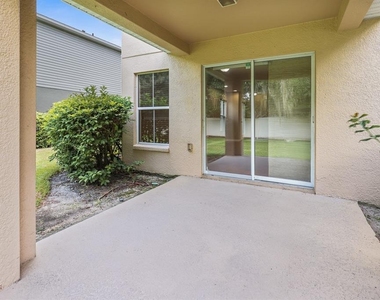
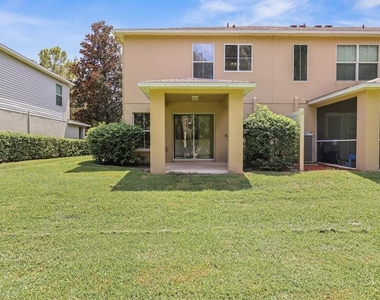
The open-concept first floor brings the dining room, living room, and kitchen together. The kitchen offers a practical layout with plenty of cabinetry and a large pantry closet for extra storage, while sliding doors connect the main living space to an open-air patio. A versatile den or office and convenient half bath add even more flexibility.
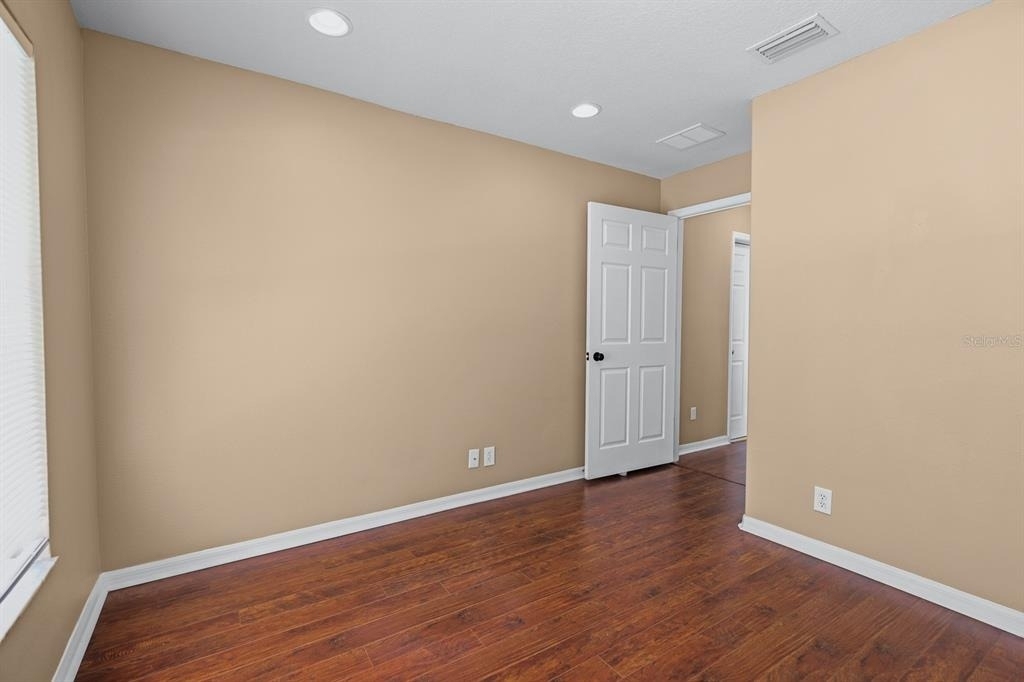
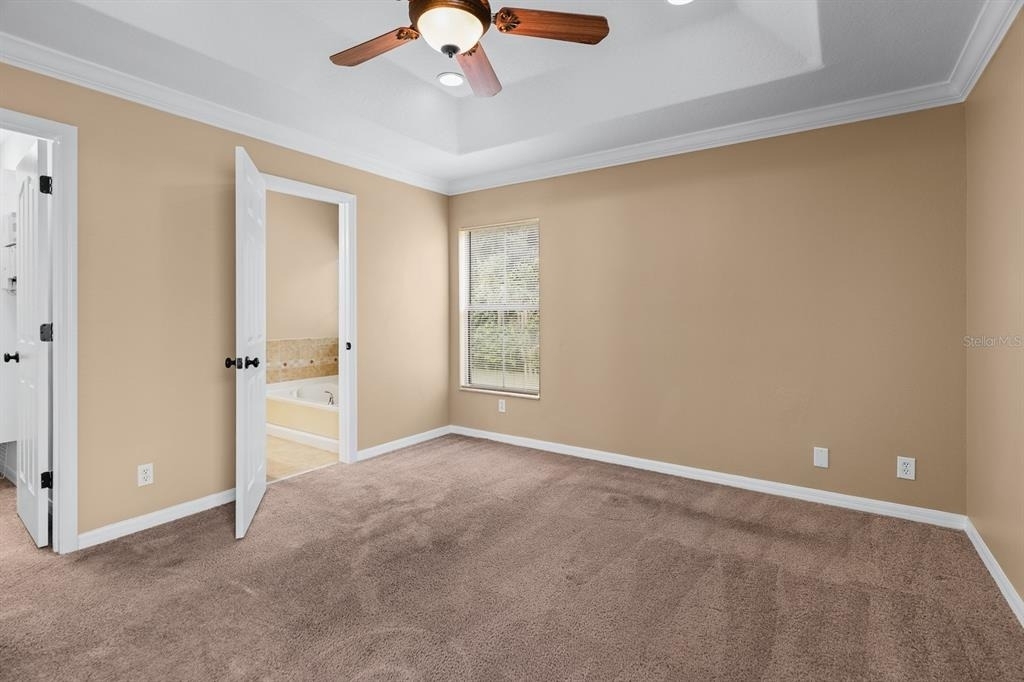
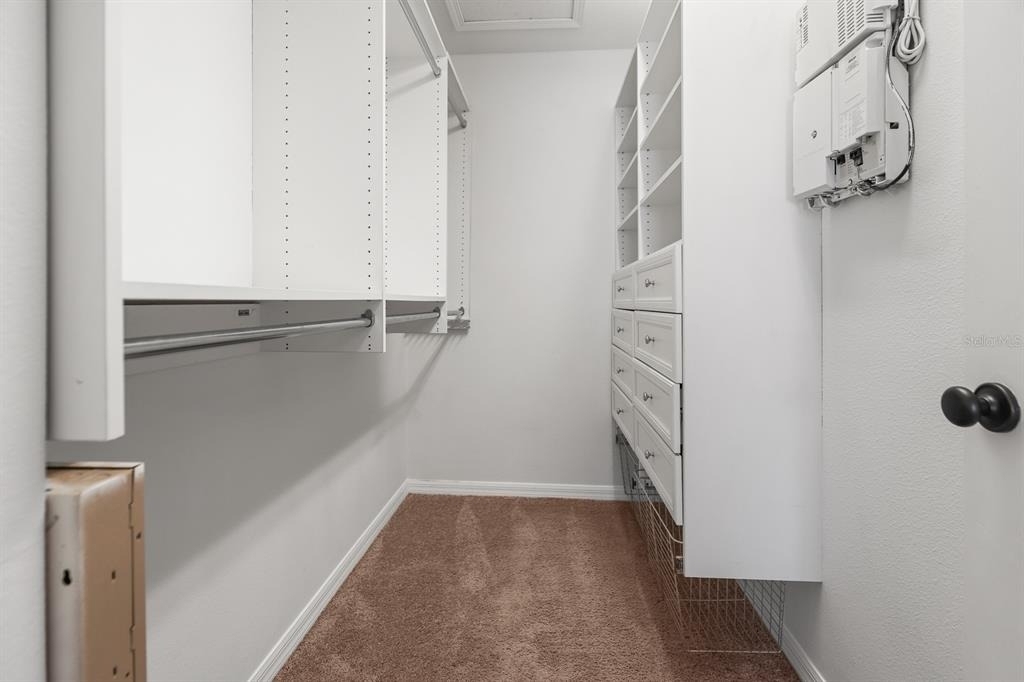
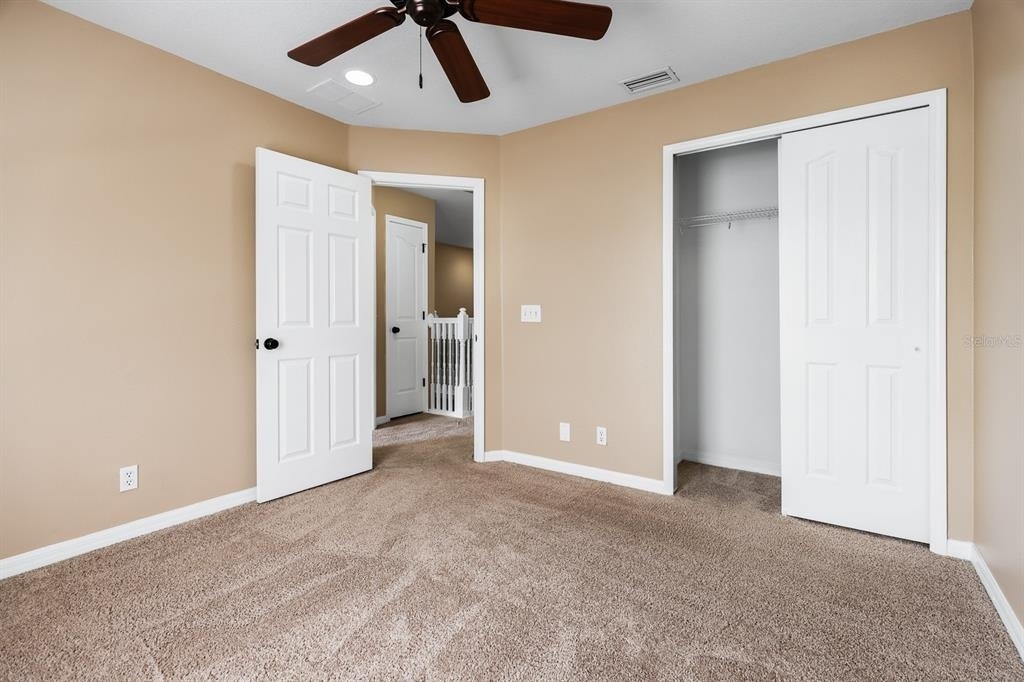
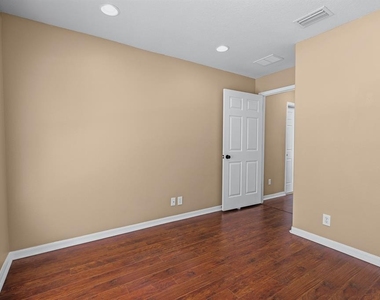
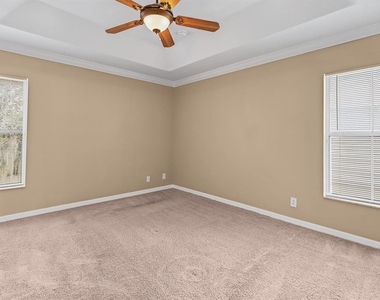
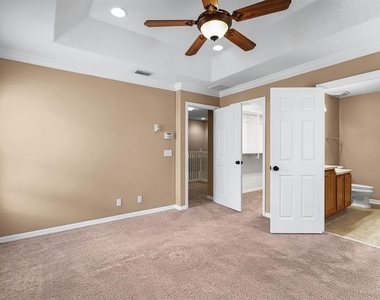
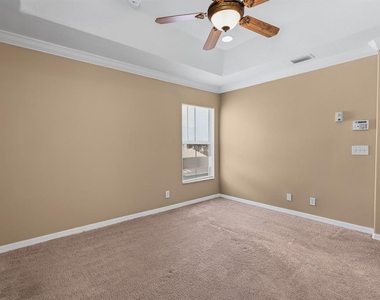

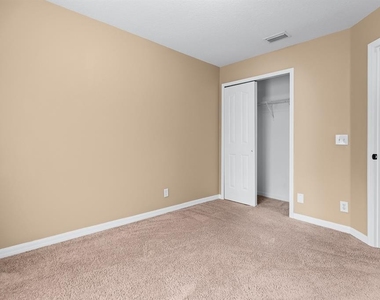
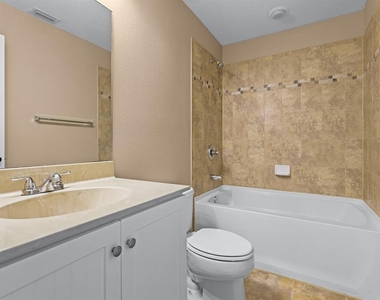
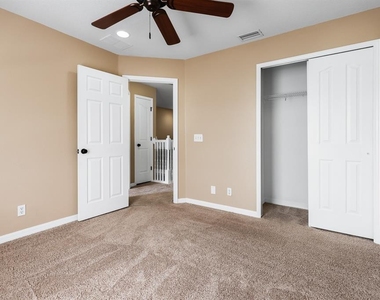
Upstairs, the private primary suite features an en suite bath with dual sinks, a separate shower and tub, and a walk-in closet with built-in shelving. The two additional bedrooms are separated from the primary for a desirable split-bedroom layout, and the upstairs laundry adds everyday convenience. Carpeted bedrooms and tiled bathrooms complete the space.
With room for the way you live today and flexibility for what comes next, this is a rental worth seeing.
Complete lawn maintenance, including mowing, shrub pruning, turf and plant fertilization and plant pest control, is provided by the HOA.
If a washer and dryer are provided, they are supplied as-is, for the tenant's convenience only, and are not warranted.
NOTE: Additional $59/mo. Resident Benefits Package is required and includes a host of time and money-saving perks, including monthly air filter delivery, concierge utility setup, on-time rent rewards, $1M identity fraud protection, credit building, online maintenance and rent payment portal, one lockout service, and one late-rent pass. Renters Liability Insurance Required. Call to learn more about our Resident Benefits Package.
AMENITIES
Attached Garage
Private Outdoor Space
Dishwasher
Parking Space
Virtual Tour
Video/3D Tour
ADDITIONAL INFORMATION
Interior
Bathroom Information
Half Bathrooms: 1
Full Bathrooms: 2
Interior Information
Interior Features: Ceiling Fan(s), Open Floorplan, Walk-In Closet(s), Eating Space In Kitchen, Kitchen/Family Room Combo, Living Room/Dining Room Combo, PrimaryBedroom Upstairs, Solid Wood Cabinets, Thermostat, Window Treatments
The manager has not yet mailed us a photo copy of his or her government identification and proof or property ownership.
▼
Manager has not logged in recently
▼
Manager does not yet have user reviews
RENTHOP DESCRIPTION
The apartment is a unit offered at a monthly price of $2,300. The person posting the listing did not specify that any pets were allowed. It may be the case that pets are ok and the manager simply has not yet filled out all the details. The kitchen conveniently includes a dishwasher.
We have 31 photos of this particular unit, building, and surrounding areas.
Last Updated: 5 hours ago
Data Source: Stellar MLS
MLS# TB8545554
List Agent Name: Daniel Rothrock
List Office Name: EATON REALTY
IDX information is provided exclusively for personal, non-commercial use, and may not be used for any purpose other than to identify prospective properties consumers may be interested in purchasing. Information is deemed reliable but not guaranteed. The listing broker’s offer of compensation is made only to participants of the MLS where the listing is filed.
Courtesy of RH Advisors, Inc. and RHP Realty NJ, Inc.
By selecting Check Availability, you agree that RentHop and real estate professionals may call or text you about your inquiry. Message/data rates may apply. Terms & Privacy. California Privacy Notice
We found some very similar listings nearby
Select those you'd like to message
Your messages have been sent!
Check Availability
By selecting Check Availability, you agree that RentHop and real estate professionals may call or text you about your inquiry. Message/data rates may apply. Terms & Privacy. California Privacy Notice






























 Your Privacy Choices
