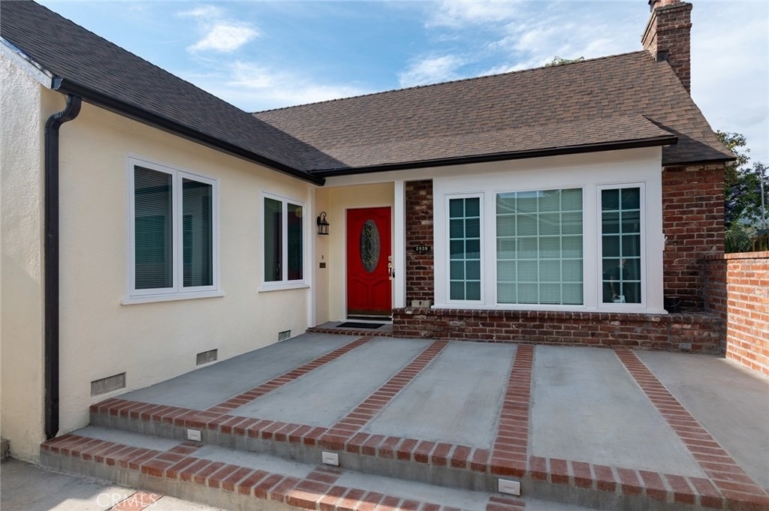
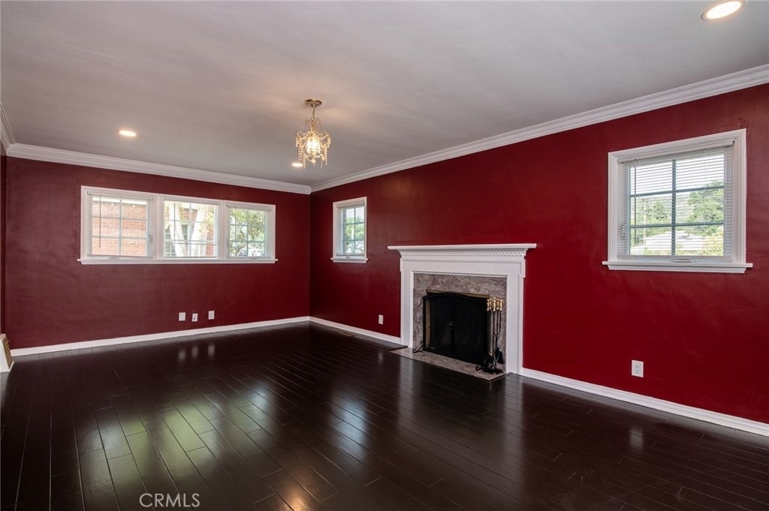
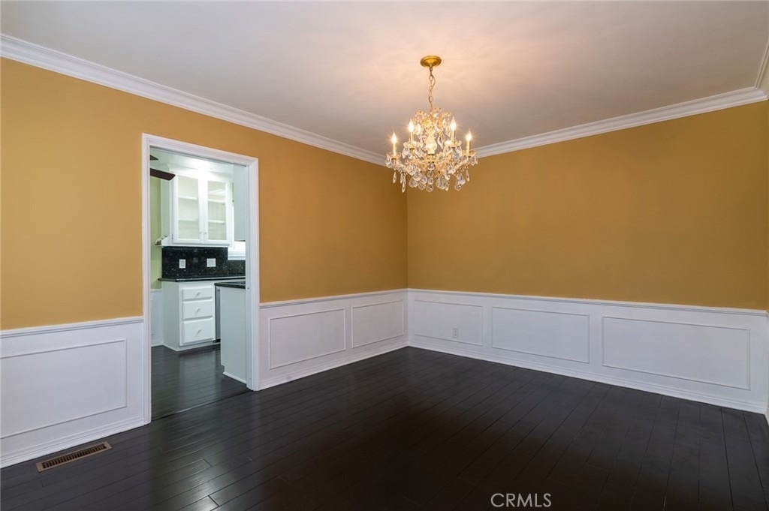
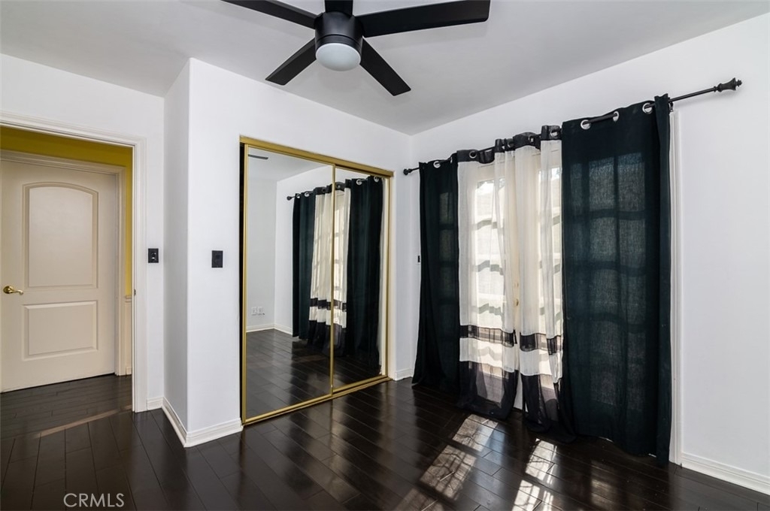
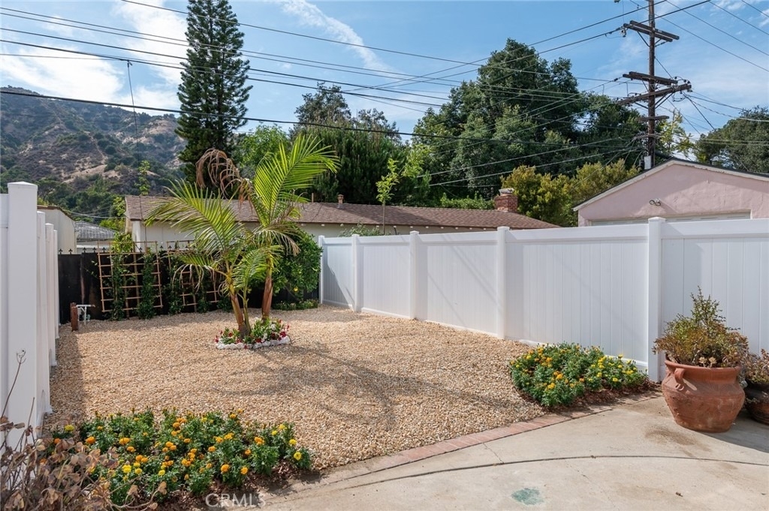
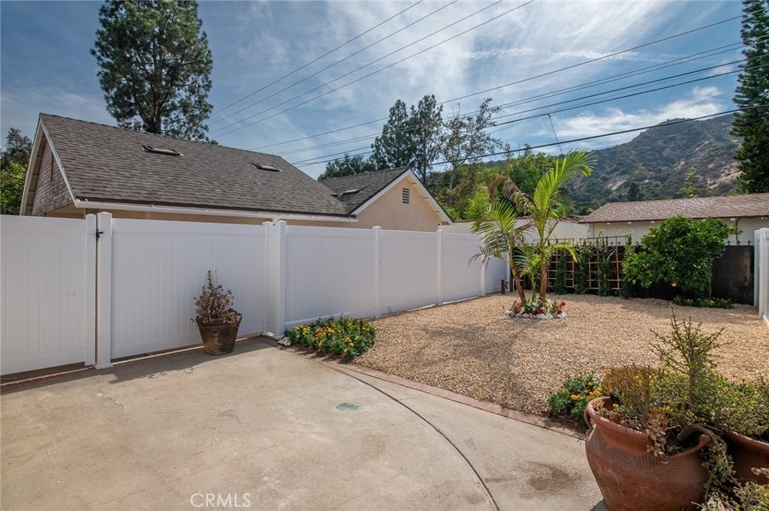
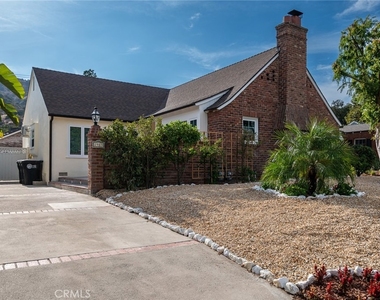
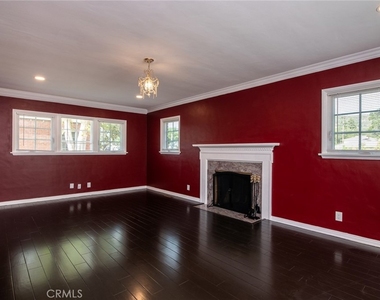
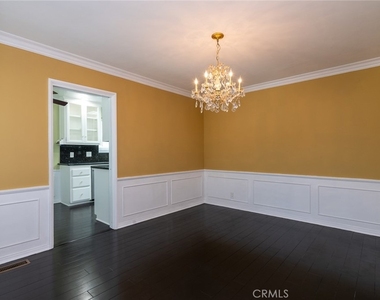
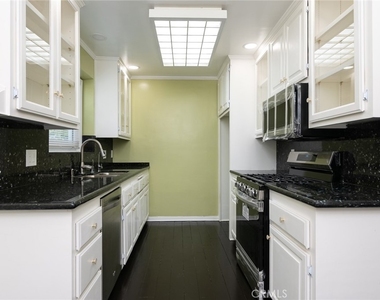
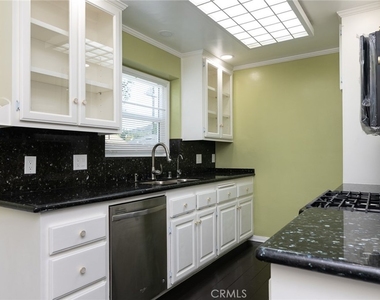
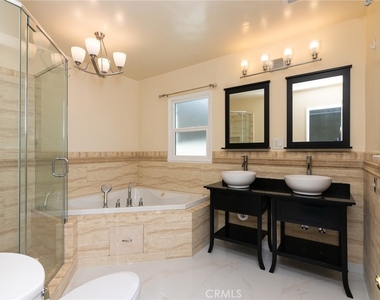
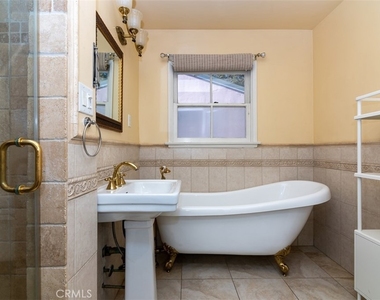
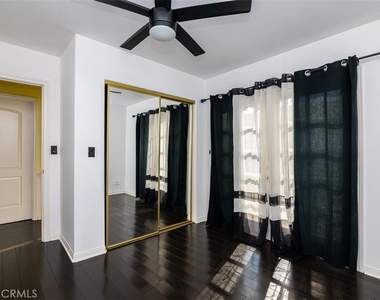
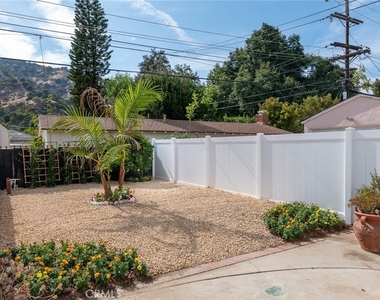
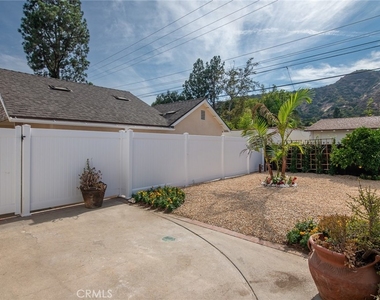
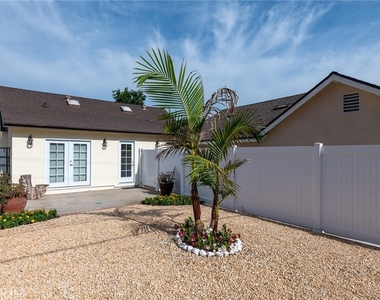
Located in prime area of Verdugo Woodlands of Glendale near parks and Oakmont Country Club, this lovely one level 4 Bedrooms and 2 Bathrooms character Tudor with private backyard and covered patio provides cozy and comfortable living. Property offers very functional floor plan featuring elegant living room with crown moldings and fireplace, formal dining room, good size kitchen. The primary bedroom features a large closet with mirrored sliding doors, includes a spacious en-suite bathroom complete with dual vanities, walk in shower and freestanding bathtub. There are 3 additional good size bedrooms, updated second bathroom and a separate laundry room. Additional features include central air and heat, driveway parking for 2 cars and plenty of room for the family to enjoy a private back yard. Property has been recently updated, professionally landscapes and is ready to move in. A fabulous location near Verdugo Woodlands Elementary School, Montrose Village, GCC, parks and plenty of restaurants. Easy freeway access. Glendale City Center is minutes away. There is a separate brand new beautifully designed 2 BD/2BH ADU at the rear of the property offered for lease independently or together with the main residence for an additional $3,000/monthly. Parking for the main house in the driveway.
The manager has not yet mailed us a photo copy of his or her government identification and proof or property ownership.
▼
Manager has not logged in recently
▼
Manager does not yet have user reviews
RENTHOP DESCRIPTION
The apartment is a unit offered at a monthly price of $5,500. The person posting the listing did not specify that any pets were allowed. It may be the case that pets are ok and the manager simply has not yet filled out all the details. The kitchen conveniently includes a dishwasher.
We have 23 photos of this particular unit, building, and surrounding areas.
MLS# GD26176709
List Agent Name: Maya Gulbekova
List Office Name: Re/Max Tri-City Realty
IDX information is provided exclusively for personal, non-commercial use, and may not be used for any purpose other than to identify prospective properties consumers may be interested in purchasing. Information is deemed reliable but not guaranteed. The listing broker’s offer of compensation is made only to participants of the MLS where the listing is filed.
Courtesy of RH Advisors, Inc. and RHP Realty NJ, Inc.
By selecting Check Availability, you agree that RentHop and real estate professionals may call or text you about your inquiry. Message/data rates may apply. Terms & Privacy. California Privacy Notice
We found some very similar listings nearby
Select those you'd like to message
Your messages have been sent!
Check Availability
By selecting Check Availability, you agree that RentHop and real estate professionals may call or text you about your inquiry. Message/data rates may apply. Terms & Privacy. California Privacy Notice






















 Your Privacy Choices
