Check Availability

2905 Long Lasso Pass

Northwest Travis, 78641
$4,000
Posted 14 hours ago, Sep 1 Move-In
bedrooms
4 Bed
bathrooms
3 Bath
bathrooms
1 Half Bath
square feet
4,023 Sqft
Listing by Melissa Jung
Save Listing

DESCRIPTION
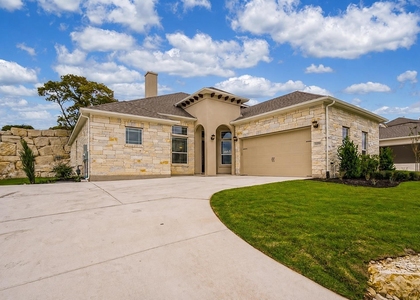
Welcome to this exceptional luxury home in the prestigious Crystal Falls community, where timeless design meets everyday comfort.

A private front courtyard creates a warm and elegant first impression before stepping into the grand foyer. Just off the entry, two secondary bedrooms are connected by a convenient Jack-and-Jill bathroom, offering an ideal setup for family members.

Across the foyer, a dedicated home office provides a quiet workspace, while the formal dining room sits opposite. The dining room flows seamlessly into the gourmet kitchen, creating an open-concept space that's perfect for entertaining and everyday living.

A stunning double-sided fireplace serves as the centerpiece of the home, shared between the dining area and the spacious family room, bringing warmth and character to both spaces.

Privately tucked between the family room and dining area, the luxurious primary suite offers a peaceful retreat featuring beautiful bay windows overlooking the backyard and sparkling pool. The spacious ensuite bath and generous walk-in closet complete this relaxing owner's sanctuary.

On the opposite side of the home, a private guest suite with a full bath provides the perfect space for guests or multigenerational living.

The mudroom is conveniently located off the oversized garage and connects directly to the laundry room, which also offers direct access to the primary suite for added convenience.

Step outside to your own private backyard oasis featuring a beautiful swimming pool, ideal for relaxing or entertaining throughout the Texas seasons. Best of all, professional pool maintenance is provided by the landlord, allowing you to enjoy the pool without the hassle of upkeep.

Move-in ready and meticulously maintained, this is a rare leasing opportunity in one of Leander's most desirable communities.

AMENITIES
Fireplace
Private Outdoor Space
Parking Space
Short Term Allowed
Home Office

ADDITIONAL INFORMATION
Interior

    Bathroom Information

  • Half Bathrooms: 1
  • Full Bathrooms: 3

    Interior Information

  • Interior Features: Ceiling Fan(s), Chandelier, Crown Molding, Double Vanity, Eat-in Kitchen, Entrance Foyer, Kitchen Island, Open Floorplan, Pantry, Recessed Lighting, Sound System, Quartz Counters, Multiple Living Areas, Primary Bedroom on Main, Two Primary Closets
  • Appliances: Cooktop, Exhaust Fan, Stainless Steel Appliance(s), Built-In Oven(s)
  • Flooring Type: Carpet, Tile, Vinyl

    Fireplace Information

  • Has Fireplace
  • Fireplace Features: Dining Room, Double Sided, Family Room, Gas
  • Fireplaces: 1
Exterior

    Property Information

  • Square Footage: 4,023
  • Square Footage Source: $0
  • Green Sustainability
  • Security Features: Carbon Monoxide Detector(s), Fire Alarm, Prewired, Security System Owned, Smoke Detector(s)
  • Property Condition: Resale
  • Year Built: 2017
  • Waterfront Features: None

    Building Information

  • Levels: One and One Half
  • Other Structures: None
  • Window Features: Bay Window(s), Double Pane Windows, Window Treatments
  • Construction Materials: Brick, Masonry – Partial
  • Patio and Porch Features: Patio

    Pool Information

  • Pool Features: Heated, In Ground, Pool/Spa Combo
  • Pool is Private

    Lot Information

  • Lot Features: Front Yard, Sprinklers In Rear, Sprinklers In Front, Views, Sprinkler - Rain Sensor
  • Lot Size Area: 14993.35
  • Lot Size Units: Square Feet
  • Lot Size Acres: 0.3442
  • Square Footage: 14,993
  • Lot Size Dimensions: 14, 993

    Land Information

  • Water Source: Public
Utilities

    Utilities Information

  • Cooling Type: Central Air
  • Heating Type: Central, Fireplace Insert, Hot Water, Humidity Control, Natural Gas
  • Sewer : Public Sewer
Parking

    Parking Information

  • Has Garage
  • Parking Features: Driveway, Garage Faces Front
  • Garage Spaces: 3
Location

    HOA Information

  • HOA/Condo/Coop Amenities: Picnic Area, Trail(s)
Financial

    Tax Information

  • Tax Map Number: 30

MAP


78641

LISTING QUALITY
Features and amenities are properly noted
RentHop has data for this building
Listing agent has an unconfirmed email address
The manager has not yet mailed us a photo copy of his or her government identification and proof or property ownership.
Manager has not logged in recently
Manager does not yet have user reviews

RENTHOP DESCRIPTION
The apartment is a unit offered at a monthly price of $4,000. The person posting the listing did not specify that any pets were allowed. It may be the case that pets are ok and the manager simply has not yet filled out all the details.

We have 35 photos of this particular unit, building, and surrounding areas.
See available units at 2905 Long Lasso Pass.

SIMILAR NEARBY LISTINGS
2104 Buffalo Gap Rd
Northwest Travis
78641
$3,500
By Falguni Kapadia, 16 hours ago
bedrooms
4 Bed
|
bathrooms
4 Bath
|
square feet
2,991 Sqft
1816 Ficuzza Way
Northwest Travis
78641
$3,800
By Julio Olvera, 1 day ago
bedrooms
4 Bed
|
bathrooms
3 Bath
|
square feet
2,545 Sqft
4017 Benetton Way
Northwest Travis
78641
$3,650
By Ben Pierson, 1 day ago
bedrooms
4 Bed
|
bathrooms
3 Bath
|
square feet
2,954 Sqft
2208 Legend Hill Dr
Northwest Travis
78641
$3,500
By Sam Hasty, 19 hours ago
bedrooms
4 Bed
|
bathrooms
3 Bath
|
square feet
3,098 Sqft

Does something look off?

Unlock MLS

Last Updated: 12 hours ago
Data Source: Unlock MLS
MLS# ACT8690388
List Agent Name: Melissa Jung
List Office Name: MRG Realty
IDX information is provided exclusively for personal, non-commercial use, and may not be used for any purpose other than to identify prospective properties consumers may be interested in purchasing. Information is deemed reliable but not guaranteed. The listing broker’s offer of compensation is made only to participants of the MLS where the listing is filed.
Courtesy of RH Advisors, Inc. and RHP Realty NJ, Inc.
Quantcast