Check Availability

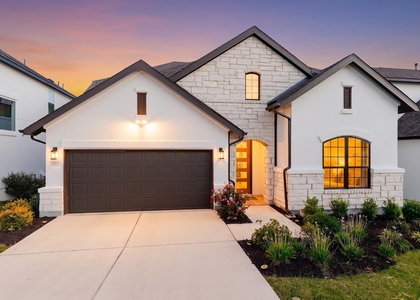
4017 Benetton Way

Northwest Travis, 78641
$3,650
Posted 20 hours ago, Immediate Move-In
bedrooms
4 Bed
bathrooms
3 Bath
bathrooms
1 Half Bath
square feet
2,954 Sqft
Listing by Ben Pierson
Save Listing

DESCRIPTION
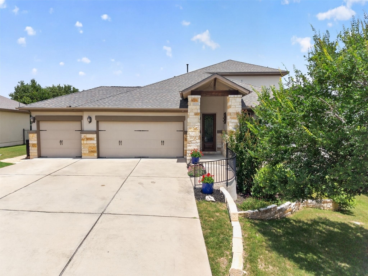
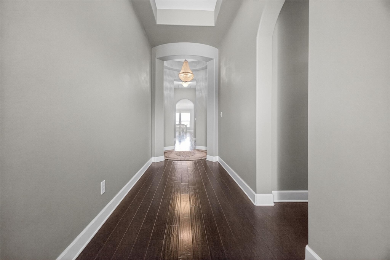
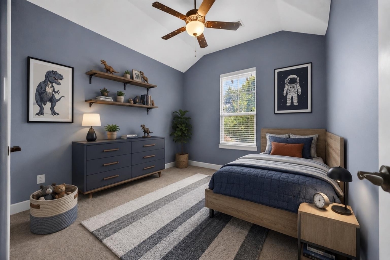
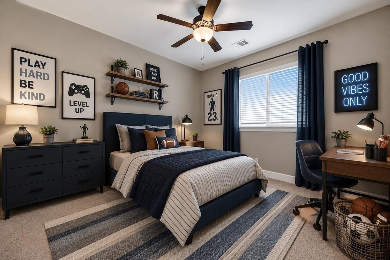
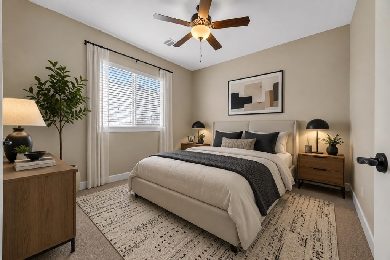
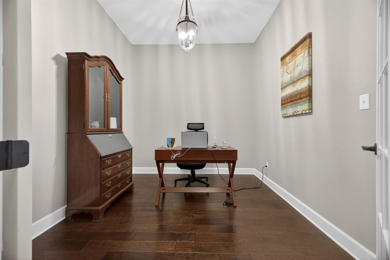
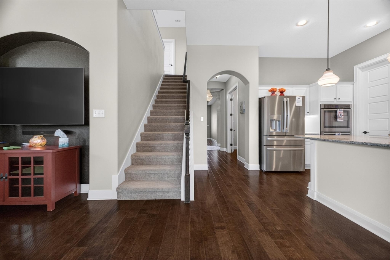
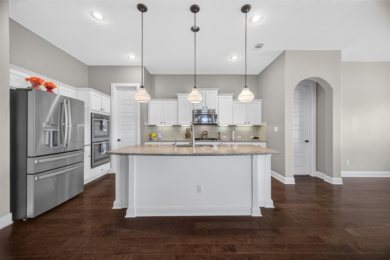
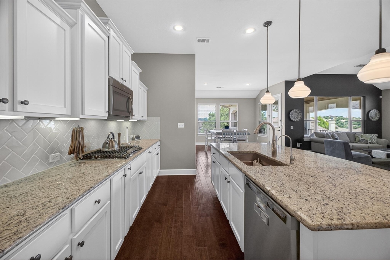
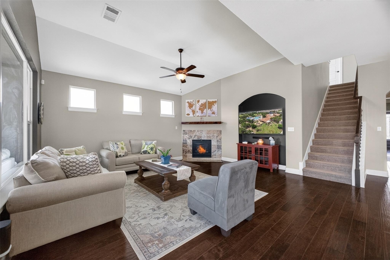
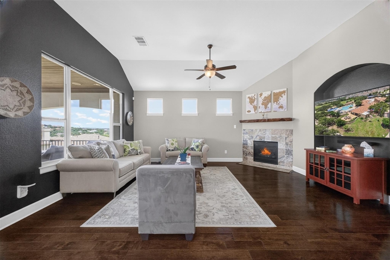
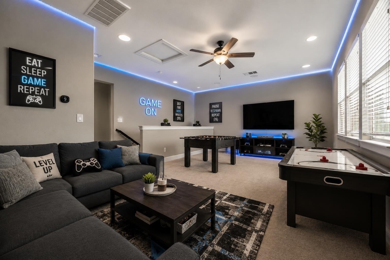
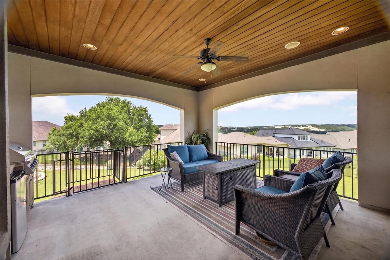
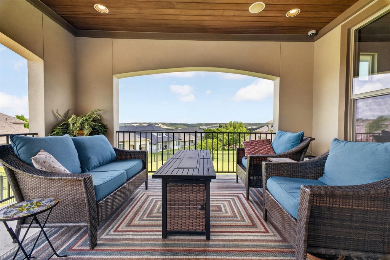
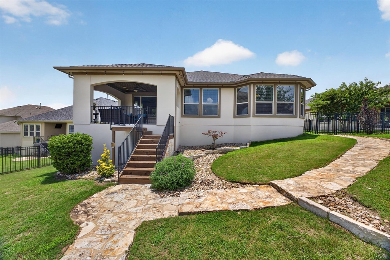
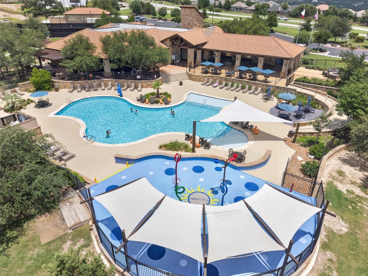
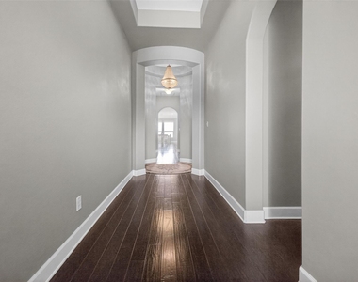
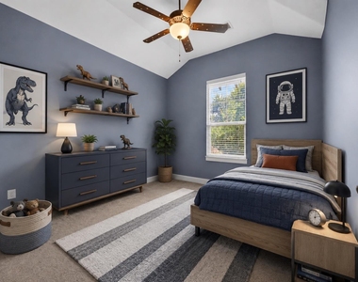
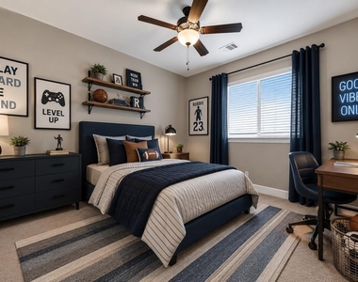
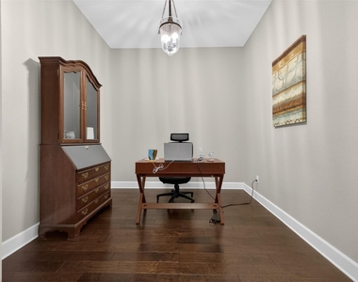
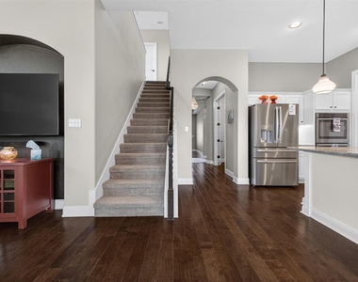
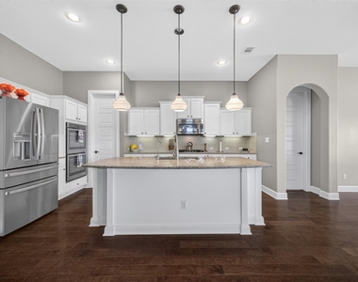
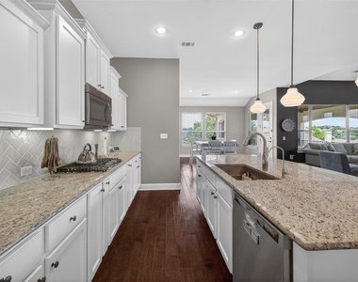
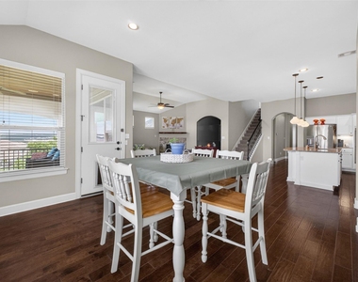
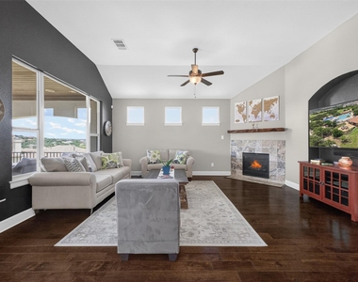
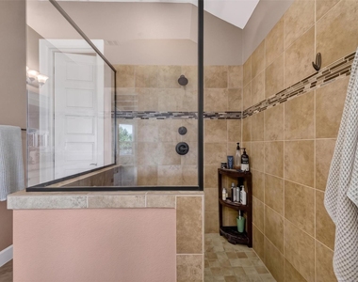
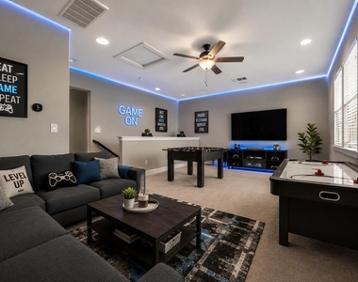
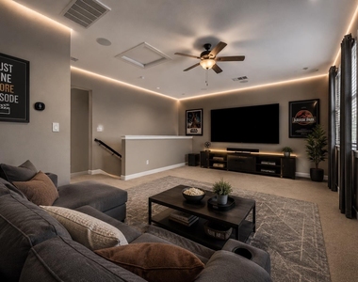
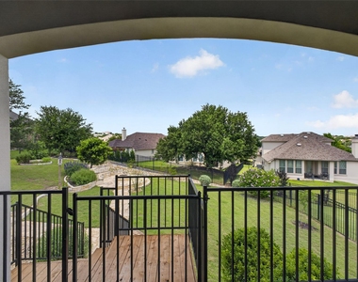
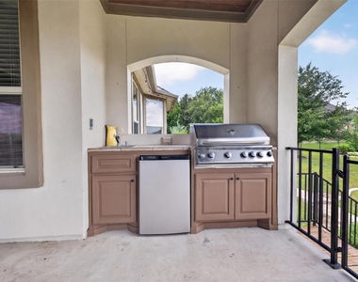
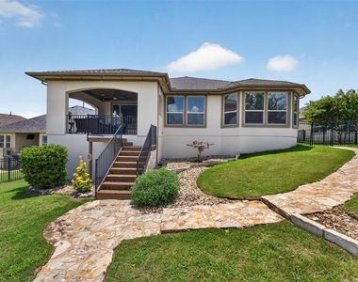
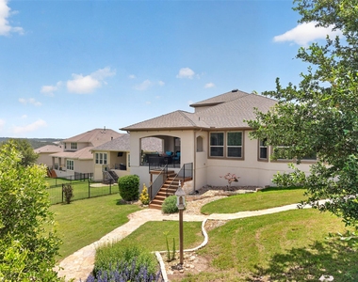
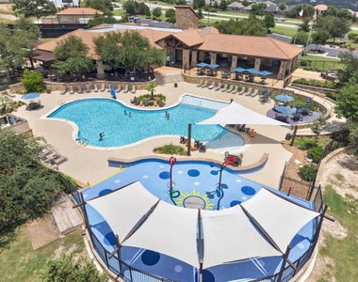
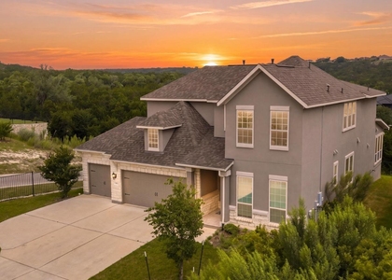
Perched in the acclaimed Travisso community of Leander, 4017 Benetton Way offers a perfect blend of Hill Country serenity and modern functional luxury. This home is designed for effortless living, featuring a rare and thoughtful layout with four spacious bedrooms plus a dedicated home office all conveniently located on the main floor. At the heart of the home, the chef's kitchen is a showstopper, anchored by expansive granite countertops and a sleek suite of stainless steel appliances. Whether you're hosting a holiday dinner or grabbing a quick bite at the breakfast bar, this space flows seamlessly into the living areas. When you need a little extra room to roam, head upstairs to find a massive second living area- the ultimate spot for a media room, play space, or a quiet retreat.Living here means more than just a beautiful interior; it's a lifestyle upgrade. You're minutes from the NW Austin tech corridor and in top-tier Leander ISD. On the weekends, take advantage of the Palazzo Clubhouse and The Forum, or simply soak in those iconic Texas Hill Country views.To make the transition even smoother, this home has been pre-inspected for total peace of mind. It's a rare find that checks every single box.

AMENITIES
Fireplace
Private Outdoor Space
Dishwasher
Parking Space
Home Office

ADDITIONAL INFORMATION
Interior

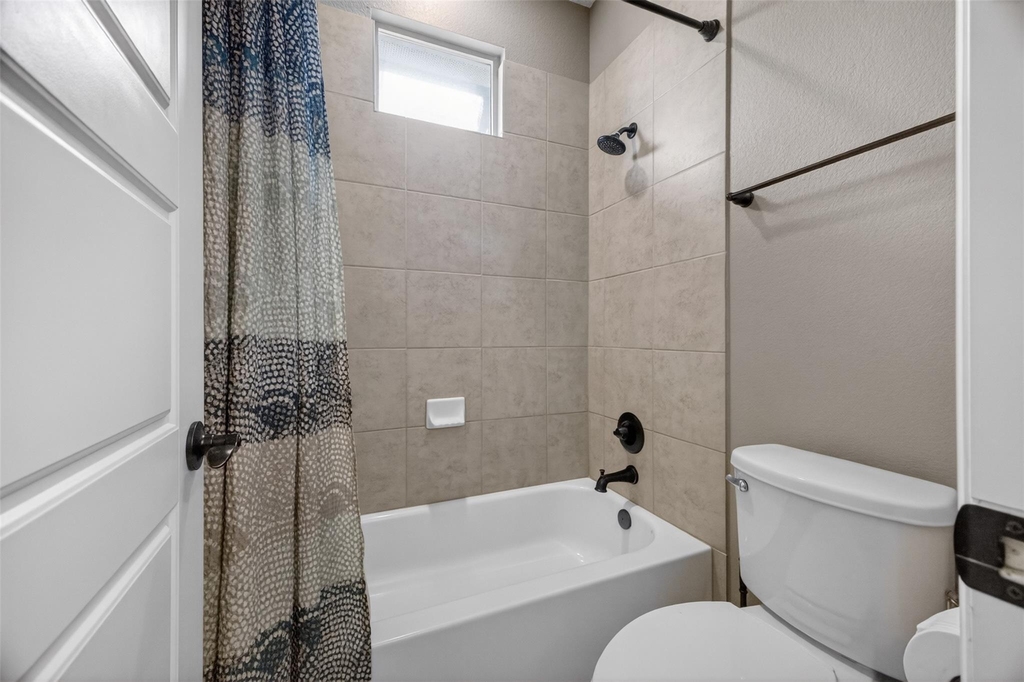
    Bathroom Information

  • Half Bathrooms: 1
  • Full Bathrooms: 3

    Interior Information

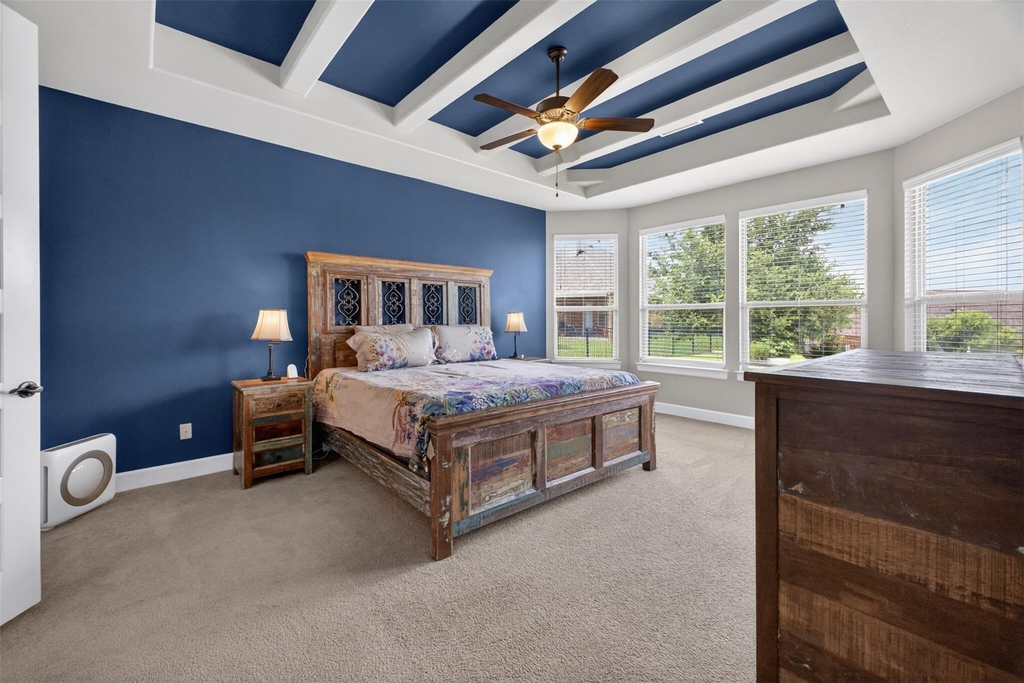
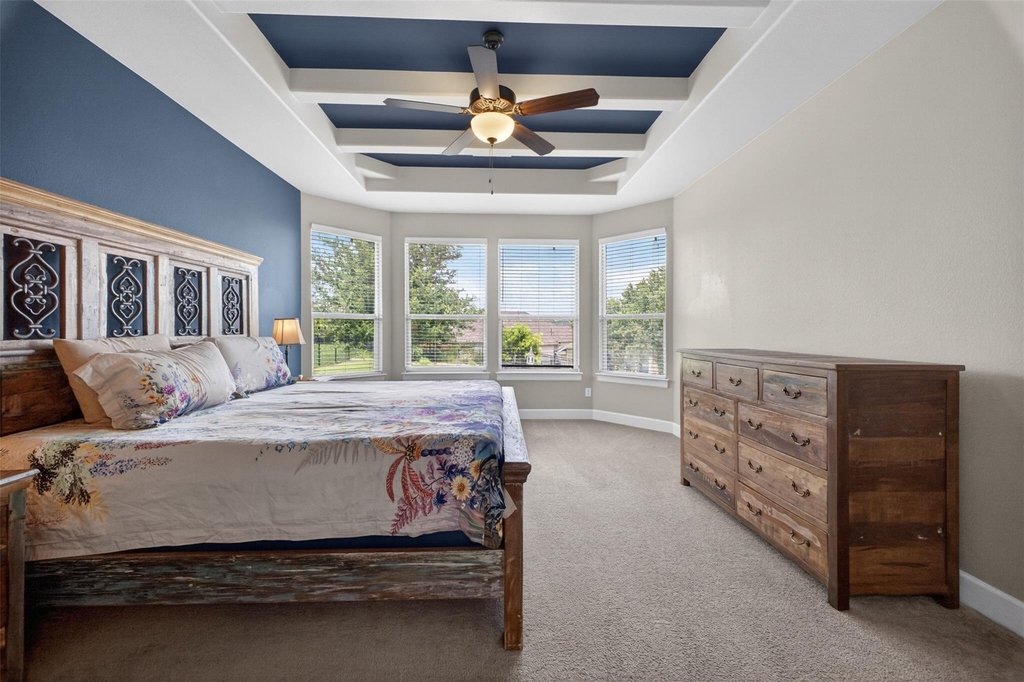
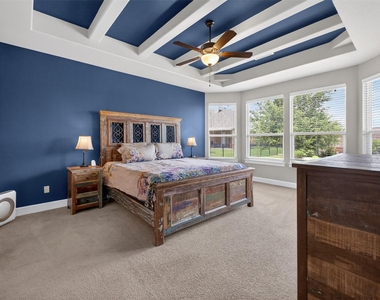
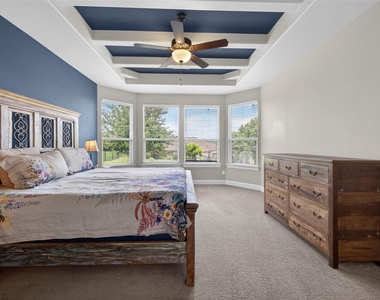
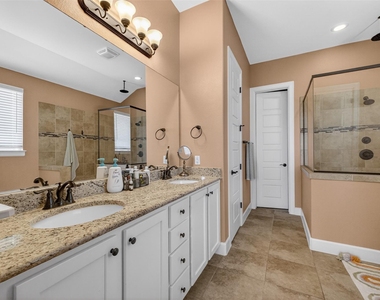
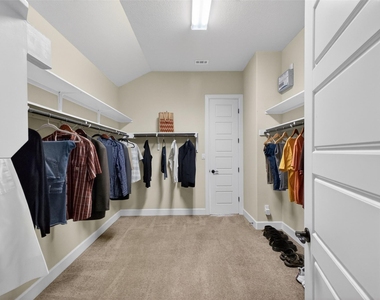
  • Interior Features: Breakfast Bar, Coffered Ceiling(s), Granite Counters, In-Law Floorplan, Pantry, Recessed Lighting, Walk-In Closet(s), Wired for Sound, High Speed Internet, Interior Steps, Multiple Living Areas, Primary Bedroom on Main, Study/Home Office
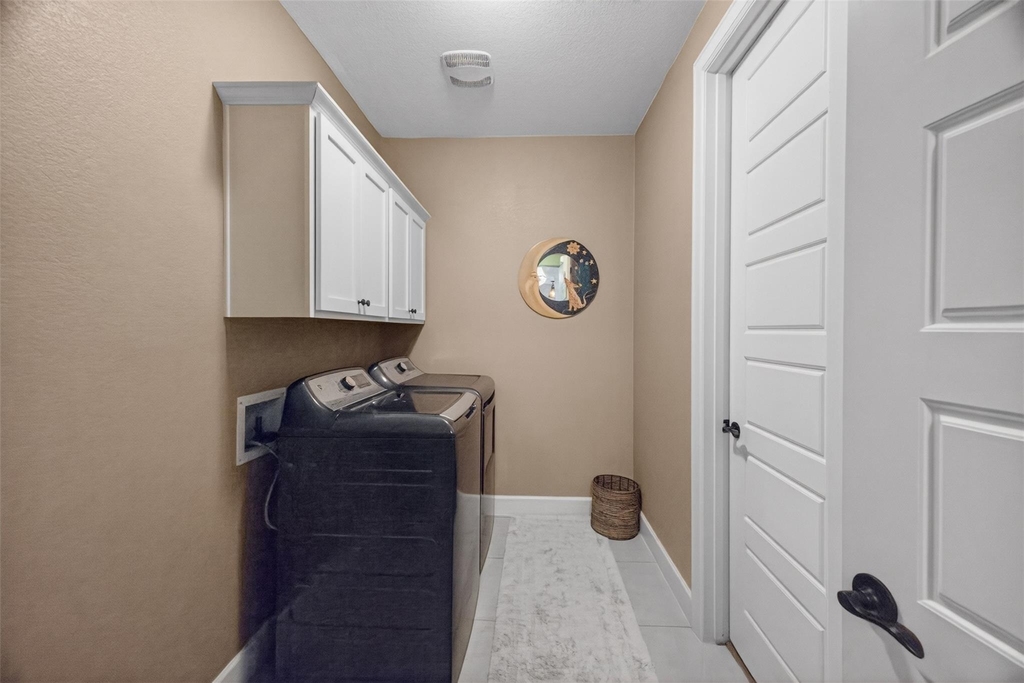
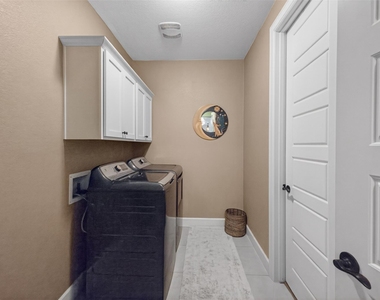
  • Appliances: Dishwasher, Disposal, Dryer, Gas Cooktop, Microwave, Double Oven, Refrigerator, Stainless Steel Appliance(s), Washer, Water Heater
  • Flooring Type: Carpet, Tile, Wood

    Fireplace Information

  • Has Fireplace
  • Fireplace Features: Gas Log, Living Room
  • Fireplaces: 1
Exterior

    Property Information

  • Square Footage: 2,954
  • Square Footage Source: $0
  • Green Sustainability
  • Security Features: Security System Owned, Smoke Detector(s)
  • Property Condition: Resale
  • Year Built: 2015
  • Waterfront Features: None

    Building Information

  • Builder Name: Grand Haven Homes
  • Levels: Two
  • Other Structures: None
  • Window Features: Double Pane Windows
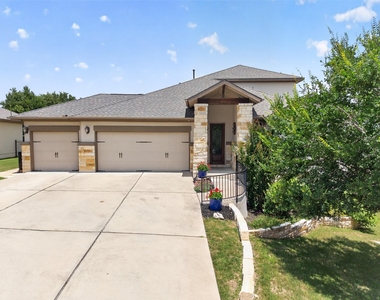
  • Construction Materials: Masonry – All Sides
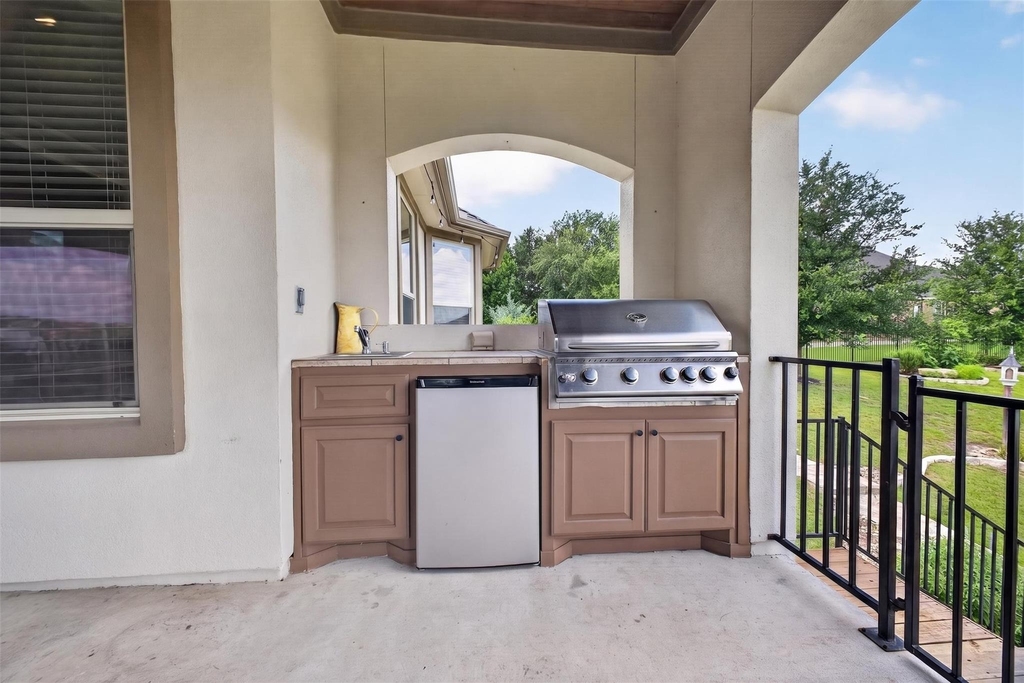
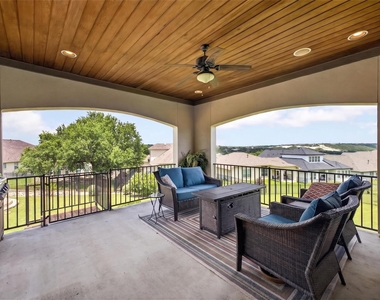
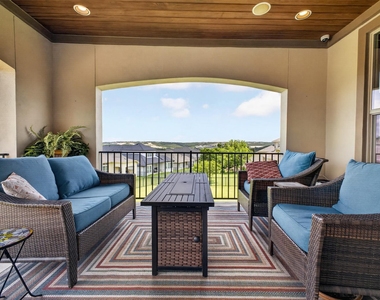
  • Patio and Porch Features: Covered, Patio

    Pool Information

  • Pool Features: None

    Lot Information

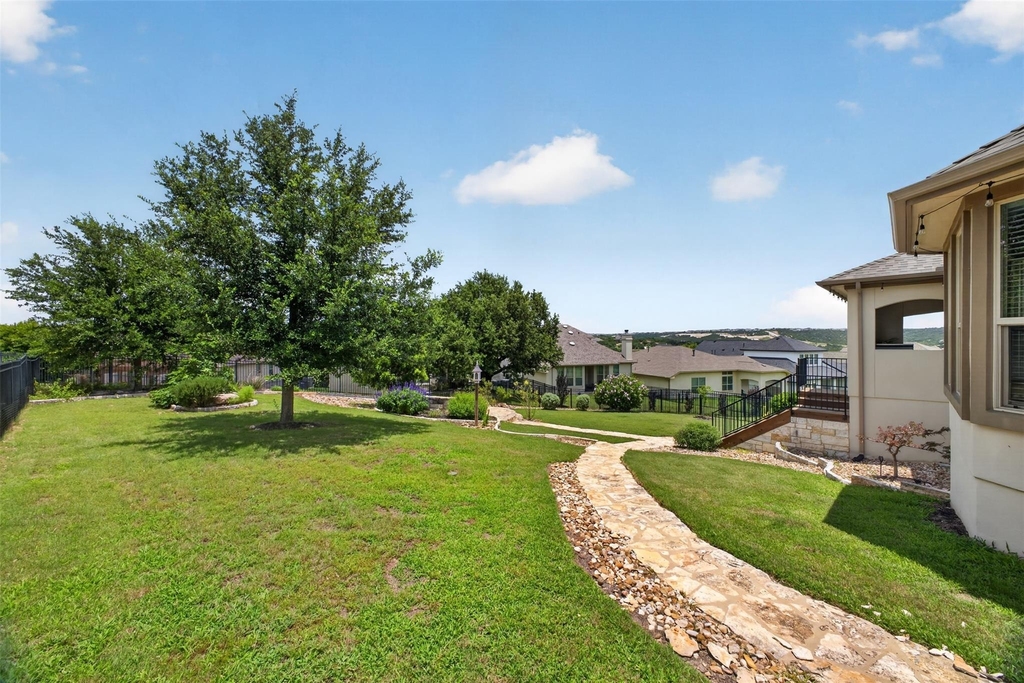
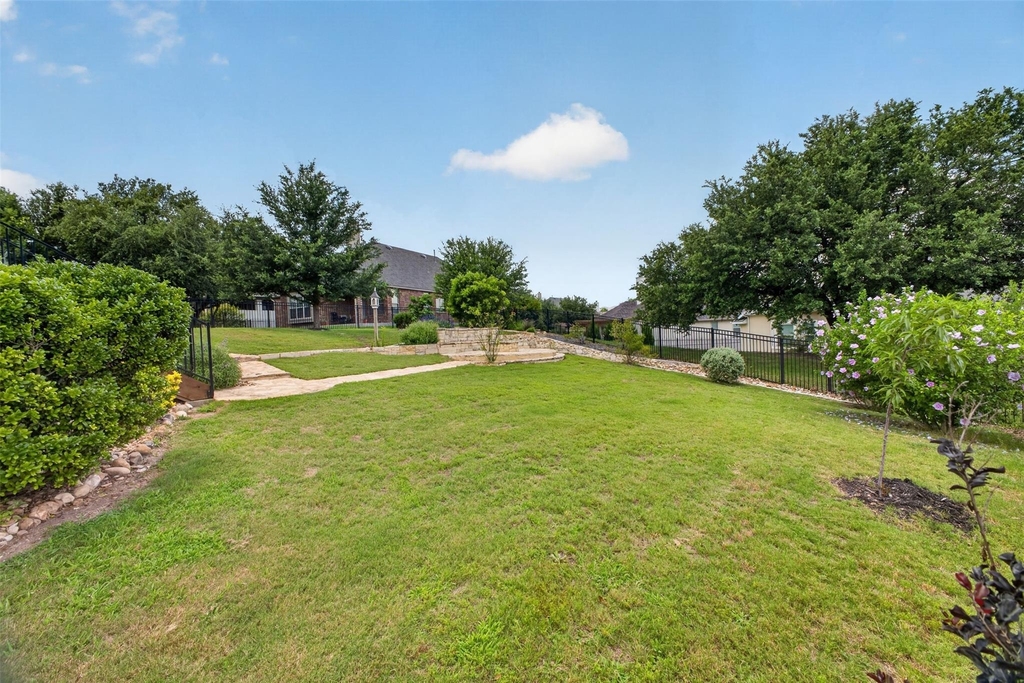
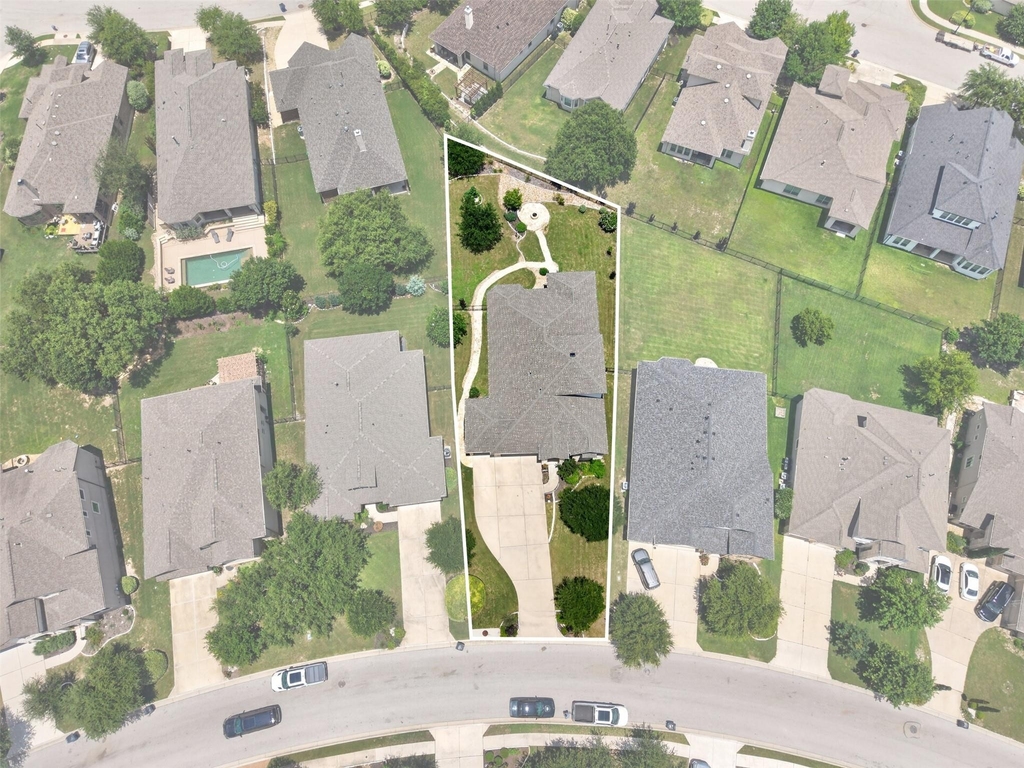
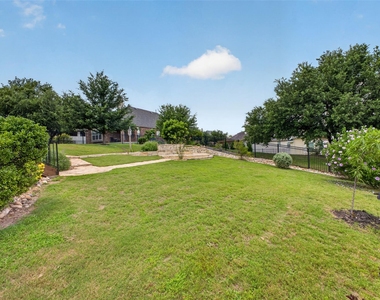
  • Lot Features: Sprinklers In Rear, Sprinklers In Front, Wooded, Sprinkler - Automatic, Xeriscape
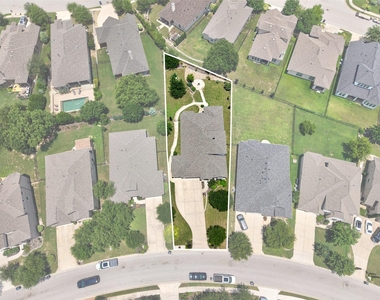
  • Lot Size Area: 14296.39
  • Lot Size Units: Square Feet
  • Lot Size Acres: 0.3282
  • Square Footage: 14,296

    Land Information

  • Water Source: Public
Utilities

    Utilities Information

  • Cooling Type: Central Air
  • Heating Type: Heat Pump, Natural Gas
  • Sewer : Public Sewer
Parking

    Parking Information

  • Has Garage
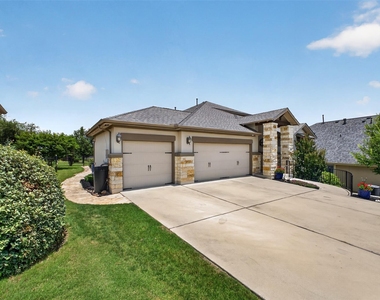
  • Parking Features: Attached, Garage Door Opener, Garage Faces Front
  • Garage Spaces: 3
Financial

    Tax Information

  • Tax Map Number: 6

MAP


78641

LISTING QUALITY
Features and amenities are properly noted
RentHop has data for this building
The manager has not yet mailed us a photo copy of his or her government identification and proof or property ownership.
Manager has not logged in recently
Manager does not yet have user reviews

RENTHOP DESCRIPTION
The apartment is a unit offered at a monthly price of $3,650. The person posting the listing did not specify that any pets were allowed. It may be the case that pets are ok and the manager simply has not yet filled out all the details. The kitchen conveniently includes a dishwasher.

We have 37 photos of this particular unit, building, and surrounding areas.
See available units at 4017 Benetton Way.

SIMILAR NEARBY LISTINGS
1929 Montella Way
Northwest Travis
78641
$3,750
By Preet Rathour, 23 hours ago
bedrooms
4 Bed
|
bathrooms
3 Bath
|
square feet
3,361 Sqft
2104 Buffalo Gap Rd
Northwest Travis
78641
$3,500
By Falguni Kapadia, 17 hours ago
bedrooms
4 Bed
|
bathrooms
4 Bath
|
square feet
2,991 Sqft
4705 Napoli Shore Dr
Northwest Travis
78641
$3,200
By Ashley White, 1 day ago
bedrooms
4 Bed
|
bathrooms
3 Bath
|
square feet
3,481 Sqft
1816 Ficuzza Way
Northwest Travis
78641
$3,800
By Julio Olvera, 21 hours ago
bedrooms
4 Bed
|
bathrooms
3 Bath
|
square feet
2,545 Sqft
2208 Legend Hill Dr
Northwest Travis
78641
$3,500
By Sam Hasty, 1 day ago
bedrooms
4 Bed
|
bathrooms
3 Bath
|
square feet
3,098 Sqft
3004 Desert Shade Bnd
Northwest Travis
78641
$3,400
By Orlando Solis, 19 hours ago
bedrooms
4 Bed
|
bathrooms
3 Bath
|
square feet
3,747 Sqft

Does something look off?

Unlock MLS

Last Updated: 13 hours ago
Data Source: Unlock MLS
MLS# ACT7294000
List Agent Name: Ben Pierson
List Office Name: Compass RE Texas, LLC
IDX information is provided exclusively for personal, non-commercial use, and may not be used for any purpose other than to identify prospective properties consumers may be interested in purchasing. Information is deemed reliable but not guaranteed. The listing broker’s offer of compensation is made only to participants of the MLS where the listing is filed.
Courtesy of RH Advisors, Inc. and RHP Realty NJ, Inc.
Quantcast