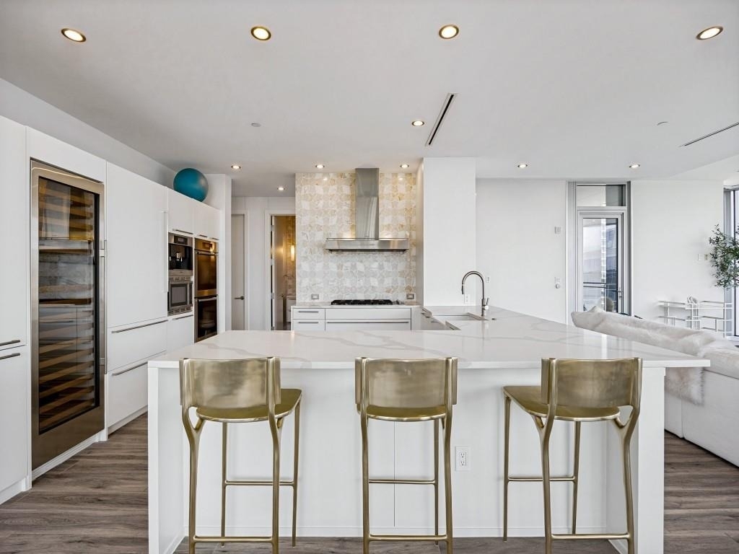
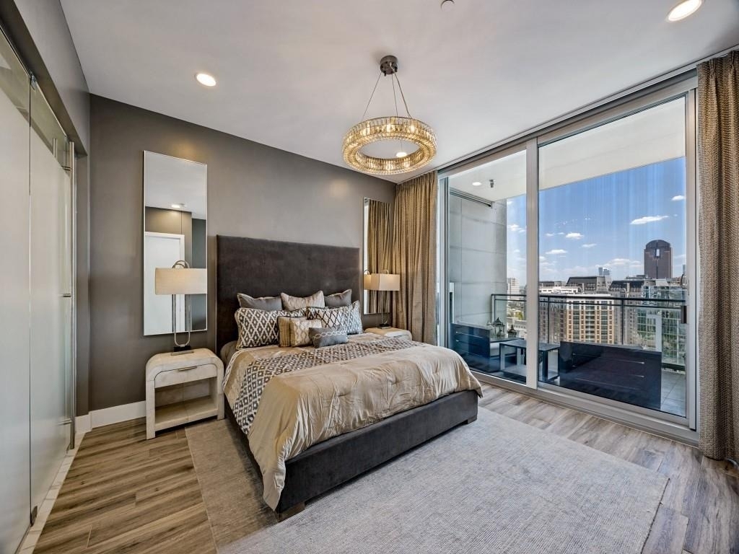
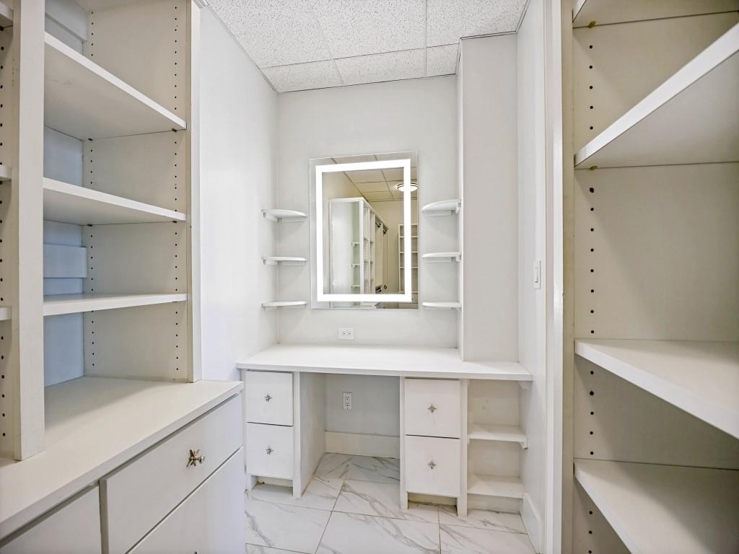
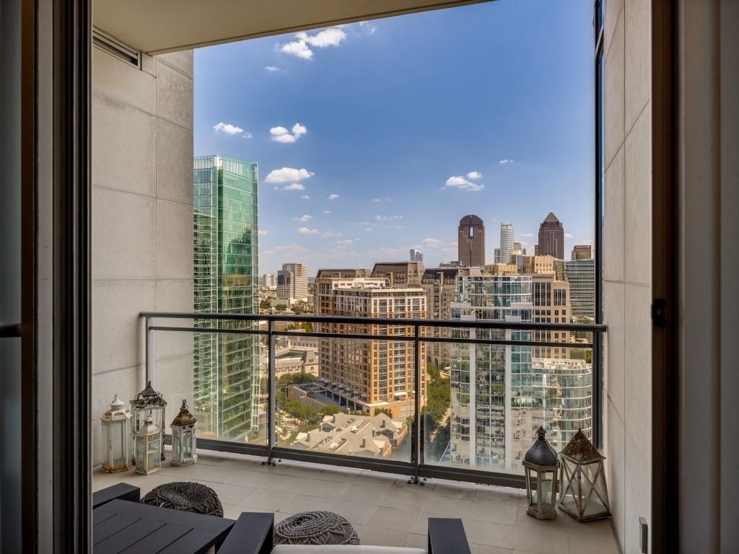
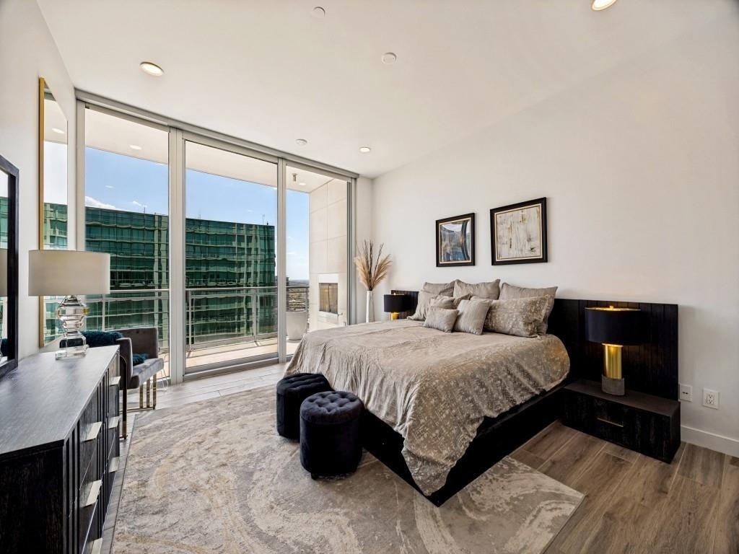
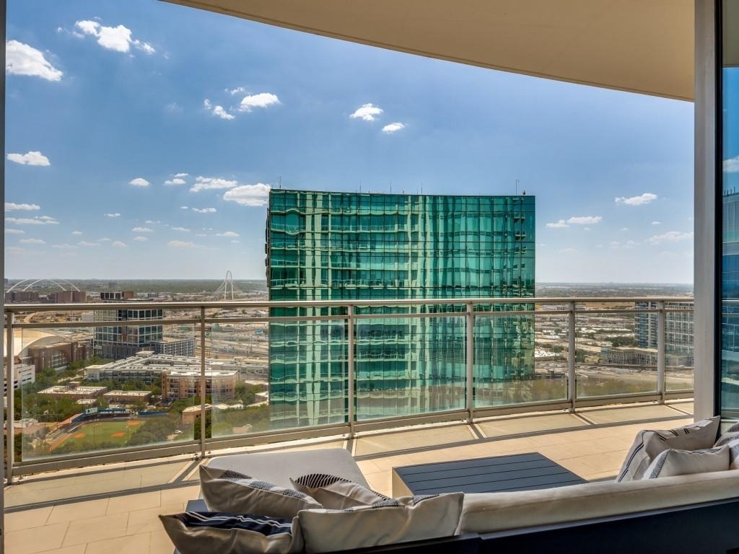
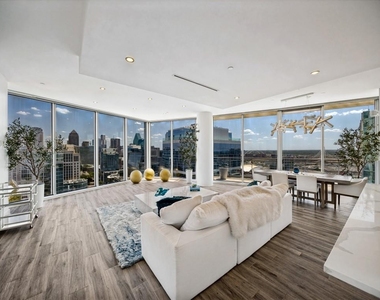
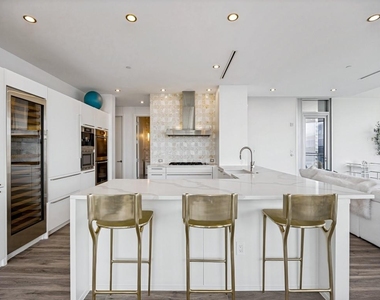
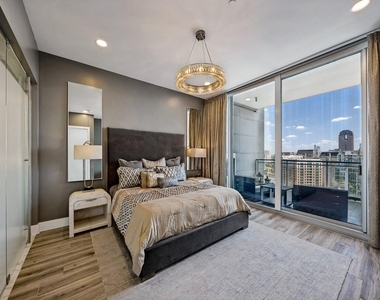
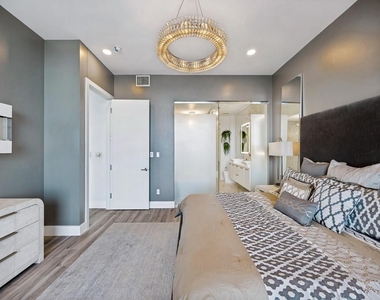
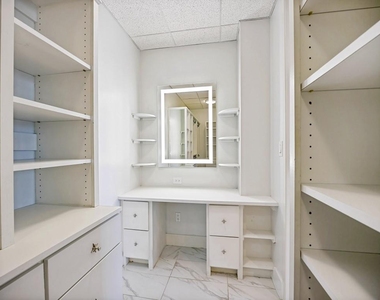
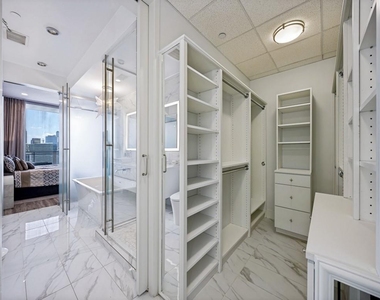
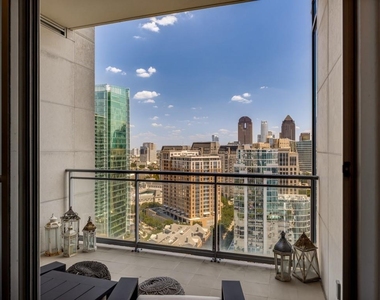
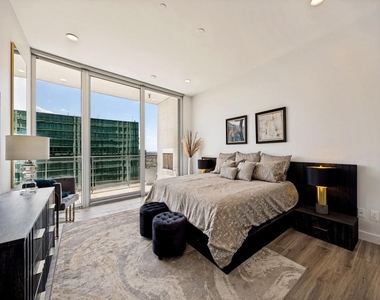
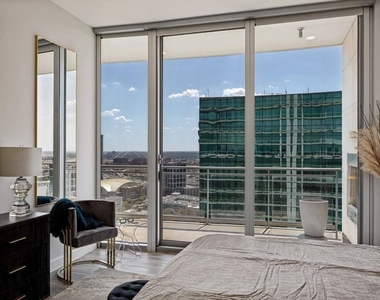
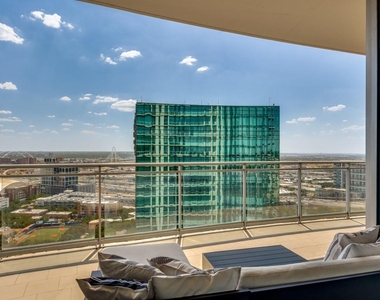
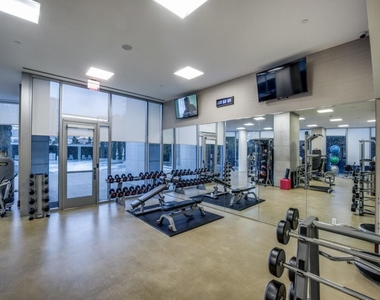
Experience the ultimate in furnished luxury at The Azure with this exceptional 23rd-floor residence, offering sophisticated interiors, panoramic city views and an effortless turnkey lifestyle. This rare three-bedroom floor plan is surrounded by floor-to-ceiling glass, soaring 9- to 10-foot ceilings and unobstructed views of the Dallas skyline from nearly every room. Offered fully furnished, the residence is thoughtfully appointed for immediate occupancy, whether for an extended stay, corporate relocation or those seeking a refined lock-and-leave lifestyle. Rich hardwood floors anchor the open-concept living spaces, creating an elegant yet comfortable setting. The gourmet kitchen is designed for the discerning chef and features a full suite of Miele appliances, including double convection ovens, a built-in coffee and espresso system and six-burner gas cooktop, along with a Sub-Zero refrigerator and six-foot, two-temperature wine cooler. Two spacious primary suites provide exceptional privacy and flexibility, each featuring a gas fireplace and direct access to the expansive covered terrace. The main primary retreat offers a peaceful escape with sweeping skyline views, a spa-inspired bath and beautifully designed walk-in closet, while the 2nd suite is ideal for guests or additional occupants. A 3rd bedroom offers versatile accommodations and can also function beautifully as a private office or flex space. The expansive covered terrace becomes an extension of the home, providing an unforgettable setting for morning coffee, al fresco dining, sunset cocktails or evenings beneath the illuminated Dallas skyline. Residents of The Azure enjoy an unparalleled level of service & amenities, including 24-hour concierge & valet service, a state-of-the-art fitness center, resort-style pool + spa, theater, social room, private storage lockers & a private garage. Ideally located near the Katy Trail, Uptown, the Harwood District, acclaimed dining, shopping & American Airlines Center.
AMENITIES
Attached Garage
Fireplace
Common Outdoor Space
Dishwasher
Parking Space
ADDITIONAL INFORMATION
Interior
Bathroom Information
Half Bathrooms: 1
Full Bathrooms: 3
Interior Information
Interior Features: Built-in Features, Chandelier, Double Vanity, Eat-in Kitchen, High Speed Internet, Kitchen Island, Open Floorplan, Pantry, Sound System, Walk-In Closet(s), Built-in Wine Cooler, Cable TV Available, Decorative Lighting, Flat Screen Wiring, Second Primary Bedroom
Appliances: Built-In Refrigerator, Dishwasher, Disposal, Electric Oven, Gas Cooktop, Microwave, Convection Oven, Double Oven, Refrigerator, Vented Exhaust Fan, Plumbed For Gas in Kitchen
Flooring Type: Hardwood, Stone, Tile, Wood
Fireplace Information
Has Fireplace
Fireplace Features: Decorative, Gas, Gas Log, Gas Starter, Outside
Fireplaces: 1
Exterior
Property Information
Square Footage: 2,607
Security Features: Carbon Monoxide Detector(s), Fire Alarm, Fire Sprinkler System, Prewired, Security Lights, Security System, Security System Owned, Smoke Detector(s), Burglar
Architectural Style: Contemporary
Year Built: 2005
Building Information
Levels: One
Construction Materials: Concrete
Pool Information
Pool Features: Gunite, In Ground, Outdoor Pool, Private
Pool is Private
Lot Information
Lot Features: Interior Lot, Landscaped
Lot Size Area: 1.311
Lot Size Units: Acres
Lot Size Acres: 1.311
Square Footage: 57,107
Tax Lot: 1A
Utilities
Utilities Information
Cooling Type: Ceiling Fan(s), Central Air, Electric
The median is solely based on the area and the number of bedrooms.
Listing-specific characteristics such as the number of bathrooms and the amenities will also impact the price.
LISTING QUALITY
▲
Listing location is an exact address
▲
Features and amenities are properly noted
▲
RentHop has data for this building
▼
The manager has not yet mailed us a photo copy of his or her government identification and proof or property ownership.
▼
Manager has not logged in recently
▼
Manager does not yet have user reviews
RENTHOP DESCRIPTION
The apartment is a unit offered at a monthly price of $15,500. The person posting the listing did not specify that any pets were allowed. It may be the case that pets are ok and the manager simply has not yet filled out all the details. The kitchen conveniently includes a dishwasher.
We have 37 photos of this particular unit, building, and surrounding areas.
MLS# 21364068
List Agent Name: Mary Markey
List Office Name: Compass RE Texas, LLC.
IDX information is provided exclusively for personal, non-commercial use, and may not be used for any purpose other than to identify prospective properties consumers may be interested in purchasing. Information is deemed reliable but not guaranteed. The listing broker’s offer of compensation is made only to participants of the MLS where the listing is filed.
Courtesy of RH Advisors, Inc. and RHP Realty NJ, Inc.
By selecting Check Availability, you agree that RentHop and real estate professionals may call or text you about your inquiry. Message/data rates may apply. Terms & Privacy. California Privacy Notice
We found some very similar listings nearby
Select those you'd like to message
Your messages have been sent!
Check Availability
By selecting Check Availability, you agree that RentHop and real estate professionals may call or text you about your inquiry. Message/data rates may apply. Terms & Privacy. California Privacy Notice


































 Your Privacy Choices
