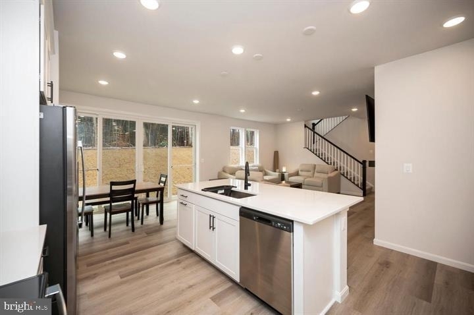
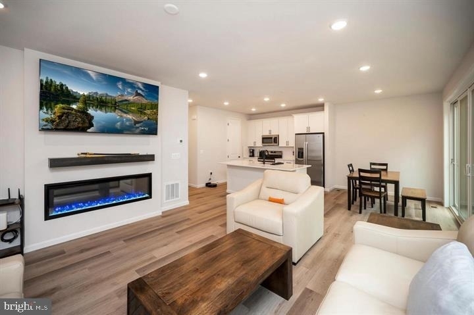
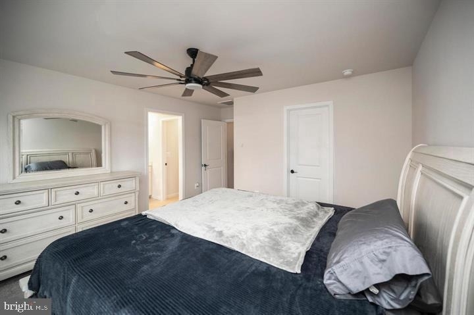
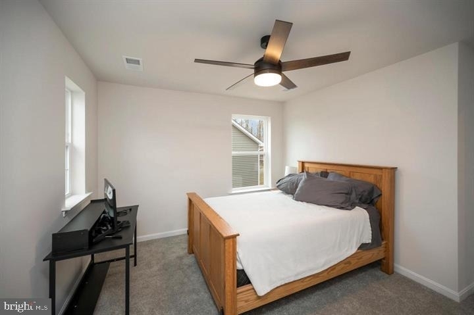
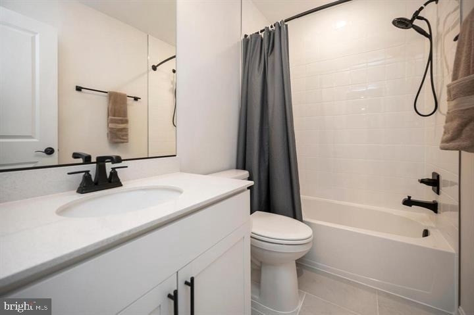
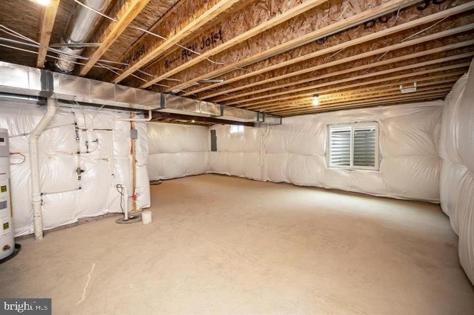
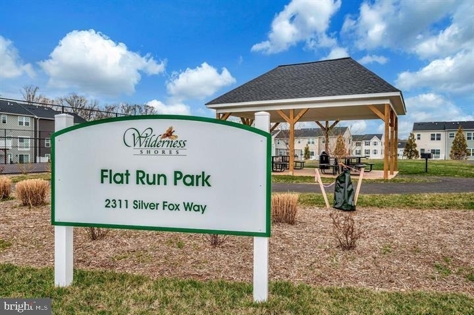
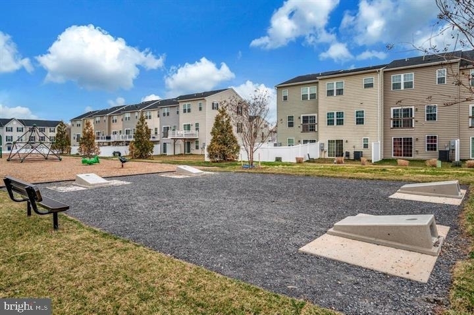
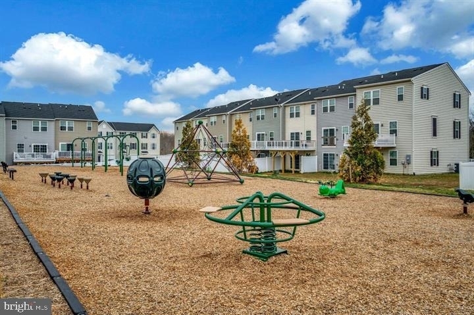
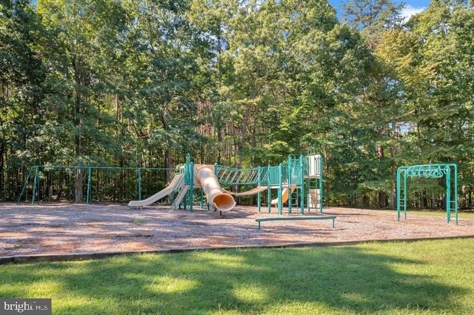
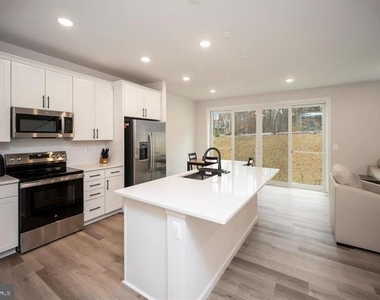
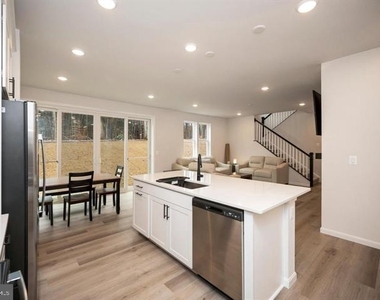
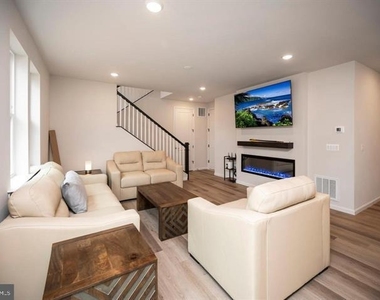
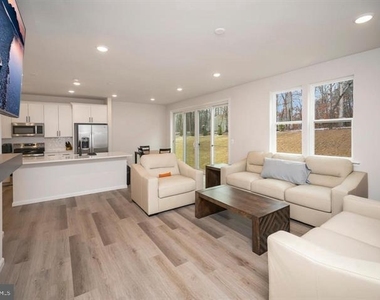
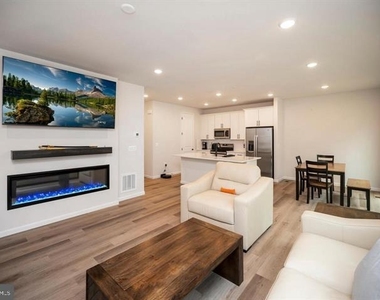
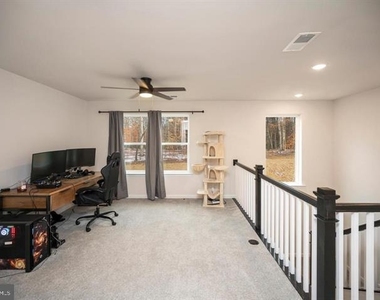
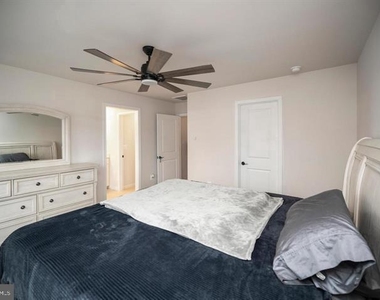
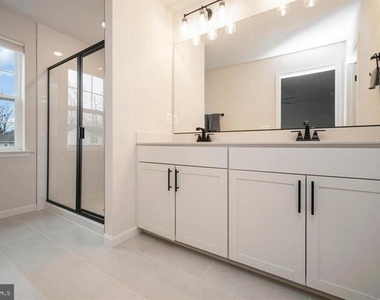
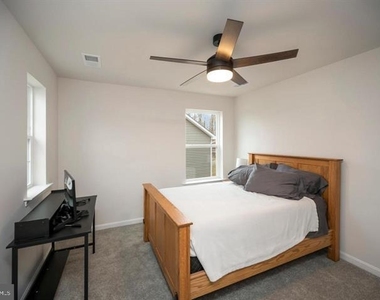
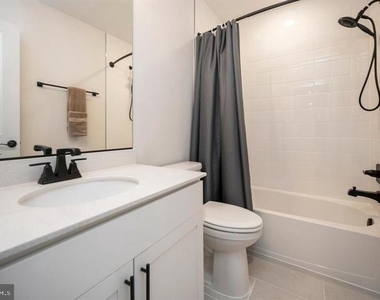
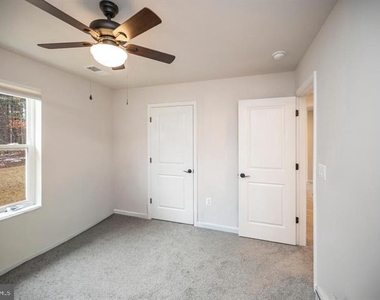
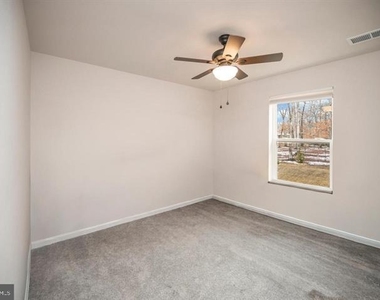
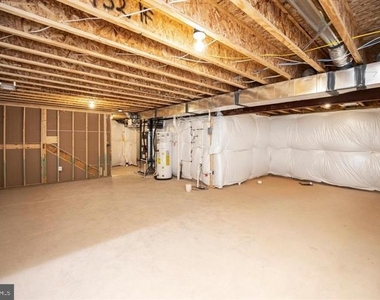
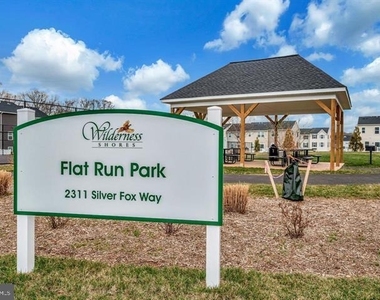
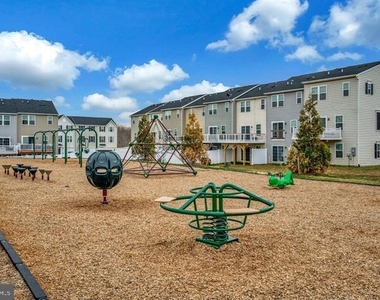
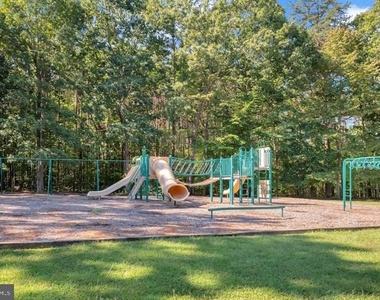
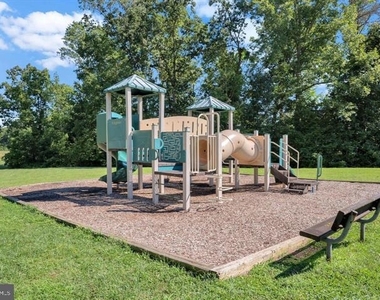
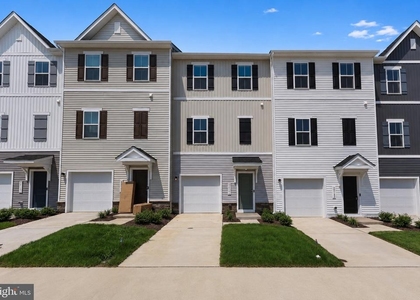
Welcome to 2892 White Tail Drive in the sought-after Wilderness Shores community. Built in 2024 and meticulously maintained, this modern home offers like-new living and is ready for quick occupancy. Luxury vinyl plank flooring and recessed lighting create a bright, open feel throughout the main level, while the living room features a built-in electric fireplace that adds warmth and character. The stylish center island kitchen is finished with contemporary black hardware, stainless steel appliances, quartz counters and 42" cabinetry plus pantry for lots of storage. Expansive sliding glass doors off the dining area fill the space with natural light and overlook a peaceful backyard backing to trees. Upstairs, a spacious loft offers flexible space for a second family room, home office or play area. The primary suite includes a private bath with dual vanities and a walk-in shower. 2 additional bedrooms with ceiling fans share a full bath with tub/shower. The unfinished basement provides generous storage and plenty of room for a home gym, hobby area or additional recreational space. Additional features include a two-car garage and solar panels, which help reduce monthly electricity costs. Enjoy a newer, move-in-ready home with modern finishes, flexible living areas and a private wooded backdrop. Lots of community amenities including pool, playground, large and small dog parks, cornhole and more. Minimums for ALL Applicants*** 601 - 660 Vantage 3 Credit Score May Be Considered with a Double Deposit***Gross Monthly Income Must Be 3X the Monthly Rent***All Harbour Property Management LLC residents are enrolled in the Resident Benefits Package (RBP). $45.95/month includes Renters Insurance, Credit Building to help boost credit scores with timely rent payments, $1M Identity Protection, our best-in-class Resident Rewards Program, and Much More***If Tenant Already Has Acceptable Insurance, the RBP Fee is Reduced to $35.95***More details upon application***$25 Application Fee per Pet***
AMENITIES
Fireplace
Private Outdoor Space
Dishwasher
Parking Space
Home Office
ADDITIONAL INFORMATION
Interior
Bathroom Information
Half Bathrooms: 1
Full Bathrooms: 2
Interior Information
Interior Features: Kitchen Island, Pantry, Recessed Lighting, Breakfast Bar, Ceiling Fan(s), Crown Molding, Walk-In Closet(s), Family Room Off Kitchen, Floor Plan - Open, Primary Bath(s), Attic, Bathroom - Stall Shower, Bathroom - Tub Shower, Carpet, Dining Area, Upgraded Countertops
The manager has not yet mailed us a photo copy of his or her government identification and proof or property ownership.
▼
Manager has not logged in recently
▼
Manager does not yet have user reviews
RENTHOP DESCRIPTION
The apartment is a unit offered at a monthly price of $2,600. The person posting the listing did not specify that any pets were allowed. It may be the case that pets are ok and the manager simply has not yet filled out all the details. The kitchen conveniently includes a dishwasher.
We have 36 photos of this particular unit, building, and surrounding areas.
We found some very similar listings nearby
Select those you'd like to message
Your messages have been sent!
Check Availability
By selecting Check Availability, you agree that RentHop and real estate professionals may call or text you about your inquiry. Message/data rates may apply. Terms & Privacy. California Privacy Notice








































 Your Privacy Choices
