Check Availability
$3,500
Posted 8 hours ago, Immediate Move-In
bedrooms
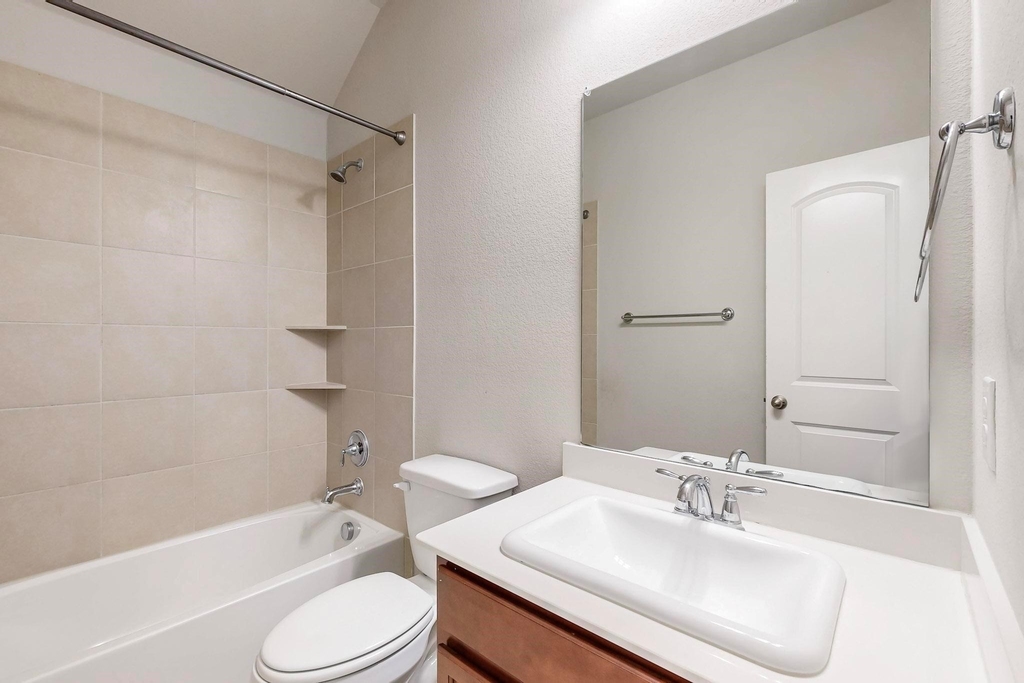
5 Bed
bathrooms
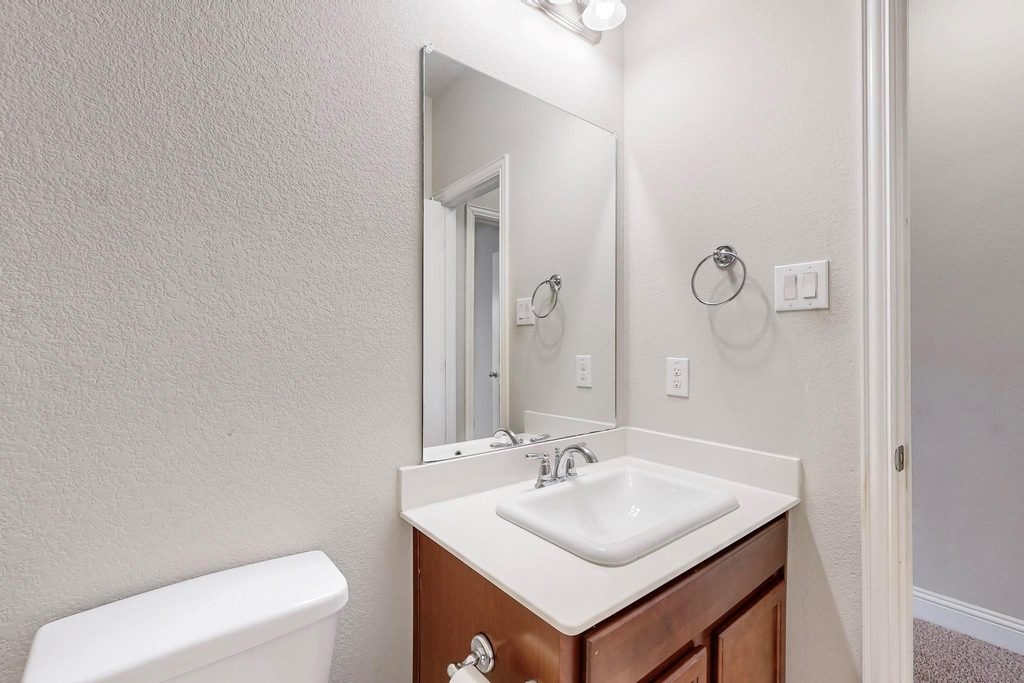
4 Bath
square feet
3,114 Sqft
Listing by Lori Ericsson, David Griffin & Company
Save Listing

DESCRIPTION
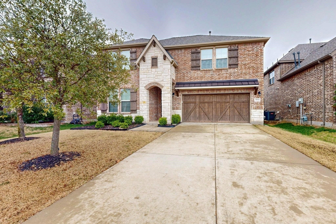
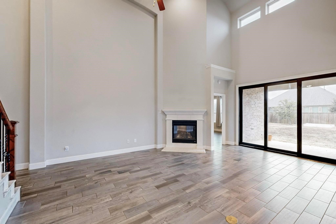
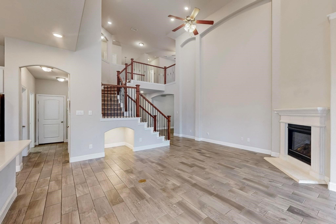
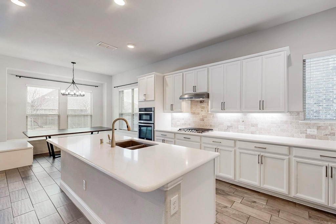
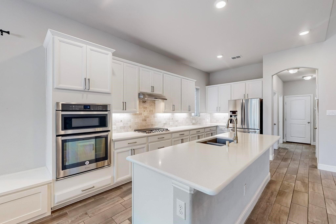
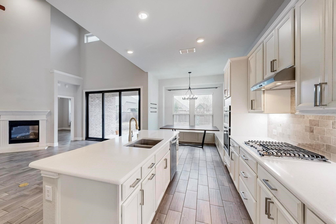
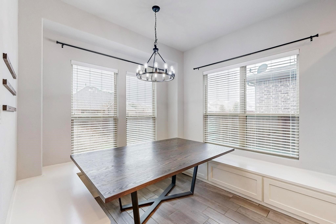
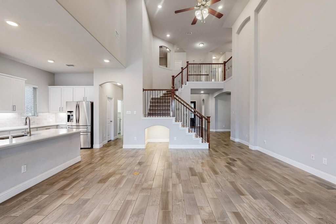
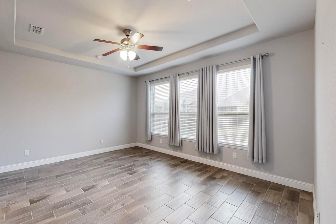
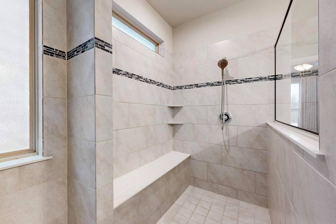
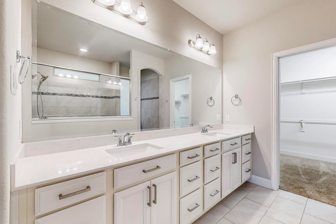
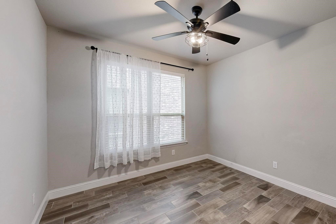
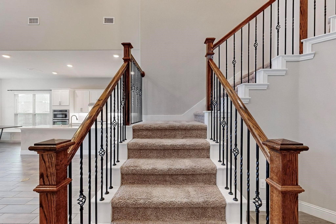
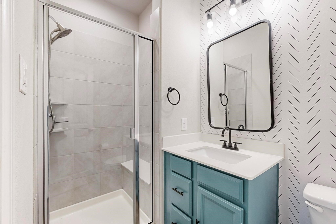
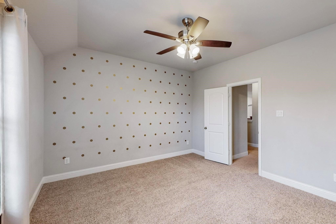
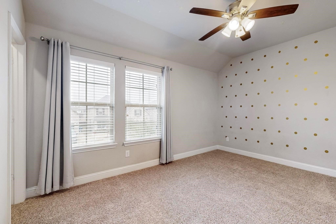
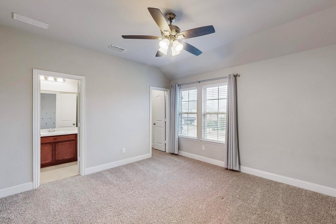
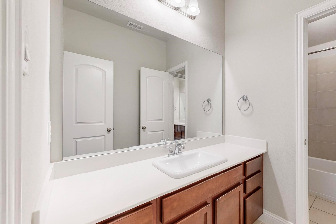
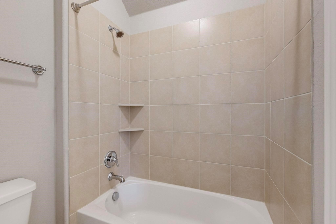
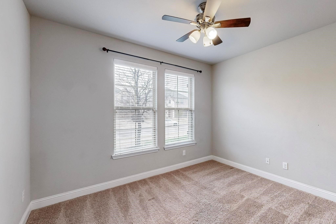
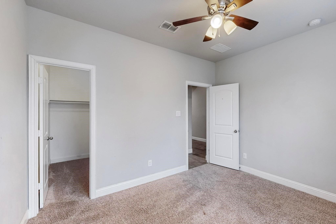
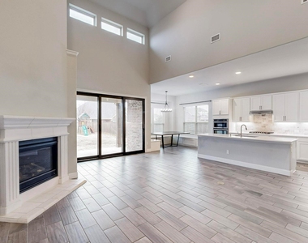
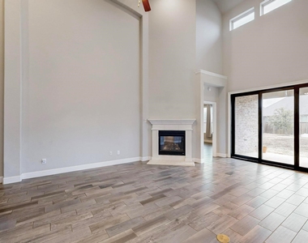
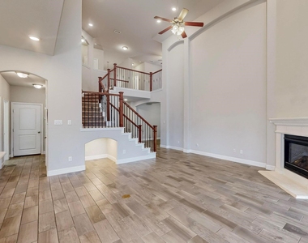
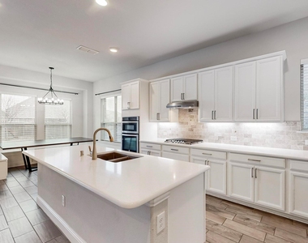
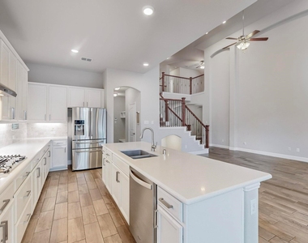
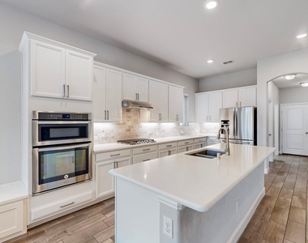
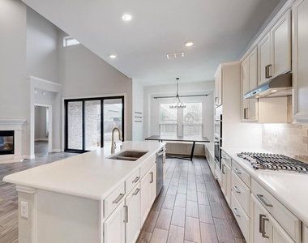
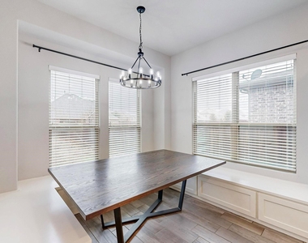
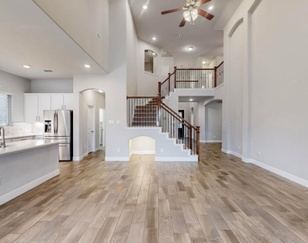
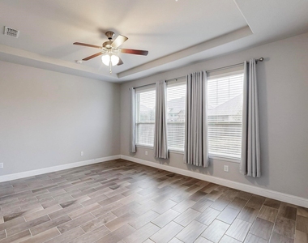
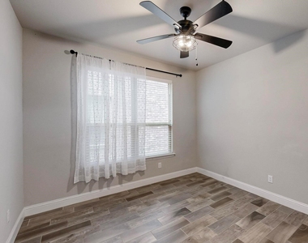
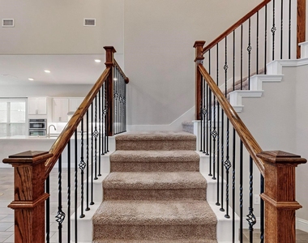
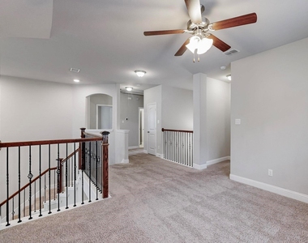
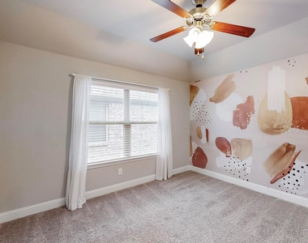
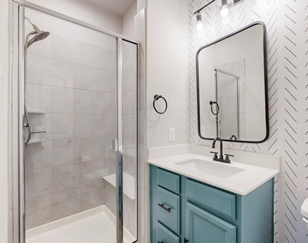
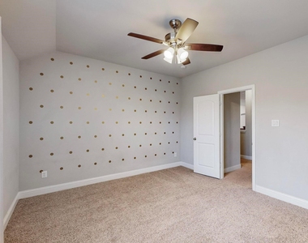
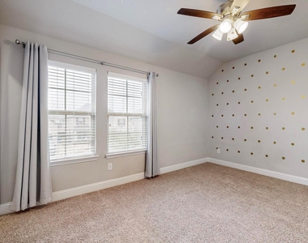
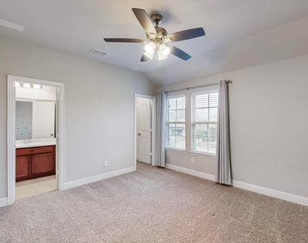
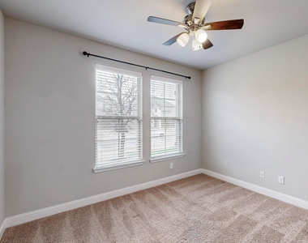
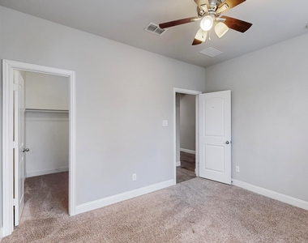
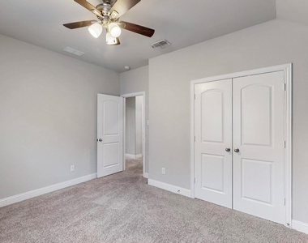
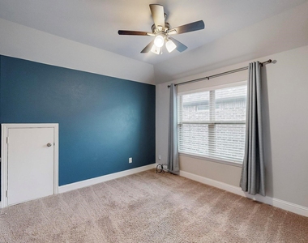
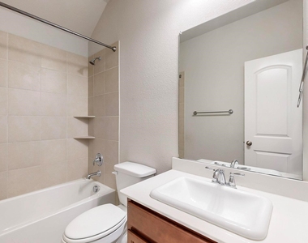
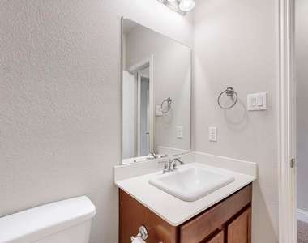
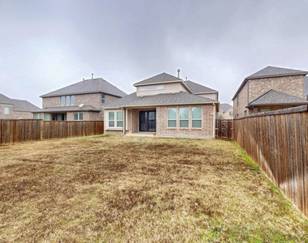
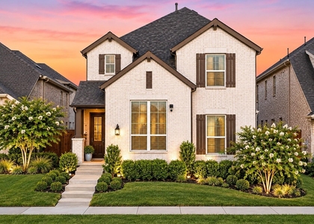
Spacious north facing home in Creeks of Legacy in Prosper ISD. Discover this stunning 5 bedroom home featuring an open floor plan and modern design. The primary suite and a secondary bedroom are conveniently located on the main floor, offering flexible living arrangements. The living room boasts vaulted ceilings and a gas fireplace, creating a warm and inviting atmosphere. The eat in kitchen with custom table is perfect for those with an active lifestyle, offering both functionality and lifestyle. Located in the sought after Creeks of Legacy community and in the top rated Prosper ISD, this home provides easy access to the tollway, shopping, dining, and exciting new retail developments. Residents enjoy two resort style pools, scenic trails, and amenity centers, making it an ideal place to live and play. Do not miss this opportunity to enjoy living in this exceptional home and fun neighborhood.
AMENITIES
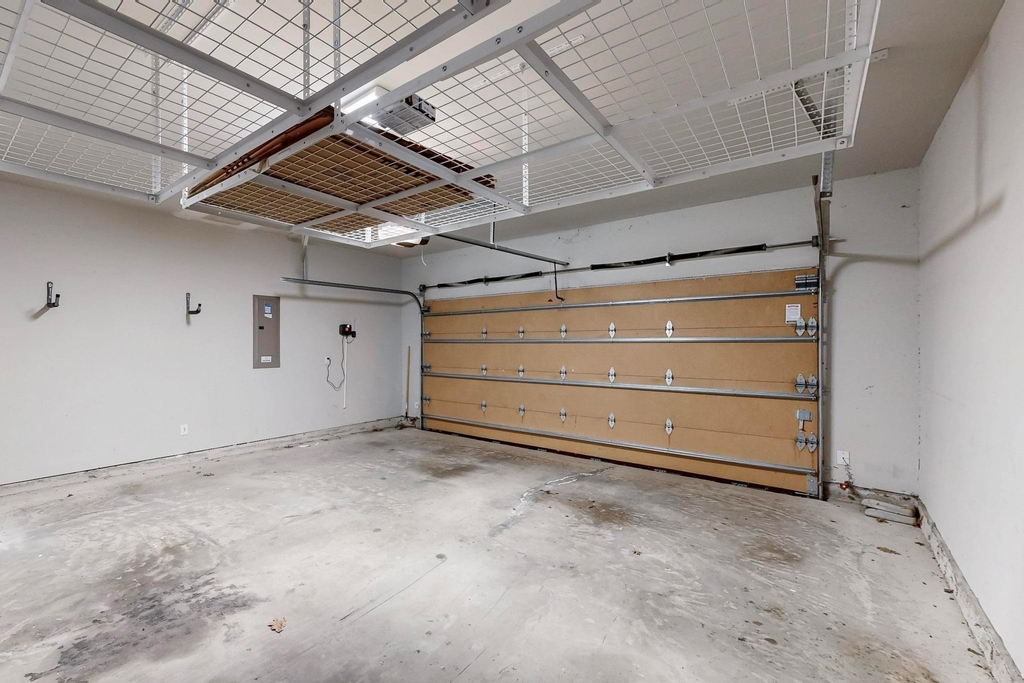
Attached Garage
Fireplace
Dishwasher
Parking Space

ADDITIONAL INFORMATION
Interior

    Bathroom Information

  • Full Bathrooms: 4

    Interior Information

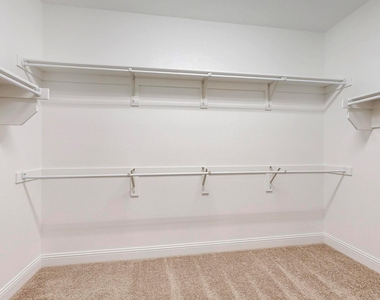
  • Interior Features: Eat-in Kitchen, High Speed Internet, Kitchen Island, Open Floorplan, Vaulted Ceiling(s), Walk-In Closet(s)
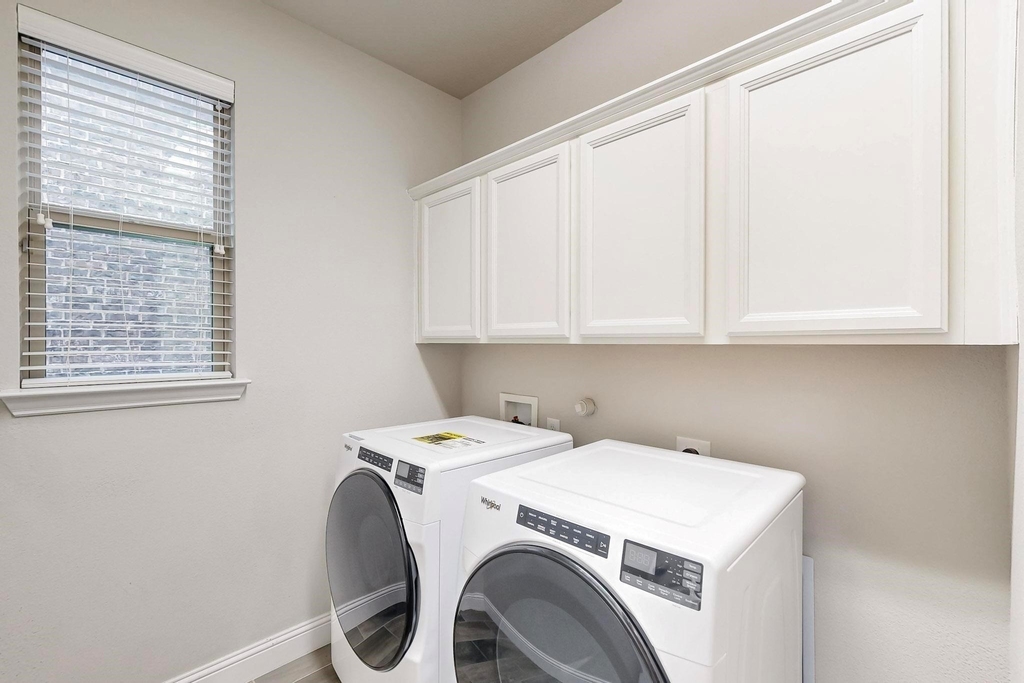
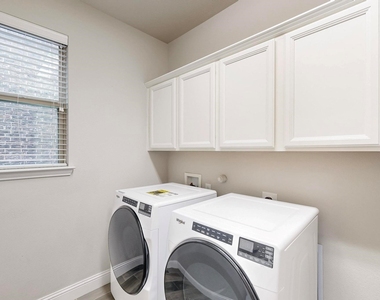
  • Appliances: Dishwasher, Disposal, Dryer, Electric Oven, Gas Cooktop, Microwave, Refrigerator, Washer, Plumbed For Gas in Kitchen
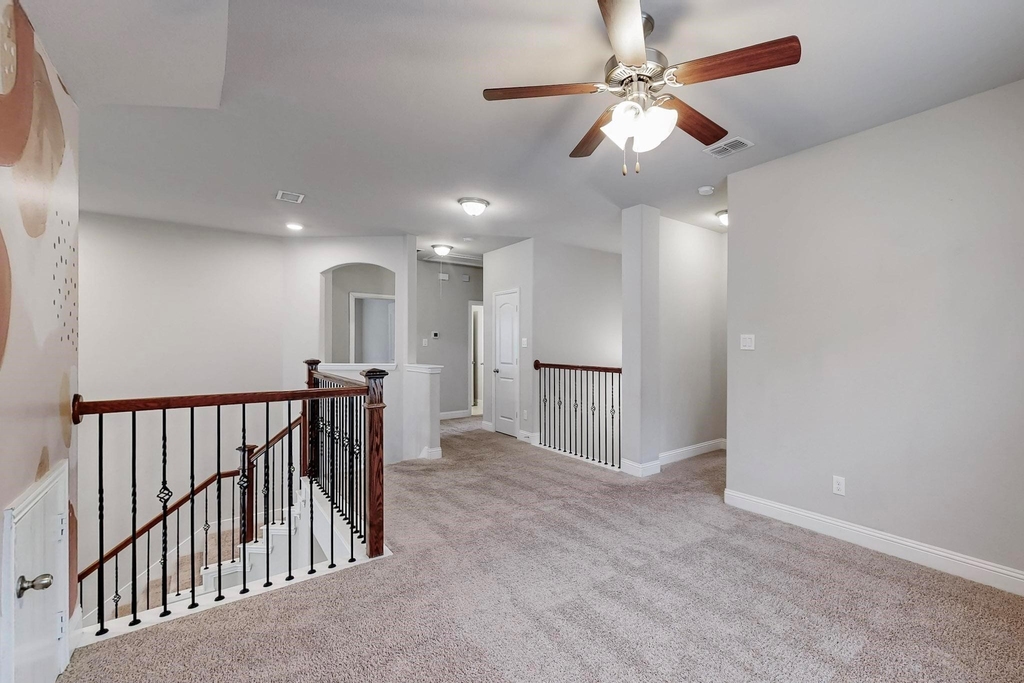
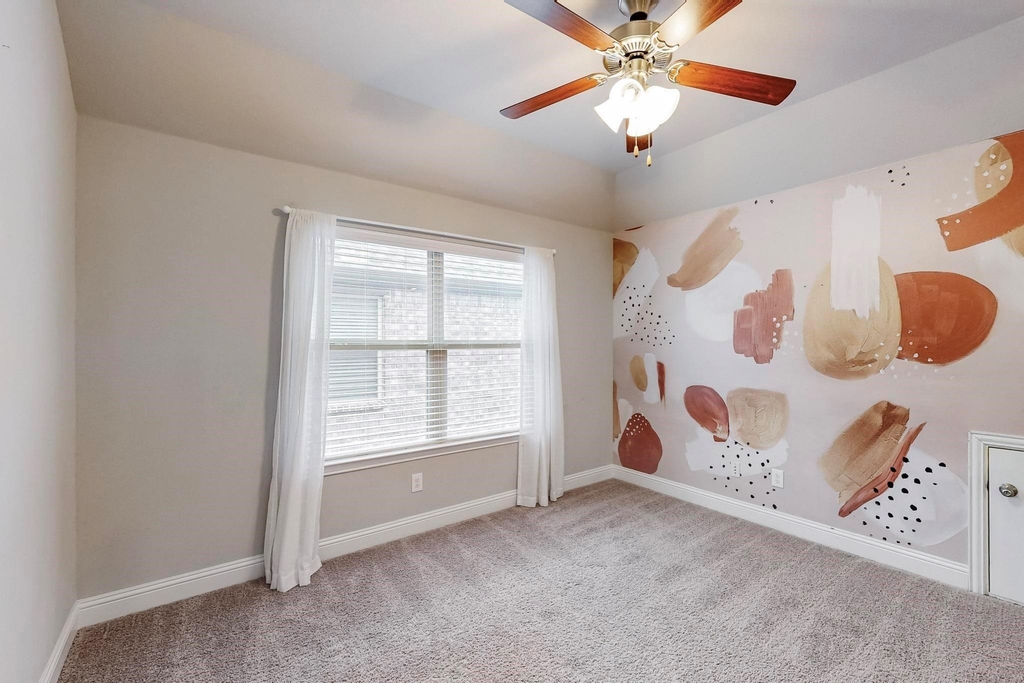
  • Flooring Type: Carpet, Tile

    Fireplace Information

  • Has Fireplace
  • Fireplace Features: Gas, Living Room
  • Fireplaces: 1
Exterior

    Property Information

  • Square Footage: 3,114
  • Security Features: Smoke Detector(s)
  • Architectural Style: Traditional
  • Year Built: 2017

    Building Information

  • Levels: Two
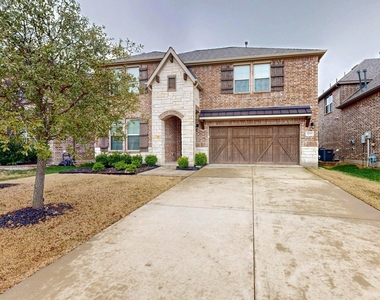
  • Construction Materials: Brick, Stone, Siding

    Lot Information

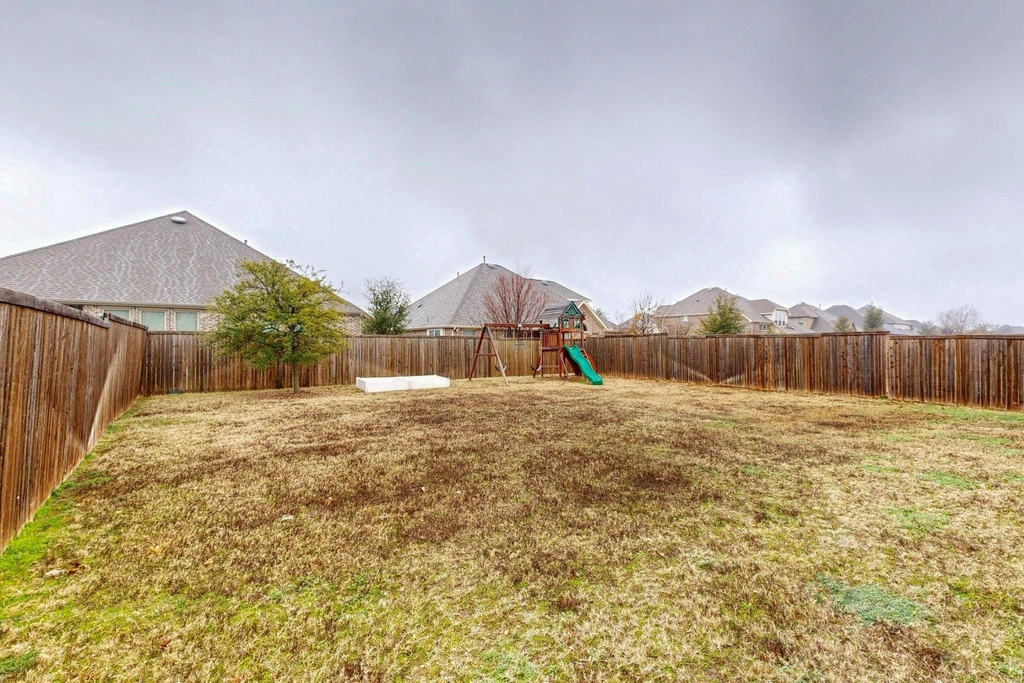
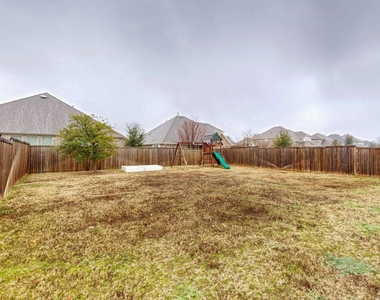
  • Lot Size Area: 0.178
  • Lot Size Units: Acres
  • Lot Size Acres: 0.178
  • Square Footage: 7,754
  • Tax Lot: 22
Utilities

    Utilities Information

  • Cooling Type: Central Air, Electric
  • Heating Type: Central, Natural Gas
Parking

    Parking Information

  • Has Garage
  • Attached Garage
  • Parking Features: Covered, Garage Door Opener
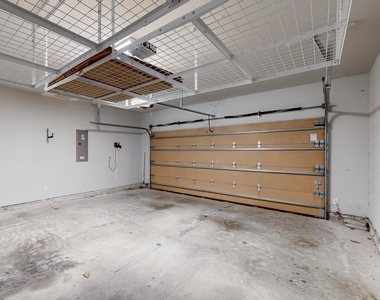
  • Garage Spaces: 2
Location

    HOA Information

  • HOA/Condo/Coop Fee Includes: Full Use of Facilities
  • HOA Fee: $468
  • HOA Fee Frequency: Semi-Annually

MAP


75078

LISTING QUALITY
▲ Features and amenities are properly noted
▲ RentHop has data for this building
▼ The manager has not yet mailed us a photo copy of his or her government identification and proof or property ownership.
▼ Manager has not logged in recently
▼ Manager does not yet have user reviews

RENTHOP DESCRIPTION
The apartment is a unit offered at a monthly price of $3,500. The person posting the listing did not specify that any pets were allowed. It may be the case that pets are ok and the manager simply has not yet filled out all the details. The kitchen conveniently includes a dishwasher.

We have 37 photos of this particular unit, building, and surrounding areas.
See available units at 2844 Hackberry Creek Trail.

SIMILAR NEARBY LISTINGS
$3,900
By Amanda Christensen, 14 hours ago
bedrooms
5 Bed
|
bathrooms
3 Bath
|
square feet
3,271 Sqft
1905 Pecos Drive
Celina
75009
$3,599
By Vidita Patel, 6 hours ago
bedrooms
5 Bed
|
bathrooms
3 Bath
|
square feet
3,624 Sqft
2836 Epping Way
Celina
75009
$3,199
By Ann Hayle, 15 hours ago
bedrooms
5 Bed
|
bathrooms
3 Bath
|
square feet
2,521 Sqft

Does something look off?

Ntreis MLS

Last Updated: 4 hours ago
Data Source: Ntreis MLS
MLS# 21419833
List Agent Name: Lori Ericsson
List Office Name: David Griffin & Company
IDX information is provided exclusively for personal, non-commercial use, and may not be used for any purpose other than to identify prospective properties consumers may be interested in purchasing. Information is deemed reliable but not guaranteed. The listing broker’s offer of compensation is made only to participants of the MLS where the listing is filed.
Courtesy of RH Advisors, Inc. and RHP Realty NJ, Inc.