$3,199
Posted 14 hours ago,
Immediate Move-In
5 Bed
3 Bath
2,521 Sqft
Link copied to clipboard!
DESCRIPTION
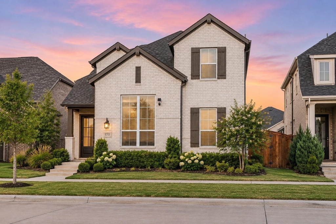
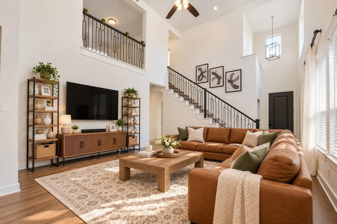
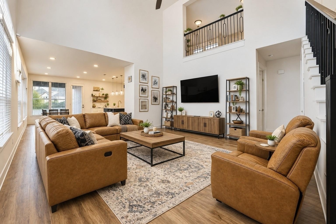
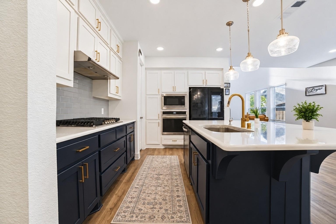
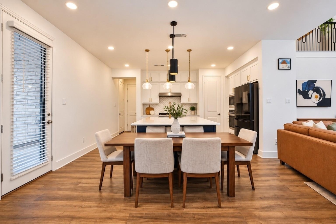
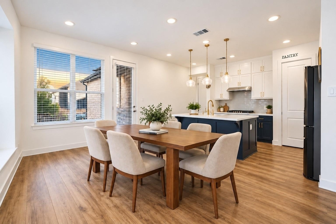
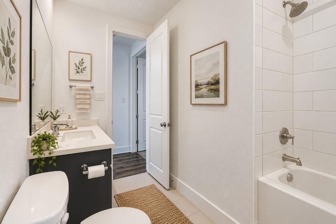
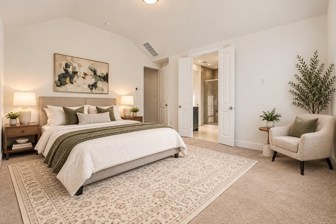
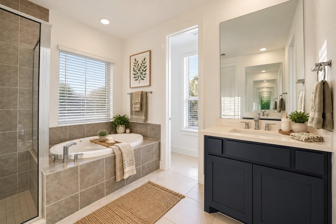
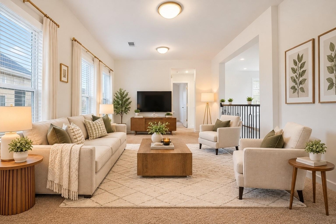
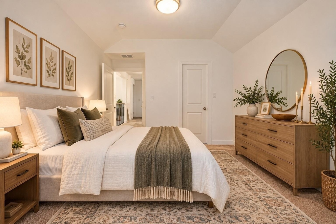
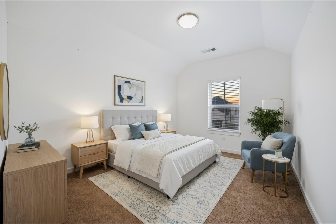
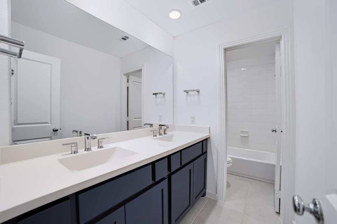
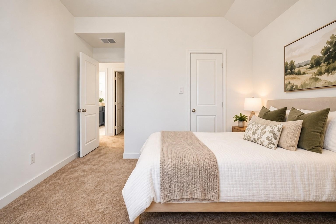
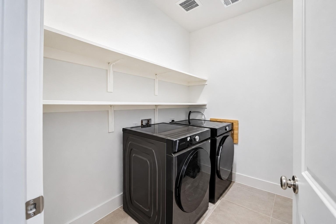
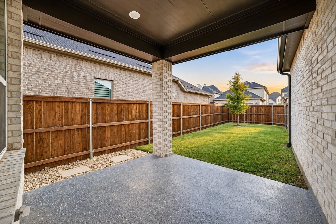
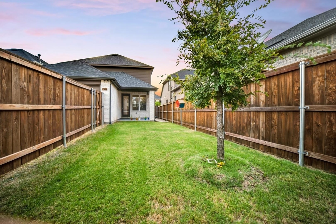
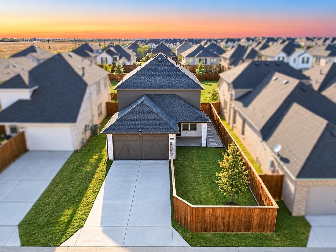
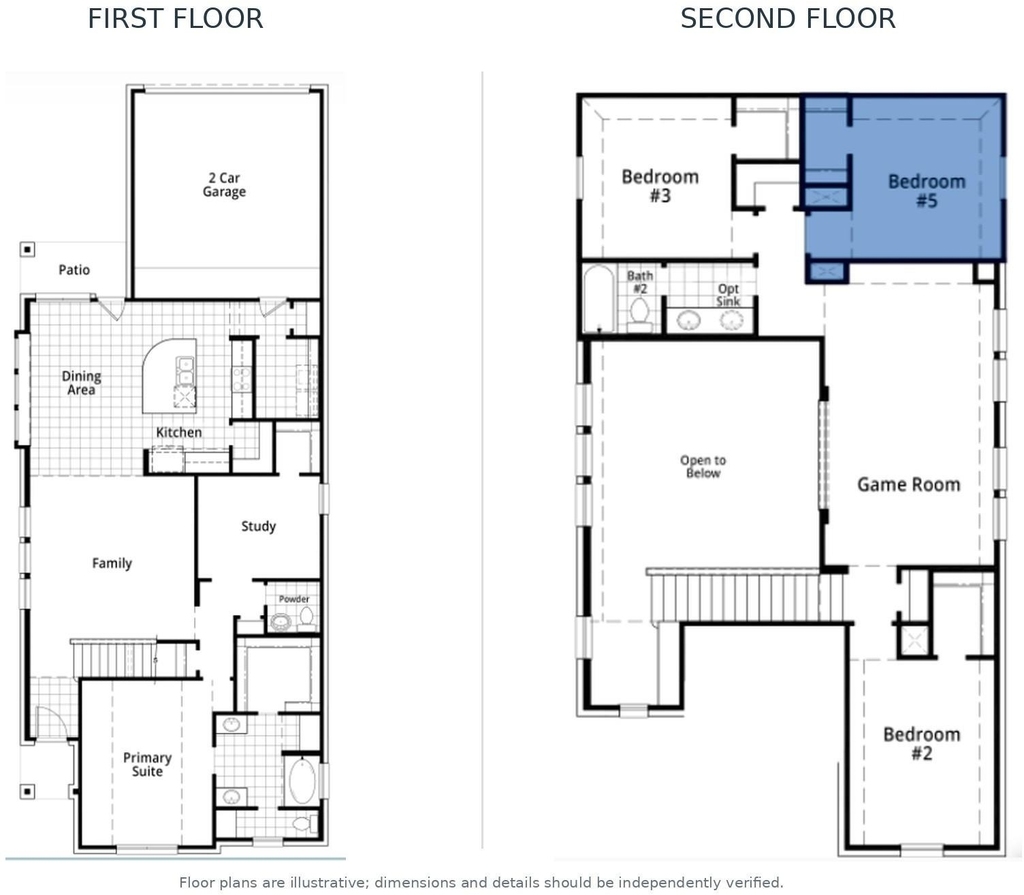
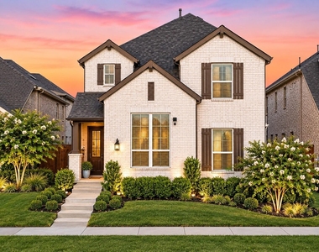
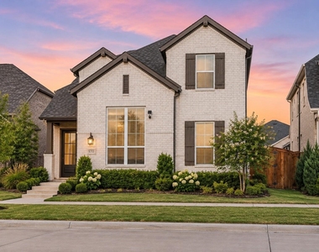
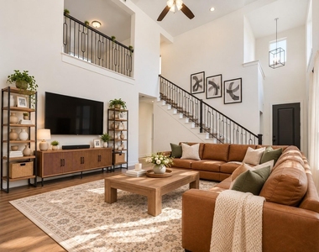
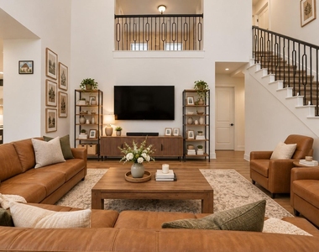
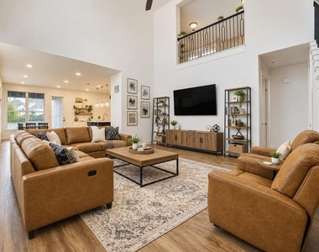
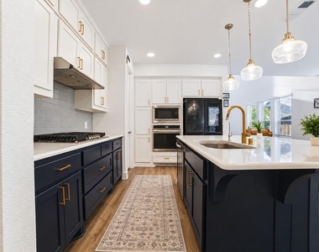
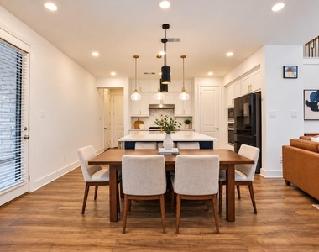
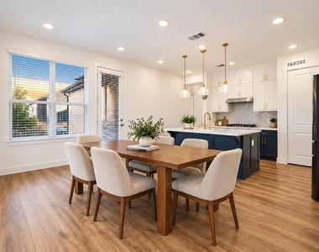
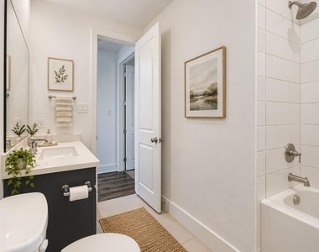
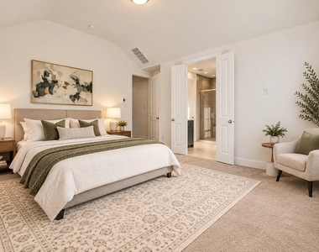
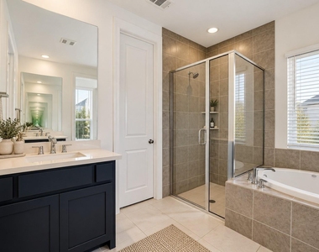
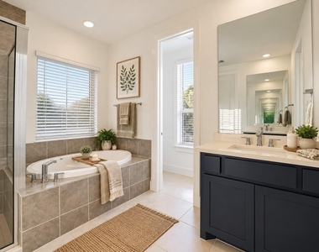
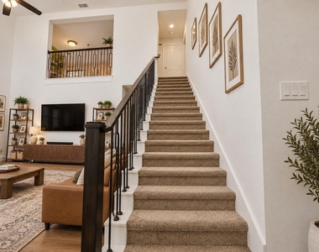
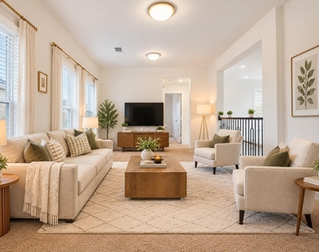
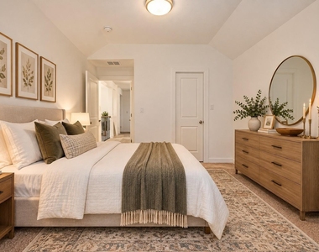
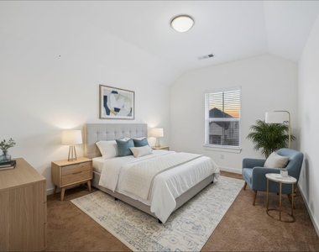
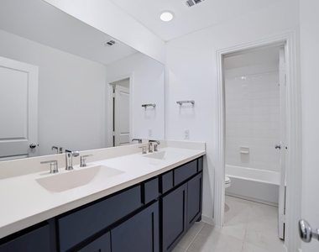
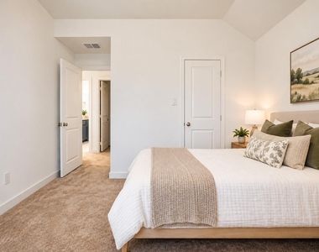
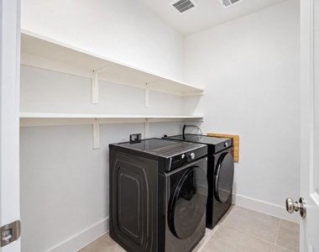
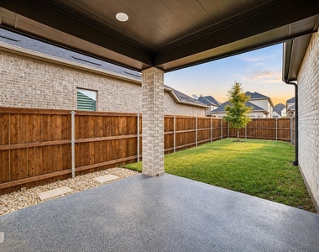
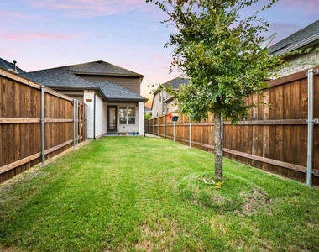
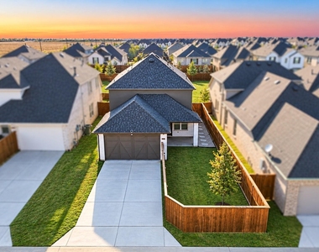
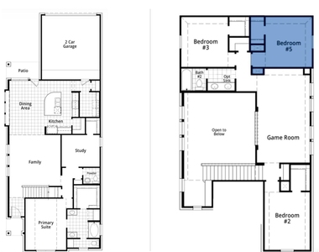
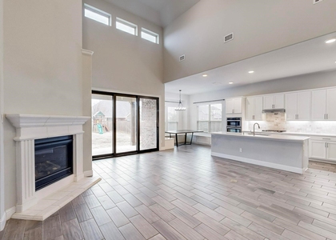
Welcome to 2836 Epping Way, a beautiful two-story Highland Home located in the highly sought-after Cambridge Crossing community in Celina! A rare opportunity to lease a home offering 5 bedrooms, with the flexibility to use one as a private home office or study. Featuring 3 full bathrooms and approximately 2,521 square feet, this thoughtfully designed home boasts an open-concept floor plan, a spacious living room with soaring ceilings, and an inviting kitchen showcasing gorgeous quartz countertops, gas cooking appliances, and a generous island perfect for entertaining. The versatile layout provides plenty of space for everyday living, including an upstairs game room that can double as a media room. **Additional conveniences include complimentary internet service, a water softener, refrigerator, washer, and dryer, all included with the lease!** Step outside to enjoy a generously sized backyard with a covered patio, ideal for relaxing or entertaining. Cambridge Crossing offers resort-style amenities, including swimming pools, a fitness center, pickleball courts, scenic lakes, jogging and biking trails, parks, playgrounds, and community gathering spaces. With its flexible floor plan, exceptional amenities, and desirable Celina location, this home offers the space, comfort, and convenience today's renters are looking for!
AMENITIES
Dishwasher
Parking Space
Home Office
Bathroom Information
- Full Bathrooms: 3
Interior Information
- Interior Features: Built-in Features, Eat-in Kitchen, High Speed Internet, Kitchen Island, Walk-In Closet(s), Cable TV Available, Decorative Lighting
- Appliances: Built-In Gas Range, Dishwasher, Disposal, Microwave, Refrigerator, Washer, Water Softener, Plumbed For Gas in Kitchen
- Laundry Features: Electric Dryer Hookup, Utility Room, Full Size W/D Area, Stacked W/D Area, On Site
Property Information
- Square Footage: 2,521
- Security Features: Carbon Monoxide Detector(s), Smoke Detector(s)
- Architectural Style: Traditional
- Year Built: 2023
Building Information
- Levels: Two
- Window Features: Bay Window(s)
- Construction Materials: Brick
Lot Information
- Lot Size Area: 0.106
- Lot Size Units: Acres
- Lot Size Acres: 0.106
- Square Footage: 4,617
- Tax Lot: 6
Parking Information
- Has Garage
- Parking Features: Enclosed, Garage, Garage Door Opener, On Site, On Street, Epoxy Flooring
- Garage Spaces: 2
MAP
75009
LISTING QUALITY
| ▲ |
Features and amenities are properly noted
|
| ▲ |
RentHop has data for this building
|
| ▼ |
Listing agent has an unconfirmed email address
|
| ▼ |
The manager has not yet mailed us a photo copy of his or her government identification and proof or property ownership.
|
| ▼ |
Manager has not logged in recently
|
| ▼ |
Manager does not yet have user reviews
|
RENTHOP DESCRIPTION
The apartment is a unit offered at a monthly price of $3,199. The person posting the listing did not specify that any pets were allowed. It may be the case that pets are ok and the manager simply has not yet filled out all the details. The kitchen conveniently includes a dishwasher.
We have 26 photos of this particular unit, building, and surrounding areas.
SIMILAR NEARBY LISTINGS
5 Bed
|

3 Bath
|

3,402 Sqft
5 Bed
|
4 Bath
|
3,114 Sqft
Does something look off?
Report this listing here.
Last Updated: 3 hours ago
Data Source: Ntreis MLS
MLS# 21417990
List Agent Name: Ann Hayle
List Office Name: Ebby Halliday Realtors
IDX information is provided exclusively for personal, non-commercial use, and may not be used for any purpose other than to identify prospective properties consumers may be interested in purchasing. Information is deemed reliable but not guaranteed. The listing broker’s offer of compensation is made only to participants of the MLS where the listing is filed.
Courtesy of RH Advisors, Inc. and RHP Realty NJ, Inc.
















 Your Privacy Choices
