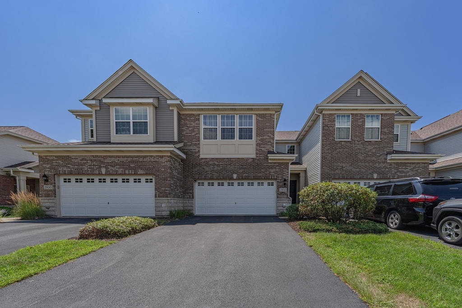
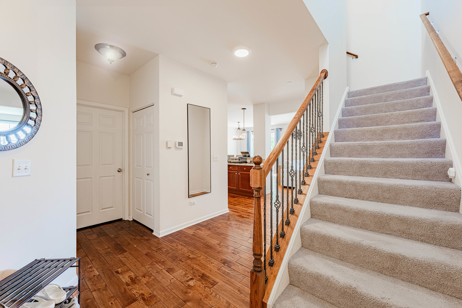
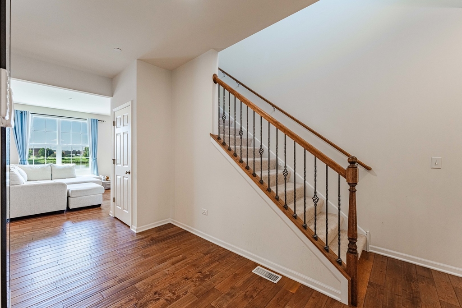
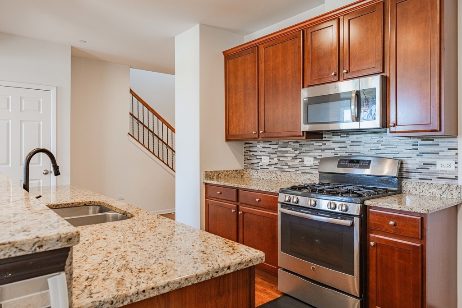
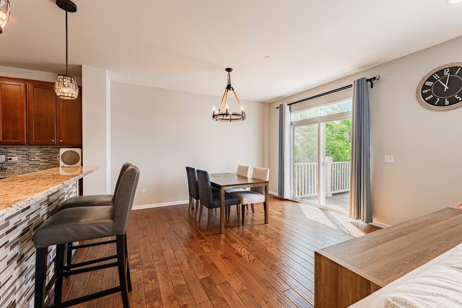
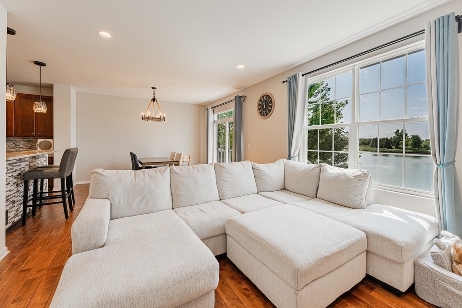
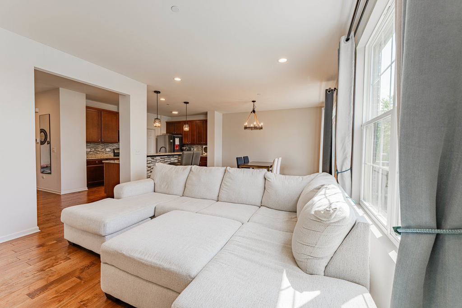
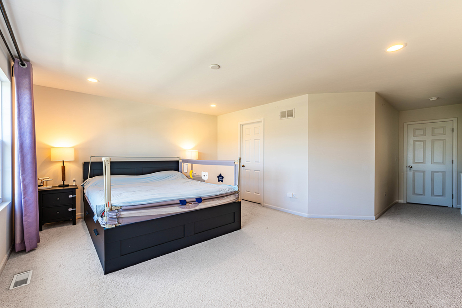
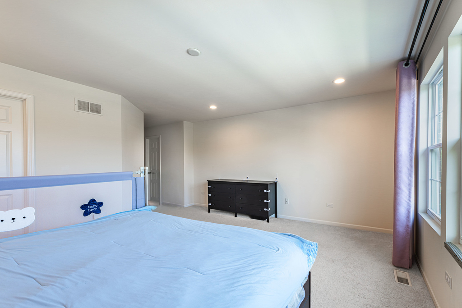
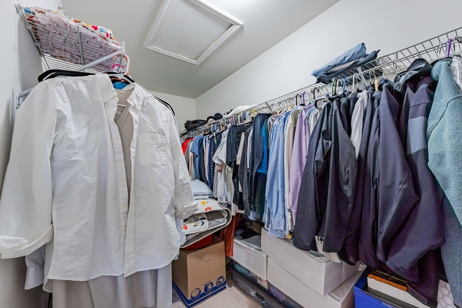
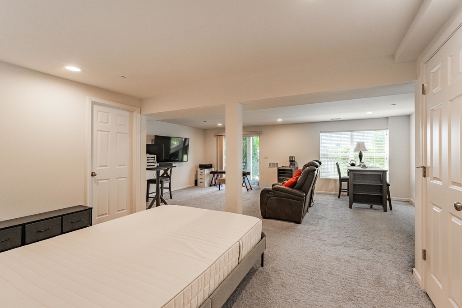
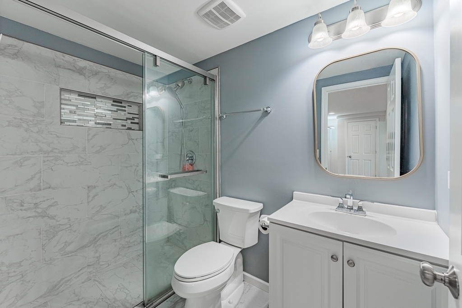
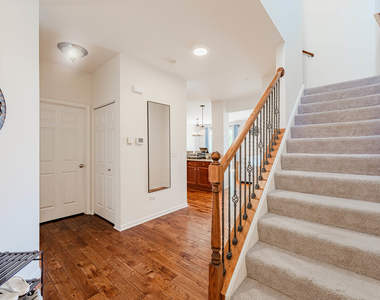
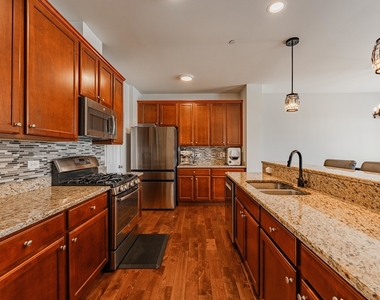
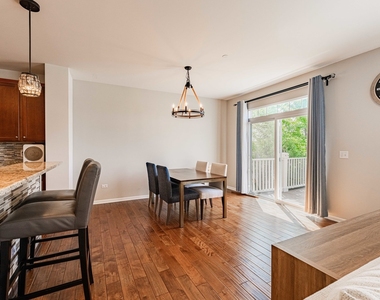
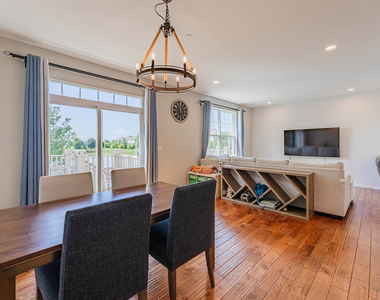
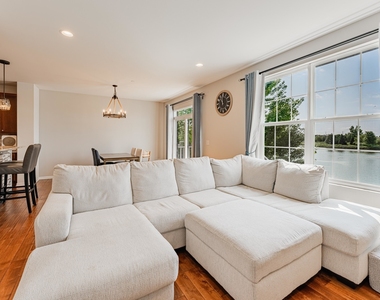
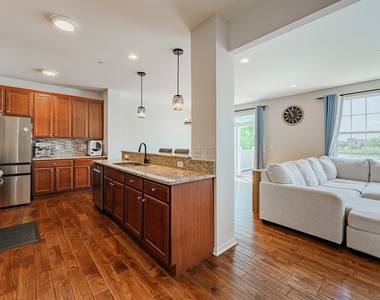
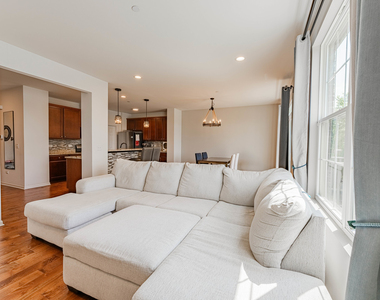
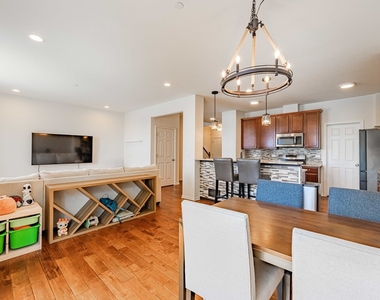
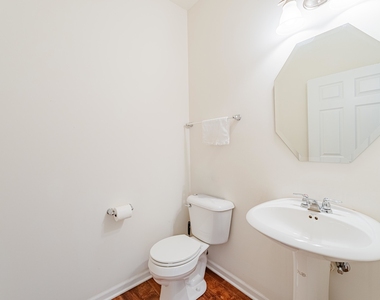
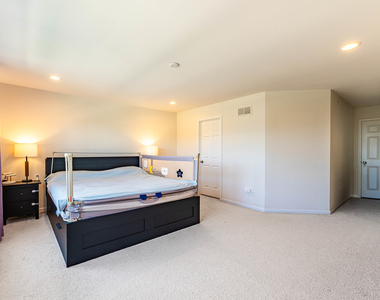
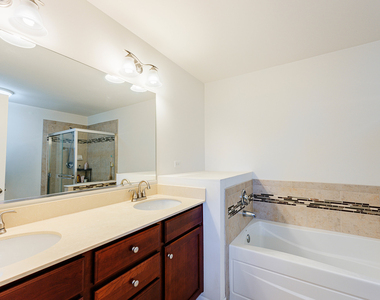
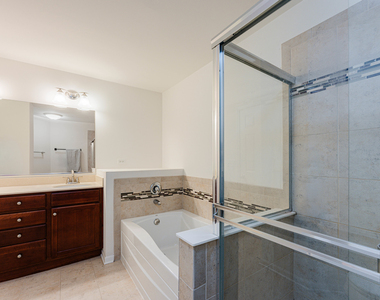
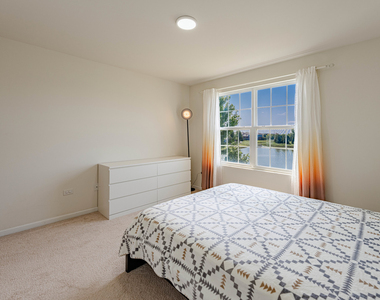
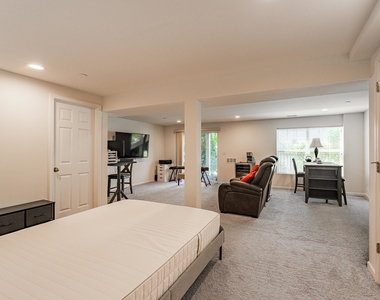
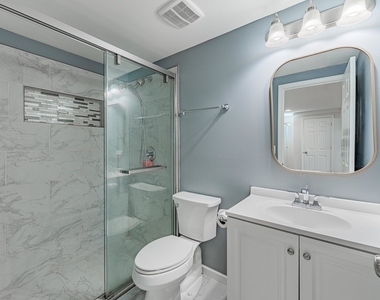
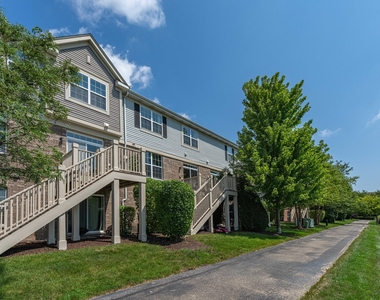
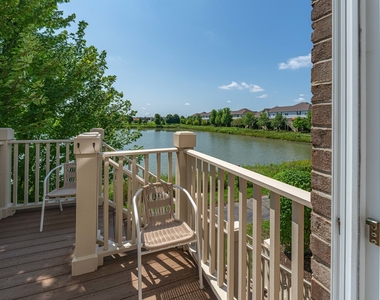
Welcome to this beautifully maintained 3-bedroom, 3.5-bath home nestled in a highly desirable Naperville neighborhood. Featuring hardwood flooring throughout the main level, this home offers a bright, open, and functional layout perfect for both everyday living and entertaining. The spacious kitchen features a new dishwasher and opens to the main living areas, creating an inviting space for family and guests. Upstairs, you'll find three generously sized bedrooms, including a comfortable primary suite. The finished walk-out basement is a true highlight, complete with a full bathroom and direct access to the backyard, making it an ideal recreation room, guest suite, home office, or flexible living space. Step outside onto the backyard deck overlooking a peaceful pond, the perfect setting to enjoy your morning coffee, unwind after a long day, or entertain while taking in the tranquil water views. The walk-out basement provides seamless access to the backyard, enhancing the home's indoor-outdoor living experience. Recent updates include a new A/C condenser, new dishwasher, and newer roof 2022, offering added value and peace of mind. Ideally located near parks, shopping, dining, Metra, and major expressways, this home is also served by highly acclaimed Naperville District 204 schools. Combining scenic pond views, thoughtful updates, and a versatile floor plan, this move-in-ready home is one you won't want to miss!
The manager has not yet mailed us a photo copy of his or her government identification and proof or property ownership.
▼
Manager has not logged in recently
▼
Manager does not yet have user reviews
RENTHOP DESCRIPTION
The apartment is a unit offered at a monthly price of $3,400. The person posting the listing did not specify that any pets were allowed. It may be the case that pets are ok and the manager simply has not yet filled out all the details. The kitchen conveniently includes a dishwasher.
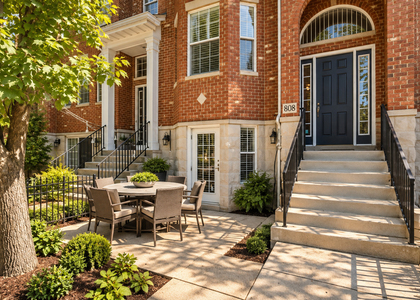
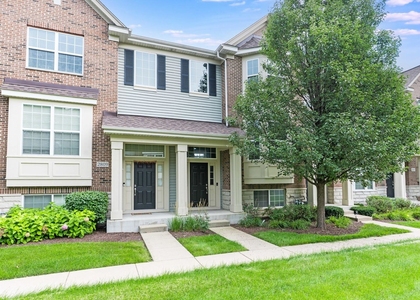
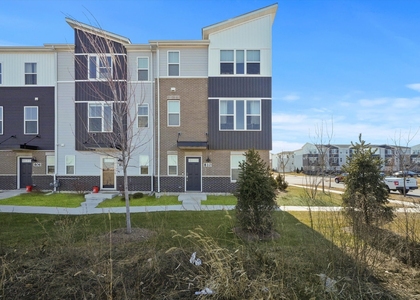
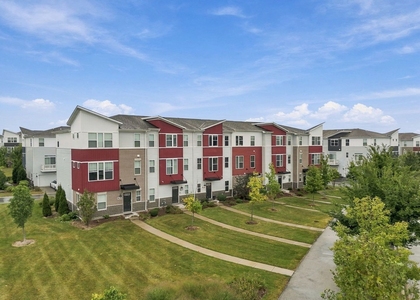
We have 32 photos of this particular unit, building, and surrounding areas.
We found some very similar listings nearby
Select those you'd like to message
Your messages have been sent!
Check Availability
By selecting Check Availability, you agree that RentHop and real estate professionals may call or text you about your inquiry. Message/data rates may apply. Terms & Privacy. California Privacy Notice



































 Your Privacy Choices
