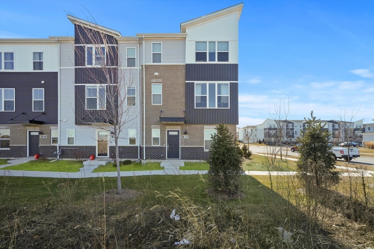
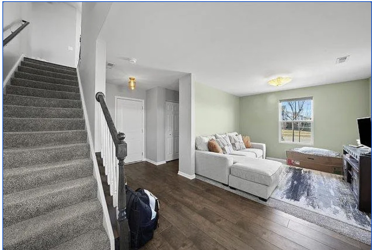
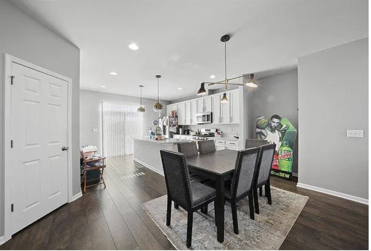
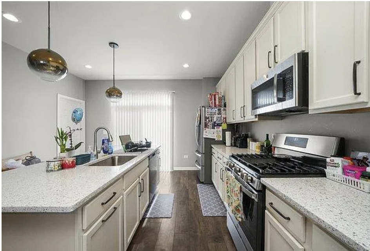
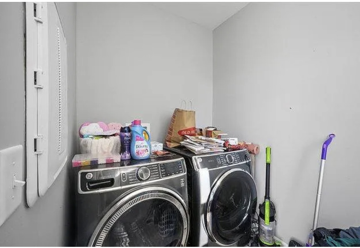
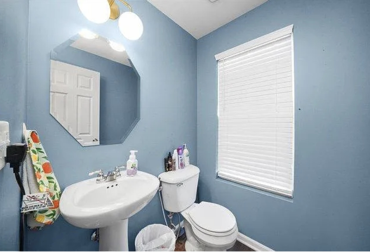
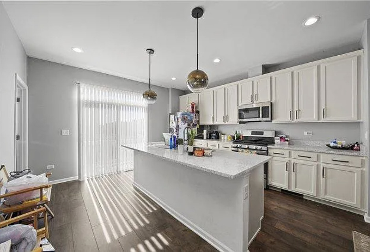
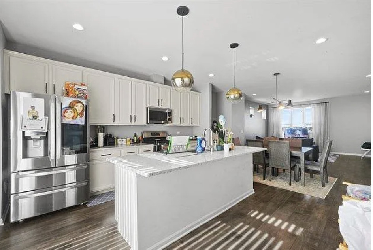
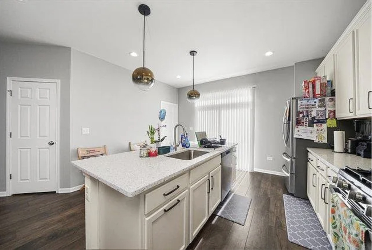
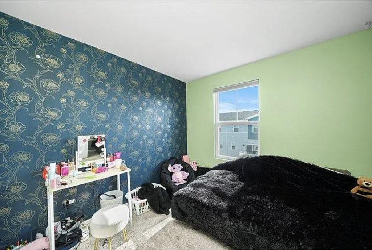
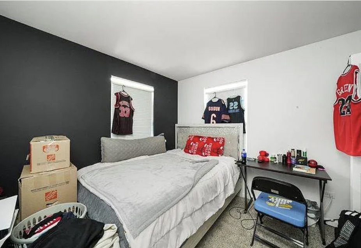
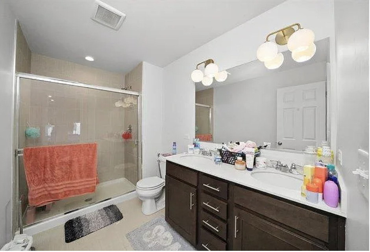
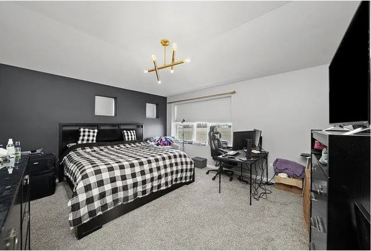
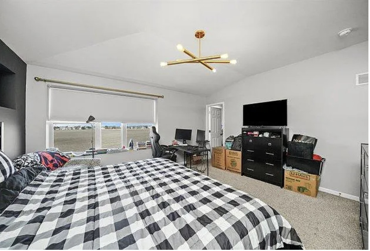
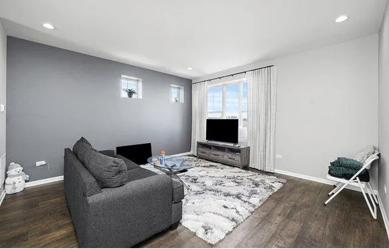
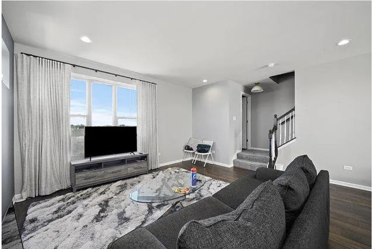
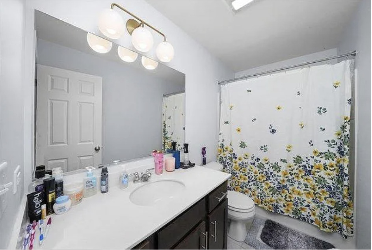
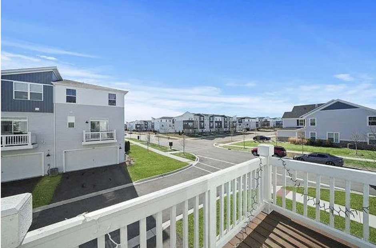
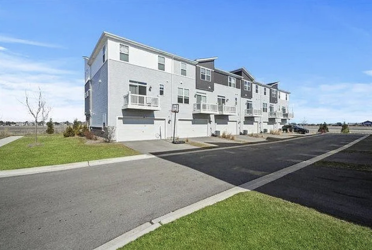
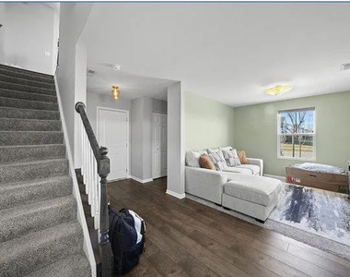
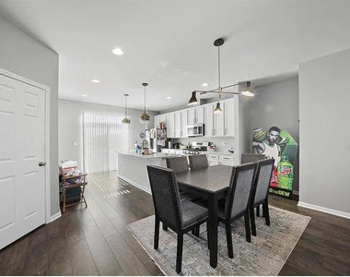
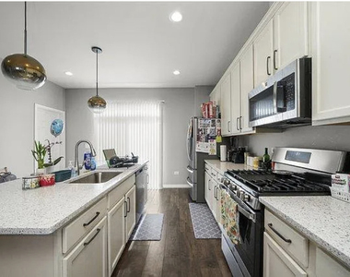
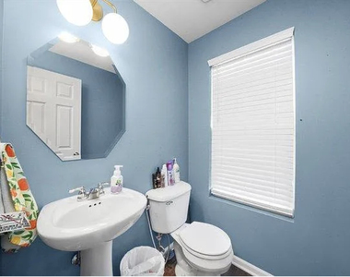
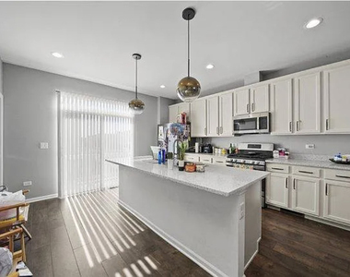
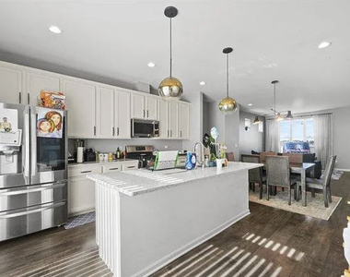
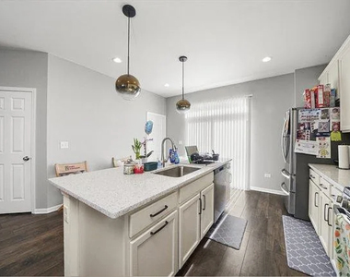
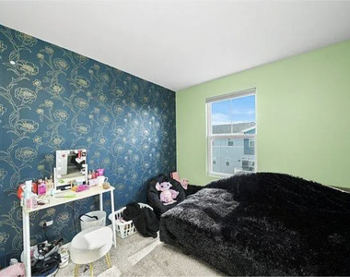
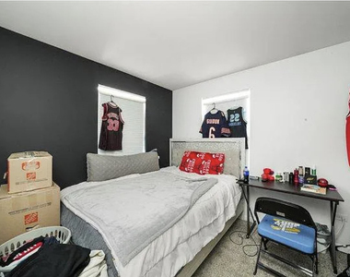
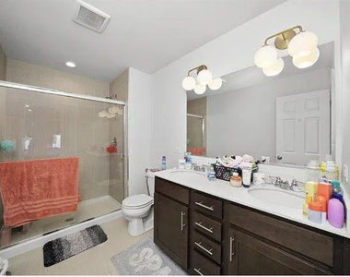
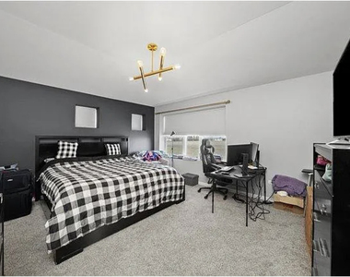
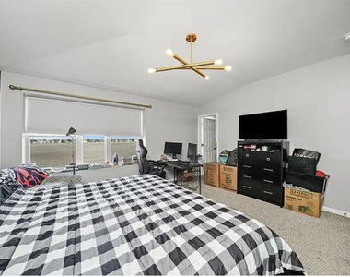
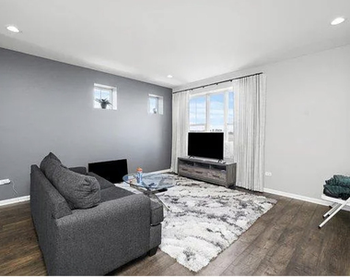
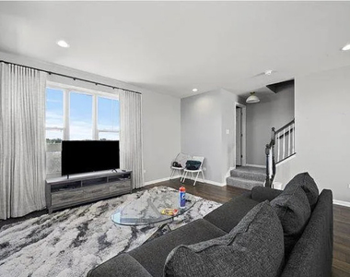
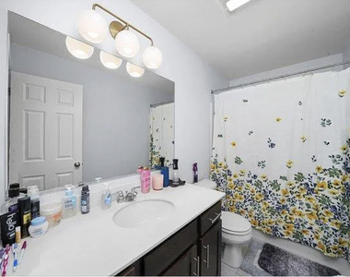
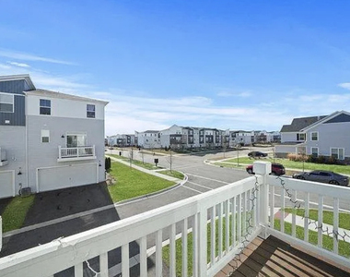
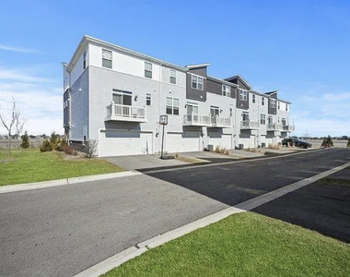
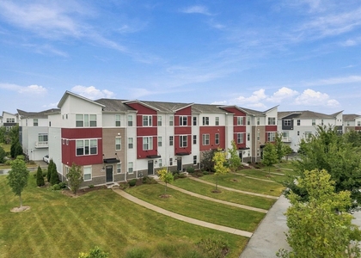
MODERN, SPACIOUS & MOVE-IN READY - AVAILABLE DECEMBER 1ST, 2026! Welcome home to this newer, beautifully appointed 3-bedroom + bonus room/office, 2.5-bath townhome with a 2-car garage, offering contemporary finishes, abundant natural light, and maintenance-free living in an outstanding location! The main living level features a bright and spacious open-concept floor plan designed for both everyday living and entertaining. At the heart of the home is a gorgeous contemporary kitchen featuring 42" cabinetry, stainless steel appliances, white quartz countertops, a large center island with breakfast-bar seating for 6+, and a spacious walk-in pantry. The kitchen flows seamlessly into the generous dining and family room areas, surrounded by plenty of windows that fill the space with natural light. Step outside onto the private balcony for additional outdoor living space. Upstairs, retreat to the spacious primary suite with a private luxury bath. Two additional bedrooms share a well-appointed hallway bath. The lower-level bonus room provides excellent flexibility as a home office, den, workout space, playroom, or additional flex space. Enjoy the convenience of maintenance-free living, with exterior maintenance, lawn care, and snow removal included. Fantastic location with easy access to Route 59 shopping, dining and everyday conveniences, the Route 59 Metra station, and I-88. Located within highly regarded Indian Prairie School District 204. Pets welcome! Available for move-in December 1st, 2026. Minimum applicant requirements: Credit score of 675 or higher and gross household income of at least 2.5x the monthly rent. Interested in seeing it? Text your availability to the listing agent to schedule a private showing.
The median is solely based on the area and the number of bedrooms.
Listing-specific characteristics such as the number of bathrooms and the amenities will also impact the price.
LISTING QUALITY
▲
Features and amenities are properly noted
▲
RentHop has data for this building
▲
Manager has great inventory and availability
▼
Manager has not logged in recently
▼
Manager does not yet have user reviews
RENTHOP DESCRIPTION
The apartment is a unit offered at a monthly price of $3,000. The person posting the listing did not specify that any pets were allowed. It may be the case that pets are ok and the manager simply has not yet filled out all the details. The kitchen conveniently includes a dishwasher.
We have 19 photos of this particular unit, building, and surrounding areas.
MLS# MRD12764753
List Agent Name: Puneet Kapoor
List Office Name: Keller Williams Infinity
IDX information is provided exclusively for personal, non-commercial use, and may not be used for any purpose other than to identify prospective properties consumers may be interested in purchasing. Information is deemed reliable but not guaranteed. The listing broker’s offer of compensation is made only to participants of the MLS where the listing is filed.
Courtesy of RH Advisors, Inc. and RHP Realty NJ, Inc.
By selecting Check Availability, you agree that RentHop and real estate professionals may call or text you about your inquiry. Message/data rates may apply. Terms & Privacy. California Privacy Notice
We found some very similar listings nearby
Select those you'd like to message
Your messages have been sent!
Check Availability
By selecting Check Availability, you agree that RentHop and real estate professionals may call or text you about your inquiry. Message/data rates may apply. Terms & Privacy. California Privacy Notice







 Your Privacy Choices
