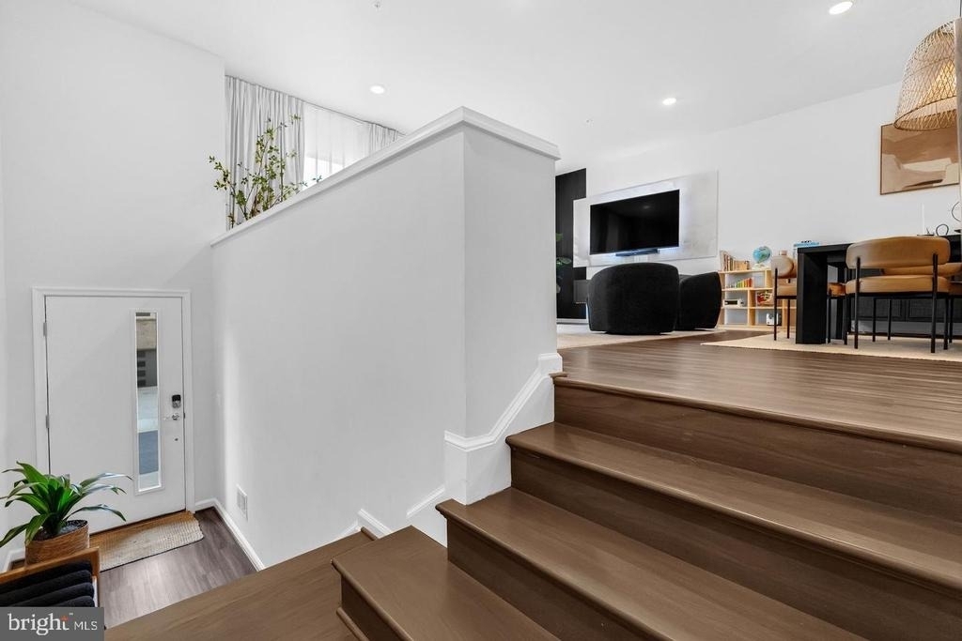
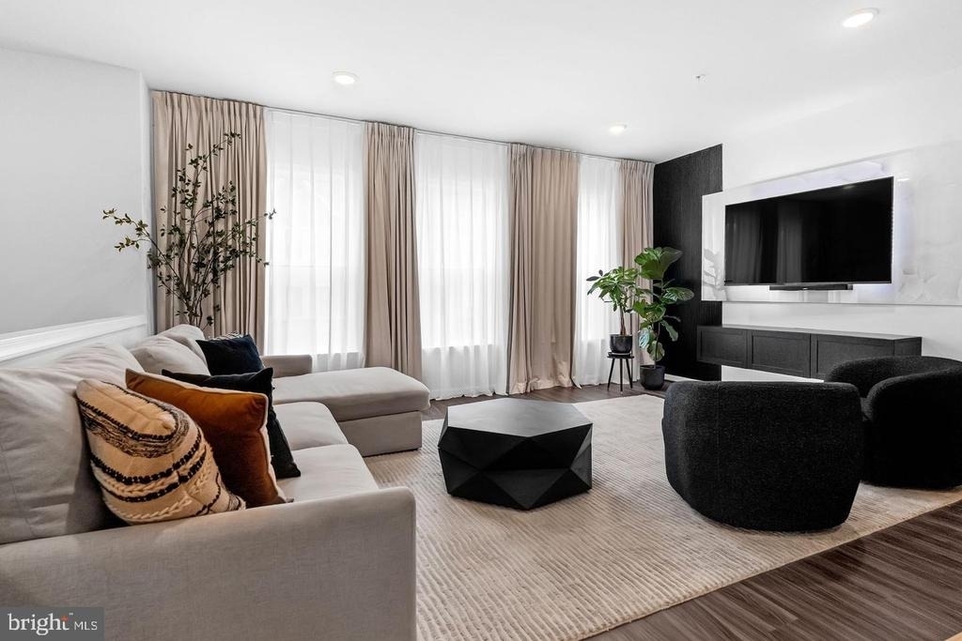
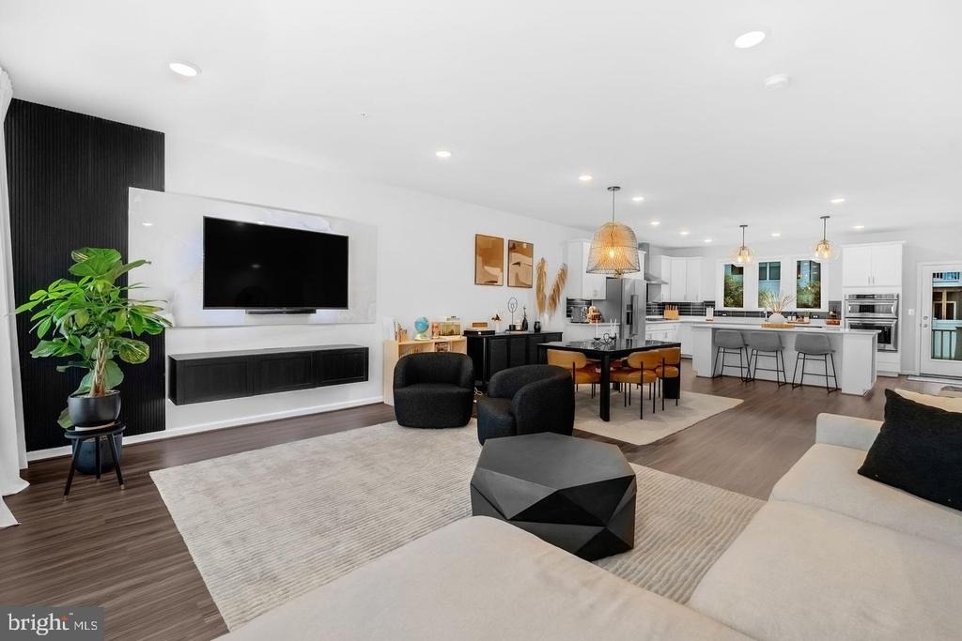
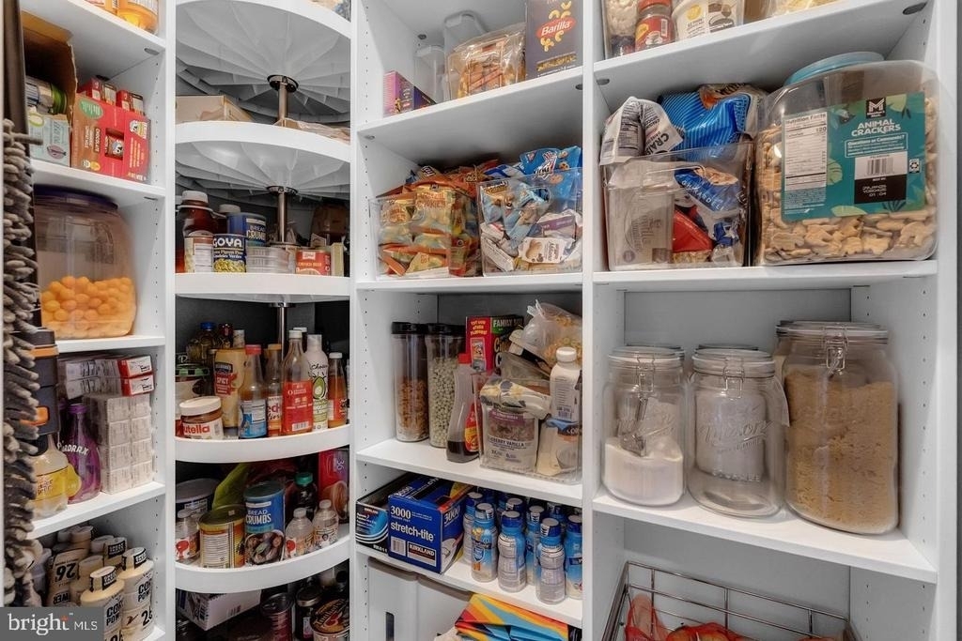
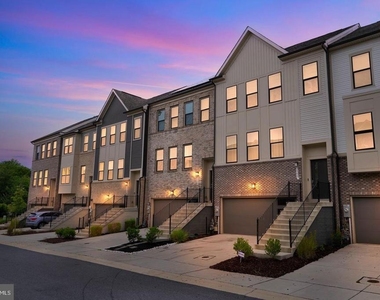
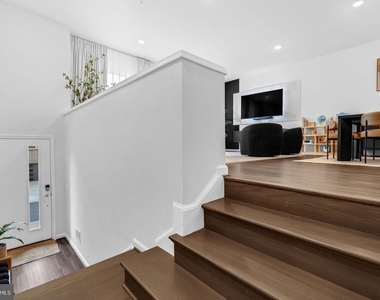
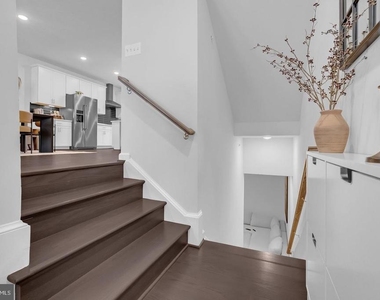
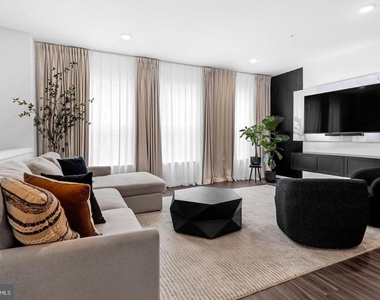
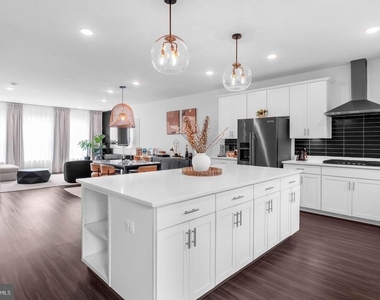
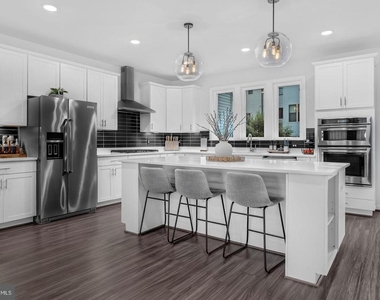
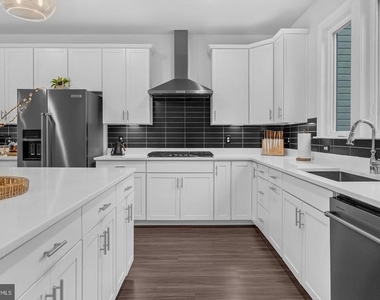
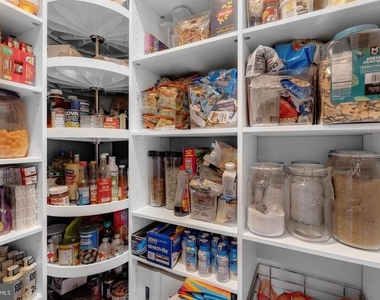
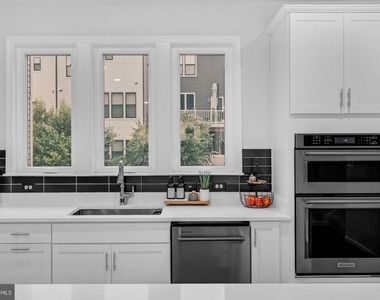
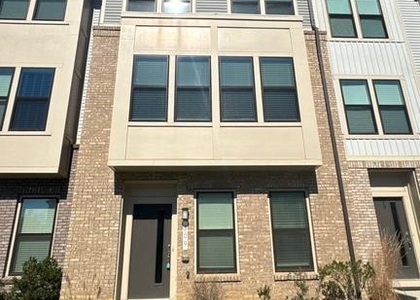
Skip the wait and the premium-this upgraded Isleton model townhome offers over 2,300 square feet of stylish living without the $100K new build markup. Thoughtfully designed and built in 2021 by Pulte Homes, this home features a spacious open-concept layout with a gourmet rear kitchen-complete with 42" white cabinetry, a sleek quartz island with custom glass pendant lighting, and a full suite of KitchenAid stainless steel appliances, including a five-burner gas cooktop and range hood. A matte black glass subway tile backsplash and three large windows over the sink add both elegance and natural light. Custom built in shelving in the pantry offering an organized solution for your kitchen
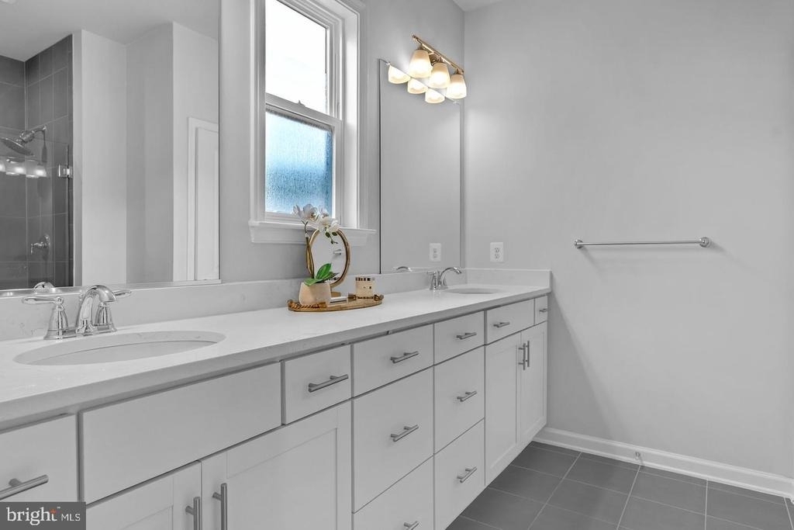
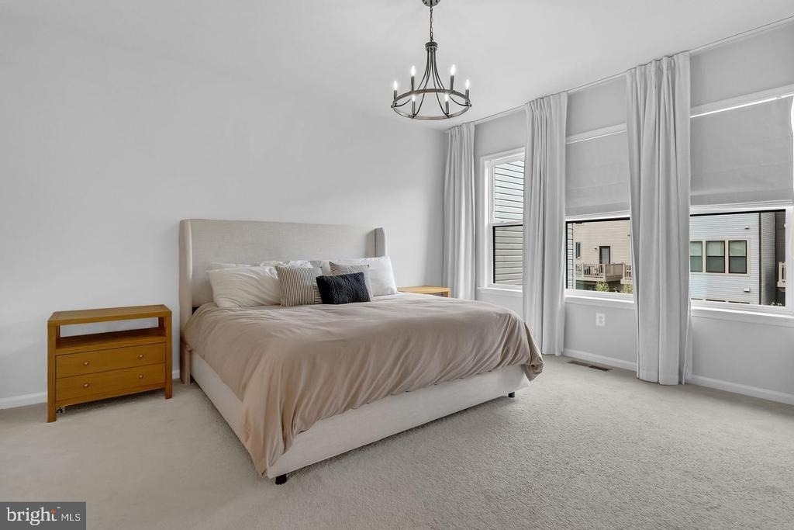
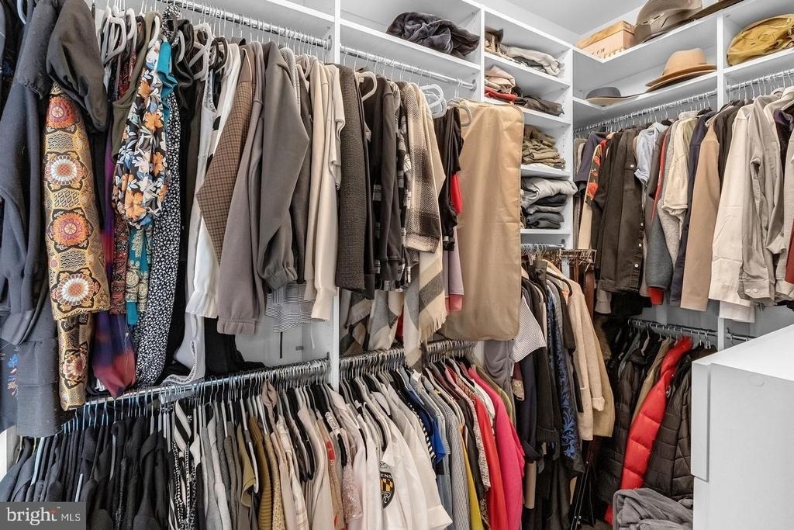
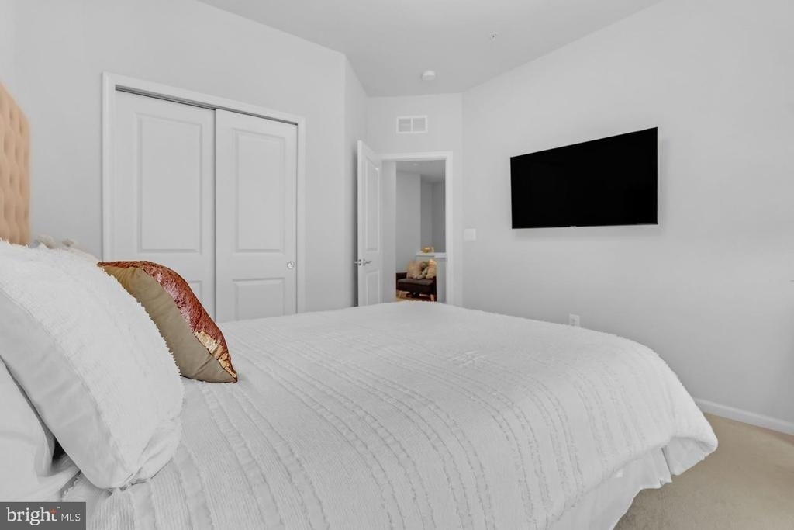
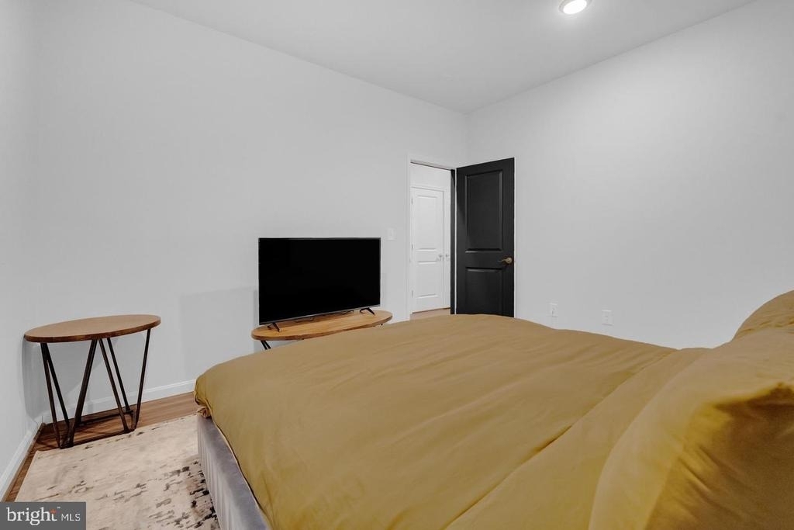
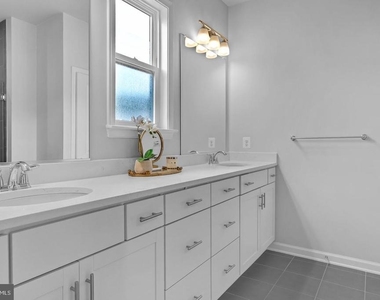
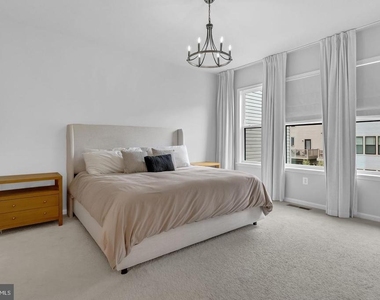
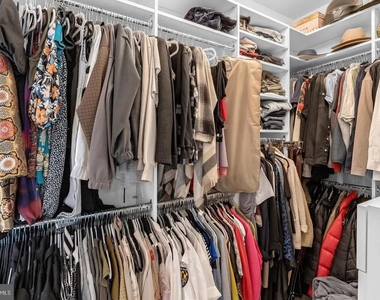
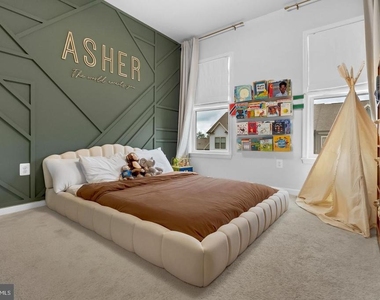
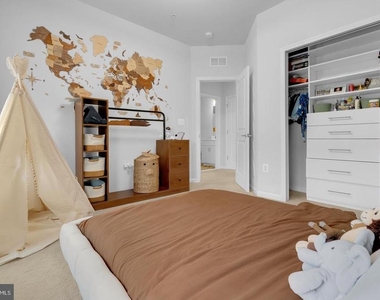
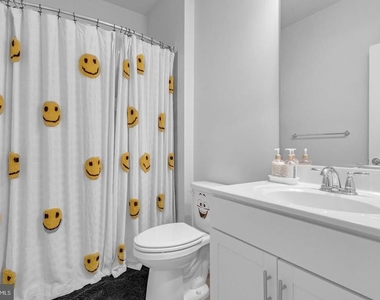
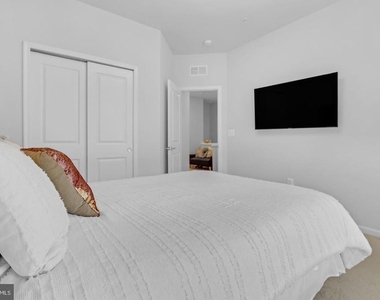
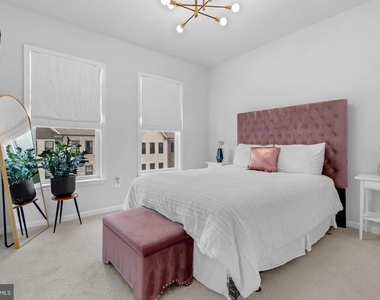
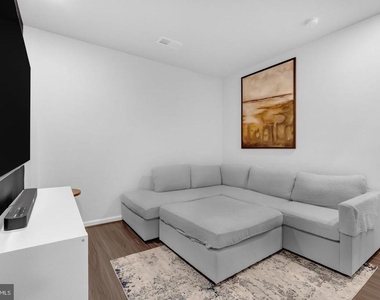
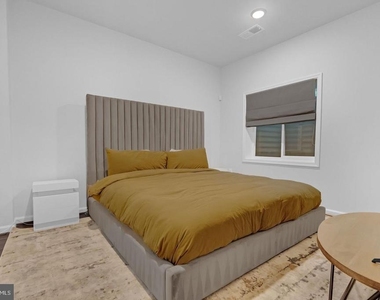
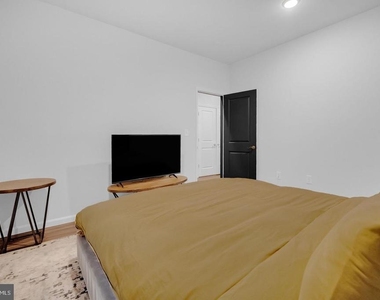
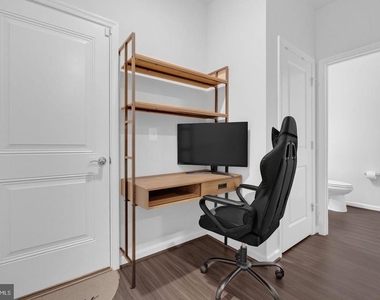
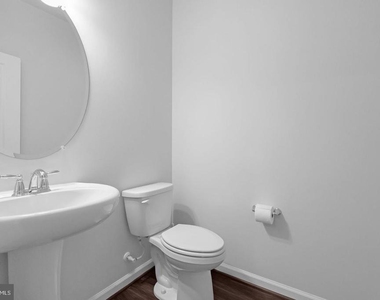
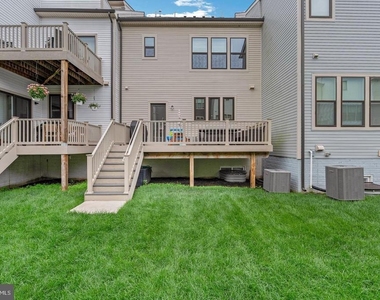
Step outside to your oversized 20'x10' composite deck, perfect for evening gatherings or quiet morning coffee. Inside, luxury vinyl plank flooring spans the main and lower levels, providing warmth, durability, and style. The entry-level offers a versatile recreation space with a half bath-ideal for game nights, a home gym, or additional living space-plus interior access to the two-car garage. Upstairs, you'll find four generously sized bedrooms and two full bathrooms, including a stunning primary suite with walk-in closet, custom built-in shelving, dual vanities, and a spa-style shower featuring floor-to-ceiling tile and dual shower heads. There's even a versatile closet currently configured as a home office or reading nook.
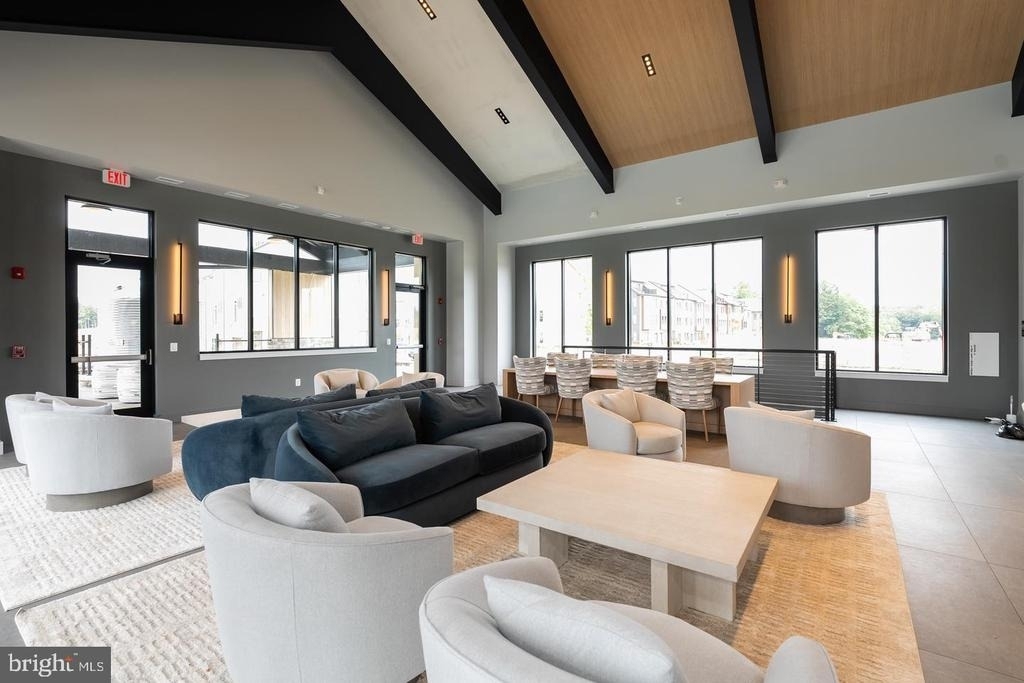
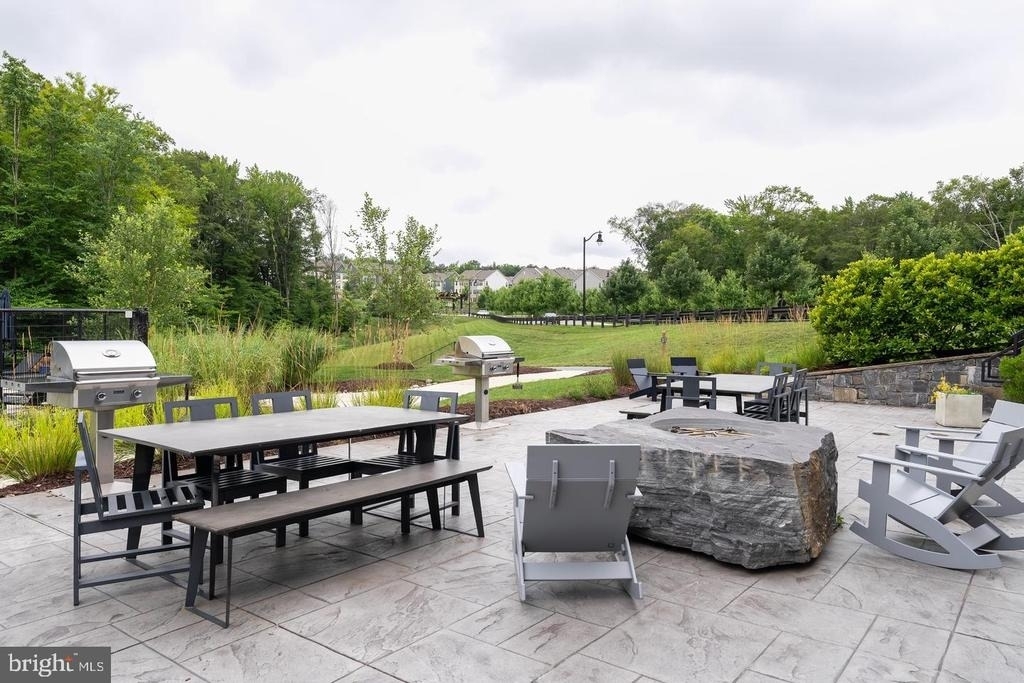
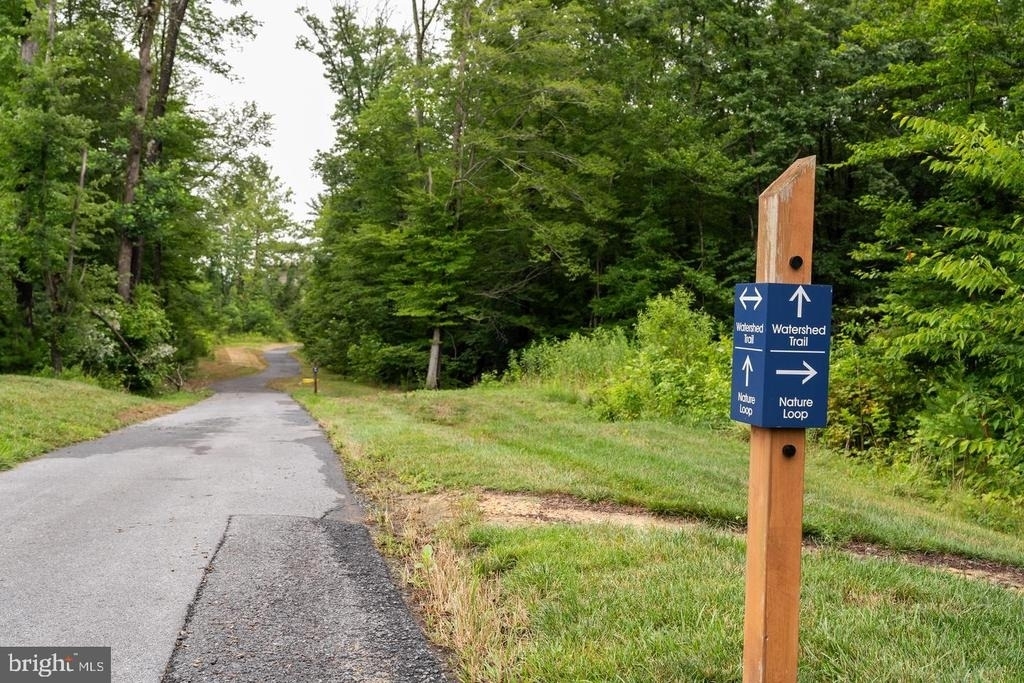
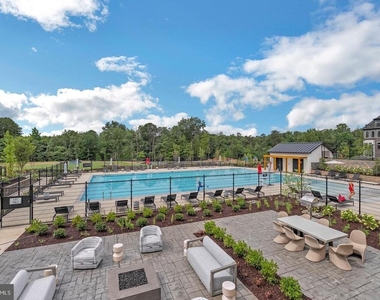
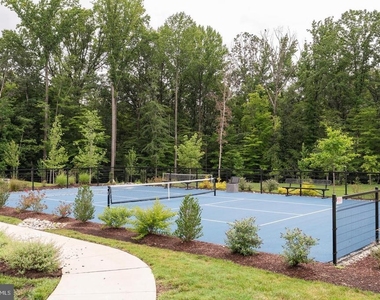
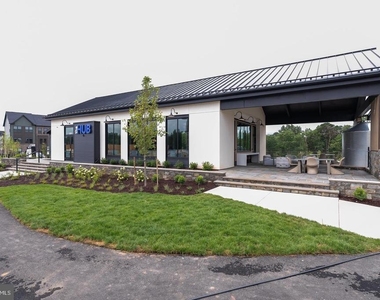
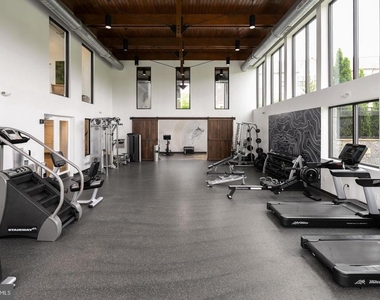
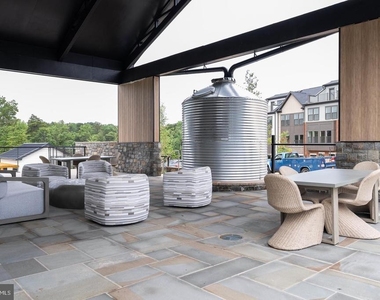
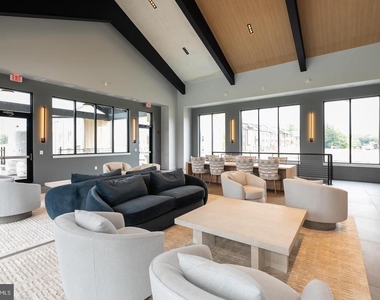
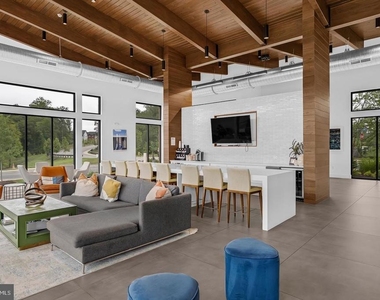
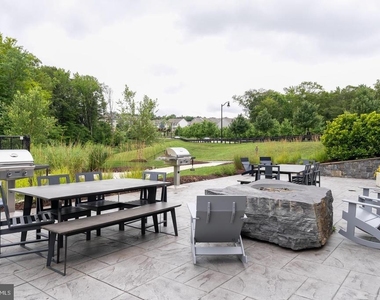
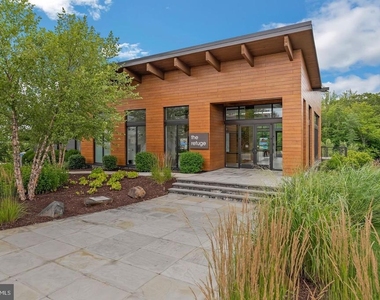
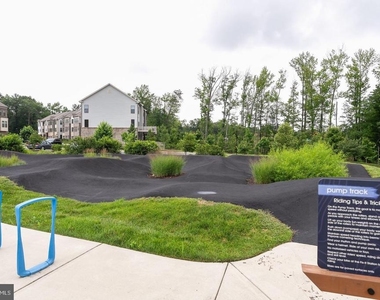
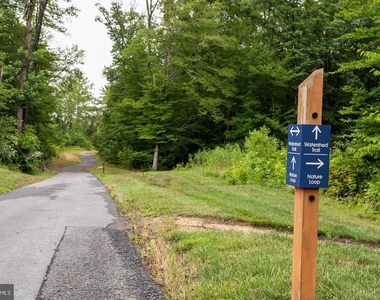
All of this is located in Watershed, one of Laurel's most sought-after communities, where resort-style amenities include a pool, fitness center, clubhouse, trails, dog parks, coworking spaces, and more-with future plans for retail and entertainment. Easy access to Fort Meade, BW Parkway, Route 32, and Odenton MARC make commuting a breeze.
AMENITIES
Private Outdoor Space
Dishwasher
Parking Space
Home Office
ADDITIONAL INFORMATION
Interior
Bathroom Information
Half Bathrooms: 2
Full Bathrooms: 2
Interior Information
Interior Features: Kitchen Island, Pantry, Recessed Lighting, Walk-In Closet(s), Bathroom - Tub Shower, Carpet, Combination Dining/Living, Combination Kitchen/Dining, Family Room Off Kitchen, Kitchen - Gourmet, Upgraded Countertops
The manager has not yet mailed us a photo copy of his or her government identification and proof or property ownership.
▼
Manager has not logged in recently
▼
Manager does not yet have user reviews
RENTHOP DESCRIPTION
The apartment is a unit offered at a monthly price of $4,000. The person posting the listing did not specify that any pets were allowed. It may be the case that pets are ok and the manager simply has not yet filled out all the details. The kitchen conveniently includes a dishwasher.
We have 51 photos of this particular unit, building, and surrounding areas.
MLS# MDAA2158734
List Agent Name: Adedoyin Adedapo
List Office Name: Keller Williams Capital Properties
IDX information is provided exclusively for personal, non-commercial use, and may not be used for any purpose other than to identify prospective properties consumers may be interested in purchasing. Information is deemed reliable but not guaranteed. The listing broker’s offer of compensation is made only to participants of the MLS where the listing is filed.
Courtesy of RH Advisors, Inc. and RHP Realty NJ, Inc.
By selecting Check Availability, you agree that RentHop and real estate professionals may call or text you about your inquiry. Message/data rates may apply. Terms & Privacy. California Privacy Notice
We found some very similar listings nearby
Select those you'd like to message
Your messages have been sent!
Check Availability
By selecting Check Availability, you agree that RentHop and real estate professionals may call or text you about your inquiry. Message/data rates may apply. Terms & Privacy. California Privacy Notice







































 Your Privacy Choices
