$2,300
LEASED / EXPIRED
Posted 17 weeks ago, Immediate Move-In
bedrooms
3 Bed
bathrooms
2 Bath
square feet
1,890 Sqft
Listing by Xu Johnson
Save Listing

SIMILAR NEARBY LISTINGS
$2,350
By Brian Wu, 1 day ago
bedrooms
3 Bed
|
bathrooms
2 Bath
|
square feet
1,992 Sqft
3912 Goldfinch
Anna
75454
$2,099
By Carrie Deraps, 19 hours ago
bedrooms
3 Bed
|
bathrooms
2 Bath
|
square feet
1,572 Sqft
$2,050
By Joanne Zhang, 1 day ago
bedrooms
3 Bed
|
bathrooms
2 Bath
|
square feet
1,718 Sqft
$2,299
By Jonathan Roberts, 16 hours ago
bedrooms
3 Bed
|
bathrooms
2 Bath
|
square feet
1,657 Sqft
$2,100
By Longbin Li, 23 hours ago
bedrooms
3 Bed
|
bathrooms
2 Bath
|
square feet
1,628 Sqft
$2,100
By Ramez Morris, 16 hours ago
bedrooms
3 Bed
|
bathrooms
2 Bath
|
square feet
1,860 Sqft
$2,100
By Cynthia Li, 1 day ago
bedrooms
3 Bed
|
bathrooms
2 Bath
|
square feet
1,611 Sqft
$2,450
By Kayti Gage, 1 day ago
bedrooms
3 Bed
|
bathrooms
2 Bath
|
square feet
2,013 Sqft

DESCRIPTION
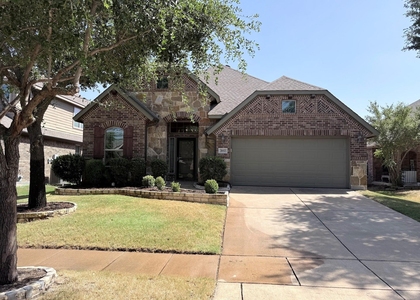
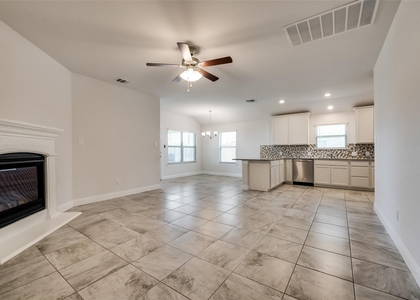
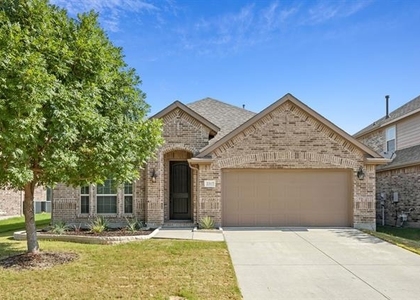
Open design, 10' Ceiling, granite counters, sprinkler system, built-in surge protector in the breaker panel, PEX water line with a shut off in the garage.  L shaped kitchen with a huge island decorated with pendant lights, Plenty of cabinets and storage, 5 burner stainless steel gas range, microwave and dishwasher. Gas fireplace with auto start and the living room is open to the kitchen.  Master bedroom bath designed with split vanities, separate shower, private area for the toilet with a door.  Ceiling fans in every bedroom, separate office with built in shelving. Separate utility room that can accommodate full size washer and dryer.  Energy efficient with radiant barrier decking, LED can lights, tankless water heater and more to save on utilities.  Call today to schedule an exclusive tour to see this beautiful home.

AMENITIES
Attached Garage
Fireplace
Parking Space

ADDITIONAL INFORMATION
Interior

    Bathroom Information

  • Full Bathrooms: 2

    Interior Information

  • Interior Features: Eat-in Kitchen, Granite Counters, Kitchen Island, Open Floorplan, Walk-In Closet(s), Cable TV Available, Decorative Lighting, High Speed Internet Available
  • Appliances: Built-In Gas Range, Tankless Water Heater, Plumbed For Gas in Kitchen
  • Flooring Type: Carpet, Ceramic Tile, Luxury Vinyl Plank

    Fireplace Information

  • Has Fireplace
  • Fireplace Features: Gas Log, Gas Starter
  • Fireplaces: 1
Exterior

    Property Information

  • Square Footage: 1,890
  • Security Features: Carbon Monoxide Detector(s), Smoke Detector(s)
  • Year Built: 2022

    Building Information

  • Levels: One
  • Construction Materials: Block, Brick, Wood Siding

    Lot Information

  • Lot Features: Interior Lot, Landscaped
  • Lot Size Area: 0.166
  • Lot Size Units: Acres
  • Lot Size Acres: 0.166
  • Square Footage: 7,231
  • Tax Lot: 17
Utilities

    Utilities Information

  • Cooling Type: Ceiling Fan(s), Central Air, Electric
  • Heating Type: Central, Fireplace Insert, Gas Jets
Parking

    Parking Information

  • Has Garage
  • Attached Garage
  • Parking Features: Concrete, Covered, Driveway, Garage, Garage Door Opener, Garage Faces Front, Lighted, On Street, Garage Single Door
  • Garage Spaces: 2
Location

    HOA Information

  • HOA Fee: $360
  • HOA Fee Frequency: Annually

MAP


75454

LISTING QUALITY
▲ Features and amenities are properly noted
▲ RentHop has data for this building
▼ Listing agent has an unconfirmed email address
▼ The manager has not yet mailed us a photo copy of his or her government identification and proof or property ownership.
▼ Manager has not logged in recently
▼ Manager does not yet have user reviews

RENTHOP DESCRIPTION
The apartment is a unit offered at a monthly price of $2,300. The person posting the listing did not specify that any pets were allowed. It may be the case that pets are ok and the manager simply has not yet filled out all the details.

We have 18 photos of this particular unit, building, and surrounding areas.
See available units at 2817 Bobcat Drive.

Does something look off?

Courtesy of RH Advisors, Inc. and RHP Realty NJ, Inc.