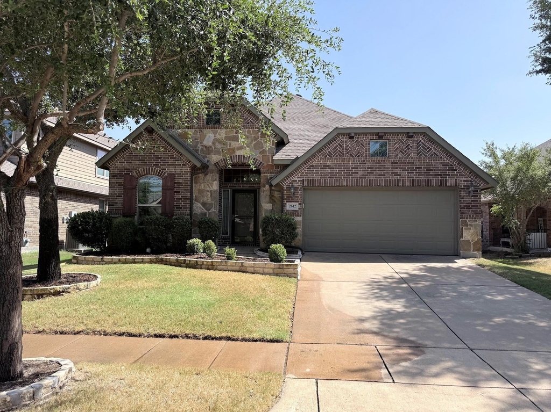
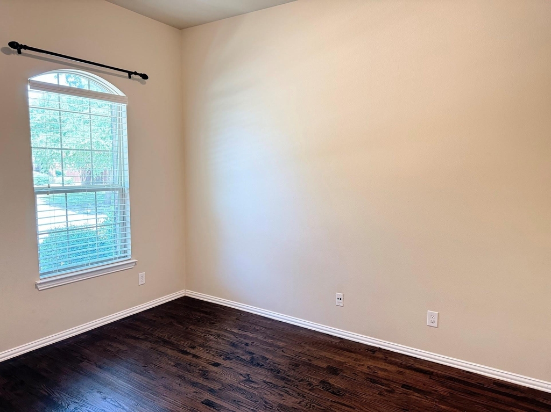
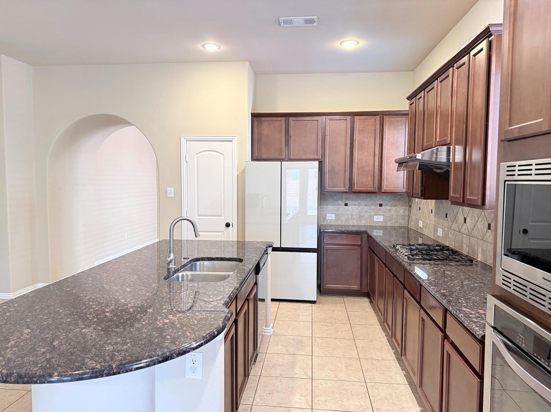
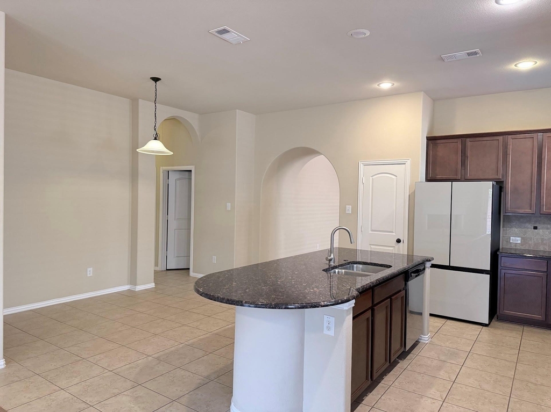
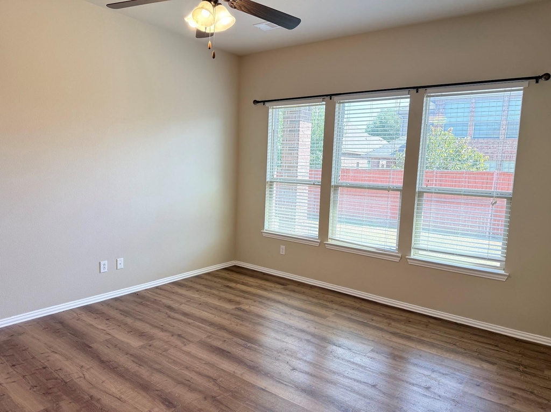
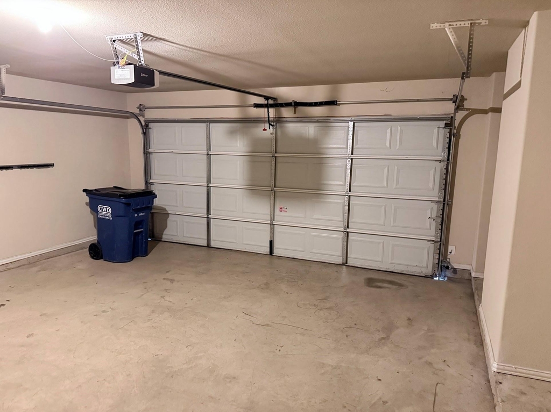
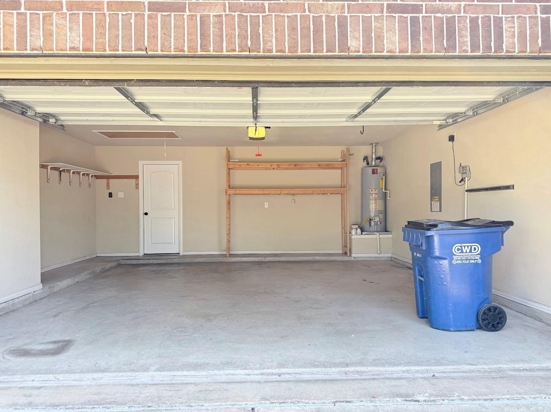
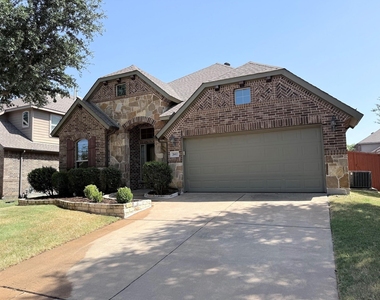
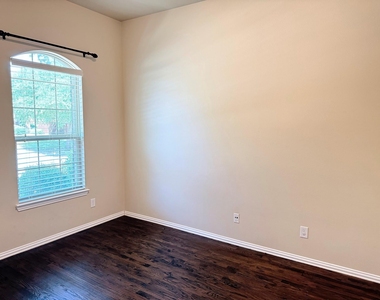
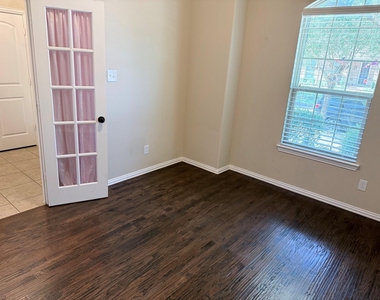
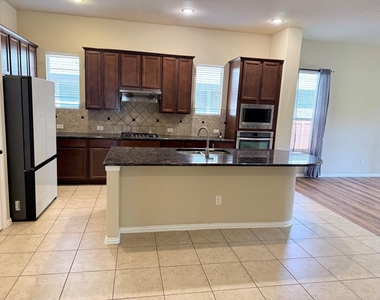
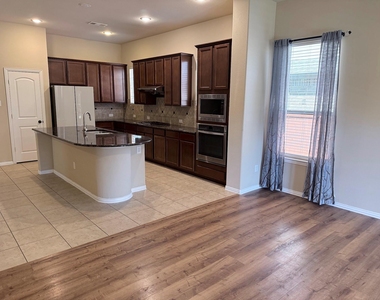
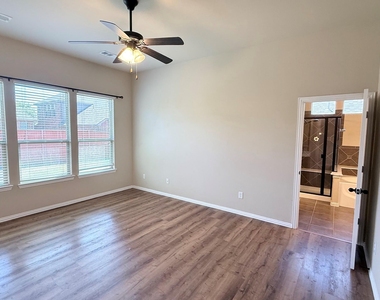
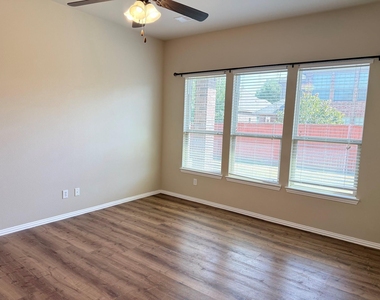
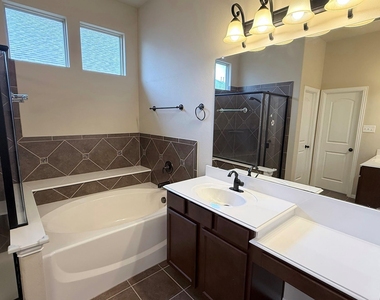
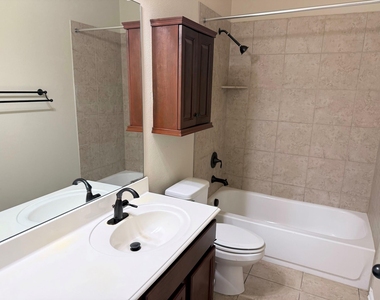
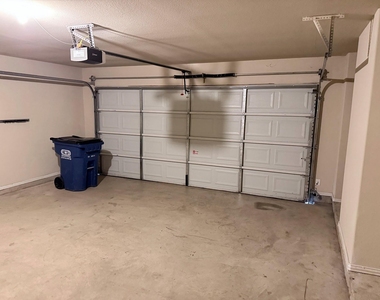
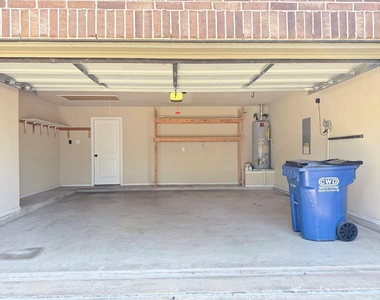
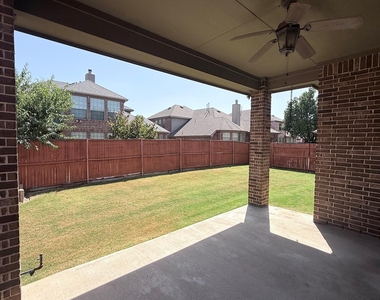
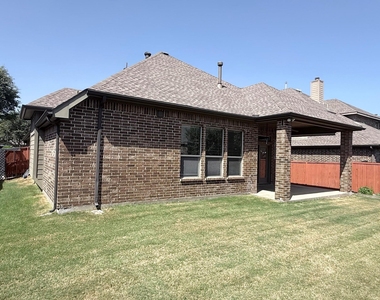
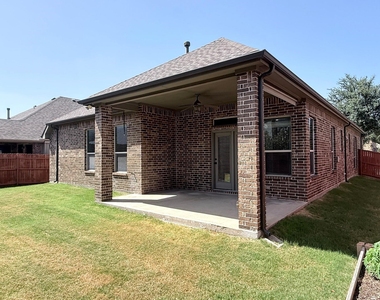
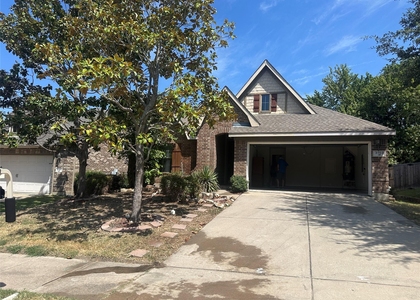
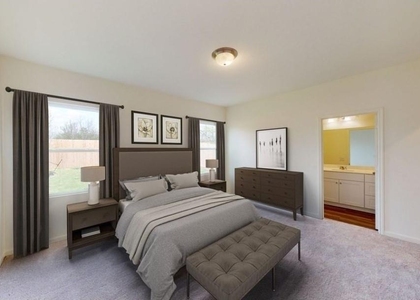
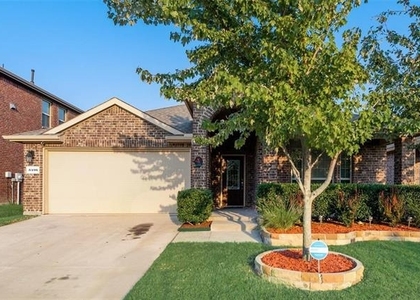
**For Lease!** Beautifully maintained home in the sought-after Liberty community of Melissa, offering 3 bedrooms, 2 baths, a 2-car garage, and a private office with French doors-perfect for work-from-home, study, or flexible use. The home features a comfortable layout with both formal and casual dining areas, granite countertops, stainless steel appliances, tile and luxury vinyl plank flooring throughout, and NO CARPET AT ALL for easy maintenance. The kitchen and living areas offer a clean, functional feel, while the garage includes storage shelving for added convenience. Refrigerator, washer, and dryer are included in the lease, making move-in even easier. The extended and large back porch-perfect for relaxing, outdoor dining, or enjoying extra covered outdoor living space. Enjoy Liberty's master-planned community lifestyle with resort-style amenities including pool, splash pad, sports pavilion, playgrounds, trails, ponds, and green spaces, plus Harry McKillop Elementary located within the community. The location offers convenient access to US-75 and TX-121 for commuting to McKinney, Allen, Plano, Frisco, and Sherman, with nearby parks, shopping, dining, and everyday services. This home offers the right combination of comfort, convenience, schools, community amenities, and regional access.
AMENITIES
Attached Garage
Fireplace
Dishwasher
Parking Space
ADDITIONAL INFORMATION
Interior
Bathroom Information
Full Bathrooms: 2
Interior Information
Interior Features: Kitchen Island
Appliances: Dishwasher, Disposal, Dryer, Electric Oven, Gas Cooktop, Microwave, Refrigerator, Washer
The manager has not yet mailed us a photo copy of his or her government identification and proof or property ownership.
▼
Manager has not logged in recently
▼
Manager does not yet have user reviews
RENTHOP DESCRIPTION
The apartment is a unit offered at a monthly price of $2,450. The person posting the listing did not specify that any pets were allowed. It may be the case that pets are ok and the manager simply has not yet filled out all the details. The kitchen conveniently includes a dishwasher.
We have 37 photos of this particular unit, building, and surrounding areas.
We found some very similar listings nearby
Select those you'd like to message
Your messages have been sent!
Check Availability
By selecting Check Availability, you agree that RentHop and real estate professionals may call or text you about your inquiry. Message/data rates may apply. Terms & Privacy. California Privacy Notice




































 Your Privacy Choices