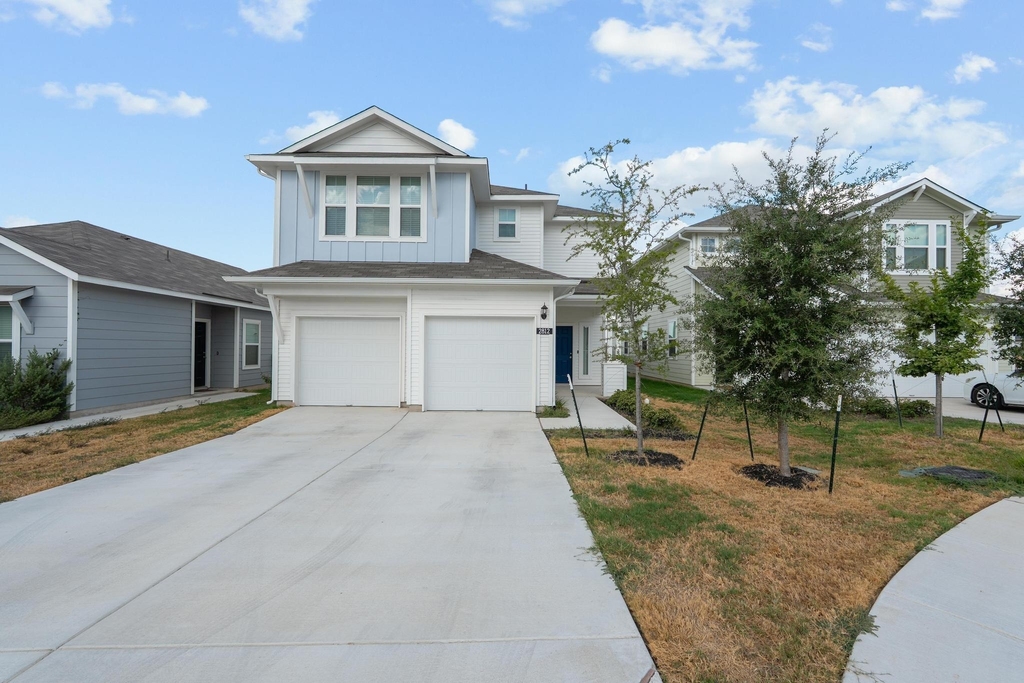
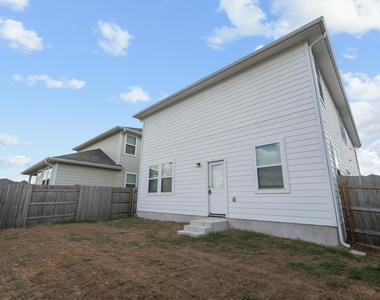
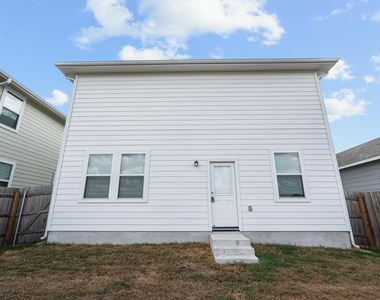
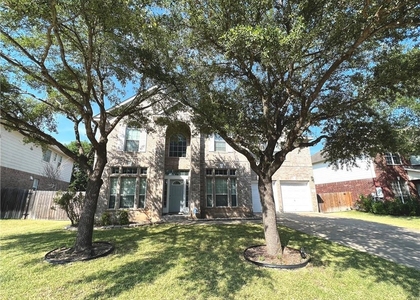
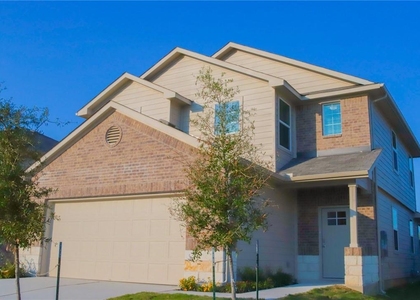
The exterior design of this two-story contemporary home is defined by stucco, vinyl siding, wood siding, and cement siding, complemented by a shingle roof, rain gutters, and an attached garage with a concrete driveway.
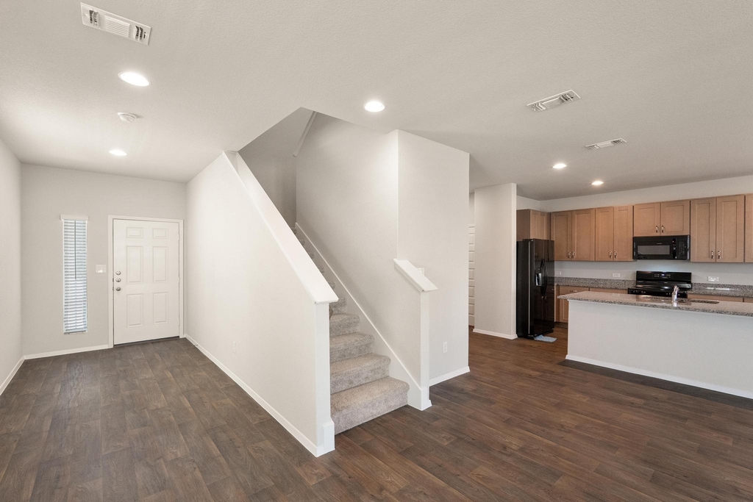
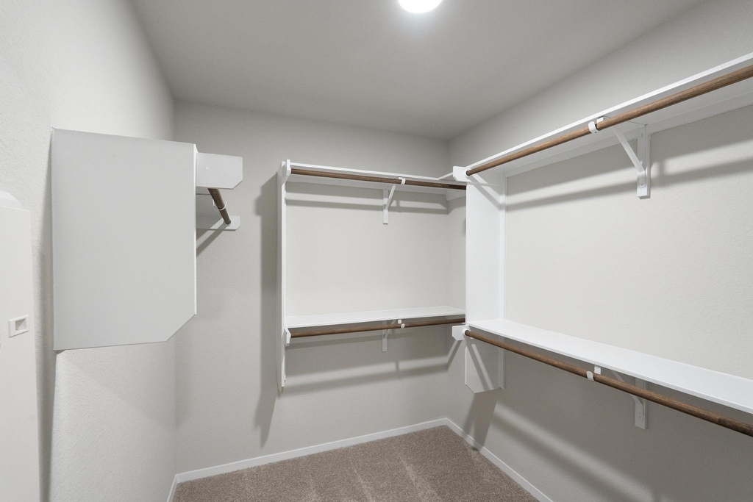
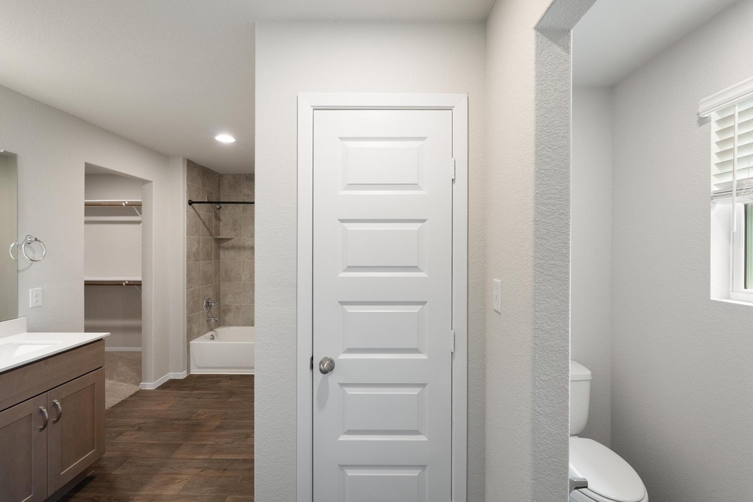
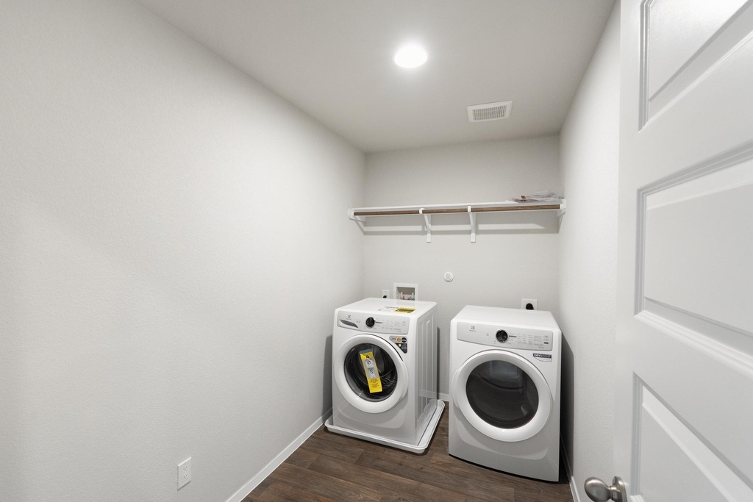
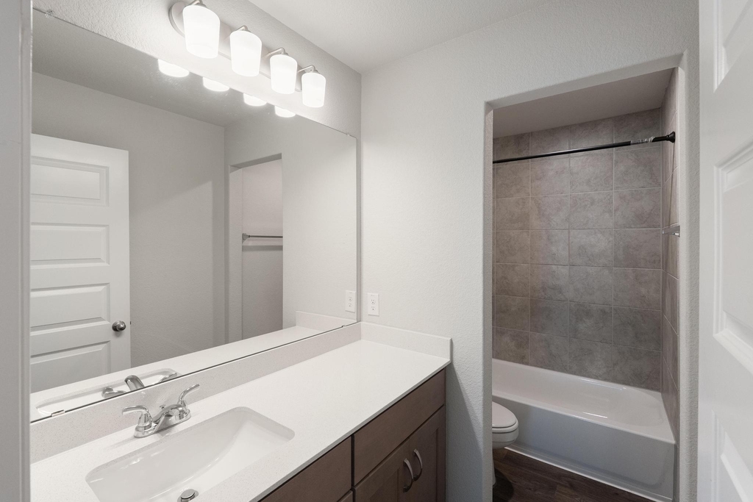
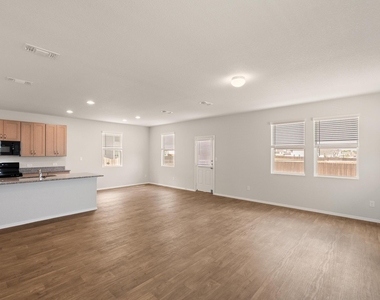
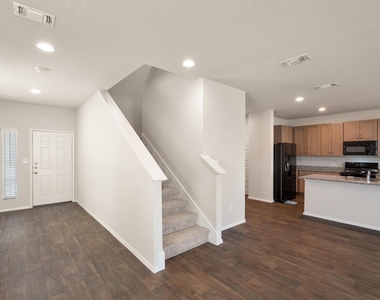
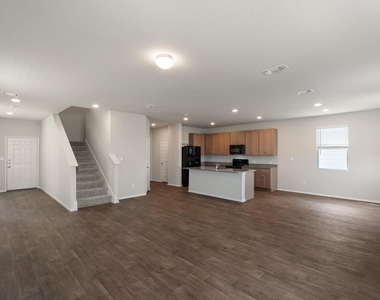
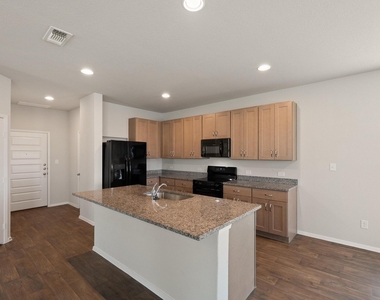
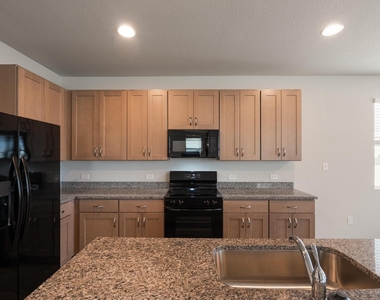
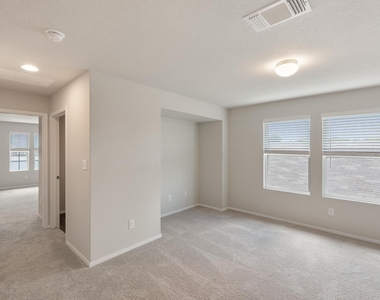
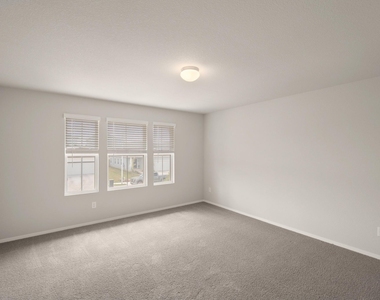
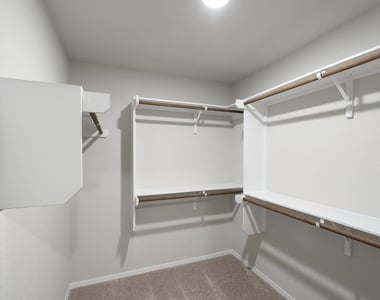
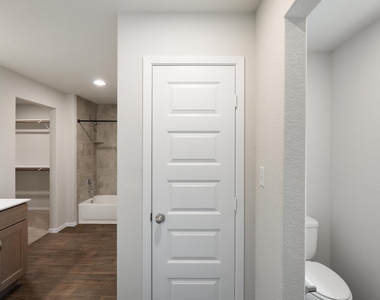
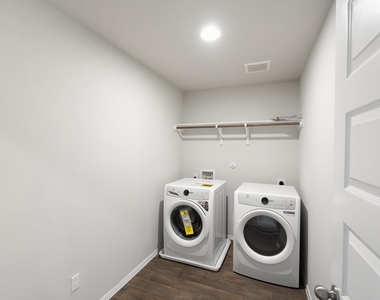
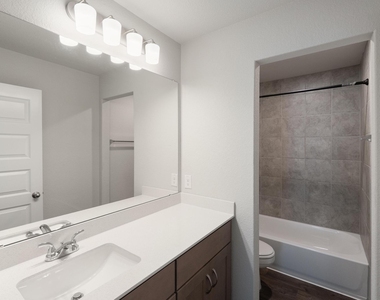
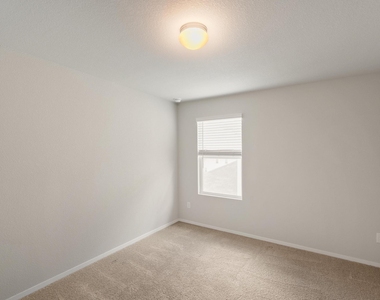
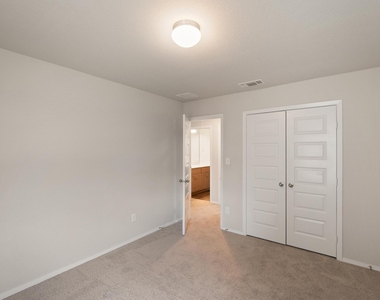
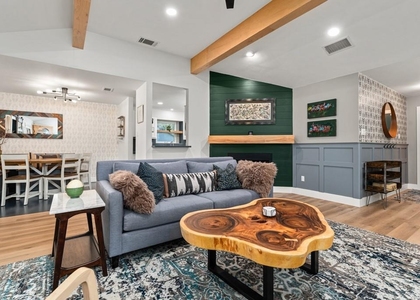
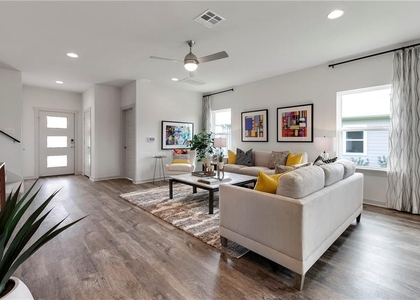
An open floorplan features a kitchen equipped with granite counters, stone counters, a kitchen island, built-in features, and a breakfast bar. Stainless steel appliances include a microwave, oven, range, cooktop, dishwasher, and refrigerator. Recessed lighting accents the vinyl and wood flooring that runs through the main level, while windows are outfitted with blinds. The home features five bedrooms and three full bathrooms, with carpeted flooring in the bedrooms and walk-in closets with built-in features. The primary bathroom includes a double vanity, stone counters, a soaking tub, and tile flooring, and a separate powder room offers high ceilings. A laundry closet contains a washer and dryer alongside recessed lighting, while security features include smoke detectors, and comfort is maintained with central air and central heating.
Located in a suburban setting, the outdoor area features a fenced private yard with a wood fence enclosing the back yard. Sidewalks, street lights, and curbs line the neighborhood streets.
AMENITIES
Dishwasher
Parking Space
ADDITIONAL INFORMATION
Interior
Bathroom Information
Half Bathrooms: 1
Full Bathrooms: 2
Interior Information
Interior Features: Kitchen Island, Pantry, Recessed Lighting, Interior Steps
Appliances: Dishwasher, Disposal, Electric Range, ENERGY STAR Qualified Appliances, Microwave, Plumbed For Ice Maker, Vented Exhaust Fan, Washer/Dryer, Electric Water Heater
Flooring Type: Carpet, Vinyl
Fireplace Information
Fireplace Features: None
Exterior
Property Information
Square Footage: 2,277
Square Footage Source: $0
Green Sustainability
Security Features: Smoke Detector(s)
Property Condition: Under Construction
Year Built: 2024
Waterfront Features: None
Building Information
Builder Name: Brohn Homes
Levels: Two
Other Structures: None
Window Features: ENERGY STAR Qualified Windows
Construction Materials: HardiPlank Type
Patio and Porch Features: None
Pool Information
Pool Features: None
Lot Information
Lot Features: Back Yard, Front Yard, Public Maintained Road, Sprinkler - Automatic
Lot Size Area: 4356
Lot Size Units: Square Feet
Lot Size Acres: 0.1
Square Footage: 4,356
Lot Size Dimensions: 40x115
Land Information
Water Source: Public
Utilities
Utilities Information
Cooling Type: Central Air
Heating Type: Central
Sewer : Public Sewer
Parking
Parking Information
Has Garage
Parking Features: Attached, Garage Door Opener, Garage Faces Front
The manager has not yet mailed us a photo copy of his or her government identification and proof or property ownership.
▼
Manager has not logged in recently
▼
Manager does not yet have user reviews
RENTHOP DESCRIPTION
The apartment is a unit offered at a monthly price of $2,350. The person posting the listing did not specify that any pets were allowed. It may be the case that pets are ok and the manager simply has not yet filled out all the details. The kitchen conveniently includes a dishwasher.
We have 25 photos of this particular unit, building, and surrounding areas.
MLS# ACT7737537
List Agent Name: Caleb Marlow
List Office Name: Austin's Best Property Managem
IDX information is provided exclusively for personal, non-commercial use, and may not be used for any purpose other than to identify prospective properties consumers may be interested in purchasing. Information is deemed reliable but not guaranteed. The listing broker’s offer of compensation is made only to participants of the MLS where the listing is filed.
Courtesy of RH Advisors, Inc. and RHP Realty NJ, Inc.
By selecting Check Availability, you agree that RentHop and real estate professionals may call or text you about your inquiry. Message/data rates may apply. Terms & Privacy. California Privacy Notice
We found some very similar listings nearby
Select those you'd like to message
Your messages have been sent!
Check Availability
By selecting Check Availability, you agree that RentHop and real estate professionals may call or text you about your inquiry. Message/data rates may apply. Terms & Privacy. California Privacy Notice

























 Your Privacy Choices
