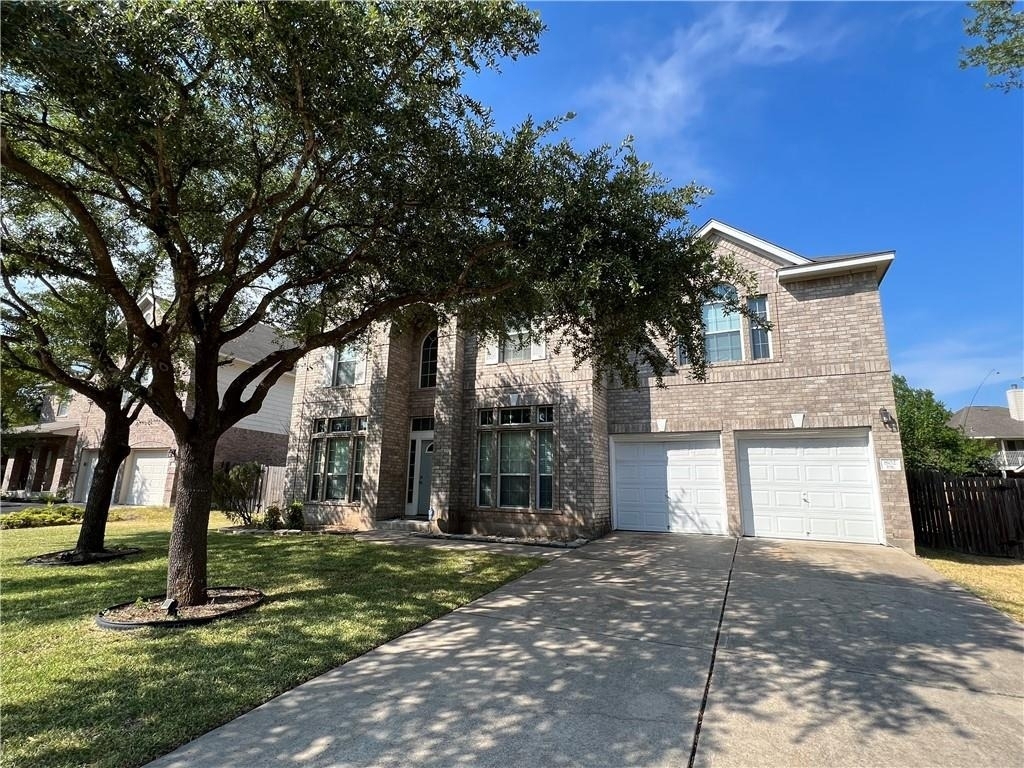
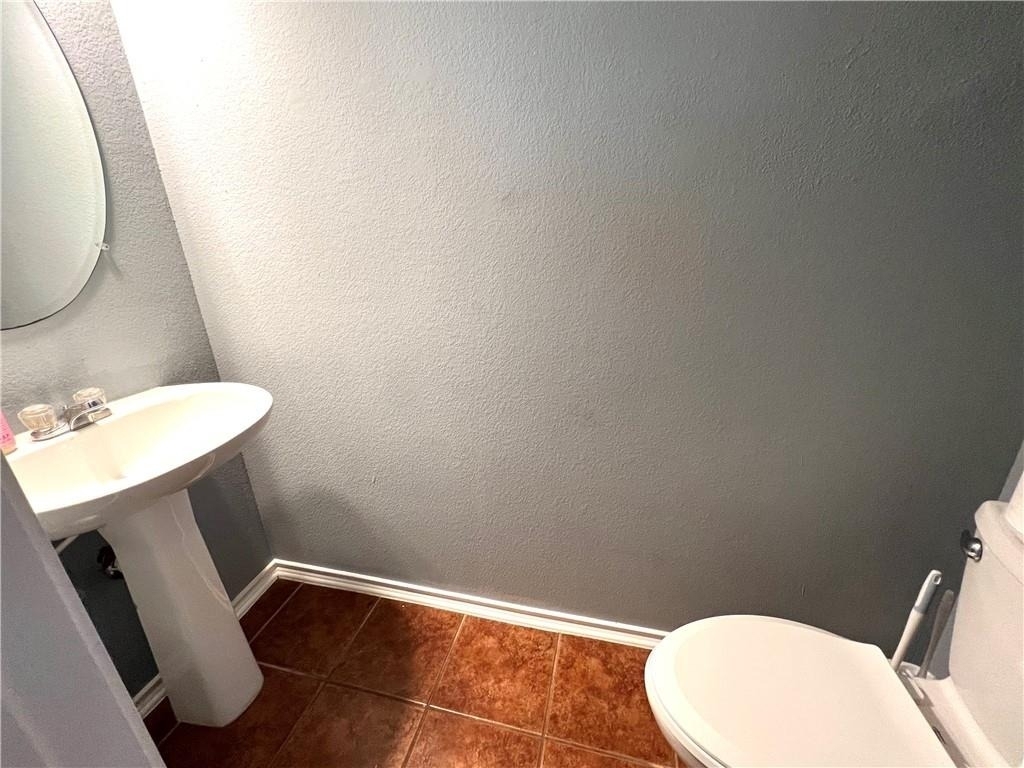
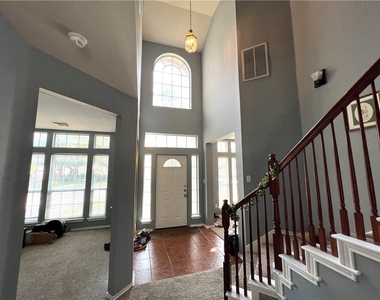
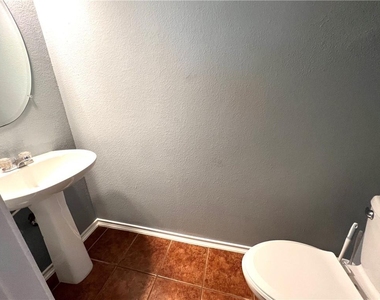
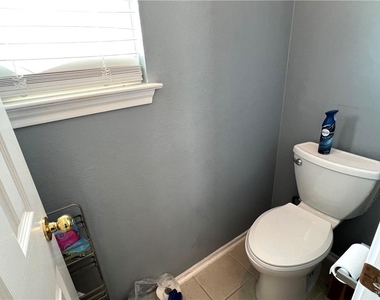
This two-story, large 4 bedroom and 2.5 bathroom home is for rent in a quiet neighborhood of Pflugerville, Texas. Nearby: Pflugerville Elementary School, HEB, Walmart, Costco, Restaurants, and many more; easy access to 35, 45, and 130.
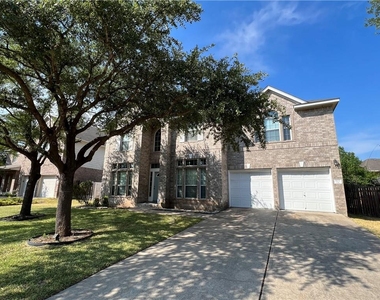
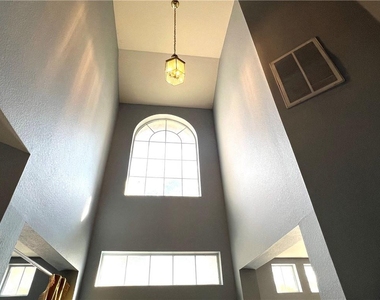
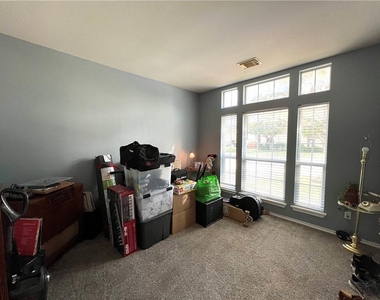
The home features a great curb appeal, 2677 sqft large living space, a higher ceiling throughout the house, an open den, and a formal dining room both with a large window facing the front and sitting at each side of the main entry. A cozy living room connects to a second dining area with an open floor plan blended into a kitchen that has granite counters, a custom backsplash, and stainless steel appliances. The main floor has multiple windows looking over the backyard.
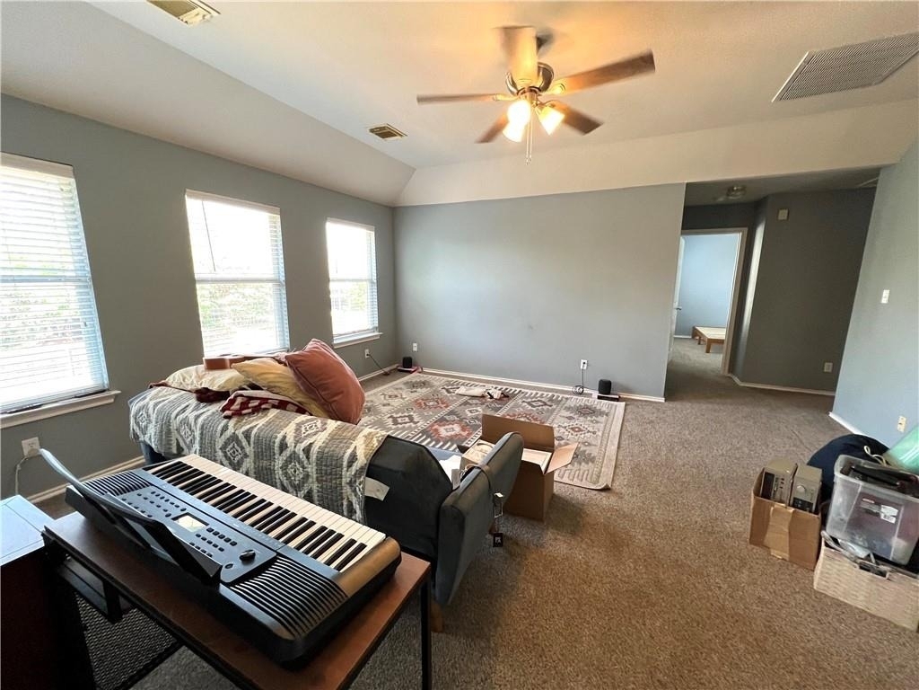
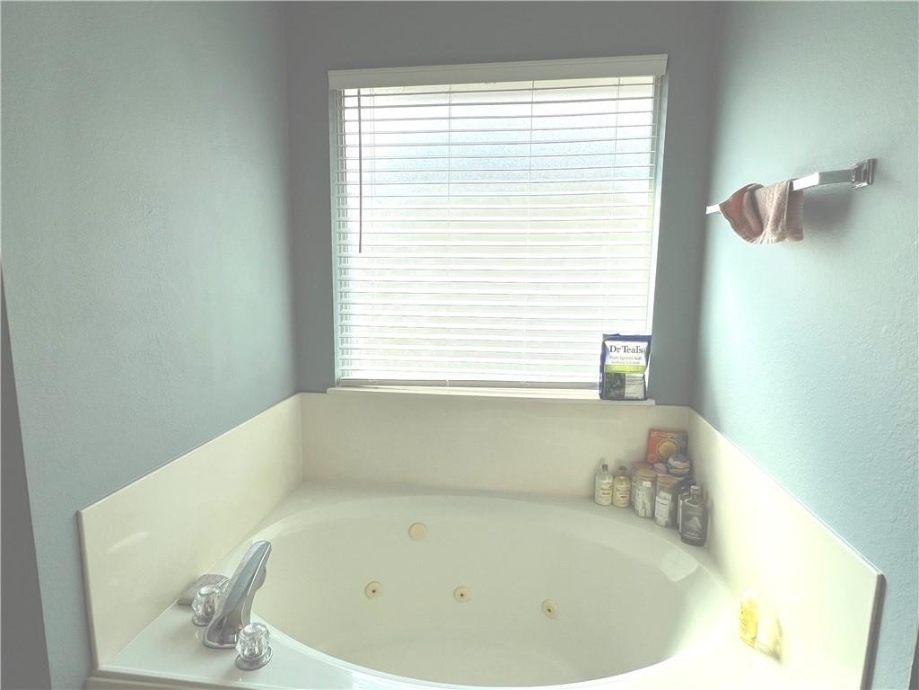
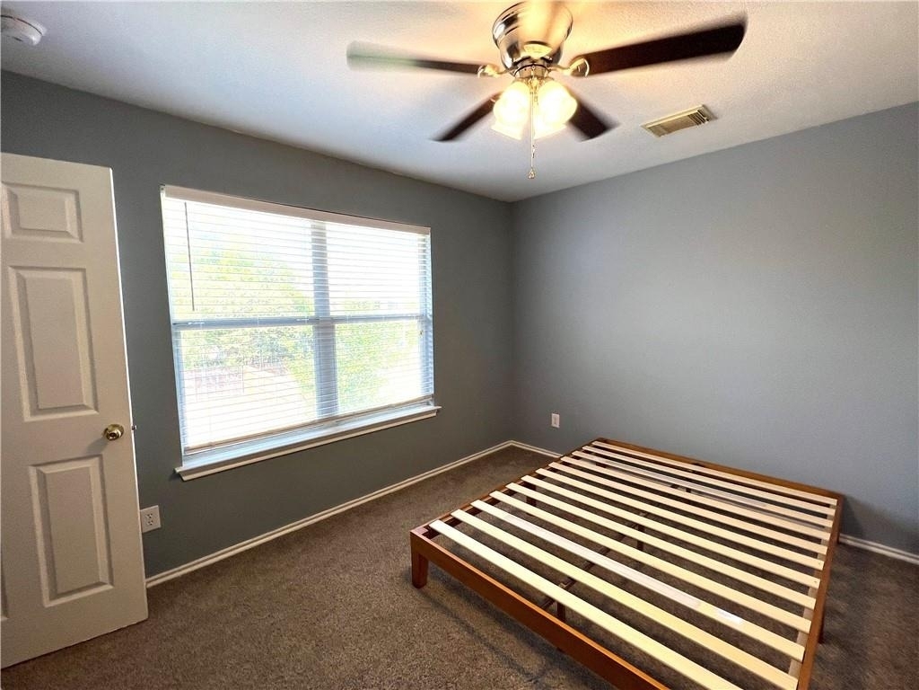
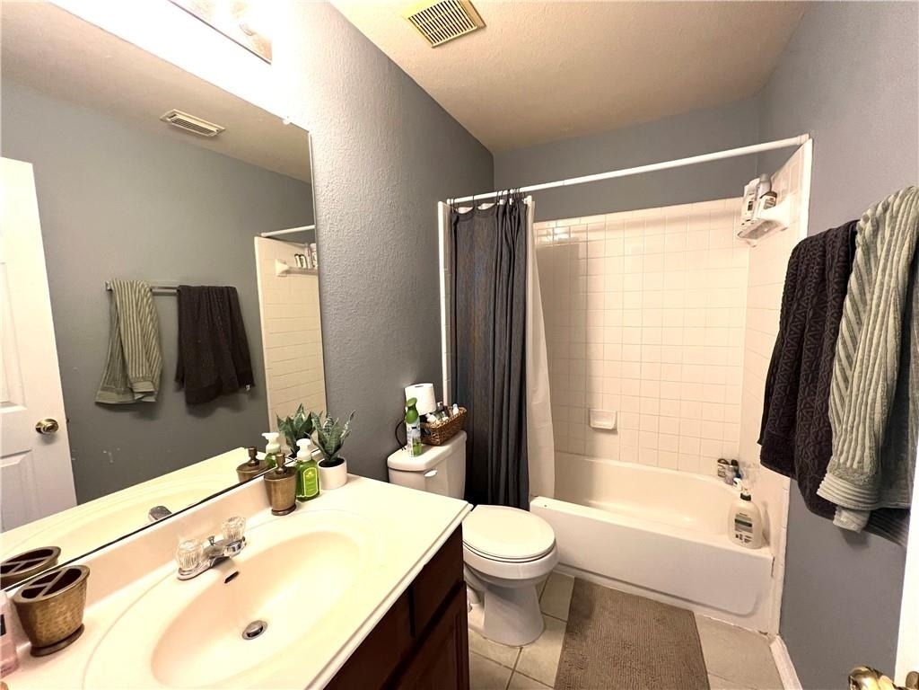
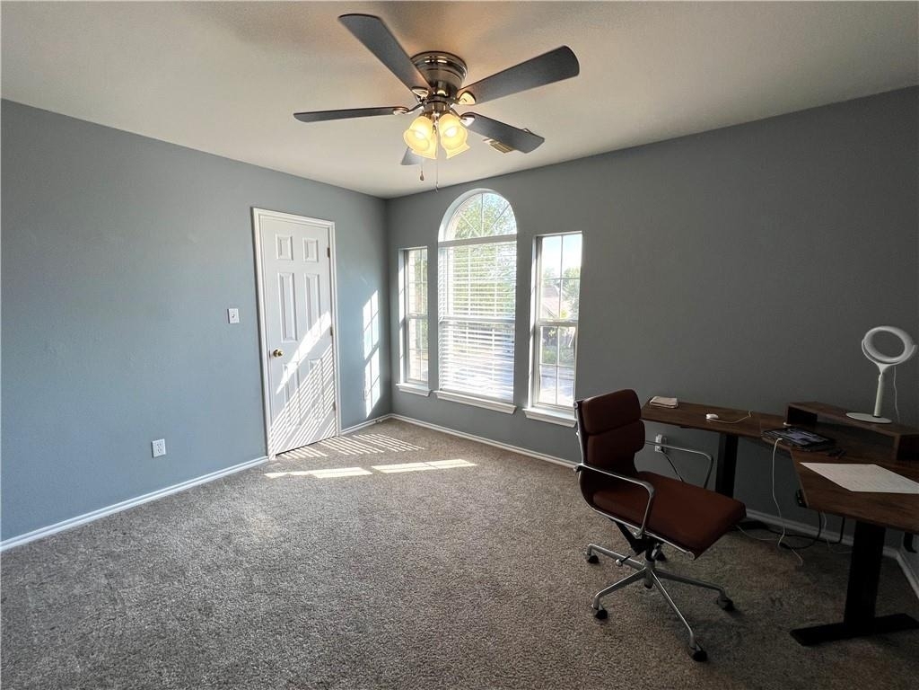
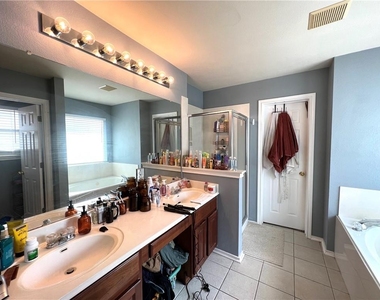
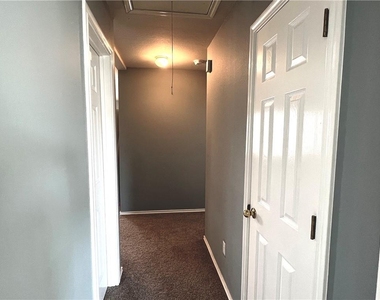
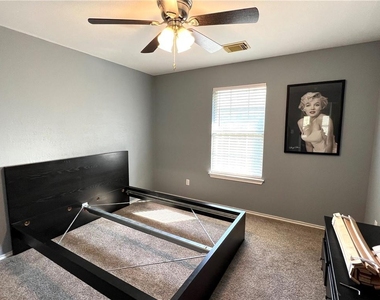
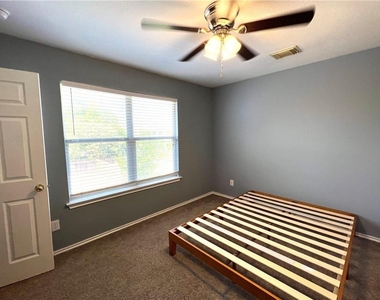
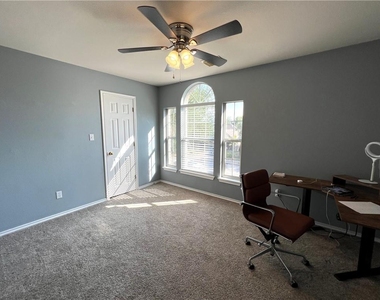
All bedrooms are on the second story, starting with a recreation room in the center; the master suite is on the left, and the master bath is equipped with a soaking tub, separate shower, double sinks, and a walk-in closet. Other guest bedrooms lie on the other side of the recreation room around the guest bathroom; every bedroom has a ceiling fan with lights.
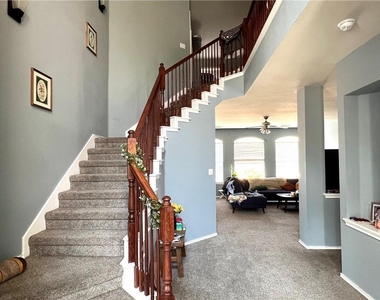
The soft carpet throughout the living areas is easy to walk on.
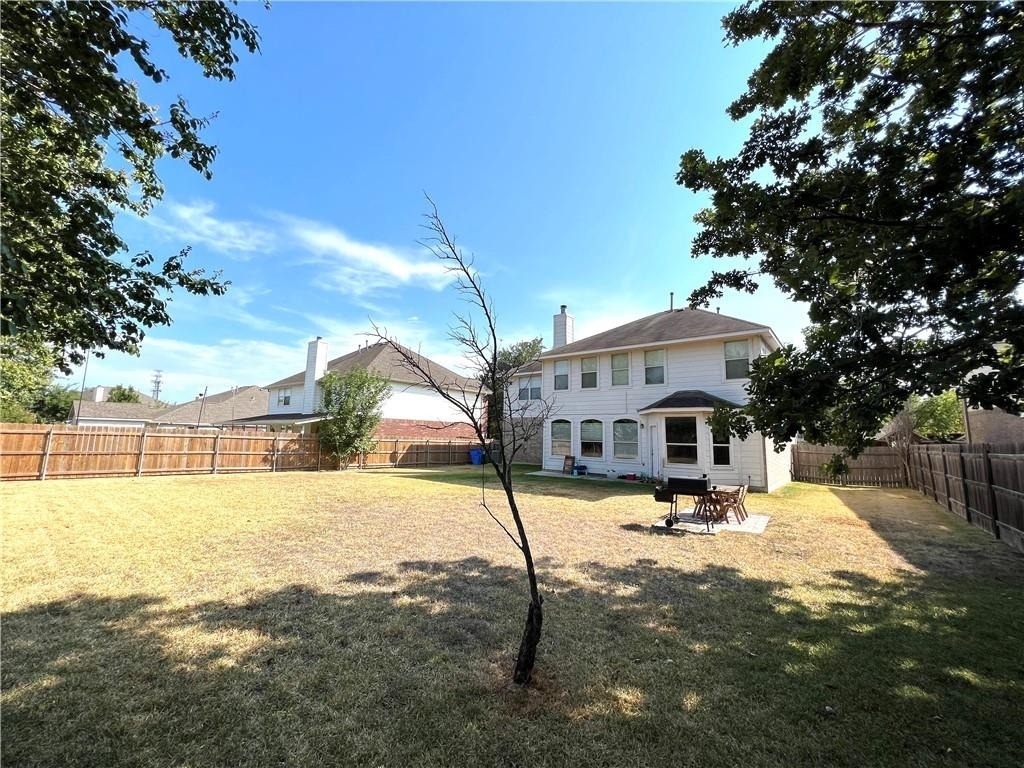
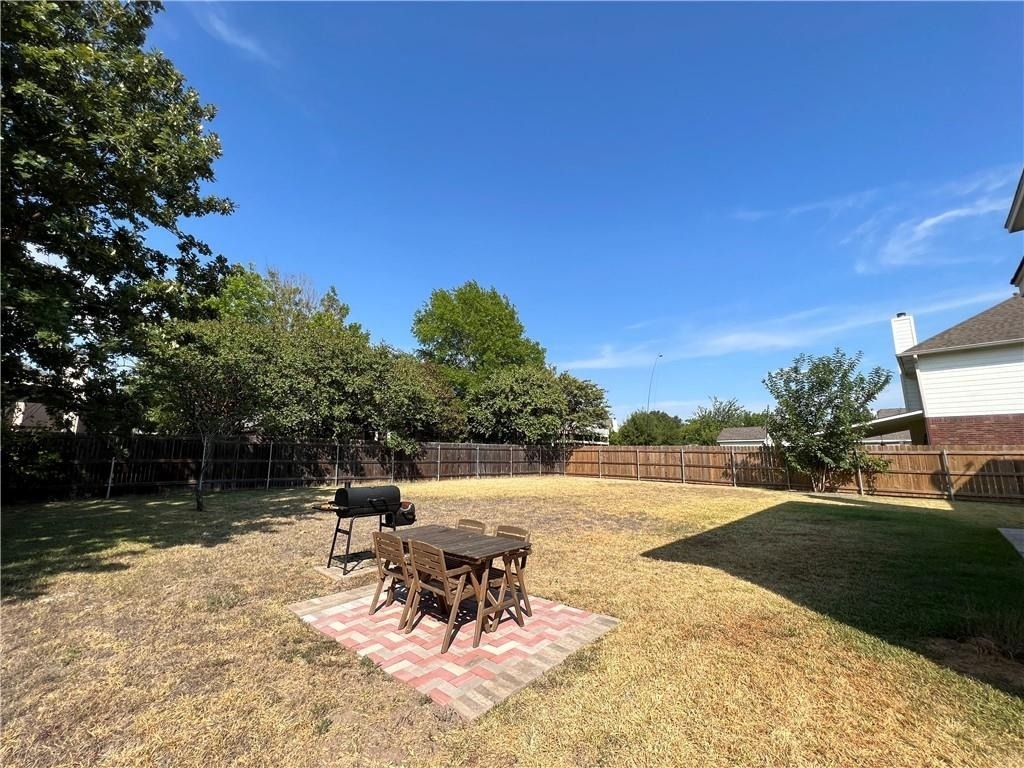
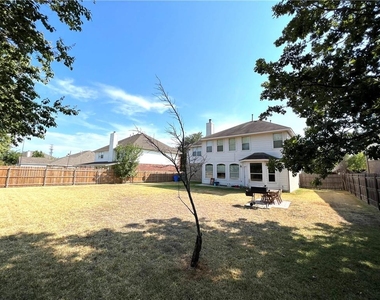
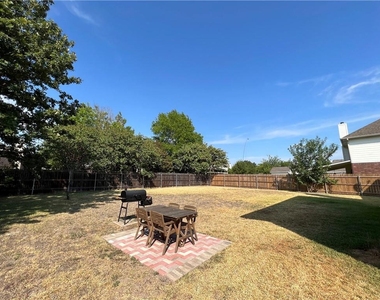
The home has a huge backyard protected by a privacy fence, great for BBQ, Reading, Tea Times, and other activities.
Renters are responsible for utilities, and smoking is prohibited.
Qualifications: FICO score of minimum 650+, 3x Income
Pet Policy: A small pet may be acceptable subject to the landlord's approval and an additional deposit.
Pet size restriction, breed restriction, and number restriction.
Manager has many listings with high listing quality!
▼
The manager has not yet mailed us a photo copy of his or her government identification and proof or property ownership.
▼
Manager has not logged in recently
▼
Manager does not yet have user reviews
RENTHOP DESCRIPTION
The apartment is a unit offered at a monthly price of $2,398. The person posting the listing did not specify that any pets were allowed. It may be the case that pets are ok and the manager simply has not yet filled out all the details. The kitchen conveniently includes a dishwasher.
We have 29 photos of this particular unit, building, and surrounding areas.
Last Updated: 16 hours ago
Data Source: Unlock MLS
MLS# ACT2000189
List Agent Name: Chi Zhang
List Office Name: RPM All Connect
IDX information is provided exclusively for personal, non-commercial use, and may not be used for any purpose other than to identify prospective properties consumers may be interested in purchasing. Information is deemed reliable but not guaranteed. The listing broker’s offer of compensation is made only to participants of the MLS where the listing is filed.
Courtesy of RH Advisors, Inc. and RHP Realty NJ, Inc.
By selecting Check Availability, you agree that RentHop and real estate professionals may call or text you about your inquiry. Message/data rates may apply. Terms & Privacy. California Privacy Notice
We found some very similar listings nearby
Select those you'd like to message
Your messages have been sent!
Check Availability
By selecting Check Availability, you agree that RentHop and real estate professionals may call or text you about your inquiry. Message/data rates may apply. Terms & Privacy. California Privacy Notice




























 Your Privacy Choices
