2804 Oakton Manor Court

Oakton, Fairfax, 22124
$3,400
LEASED / EXPIRED
Posted 8 weeks ago, Immediate Move-In
bedrooms
3 Bed
bathrooms
3 Bath
square feet
2,676 Sqft
Listing by Laura Yi
Save Listing

SIMILAR NEARBY LISTINGS
9602 Blake Lane
Oakton, Fairfax
22031
$3,150
By Vafonazar Mamadnazarov, 1 day ago
bedrooms
3 Bed
|
bathrooms
2 Bath
|
square feet
1,386 Sqft
3156 Cedar Grove Drive
Oakton, Fairfax
22031
$3,250
By Tim N Tieff, 1 day ago
bedrooms
3 Bed
|
bathrooms
3 Bath
|
square feet
2,142 Sqft
3210 Gemstone Court
Oakton, Fairfax
22124
$3,495
By Lisa L. Langlais, 1 day ago
bedrooms
3 Bed
|
bathrooms
3 Bath
|
square feet
2,384 Sqft
10009 Five Oaks Road
Oakton, Fairfax
22031
$3,800
By Prayash Bhusal, 1 day ago
bedrooms
3 Bed
|
bathrooms
2 Bath
|
square feet
2,664 Sqft
9400 Regency Crest Drive
Oakton, Fairfax
22181
$3,800
By Tony O Yeh, 1 day ago
bedrooms
3 Bed
|
bathrooms
4 Bath
|
square feet
2,016 Sqft
9910 Kingsbridge Drive
Oakton, Fairfax
22031
$3,250
By Pinyo Bhulipongsanon, 1 day ago
bedrooms
3 Bed
|
bathrooms
2 Bath
|
square feet
2,030 Sqft
9927 Blake Lane
Oakton, Fairfax
22124
$3,300
By NADER HOMOS, 1 day ago
bedrooms
3 Bed
|
bathrooms
2 Bath
|
square feet
1,320 Sqft
10220 Baltusrol Court
Oakton, Fairfax
22124
$3,650
By Christine Song, 1 day ago
bedrooms
3 Bed
|
bathrooms
2 Bath
|
square feet
1,712 Sqft

DESCRIPTION
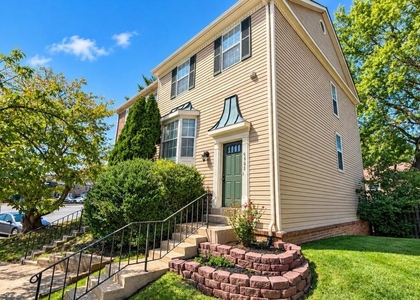
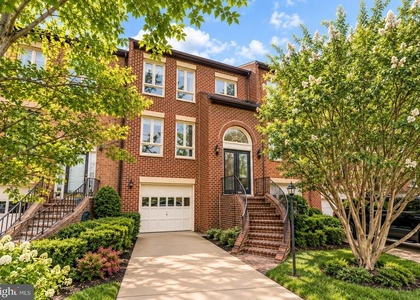
Charming Two-Level Townhouse in Prime Location

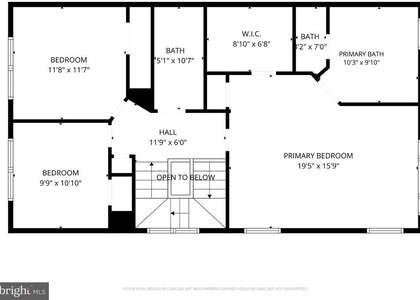
Welcome to this delightful two-level townhouse, thoughtfully designed for comfort and convenience. The main level boasts three spacious bedrooms, including a primary suite with an ensuite full bathroom, ensuring privacy and ease. An additional full bathroom on this level enhances functionality for family and guests alike.

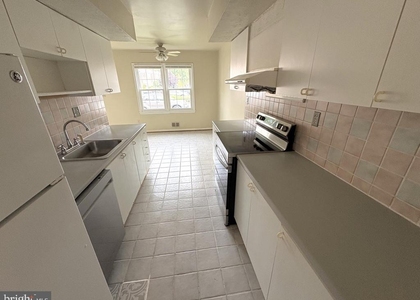
The heart of the home is the lovely kitchen, featuring modern appliances and sliding glass doors that lead to a brand-new deck, perfect for morning coffee or evening gatherings. Step out into the expansive backyard, ideal for gardening, play, or relaxation.

The lower level offers a wealth of possibilities, with a spacious recreation area and a full bathroom making it perfect for entertaining or a guest retreat.

Nestled next to the Hunter Mill Shopping Center, this home places shopping, dining, and everyday conveniences just steps away. Enjoy easy access to excellent commuter routes and benefit from the highly regarded school pyramid, making this property ideal for all stages of life.

Don't miss the opportunity to make this charming home yours!

AMENITIES
Fireplace
Private Outdoor Space
Dishwasher
Parking Space

ADDITIONAL INFORMATION
Interior

    Bathroom Information

  • Full Bathrooms: 3

    Interior Information

  • Interior Features: Kitchen - Table Space, Dining Area, Primary Bath(s), Entry Level Bedroom, Upgraded Countertops, Wood Floors
  • Appliances: Dishwasher, Disposal, Dryer, Exhaust Fan, Ice Maker, Microwave, Electric Oven, Refrigerator, Washer

    Fireplace Information

  • Has Fireplace
  • Fireplace Features: Glass Doors, Mantel(s)
  • Fireplaces: 1

    Basement Information

  • Basement: Finished, Sump Pump, Connecting Stairway, English
Exterior

    Property Information

  • Has Property Attached
  • Square Footage: 2,676
  • Square Footage Source: $0
  • Property Condition: Very Good
  • Architectural Style: Contemporary
  • Year Built Source: Estimated
  • Year Built: 1974

    Building Information

  • Levels: 2
  • Other Structures: Above Grade, Below Grade
  • Construction Materials: Brick, Combination
  • Patio and Porch Features: Deck

    Lot Information

  • Lot Size Area: 5600
  • Lot Size Units: Square Feet
  • Lot Size Acres: 0.13
  • Square Footage: 5,600

    Land Information

  • Water Source: Public
Utilities

    Utilities Information

  • Cooling Type: Ceiling Fan(s), Central Air, Heat Pump(s), Programmable Thermostat
  • Heating Type: Forced Air, Heat Pump(s)
  • Sewer : Public Sewer
Parking

    Parking Information

  • Has Garage
  • Parking Features: Shared Driveway
  • Garage Spaces: 2
Location

    HOA Information

  • HOA/Condo/Coop Fee Includes: Snow Removal, Trash, Lawn Care Front, Lawn Care Rear, Lawn Care Side
  • HOA Fee Frequency: Monthly

MAP


OAKTON

PRICE COMPARISON
This apartment's rent is 2.86% cheaper than the median rent of $3,500 for a 3-bedroom apartment in Oakton, VA.
The median is solely based on the area and the number of bedrooms. Listing-specific characteristics such as the number of bathrooms and the amenities will also impact the price.

LISTING QUALITY
▲ Features and amenities are properly noted
▲ RentHop has data for this building
▲ Manager responds promptly to text messages.
▼ The manager has not yet mailed us a photo copy of his or her government identification and proof or property ownership.
▼ Manager has not logged in recently
▼ Manager does not yet have user reviews

RENTHOP DESCRIPTION
The apartment is a unit offered at a monthly price of $3,400. The person posting the listing did not specify that any pets were allowed. It may be the case that pets are ok and the manager simply has not yet filled out all the details. The kitchen conveniently includes a dishwasher.
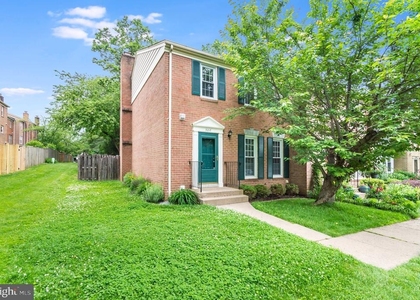
We have 45 photos of this particular unit, building, and surrounding areas.
See available units at 2804 Oakton Manor Court.

Does something look off?

Courtesy of RH Advisors, Inc. and RHP Realty NJ, Inc.