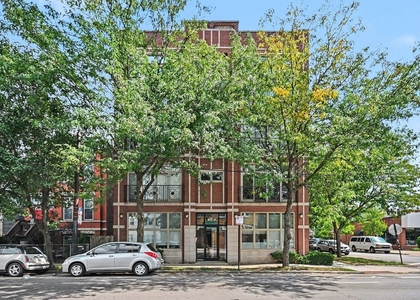
Residence 101 features one of the building's most desirable floor plans, This bright 1300 sf corner residence offers condominium-quality finishes throughout, including 15' ceilings, polished concrete floors, stainless steel appliances, quartz countertops, custom Chicago-made cabinetry, and premium Grohe, Kohler, and Toto plumbing fixtures. Additional features include an in-unit washer/dryer, garbage disposal, ice maker, tile backsplash, under-cabinet lighting, custom walk-in closets, front entry closet, LED lighting throughout. Enjoy European-style floor-to-ceiling windows with custom roller shades and blackout shades in the bedrooms, concrete soundproofing between floors, ButterflyMX mobile/keyless entry, and elevator access. Conveniently located with easy access to I-90/94, downtown Chicago, and the 312 RiverRun trail system. Indoor heated garage parking available for $175/month. Pets welcome. Monthly utility bundle of $175 includes heat, cooking gas, water, trash removal, snow removal, and landscaping. Tenant activates electric and cable/internet. Located in the heart of Avondale, recently recognized by Time Out as one of the world's coolest neighborhoods, residents enjoy close proximity to some of Chicago's best restaurants, nightlife, coffee shops, and entertainment including Thattu, Warlord, Kuma's Corner, Honey Butter Fried Chicken, Sleeping Village, Revolution Brewing, Avondale Bowl, and Parachute. Short-term lease and furnished options available.
AMENITIES
Laundry In Unit
Private Outdoor Space
Dishwasher
Elevator
Parking Space
ADDITIONAL INFORMATION
Interior
Bathroom Information
Full Bathrooms: 1
Interior Information
Interior Features: Vaulted Ceiling(s), Elevator, High Ceilings, Quartz Counters
Parking Features: Garage Door Opener, Heated Garage, Electric Vehicle Charging Station(s), Leased, Attached, Assigned, Garage, Off Alley, EV Ready, Yes
Garage Spaces: 1
Location
HOA Information
HOA/Condo/Coop Amenities: Park, Elevator(s), Bike Room/Bike Trails, Elevator in Residence, Receiving Room, Security Door Lock(s), Ceiling Fan, Accessible
The median is solely based on the area and the number of bedrooms.
Listing-specific characteristics such as the number of bathrooms and the amenities will also impact the price.
LISTING QUALITY
▲
Listing location is an exact address
▲
Features and amenities are properly noted
▲
RentHop has data for this building
▼
The manager has not yet mailed us a photo copy of his or her government identification and proof or property ownership.
▼
Manager has not logged in recently
▼
Manager does not yet have user reviews
RENTHOP DESCRIPTION
The apartment is a unit offered at a monthly price of $2,900. The building allows easy access via an elevator. The person posting the listing did not specify that any pets were allowed. It may be the case that pets are ok and the manager simply has not yet filled out all the details. The kitchen conveniently includes a dishwasher.
We have 12 photos of this particular unit, building, and surrounding areas.
MLS# MRD12782949
List Agent Name: Denise Wilbur
List Office Name: Jameson Sotheby's Intl Realty
IDX information is provided exclusively for personal, non-commercial use, and may not be used for any purpose other than to identify prospective properties consumers may be interested in purchasing. Information is deemed reliable but not guaranteed. The listing broker’s offer of compensation is made only to participants of the MLS where the listing is filed.
Courtesy of RH Advisors, Inc. and RHP Realty NJ, Inc.
By selecting Check Availability, you agree that RentHop and real estate professionals may call or text you about your inquiry. Message/data rates may apply. Terms & Privacy. California Privacy Notice
We found some very similar listings nearby
Select those you'd like to message
Your messages have been sent!
Check Availability
By selecting Check Availability, you agree that RentHop and real estate professionals may call or text you about your inquiry. Message/data rates may apply. Terms & Privacy. California Privacy Notice








 Your Privacy Choices
