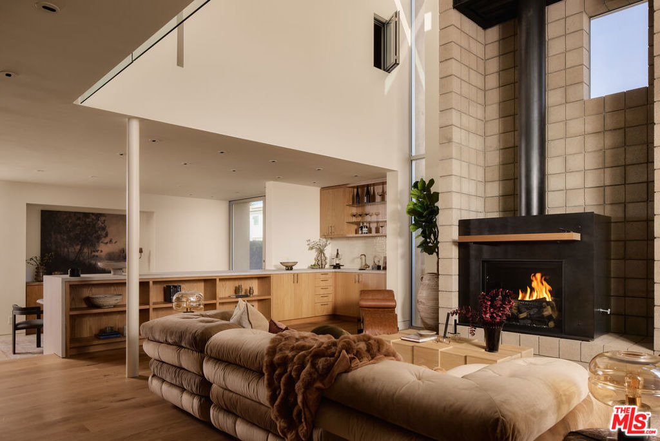
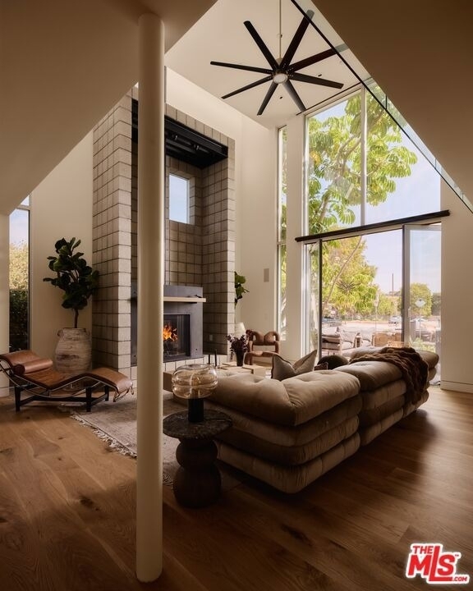
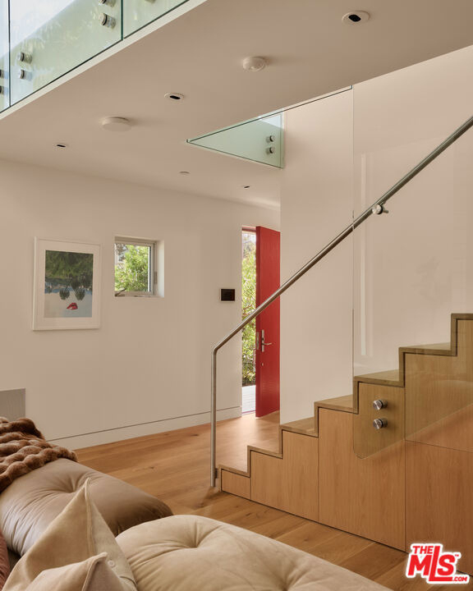
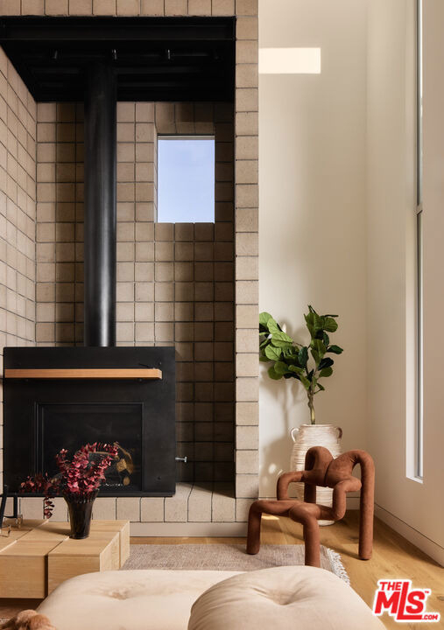
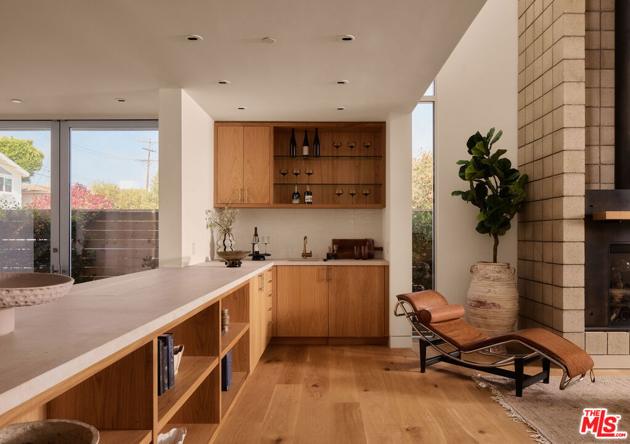

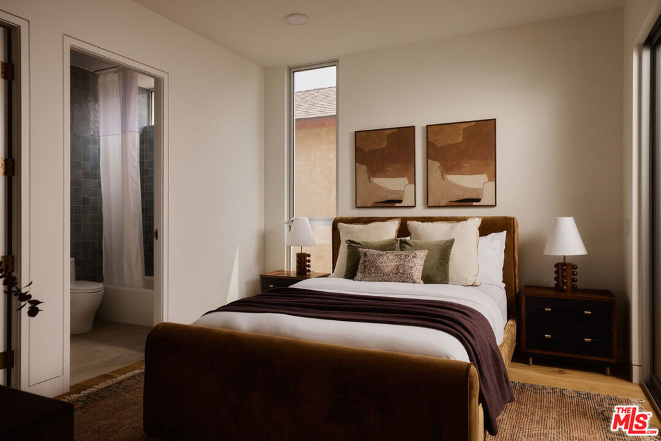

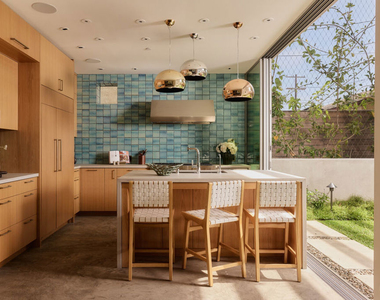
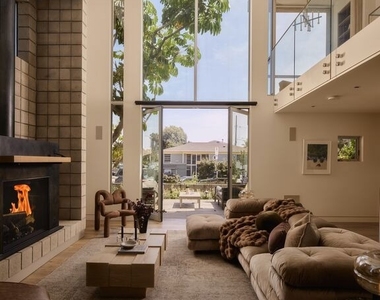
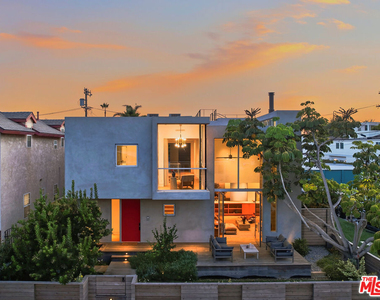
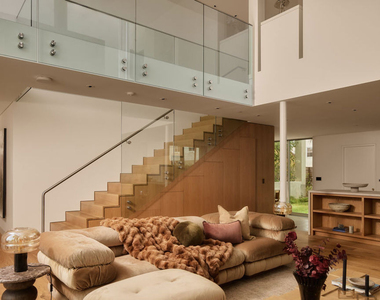
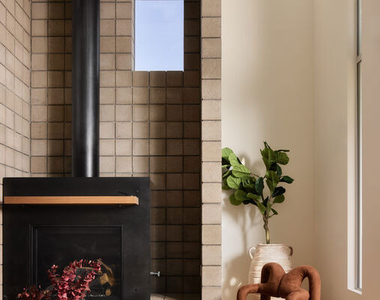
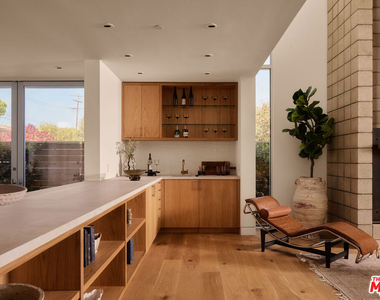
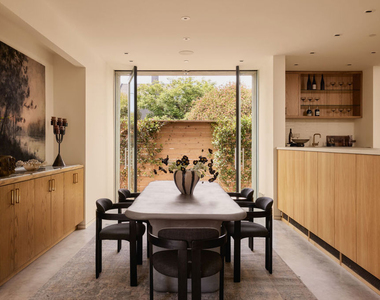
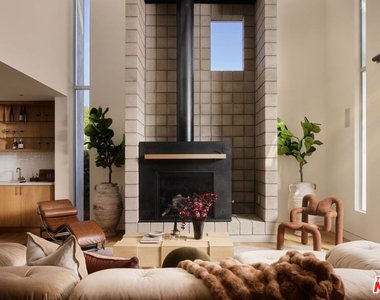
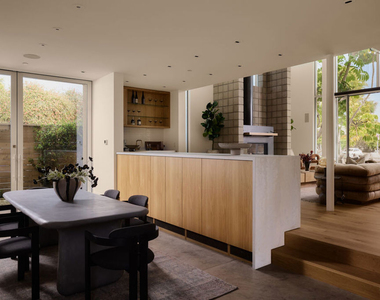
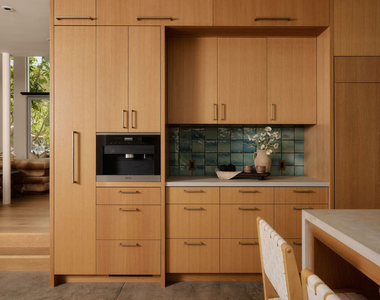
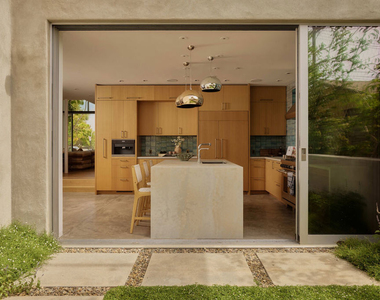
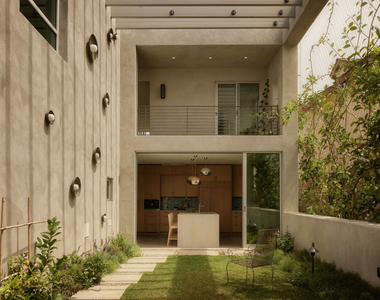
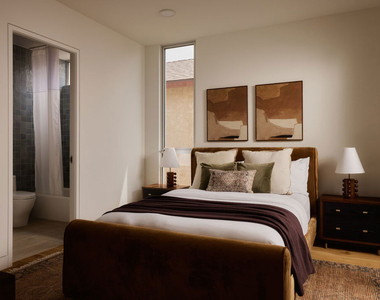
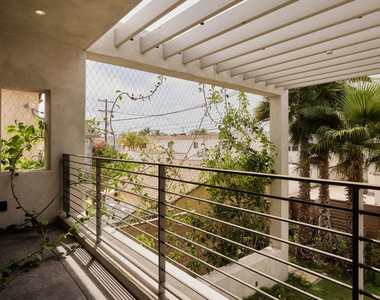
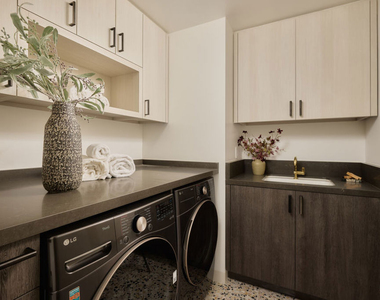
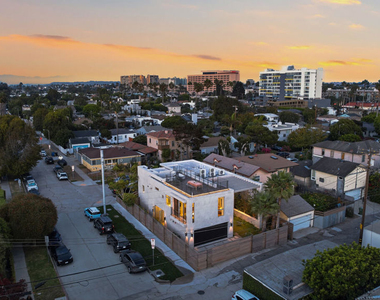
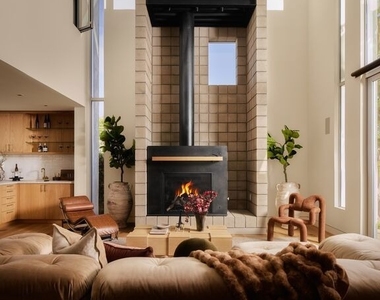
Steps from the iconic Venice Canals and moments from the beach, 2801 Sanborn Avenue is an exceptional modern architectural residence designed by Paul Davis Architects built in 2025 offering 3,426 square feet across 4 bedrooms and 4 bathrooms in an extraordinary combination of refined design, craftsmanship, and effortless indoor-outdoor living. Ideally positioned on a coveted corner lot with only one immediate neighbor, the home is filled with natural light, coastal breezes, and a remarkable sense of openness. A dramatic double-height living room anchors the interiors with soaring expanses of glass, wide-plank rustic white oak floors, a monumental custom fireplace, and beautifully integrated white oak millwork. The chef's kitchen features Wolf, Sub-Zero, and Miele appliances, complemented by an exceptional material palette of Calacatta marble, handmade Moroccan Zellige tile, natural walnut, raw brass, Fleetwood windows and doors, Waterworks fixtures, and Vola fittings. The thoughtfully designed floor plan includes a private ground-floor bedroom suite ideal for guests, office, or gym; two spacious upstairs secondary suites with en-suite baths and walk-in closets; and a secluded primary retreat with an extensive custom white oak dressing room and spa-inspired bath featuring a freestanding soaking tub and steam shower. A bridge overlooking the double-height living space leads to a distinctive glass-enclosed reading nook. Integrated privacy and blackout shades, Lutron lighting, Control4 automation, whole-home audio, data, and security provide seamless modern living. Additional features include a two-car garage, mechanized rolling gate, dining-room view fountain, designer landscaping, irrigation, and extensive outdoor lighting. Crowning the residence is a spectacular sunset roof deck with a recessed lounge and integrated lighting/sound for exceptional entertaining above Venice sunsets. Sophisticated yet inviting, 2801 Sanborn Avenue represents Venice living at its finest, minutes from the canals, beach, dining, and the best of the Westside.
The median is solely based on the area and the number of bedrooms.
Listing-specific characteristics such as the number of bathrooms and the amenities will also impact the price.
LISTING QUALITY
▲
Listing location is an exact address
▲
Features and amenities are properly noted
▲
RentHop has data for this building
▼
The manager has not yet mailed us a photo copy of his or her government identification and proof or property ownership.
▼
Manager has not logged in recently
▼
Manager does not yet have user reviews
RENTHOP DESCRIPTION
The apartment is a unit offered at a monthly price of $23,000. The person posting the listing did not specify that any pets were allowed. It may be the case that pets are ok and the manager simply has not yet filled out all the details. The kitchen conveniently includes a dishwasher.
We have 23 photos of this particular unit, building, and surrounding areas.
MLS# 26876603
List Agent Name: Daniel Milstein
List Office Name: Christie's International Real Estate SoCal
IDX information is provided exclusively for personal, non-commercial use, and may not be used for any purpose other than to identify prospective properties consumers may be interested in purchasing. Information is deemed reliable but not guaranteed. The listing broker’s offer of compensation is made only to participants of the MLS where the listing is filed.
Courtesy of RH Advisors, Inc. and RHP Realty NJ, Inc.
By selecting Check Availability, you agree that RentHop and real estate professionals may call or text you about your inquiry. Message/data rates may apply. Terms & Privacy. California Privacy Notice
We found some very similar listings nearby
Select those you'd like to message
Your messages have been sent!
Check Availability
By selecting Check Availability, you agree that RentHop and real estate professionals may call or text you about your inquiry. Message/data rates may apply. Terms & Privacy. California Privacy Notice























 Your Privacy Choices
