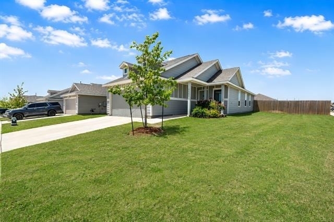
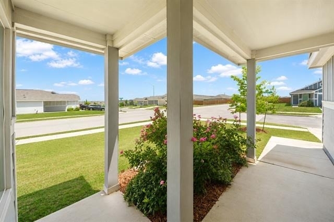
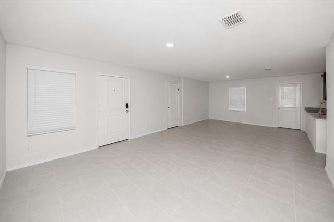
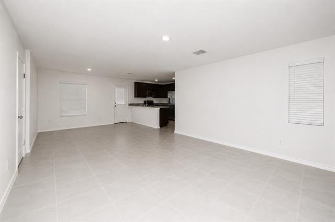
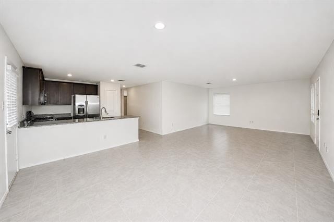
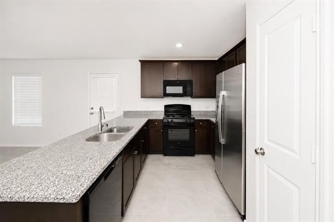
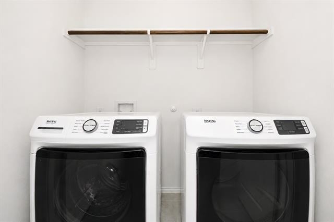
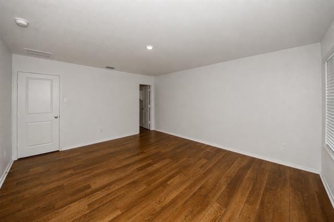
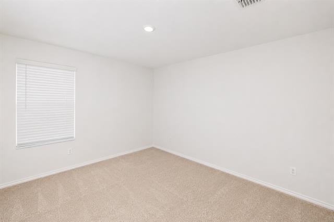
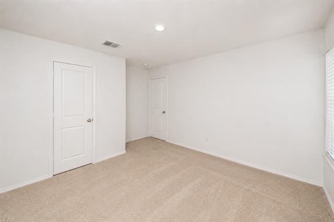
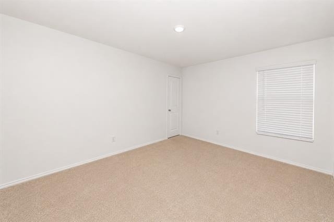
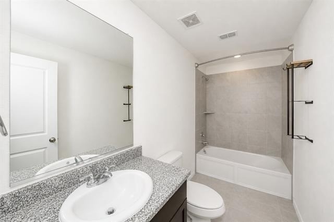
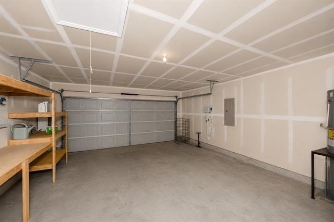
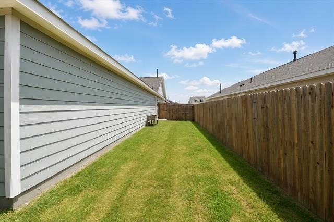
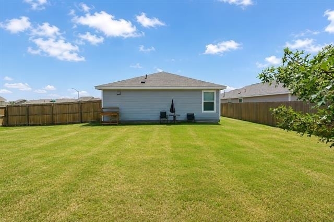
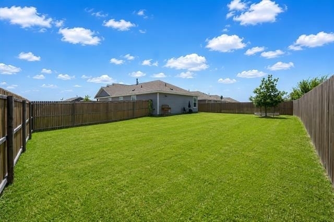
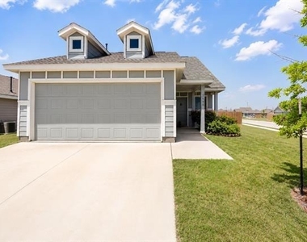
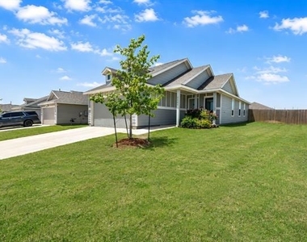
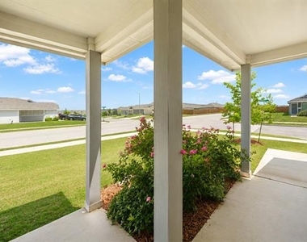
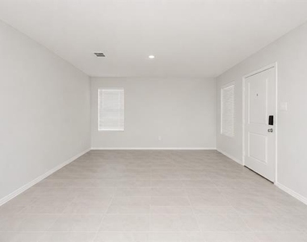
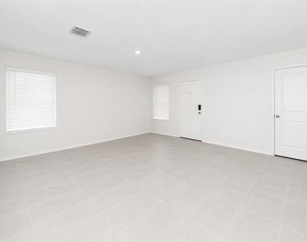
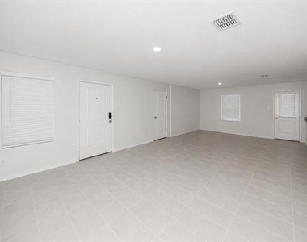
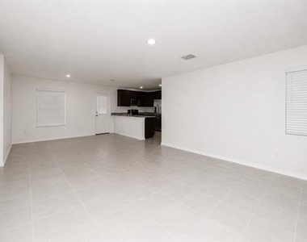
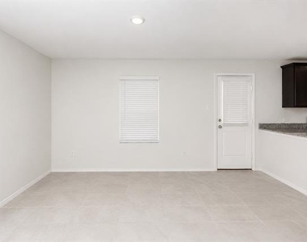
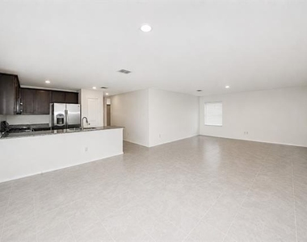
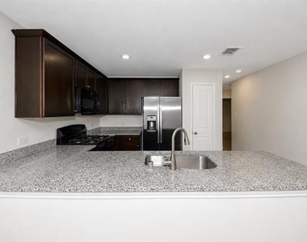
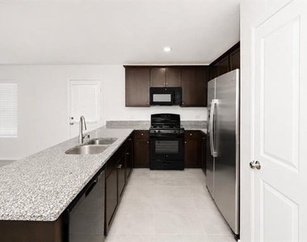
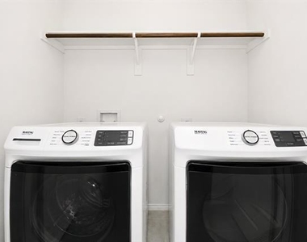
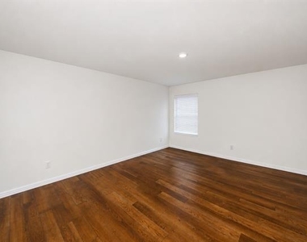
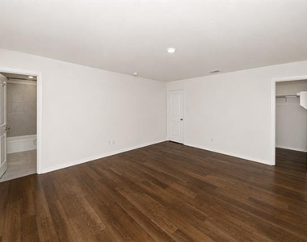
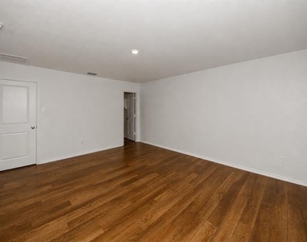
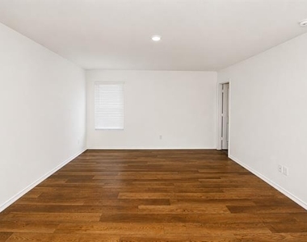
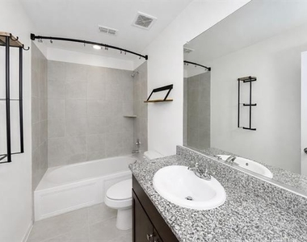
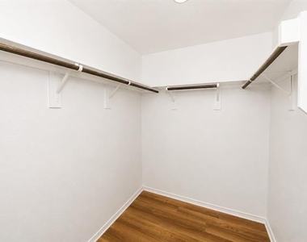
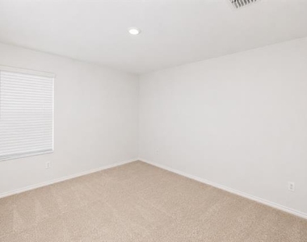
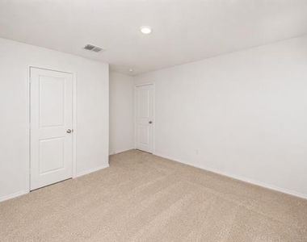
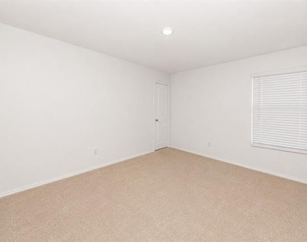
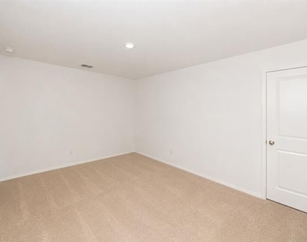
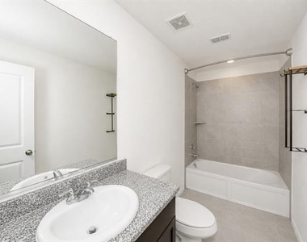
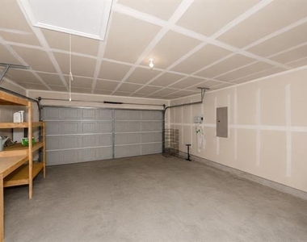
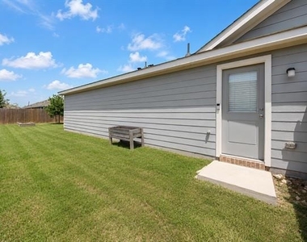
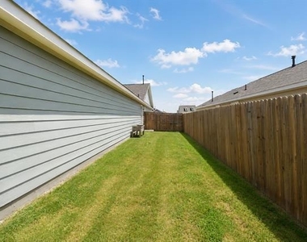
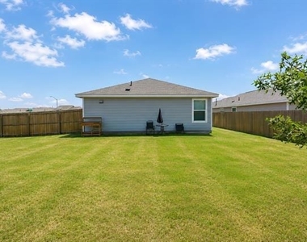
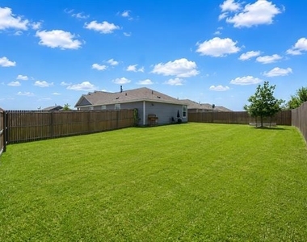
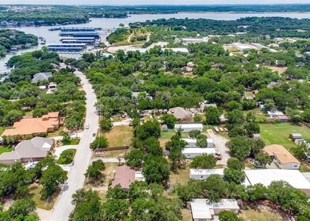
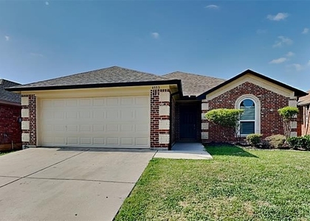
WASHER, DRYER, AND FRIDGE ARE INCLUDED. Step into a home designed for comfortable living and everyday convenience. Located in the desirable North Pointe community and served by Eagle Mt-Saginaw ISD, this charming 3-bedroom, 2-bath home offers a spacious open-concept layout that's perfect for relaxing, entertaining, and creating lasting memories. The heart of the home is the well-appointed kitchen, featuring granite countertops, built-in cabinetry, a refrigerator, gas range, pantry, and a breakfast bar that flows seamlessly into the breakfast area and living room. Modern ceramic tile, laminate, and carpet flooring add both style and comfort throughout the home. The private primary suite includes its own full bathroom and a walk-in closet, while two additional bedrooms and a second full bathroom provide plenty of space for family, guests, or a home office. A separate utility room comes complete with a full-size washer and dryer for added convenience. Outside, you'll find a nice wood-fenced backyard that's perfect for outdoor gatherings, pets, or simply enjoying some fresh air. The home also includes a 2-car single-door garage. As a resident of North Pointe HOA, you'll enjoy access to community amenities including a swimming pool, playground, and more. This home combines comfort, functionality, and neighborhood amenities in one great package. All Westrom Group residents are enrolled in our RESIDENT BENEFIT PACKAGE (RBP). Please view our website for more details.
The manager has not yet mailed us a photo copy of his or her government identification and proof or property ownership.
▼
Manager has not logged in recently
▼
Manager does not yet have user reviews
RENTHOP DESCRIPTION
The apartment is a unit offered at a monthly price of $1,995. The person posting the listing did not specify that any pets were allowed. It may be the case that pets are ok and the manager simply has not yet filled out all the details. The kitchen conveniently includes a dishwasher.
We have 32 photos of this particular unit, building, and surrounding areas.
MLS# 21302904
List Agent Name: Tina Haislet
List Office Name: Westrom Group Company
IDX information is provided exclusively for personal, non-commercial use, and may not be used for any purpose other than to identify prospective properties consumers may be interested in purchasing. Information is deemed reliable but not guaranteed. The listing broker’s offer of compensation is made only to participants of the MLS where the listing is filed.
Courtesy of RH Advisors, Inc. and RHP Realty NJ, Inc.
Enter the 6-digit code sent to or download the
RentHop mobile app to continue.
By selecting Check Availability, you agree that RentHop and real estate professionals may call or text you about your inquiry. Message/data rates may apply. Terms & Privacy.
We found some very similar listings nearby
Select those you'd like to message
Your messages have been sent!
Check Availability
By selecting Check Availability, you agree that RentHop and real estate professionals may call or text you about your inquiry. Message/data rates may apply. Terms & Privacy.